
Sold!
$1,900,000
5
Beds
4/1
Baths
5,482
Living Area
-
Property Description
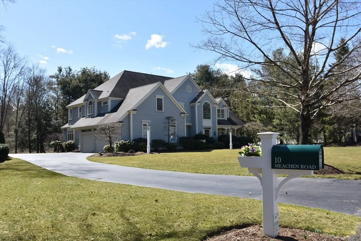
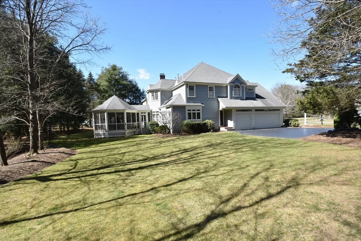
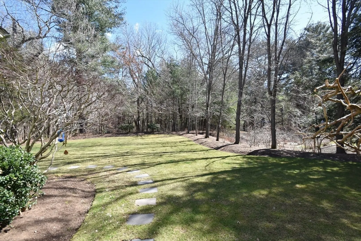
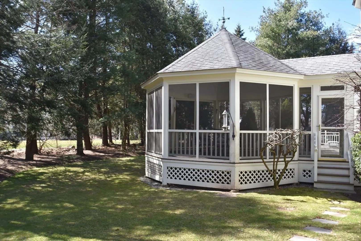
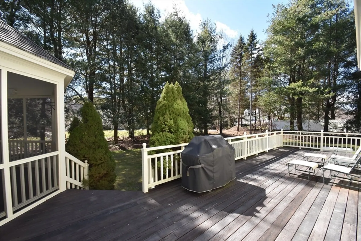
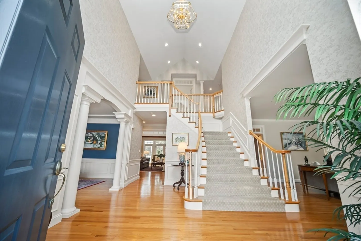
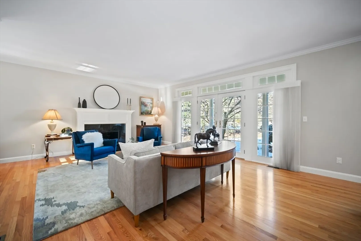
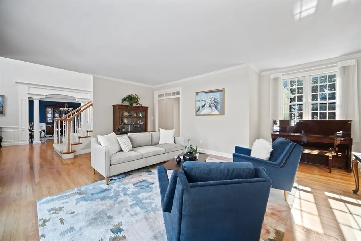
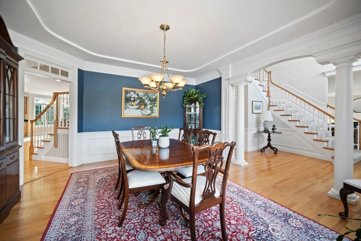
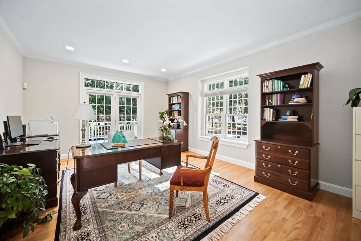
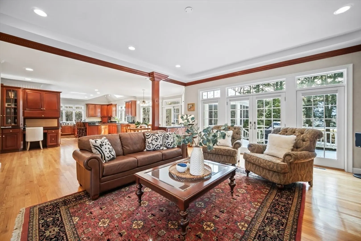
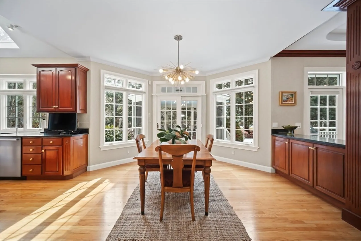
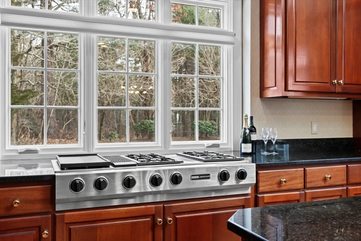
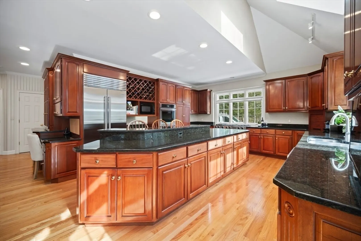
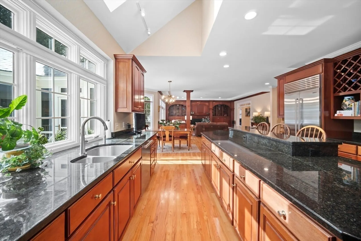
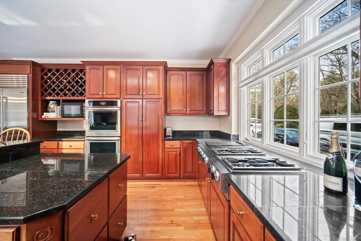
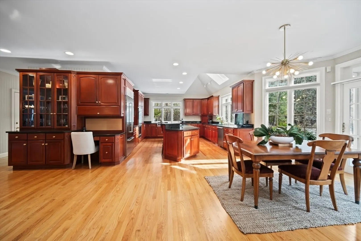
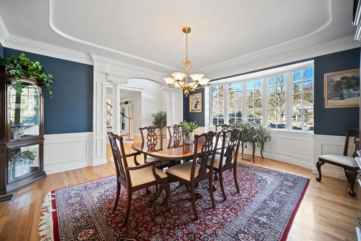
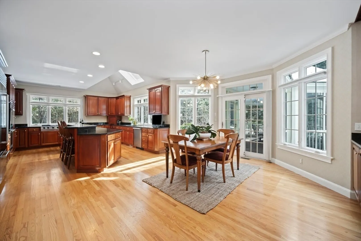
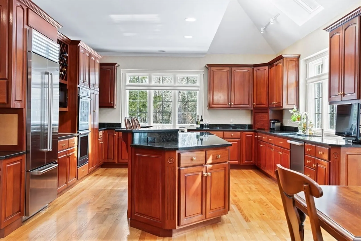
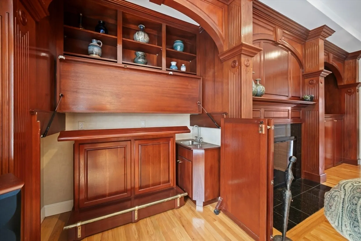
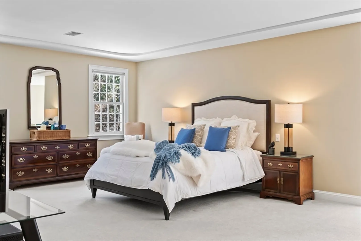
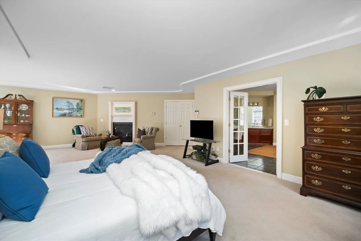
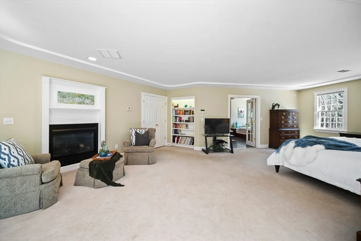
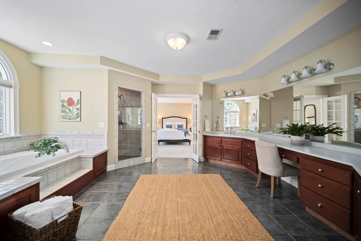
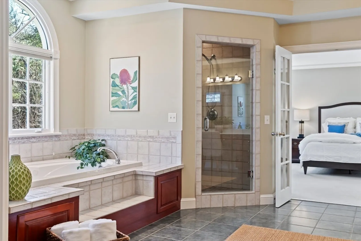
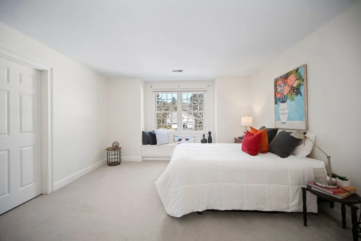
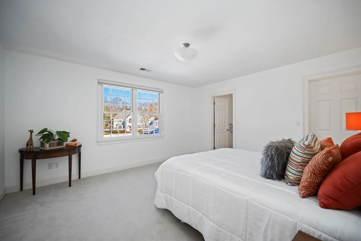
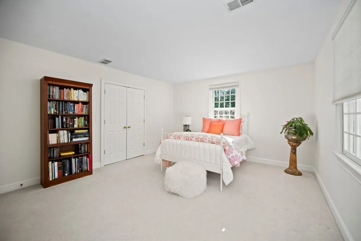
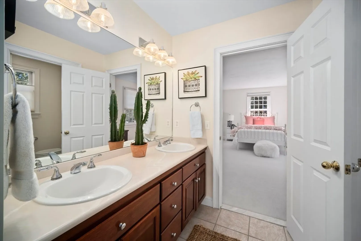
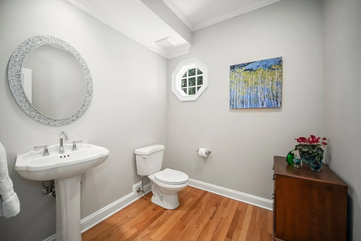
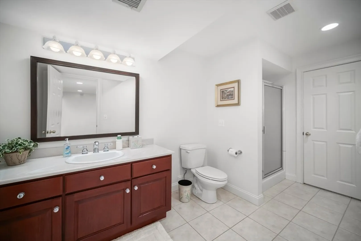
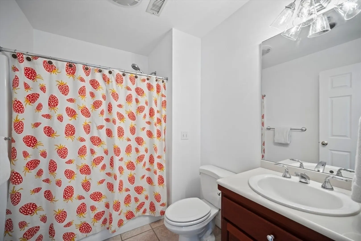
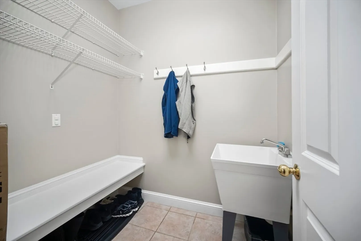
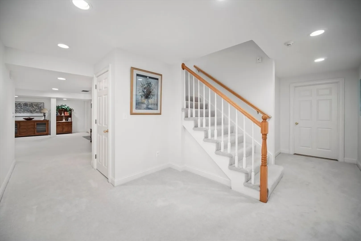
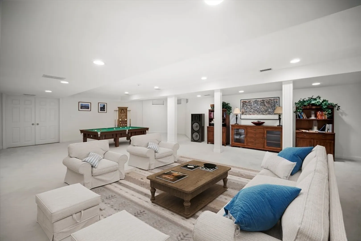
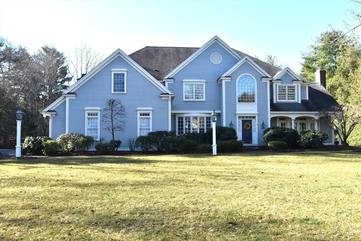
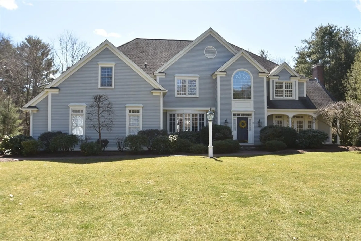
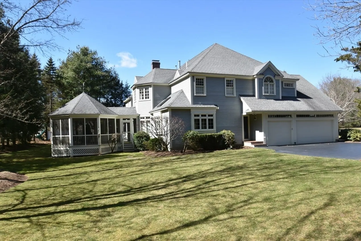
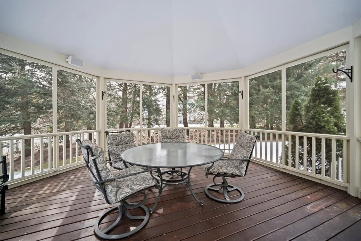
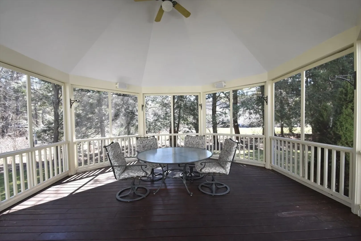
Discover your dream home at 10 Meachen Road in Sudbury! Nestled in a picturesque cul de sac neighborhood, this stunning property offers unparalleled luxury and comfort. With 5 bedrooms, 4.5 bathrooms, 4 fplc's & three floor of living space, there's ample room for modern living & friends & family. Enjoy lux amenities including a gourmet kitchen, the sun-filled open floor plan offers spacious living areas, two home offices, gorgeous millwork, skylights, transom windows & so much more! Rejuvenate in the luxurious fplc'd primary suite with an oversized custom walk-in closet & spa like bath. Dine al-fresco in the breathtakingly beautiful screened gazebo & BBQ on the expansive deck. The beautifully landscaped yard is for entertaining & relaxing. Conveniently located near top-rated schools, shopping & hundreds of acres of hiking & conservation trails, this home combines timeless elegance with convenience & a superior quality of life. Don't miss your chance to own a piece of paradise in Sudbur
-
Highlights
- Area: North Sudbury
- Heating: Forced Air, Natural Gas
- Parking Spots: 8
- Property Type: Single Family Residence
- Total Rooms: 14
- Status: Closed
- Cooling: Central Air
- HOA Fee: $200
- Property Class: Residential
- Style: Colonial, Contemporary
- Year Built: 1997
-
Additional Details
- Appliances: Gas Water Heater, Water Heater, Oven, Dishwasher, Microwave, Range, Refrigerator, Freezer, Washer, Dryer, Range Hood
- Construction: Frame
- Exterior Features: Porch - Screened, Deck - Wood, Rain Gutters, Professional Landscaping, Sprinkler System, Gazebo, Stone Wall
- Flooring: Tile, Carpet, Hardwood, Flooring - Wall to Wall Carpet, Flooring - Hardwood
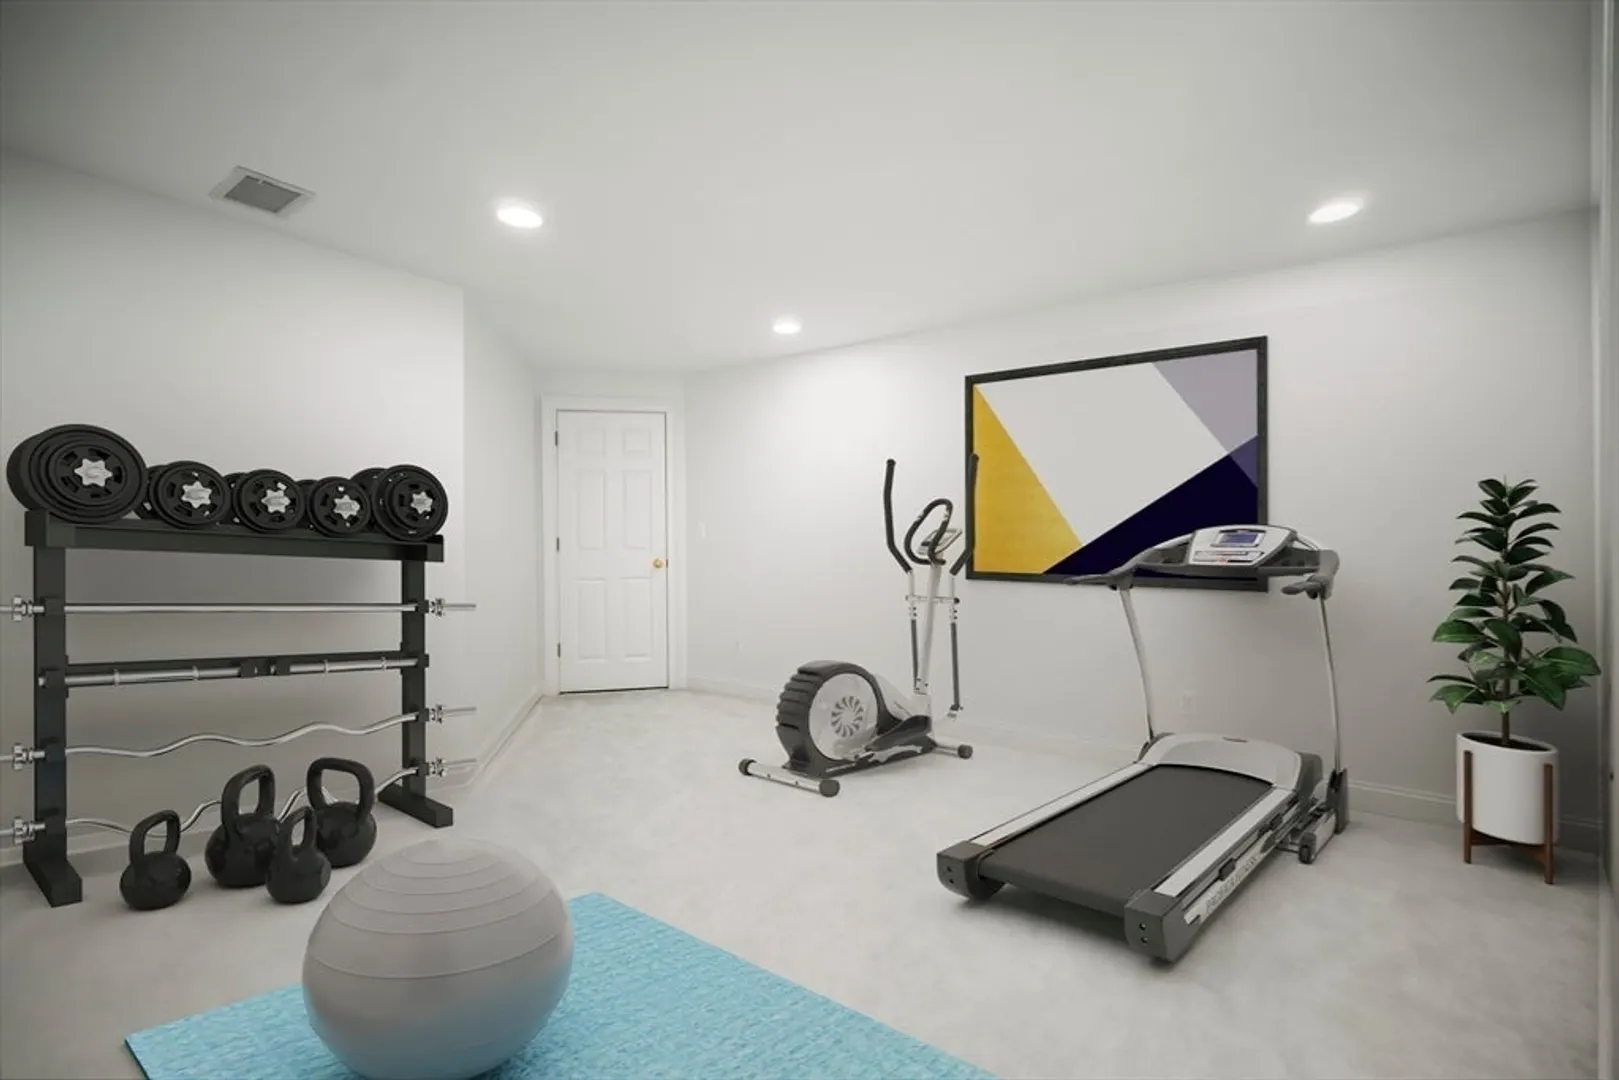
- Interior Features: Walk-In Closet(s), Closet, Closet/Cabinets - Custom Built, Attic Access, Recessed Lighting, Bathroom - Full, Bathroom - With Shower Stall, Vaulted Ceiling(s), Media Room, Office, Play Room, Game Room, Exercise Room, Foyer, Central Vacuum, Wet Bar, Walk-up Attic, High Speed Internet
- Road Frontage Type: Public
- Year Built Details: Approximate
- Zoning: Resa
- Basement: Full, Finished, Interior Entry, Bulkhead
- Exclusions: Freezer And All Personal Property Unless Otherwise Included
- Fireplaces: 4
- Foundation: Concrete Perimeter
- Lot Features: Cul-De-Sac, Easements, Level
- Roof: Shingle
- Year Built Source: Public Records
-
Amenities
- Community Features: Shopping, Pool, Tennis Court(s), Park, Walk/Jog Trails, Stable(s), Golf, Medical Facility, Bike Path, Conservation Area, Highway Access, House of Worship, Public School
- Parking Features: Attached, Garage Door Opener, Paved Drive, Off Street, Paved
- Covered Parking Spaces: 3
- Security Features: Security System
-
Utilities
- Electric: Generator, Circuit Breakers, 200+ Amp Service, Generator Connection
- Water Source: Public
- Sewer: Private Sewer
-
Fees / Taxes
- Assessed Value: $2,192,900
- Compensation Based On: Net Sale Price
- HOA Fee Frequency: Annually
- Taxes: $32,955
- Buyer Agent Compensation: 2.5%
- HOA: Yes
- Tax Year: 2024
Similar Listings
Sold
22 Photos
Sold
42 Photos
Sold
42 Photos
Sold
38 Photos
Content © 2026 MLS Property Information Network, Inc. The information in this listing was gathered from third party resources including the seller and public records.
Listing information provided courtesy of Compass.
MLS Property Information Network, Inc. and its subscribers disclaim any and all representations or warranties as to the accuracy of this information.
