
51 Atkinson Lane
$2,100,000
5
Beds
3/1
Baths
5,438
Sqft
- Request Info
- Call
- Save
-
More
- Mortgage Calculator

Property Tools
$2,100,000
5
Beds
3/1
Baths
5,438
Living Area
-
Property Description
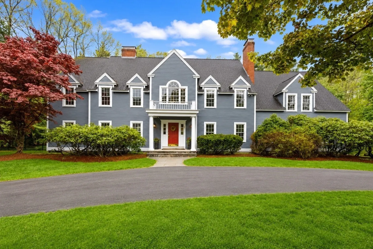
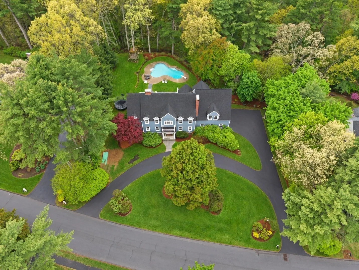
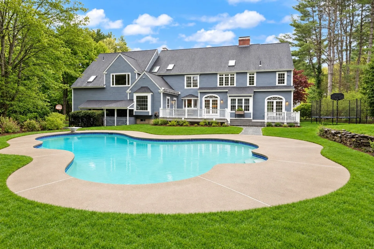
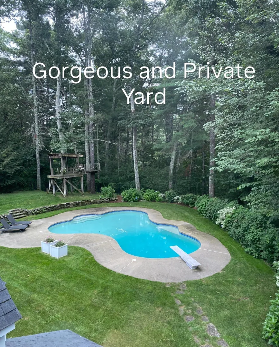
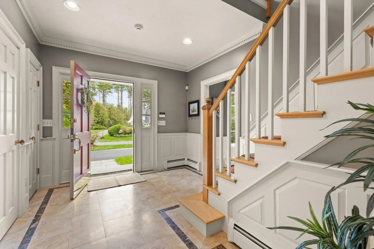
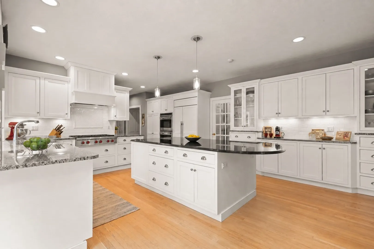
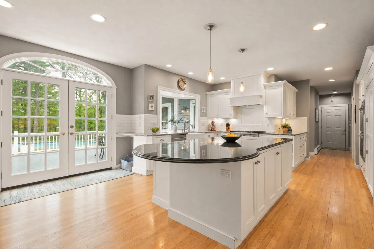
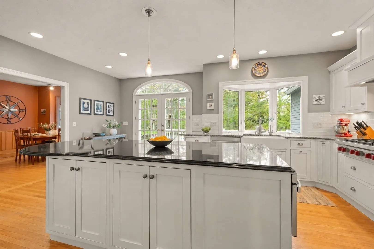
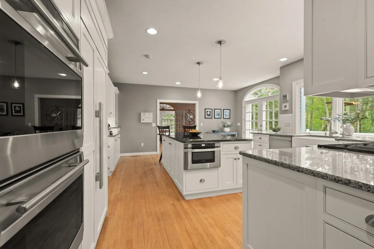
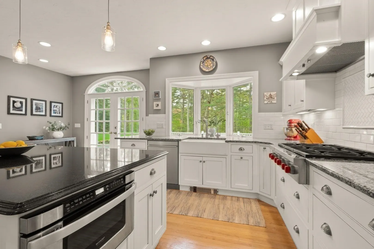
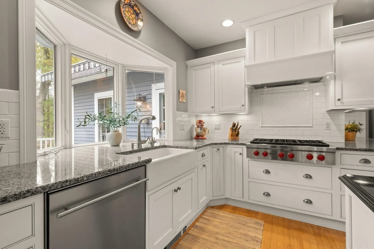
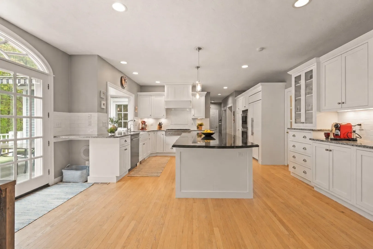
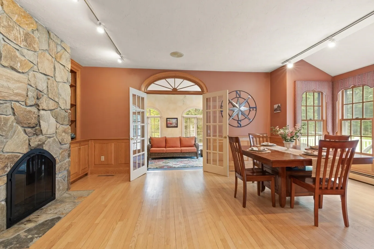
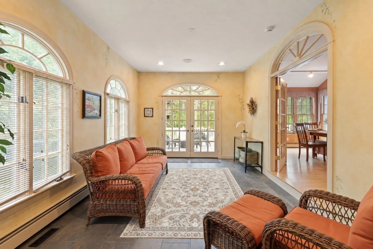
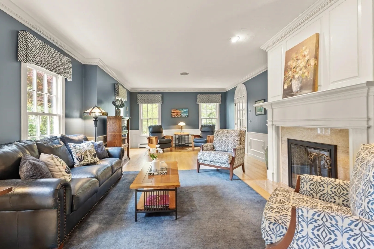
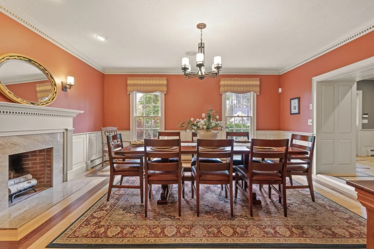
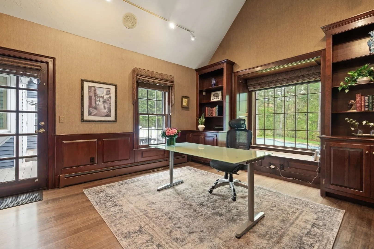
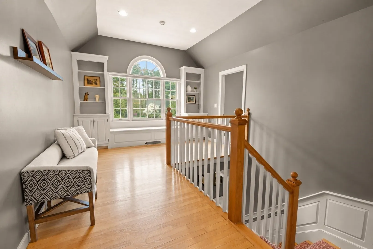
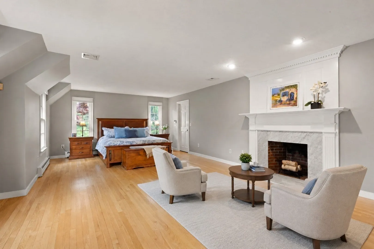
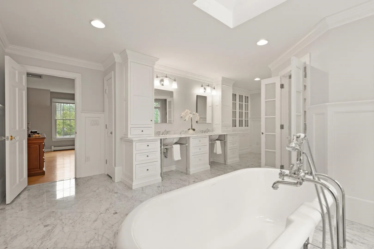
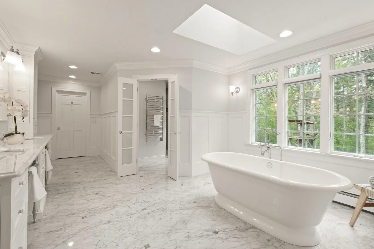
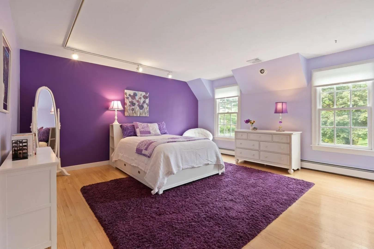
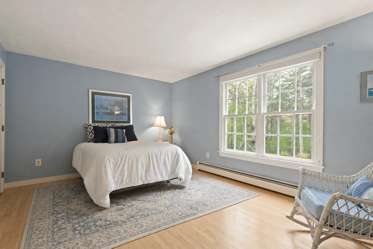
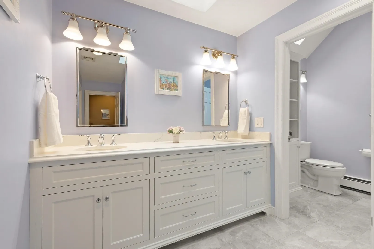
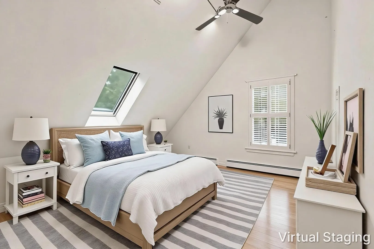
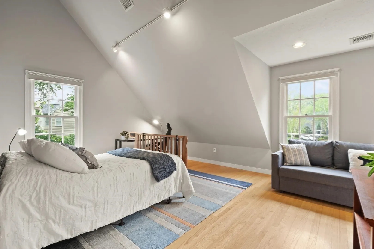
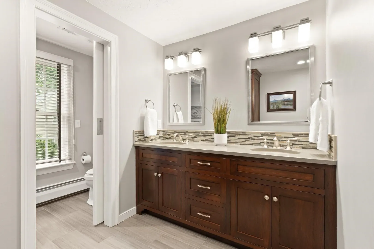
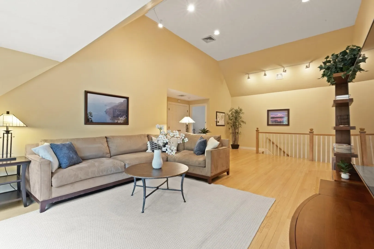
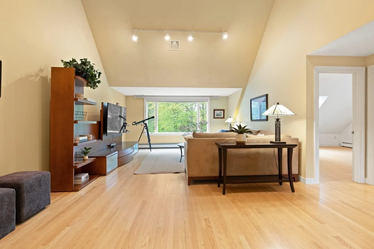
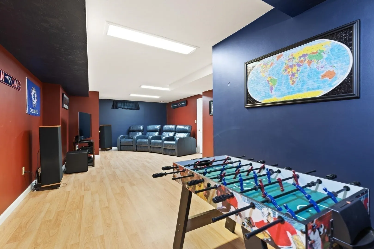
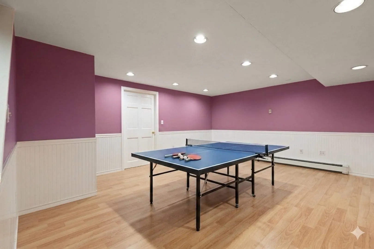
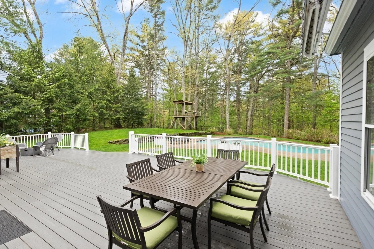
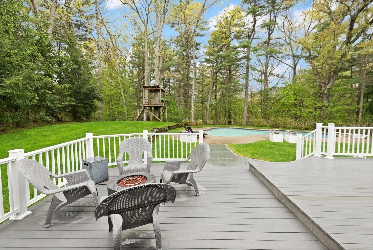
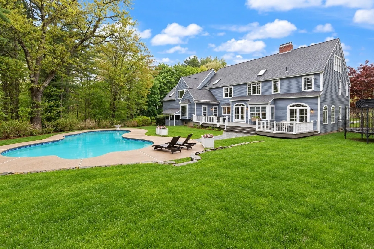
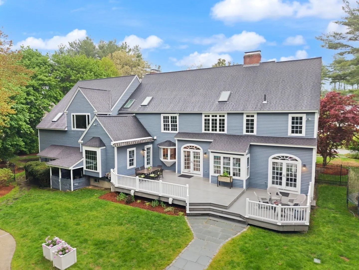
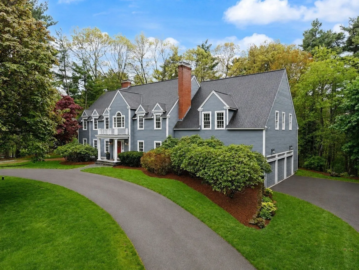
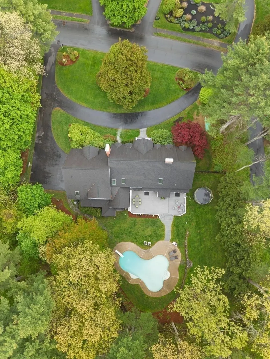
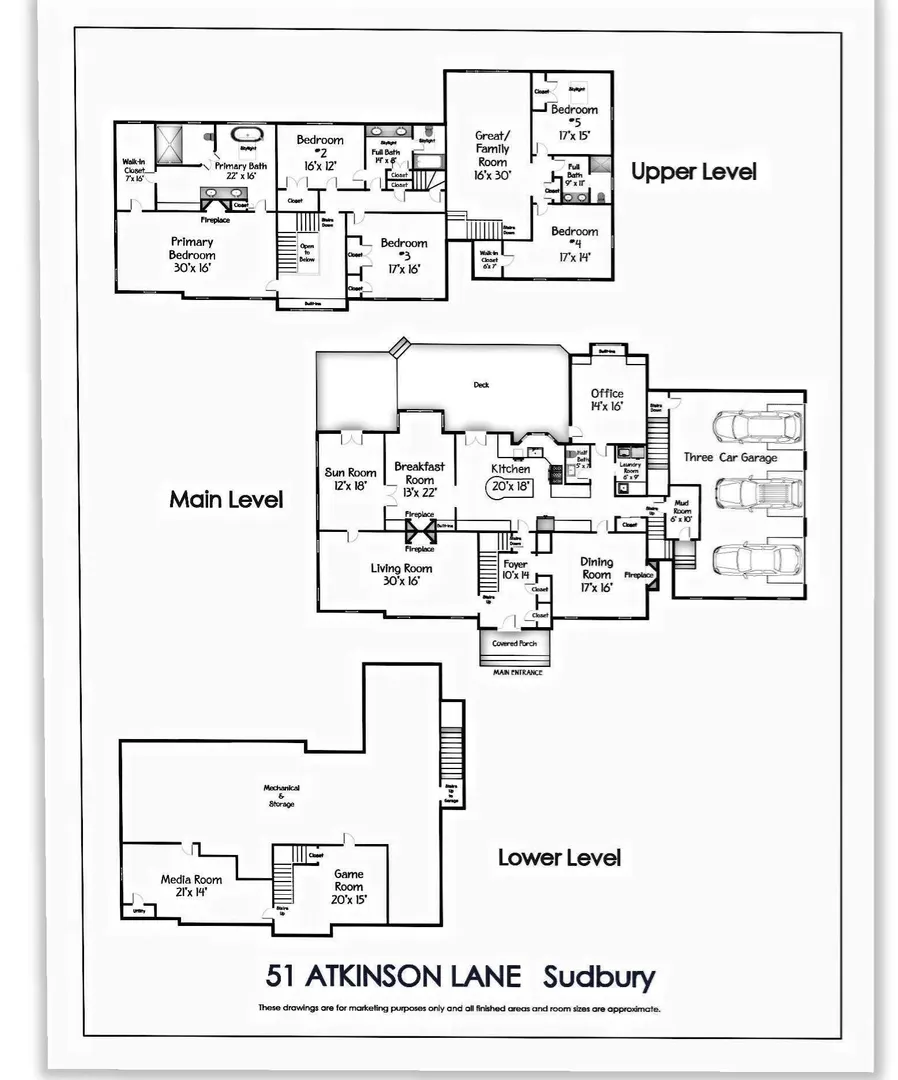
This exceptional five-bedroom residence sits on a picturesque, one-acre parcel in one of Sudbury's most idyllic neighborhoods. Featuring thoughtfully designed living spaces with 9-foot ceilings, wood flooring and elevated custom millwork, this home offers natural flexibility for the modern family needs of remote work, visiting guests, entertainment, and quiet enjoyment. The kitchen serves as the true heart of this home, opening to a breakfast room with a cozy gas fireplace and a bay window overlooking a spectacular rear yard and swimming pool, a perfect spot for everyday dining. The adjoining sunroom offers a special space to unwind. A private office is set away from the main household's daily rhythm. 5 bedrooms provide plenty of room for family and guests. Upstairs, a vaulted-ceiling bonus room is anchored by a picture window overlooking the pool and lush grounds, an enticing space for movie nights, and relaxation. A finished lower level adds further recreation space, as well as a large unfinished utility/workroom with direct access to the garage giving this home three distinct levels of living. The renovated kitchen features custom, solid-wood, inset cabinetry with roll-out drawers, and professional-grade appliances. It is a bright, well-maintained space equally suited to everyday family life and serious entertaining. All of the bathrooms have been beautifully renovated, including a sumptuous primary bath with marble finishes and a walk-in shower. The essential systems have been updated, including the roof, driveway, exterior paint, and mechanicals. Buyers can move in and focus on personal touches to make this home their own. Outside, an entertaining area surrounds the heated pool with southern exposure, and set against a beautifully fenced and private, wooded backdrop. Atkinson Lane is within walking distance to Sudbury's renovated community center and pool, and Haskell Sports & Recreation Fields, making this location and neighborhood a true gem.
-
Highlights
- Acres: 1
- Heating: Baseboard, Natural Gas, Fireplace
- Property Class: Residential
- Style: Colonial
- Year Built: 1988
- Cooling: Central Air
- Parking Spots: 11
- Property Type: Single Family Residence
- Total Rooms: 14
- Status: Active
-
Additional Details
- Appliances: Gas Water Heater, Range, Oven, Dishwasher, Microwave, Refrigerator, Washer, Dryer, Range Hood
- Construction: Frame
- Fireplaces: 4
- Foundation: Concrete Perimeter
- Lot Features: Wooded, Cleared, Gentle Sloping, Level
- Roof: Shingle
- Year Built Details: Actual
- Zoning: Resa
- Basement: Full, Partially Finished, Interior Entry, Garage Access, Concrete
- Exterior Features: Deck - Composite, Pool - Inground, Professional Landscaping, Sprinkler System, Decorative Lighting, Screens, Fenced Yard, Stone Wall
- Flooring: Wood, Tile, Flooring - Stone/Ceramic Tile, Flooring - Wood, Flooring - Vinyl
- Interior Features: Bathroom - Full, Bathroom - Double Vanity/Sink, Bathroom - Tiled With Shower Stall, Double Vanity, Closet/Cabinets - Custom Built, Lighting - Overhead, Bathroom, Sun Room, Home Office, Game Room, Media Room, Walk-up Attic, Wired for Sound
- Road Frontage Type: Public
- SqFt Source: Public Record
- Year Built Source: Public Records
-
Amenities
- Community Features: Shopping, Pool, Tennis Court(s), Park, Walk/Jog Trails, Stable(s), Golf, Medical Facility, Bike Path, Conservation Area, Highway Access, House of Worship, Private School, Public School, T-Station, University
- Parking Features: Attached, Paved Drive, Off Street, Deeded
- Security Features: Security System
- Covered Parking Spaces: 3
- Pool Features: In Ground
-
Utilities
- Electric: Circuit Breakers
- Water Source: Public
- Sewer: Private Sewer
-
Fees / Taxes
- Assessed Value: $2,049,200
- Taxes: $29,265
- Tax Year: 2025
Similar Listings
Content © 2026 MLS Property Information Network, Inc. The information in this listing was gathered from third party resources including the seller and public records.
Listing information provided courtesy of William Raveis R.E. & Home Services.
MLS Property Information Network, Inc. and its subscribers disclaim any and all representations or warranties as to the accuracy of this information.