
Sold!
$2,050,000
5
Beds
5/2
Baths
6,292
Living Area
-
Property Description
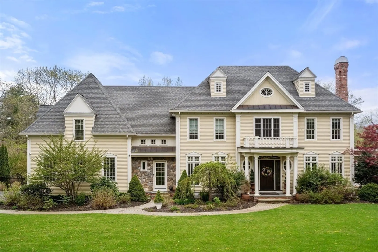
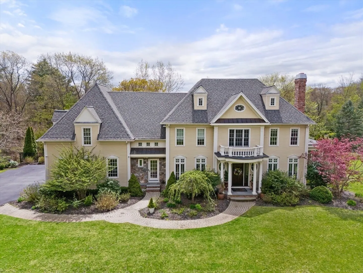
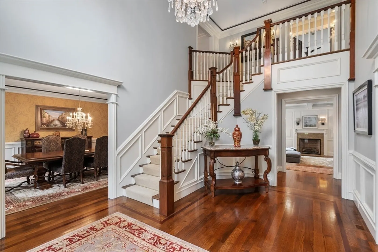
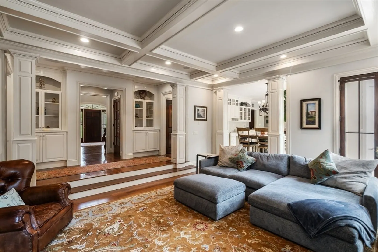
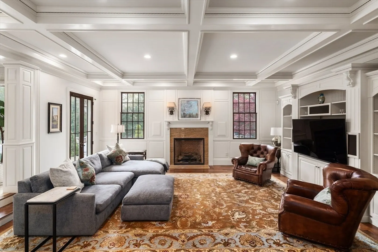
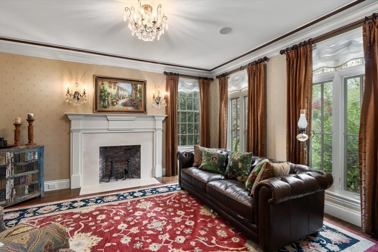
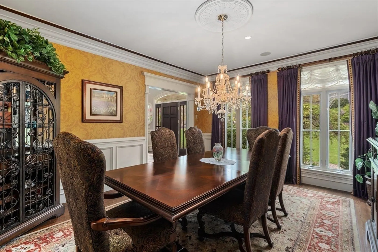
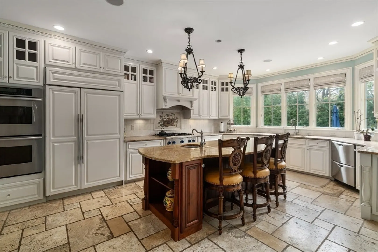
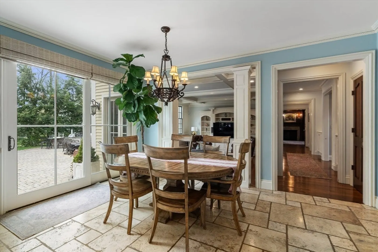
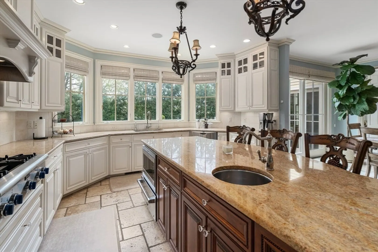
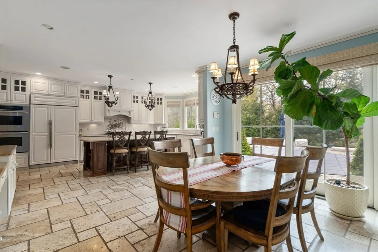
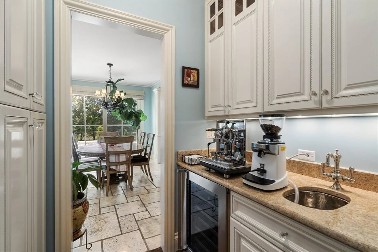
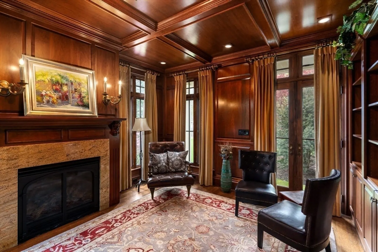
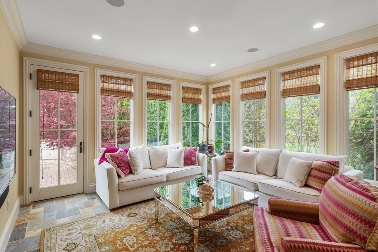
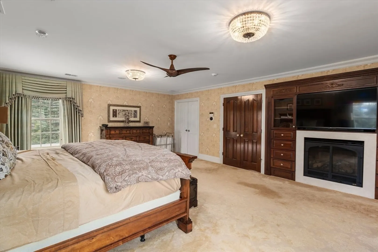
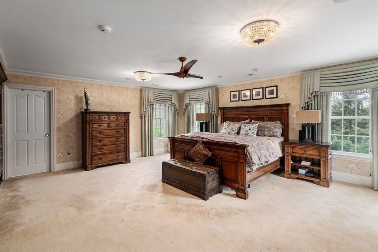
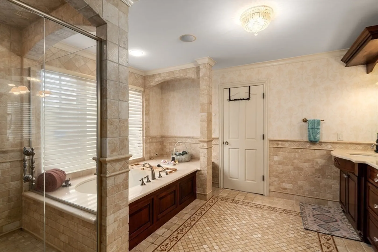
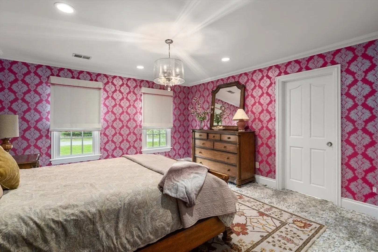
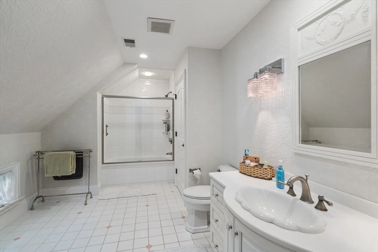
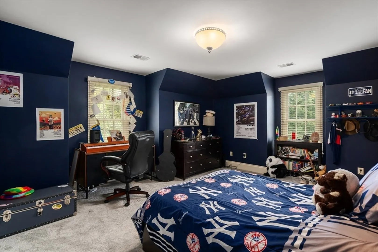
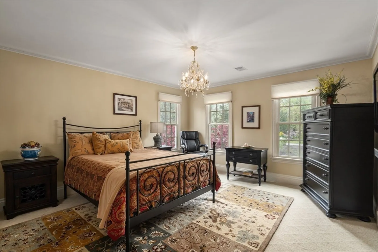
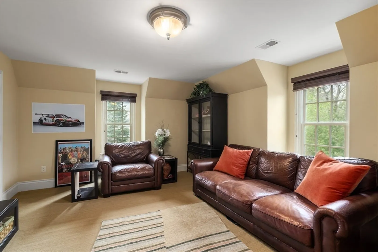
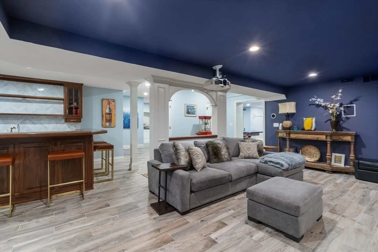
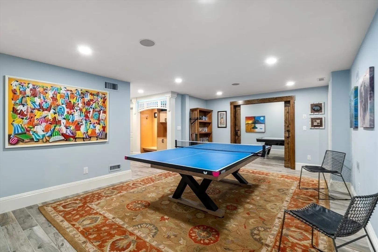
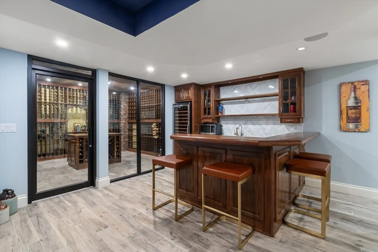
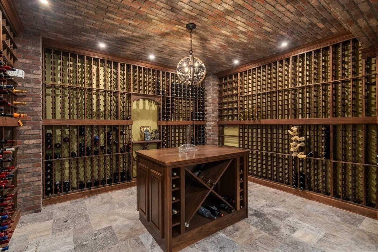
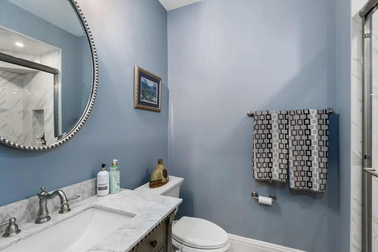
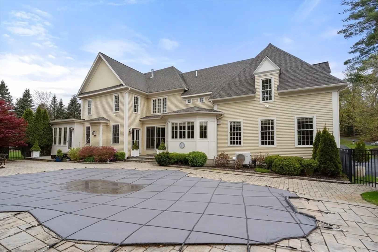
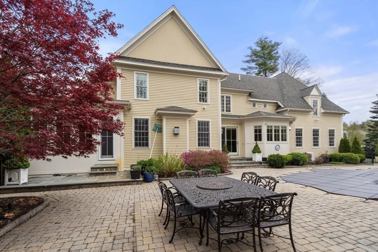
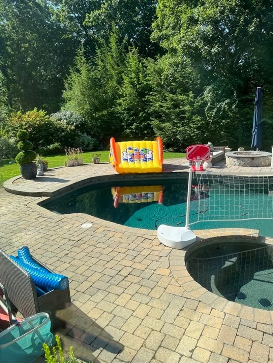
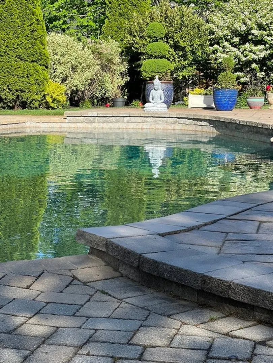
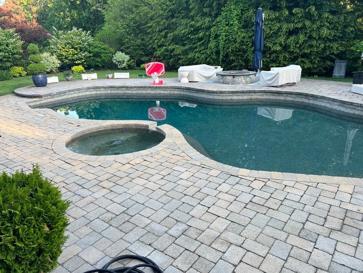
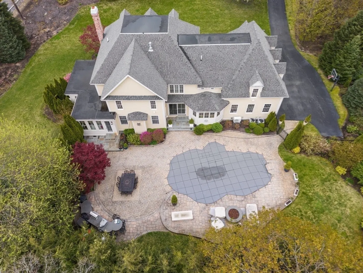
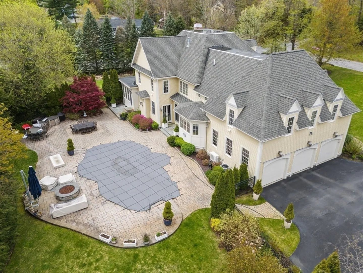
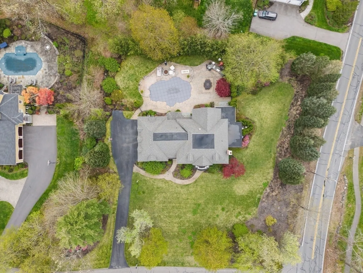
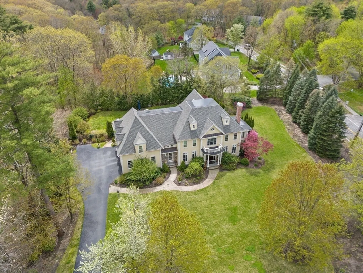
Experience Luxury Living in this Architecturally Designed Estate in North Sudbury. Boasting 5 Bedrooms, 5 Full and 2 Half Baths this Elegant Home Epitomizes Sophistication. The Grandeur Begins with a Stunning Two-Story Foyer, Leading to a Dining Room with Custom Millwork and a Butler's Pantry to Kitchen. Relax in the Fireplaced Living Room or Cherry Office with Coffered Wood Ceiling, Fireplace and Built-Ins. The Chef's Kitchen, with Stainless Steel Appliances, opens to a Family Room with Coffered Ceiling,Fireplace and Built-Ins. Window Wrapped Sunroom Overlooks Private Yard.Upstairs, the Primary Suite Features a Fireplace and Marble Bath, while 4 Additional Bedrooms and Baths offer Ample Room. Entertain in Style in the Lower Level, complete with a Custom Walnut Bar, Custom Wine Room with Storage, Media, and Exercise Room. Outdoors, Enjoy the Gunite pool with Hot Tub, Surrounded by Stonework and Kitchen with Built In Grill. Designed with Attention to Detail and High End Touches Thru Out
-
Highlights
- Area: North Sudbury
- Heating: Forced Air, Natural Gas, Fireplace(s)
- Property Class: Residential
- Style: Colonial, Contemporary
- Year Built: 2005
- Cooling: Central Air, 3 or More
- Parking Spots: 6
- Property Type: Single Family Residence
- Total Rooms: 15
- Status: Closed
-
Additional Details
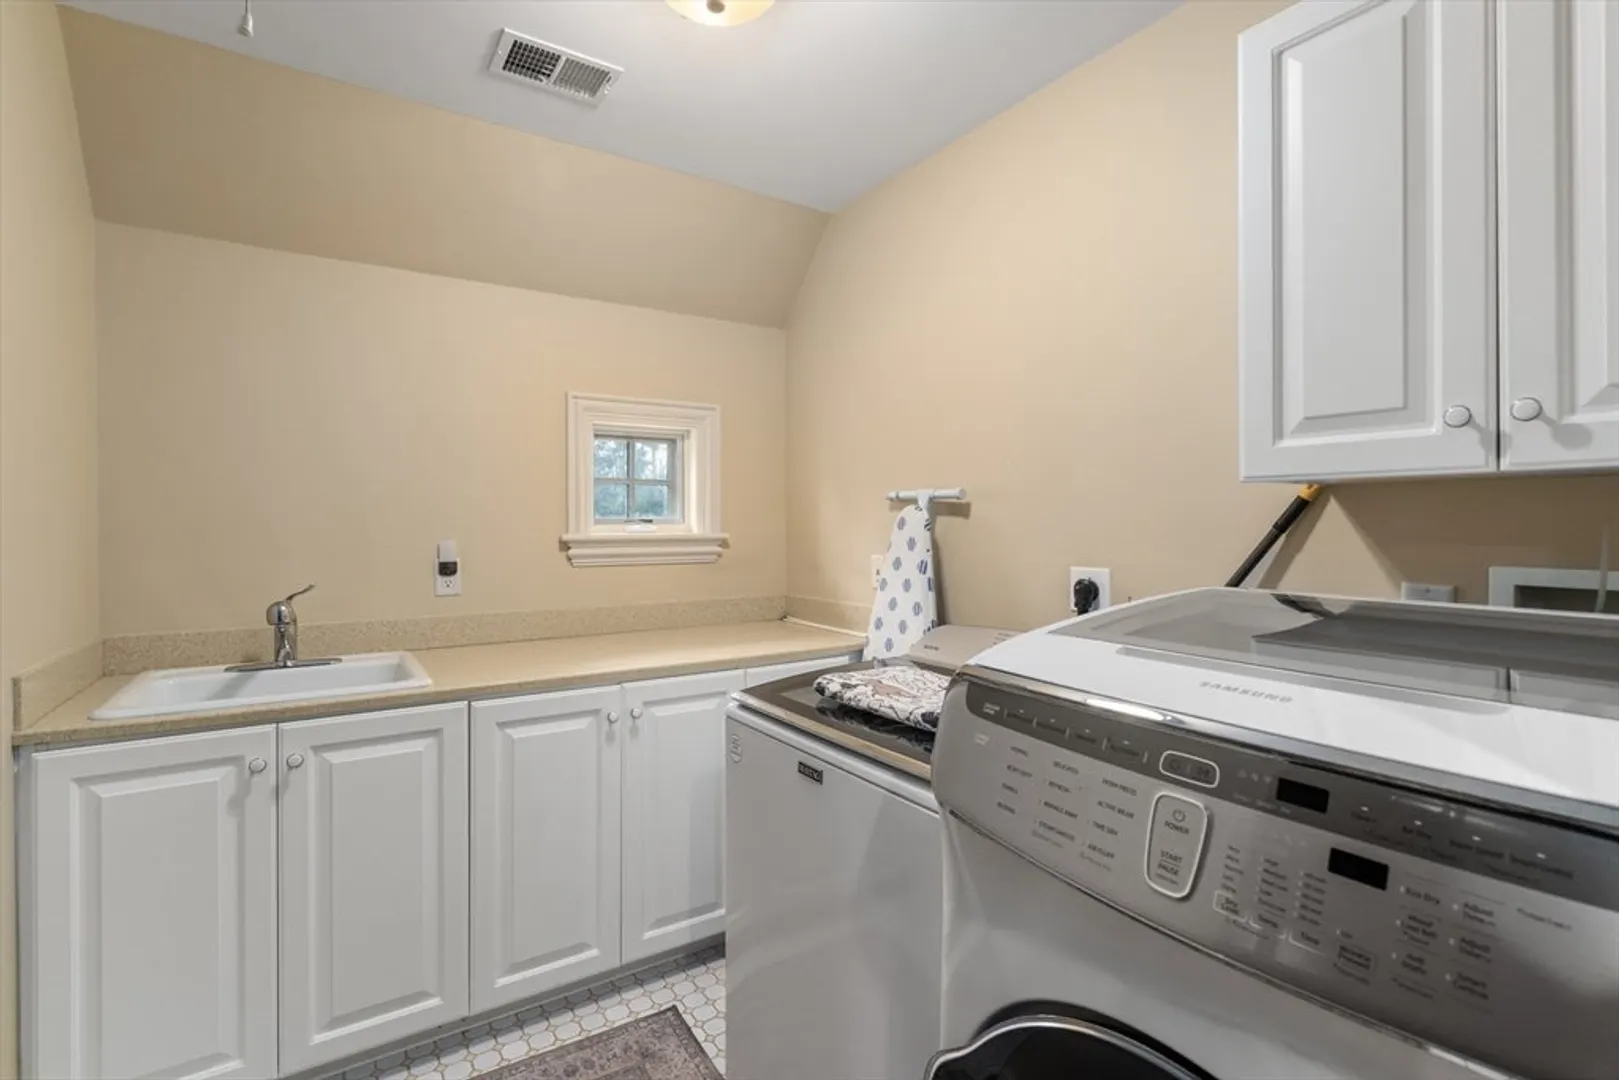
- Appliances: Gas Water Heater, Oven, Dishwasher, Disposal, Microwave, Refrigerator, Freezer, Washer, Dryer, Wine Refrigerator, Second Dishwasher, Stainless Steel Appliance(s), Wine Cooler, Plumbed For Ice Maker
- Construction: Frame
- Fireplaces: 4
- Foundation: Concrete Perimeter
- Lot Features: Cul-De-Sac, Corner Lot, Wooded
- Roof: Shingle
- Year Built Source: Public Records
- Basement: Full, Partially Finished, Interior Entry
- Exterior Features: Patio, Pool - Inground Heated, Rain Gutters, Professional Landscaping, Sprinkler System, Decorative Lighting, Screens, Fenced Yard, Outdoor Gas Grill Hookup
- Flooring: Tile, Carpet, Marble, Hardwood, Flooring - Hardwood, Flooring - Stone/Ceramic Tile
- Interior Features: Coffered Ceiling(s), Closet/Cabinets - Custom Built, Recessed Lighting, Wainscoting, Crown Molding, Decorative Molding, Countertops - Upgraded, Wet bar, Lighting - Overhead, Study, Sun Room, Exercise Room, Media Room, Play Room, Wine Cellar, Central Vacuum, Wired for Sound
- Road Frontage Type: Public
- Year Built Details: Actual
- Zoning: Resa
-
Amenities
- Community Features: Shopping, Walk/Jog Trails, Golf, Medical Facility, Bike Path, Conservation Area, Highway Access
- Parking Features: Attached, Garage Door Opener, Storage, Garage Faces Side, Paved Drive, Off Street
- Security Features: Security System
- Covered Parking Spaces: 3
- Pool Features: Pool - Inground Heated
-
Utilities
- Sewer: Inspection Required for Sale, Private Sewer
- Water Source: Public
-
Fees / Taxes
- Assessed Value: $1,933,400
- Compensation Based On: Net Sale Price
- Tax Year: 2024
- Buyer Agent Compensation: 2%
- Facilitator Compensation: 2%
- Taxes: $28,247
Similar Listings
Sold
36 Photos
Sold
41 Photos
Sold
36 Photos
Sold
32 Photos
Content © 2026 MLS Property Information Network, Inc. The information in this listing was gathered from third party resources including the seller and public records.
Listing information provided courtesy of Gibson Sotheby's International Realty.
MLS Property Information Network, Inc. and its subscribers disclaim any and all representations or warranties as to the accuracy of this information.
