
64 Cudworth Ln
$2,140,000
5
Beds
5/1
Baths
7,670
Sqft
- Request Info
- Call
- Save
-
More
- Mortgage Calculator

Property Tools
$2,140,000
5
Beds
5/1
Baths
7,670
Living Area
-
Property Description
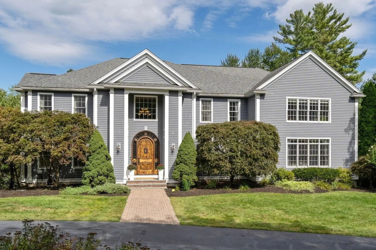
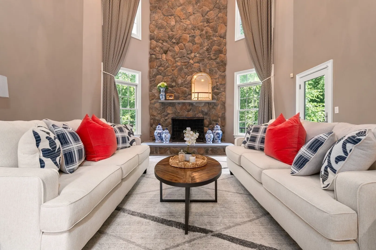
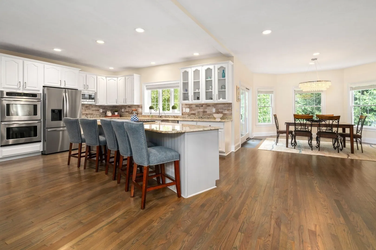
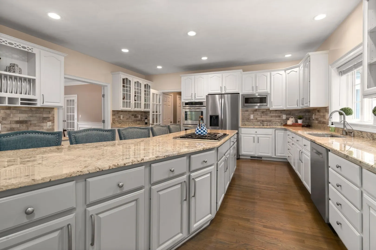
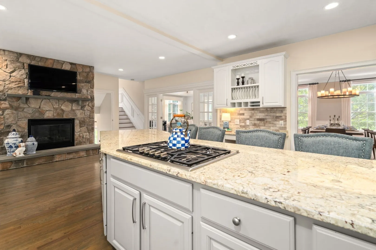
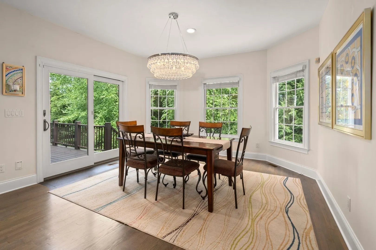
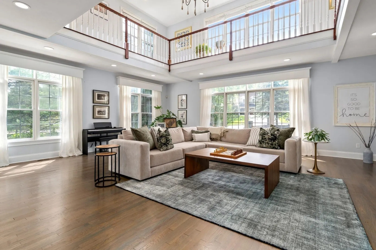
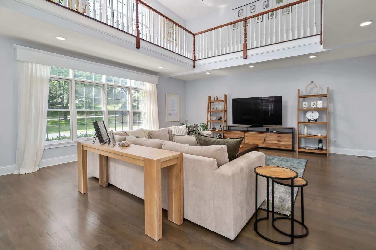
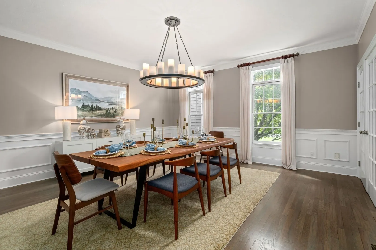
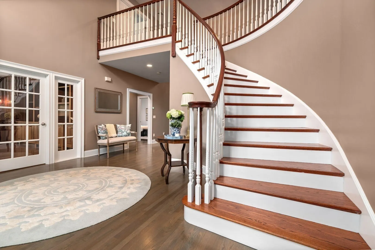
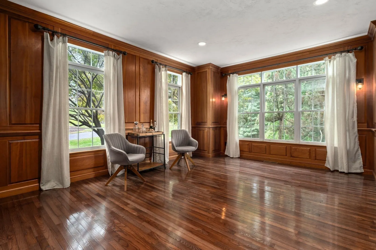
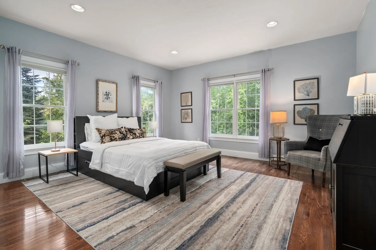
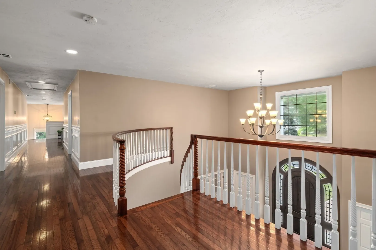
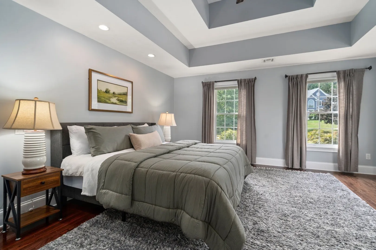
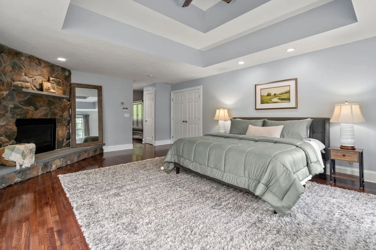
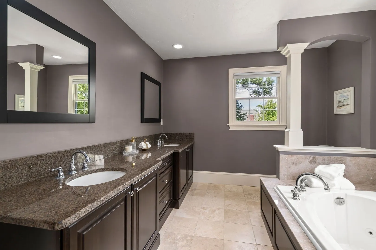
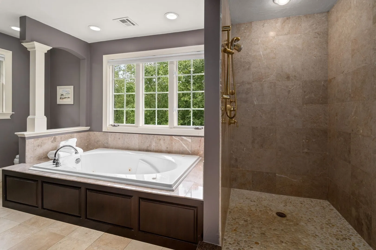
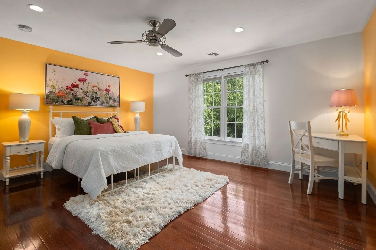
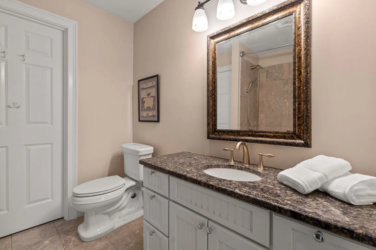
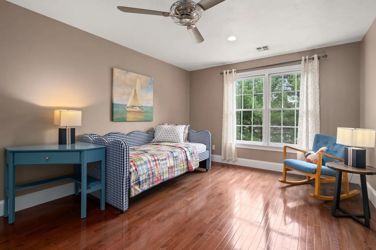
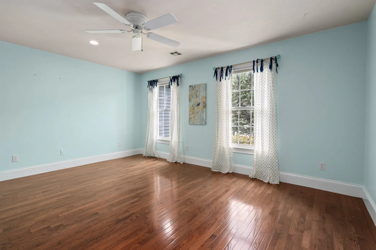
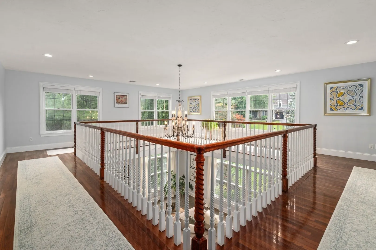
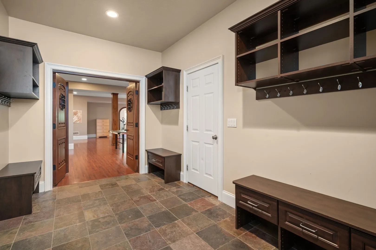
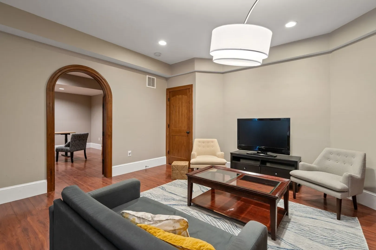
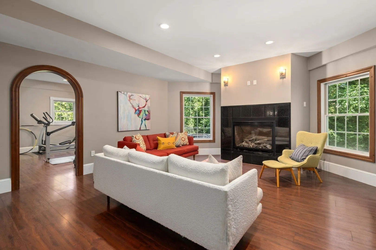
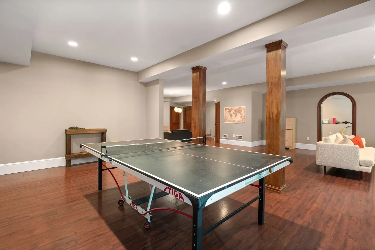
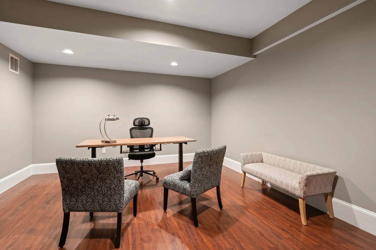
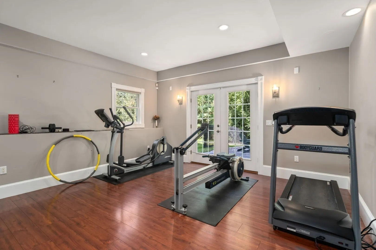
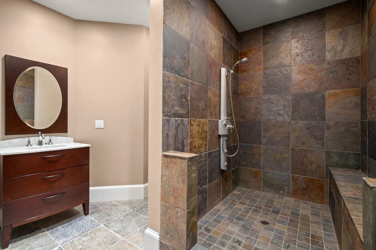
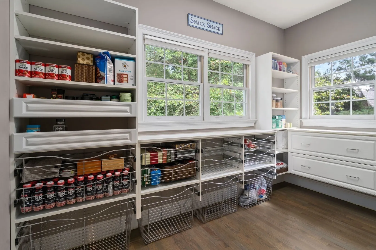
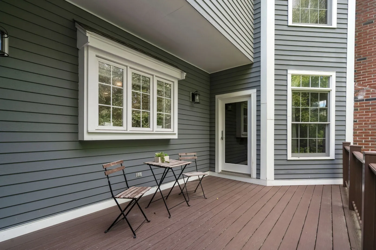
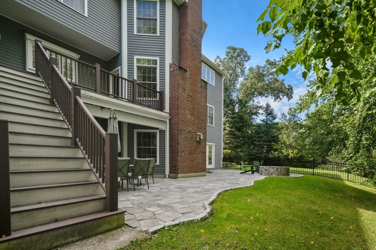
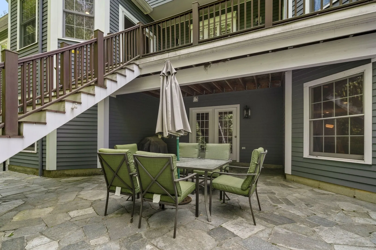
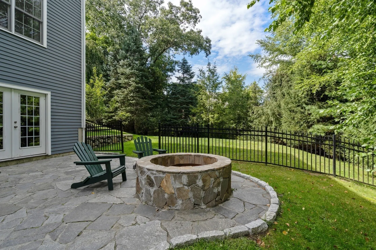
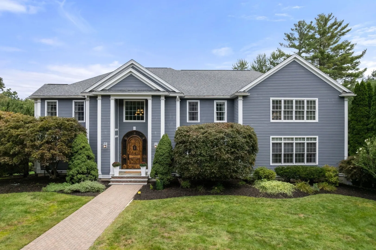
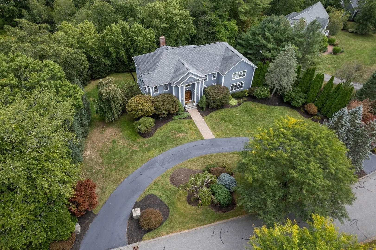
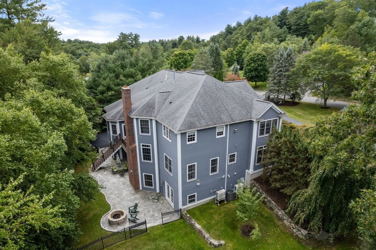
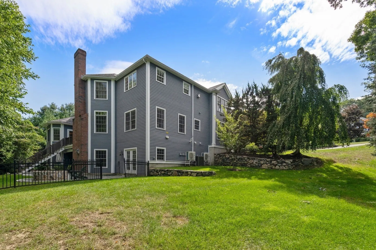
Grand in scale yet remarkably warm and inviting, this exceptional home is beautifully sited on nearly an acre in Sudbury’s desirable Willis Hills. The striking custom front door opens to an elegant foyer, introducing interiors designed to impress without sacrificing comfort. The spectacular great room features soaring ceilings, a fireplace and a dramatic stone chimney, while the expansive kitchen and dining area pairs generous proportions with effortless everyday living. A large center island, fireplace and access to the deck create a natural gathering place in every season. Through French doors, the light-filled living room makes a statement with two stories of windows and an interior balcony above. A formal dining room, richly paneled office and private guest suite complete the main level. Upstairs, the serene primary suite offers abundant light, its own fireplace, walk-in closet and spacious bathroom with soaking tub and separate shower. Three additional bedrooms and two full bathrooms complete this level. The walk-out lower level adds exceptional flexibility, along with a well-planned mudroom connecting two separate two-car garages. Outside, beautifully manicured grounds, a deck and fire pit invite quiet evenings and lively gatherings alike. With 5 bedrooms, 5.5 baths and extraordinary spaces for entertaining, working and unwinding, this distinctive home offers gracious living in a coveted cul-de-sac setting, convenient to Sudbury’s highly regarded schools and commuter routes.
-
Highlights
- Cooling: Central Air
- Parking Spots: 12
- Property Type: Single Family Residence
- Total Rooms: 10
- Status: Active
- Heating: Forced Air, Natural Gas, Fireplace(s)
- Property Class: Residential
- Style: Colonial
- Year Built: 1998
-
Additional Details
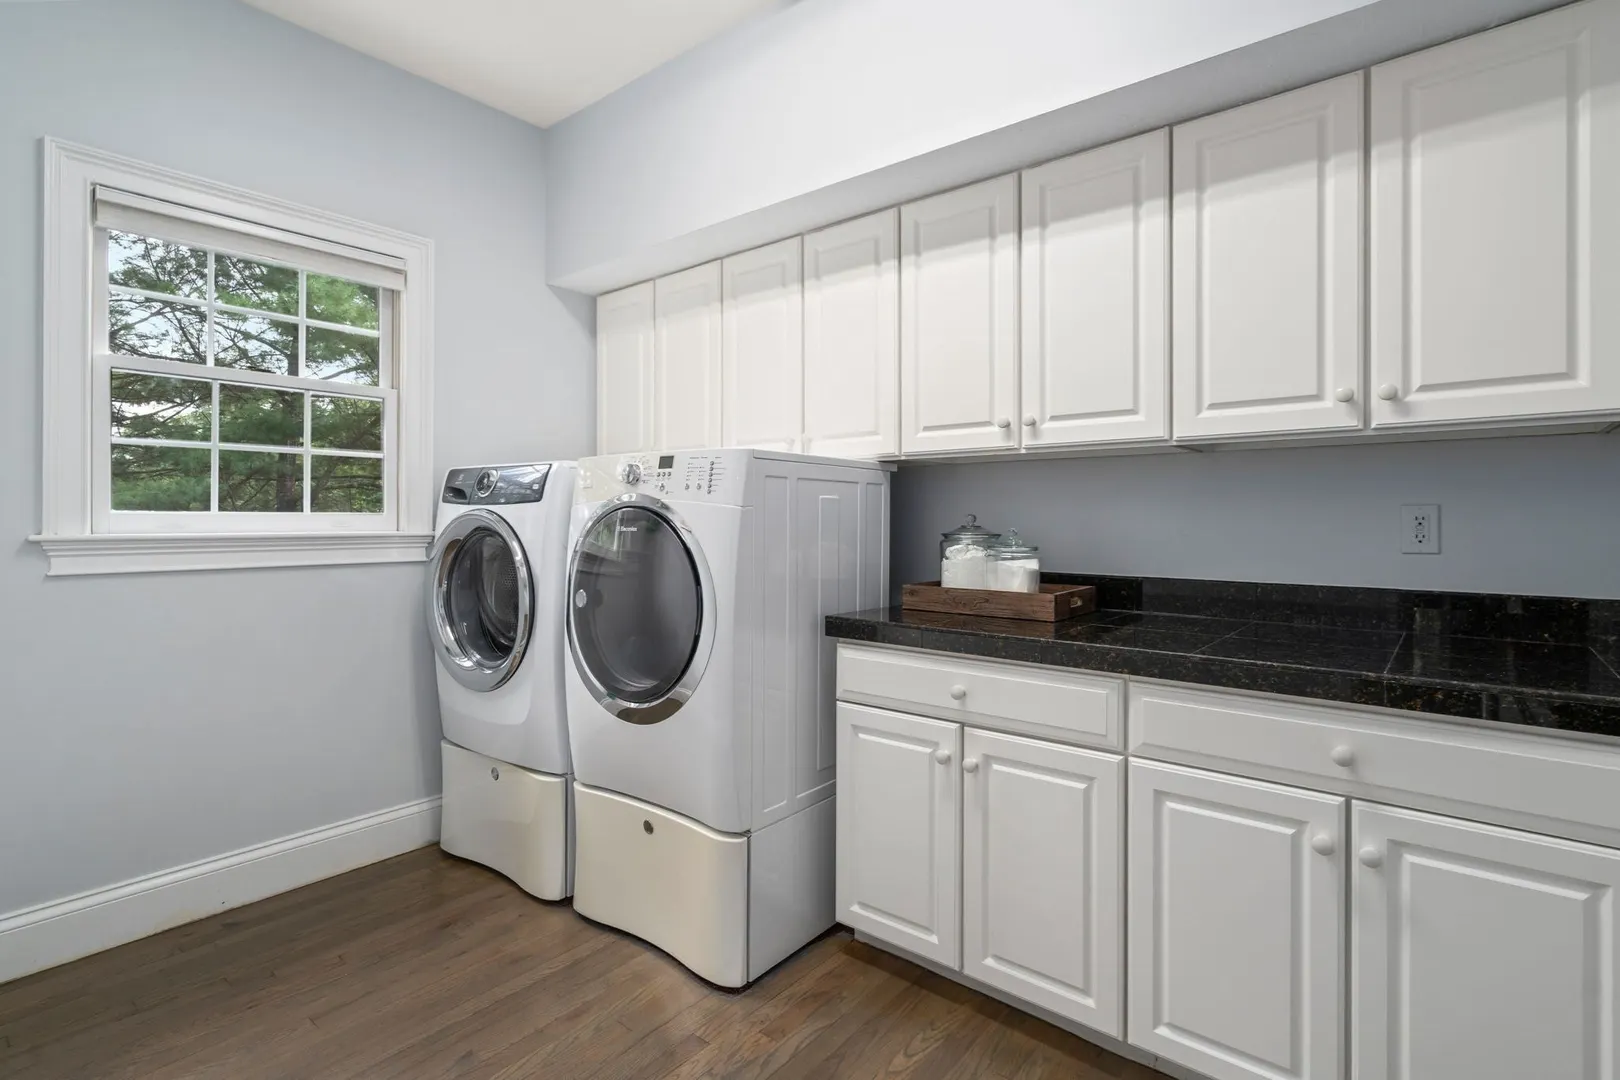
- Appliances: Microwave, Water Treatment, ENERGY STAR Qualified Refrigerator, ENERGY STAR Qualified Dryer, ENERGY STAR Qualified Dishwasher, ENERGY STAR Qualified Washer, Water Softener, Cooktop, Oven
- Construction: Frame
- Fireplaces: 3
- Foundation: Concrete Perimeter
- Lot Features: Level
- Roof: Shingle
- Year Built Details: Actual
- Zoning: Resa
- Basement: Full, Finished, Interior Entry, Garage Access
- Exterior Features: Deck, Patio, Rain Gutters, Professional Landscaping, Sprinkler System, Screens
- Flooring: Tile, Hardwood, Flooring - Hardwood, Flooring - Stone/Ceramic Tile
- Interior Features: Cathedral Ceiling(s), Closet, Open Floorplan, Closet - Double, Closet/Cabinets - Custom Built, Recessed Lighting, Lighting - Sconce, Bathroom - Full, Bathroom - Tiled With Shower Stall, Countertops - Stone/Granite/Solid, Great Room, Office, Bathroom, Play Room, Exercise Room, Bonus Room
- Road Frontage Type: Public
- SqFt Source: Public Record
- Year Built Source: Public Records
-
Amenities
- Community Features: Shopping, Pool, Tennis Court(s), Park, Walk/Jog Trails, Stable(s), Bike Path, Conservation Area, Highway Access, House of Worship, Private School, Public School
- Parking Features: Attached
- Covered Parking Spaces: 4
- Security Features: Security System
-
Utilities
- Electric: 200+ Amp Service
- Water Source: Public
- Sewer: Private Sewer
-
Fees / Taxes
- Assessed Value: $2,239,300
- Taxes: $31,955
- Tax Year: 2026
Similar Listings
Content © 2026 MLS Property Information Network, Inc. The information in this listing was gathered from third party resources including the seller and public records.
Listing information provided courtesy of Coldwell Banker Realty - Sudbury.
MLS Property Information Network, Inc. and its subscribers disclaim any and all representations or warranties as to the accuracy of this information.