
Sold!
$526,000
2
Beds
1/1
Bath
1,586
Living Area
-
Property Description
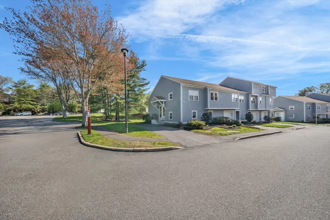
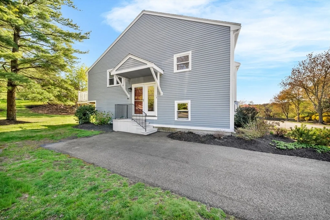
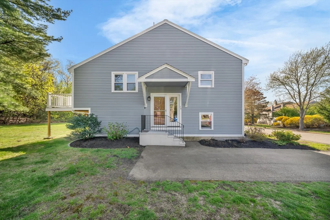
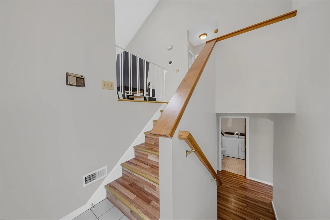
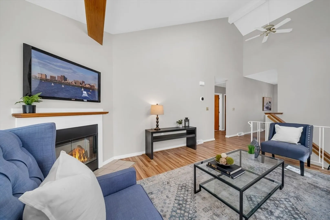
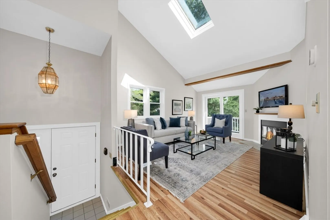
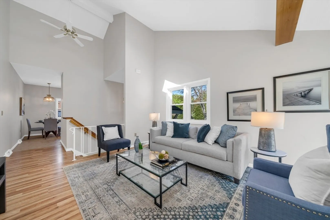
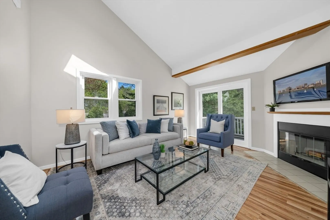
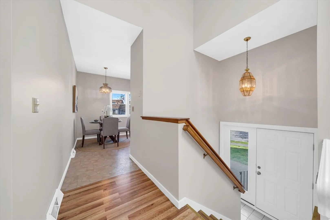
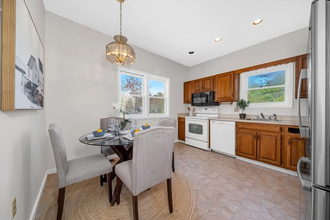
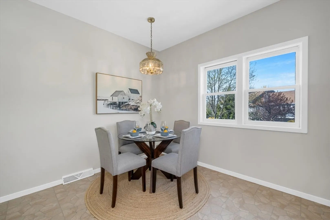
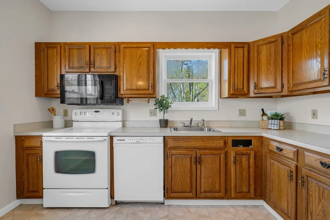
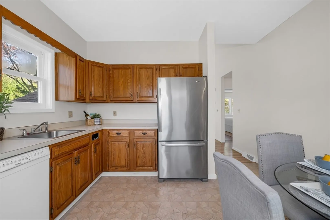
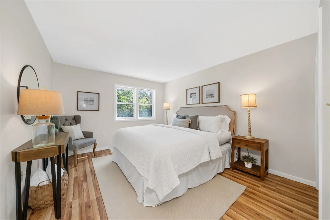
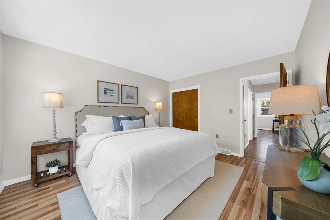
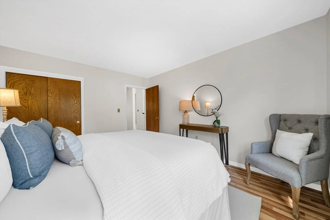
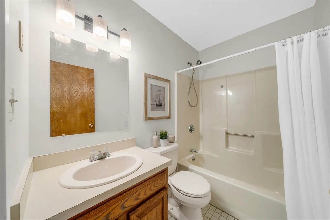
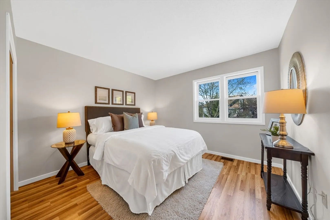
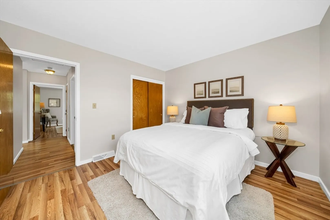
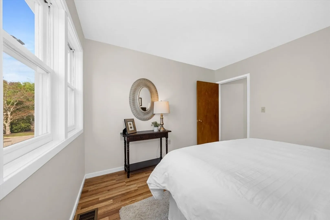
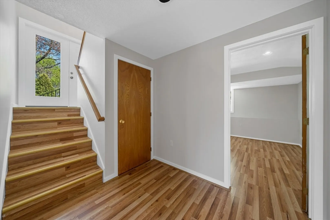
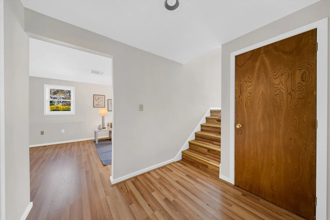
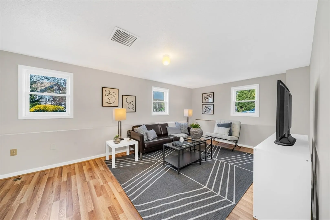
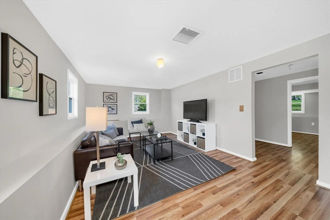
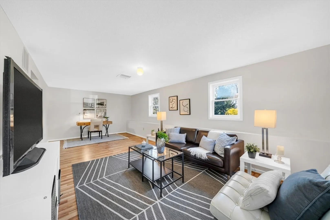
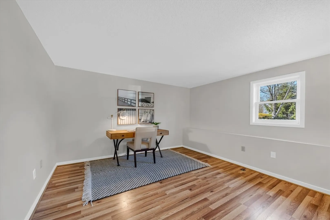
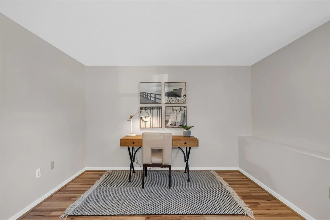
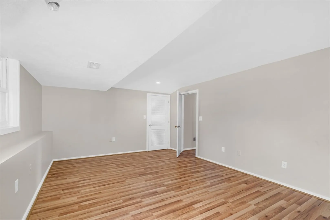
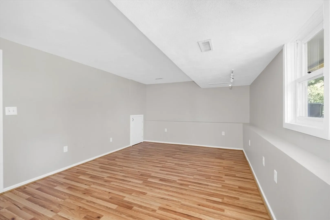
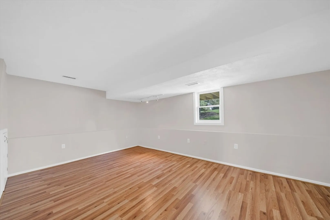
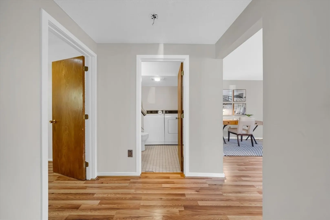
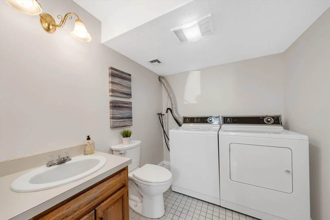
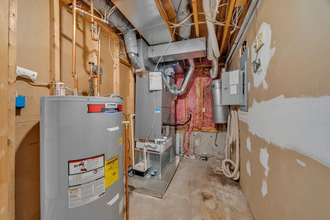
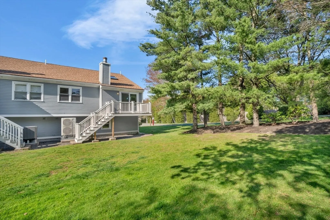
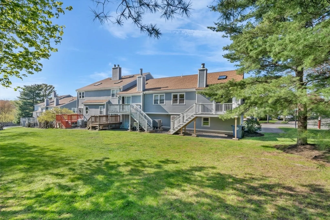
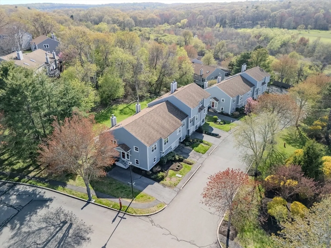
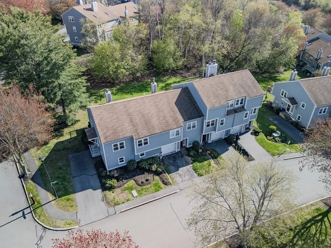
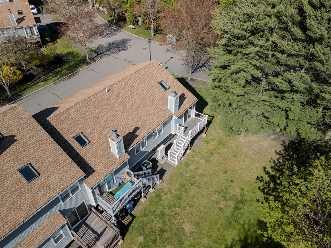
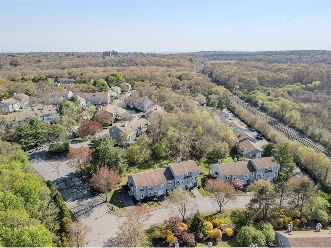
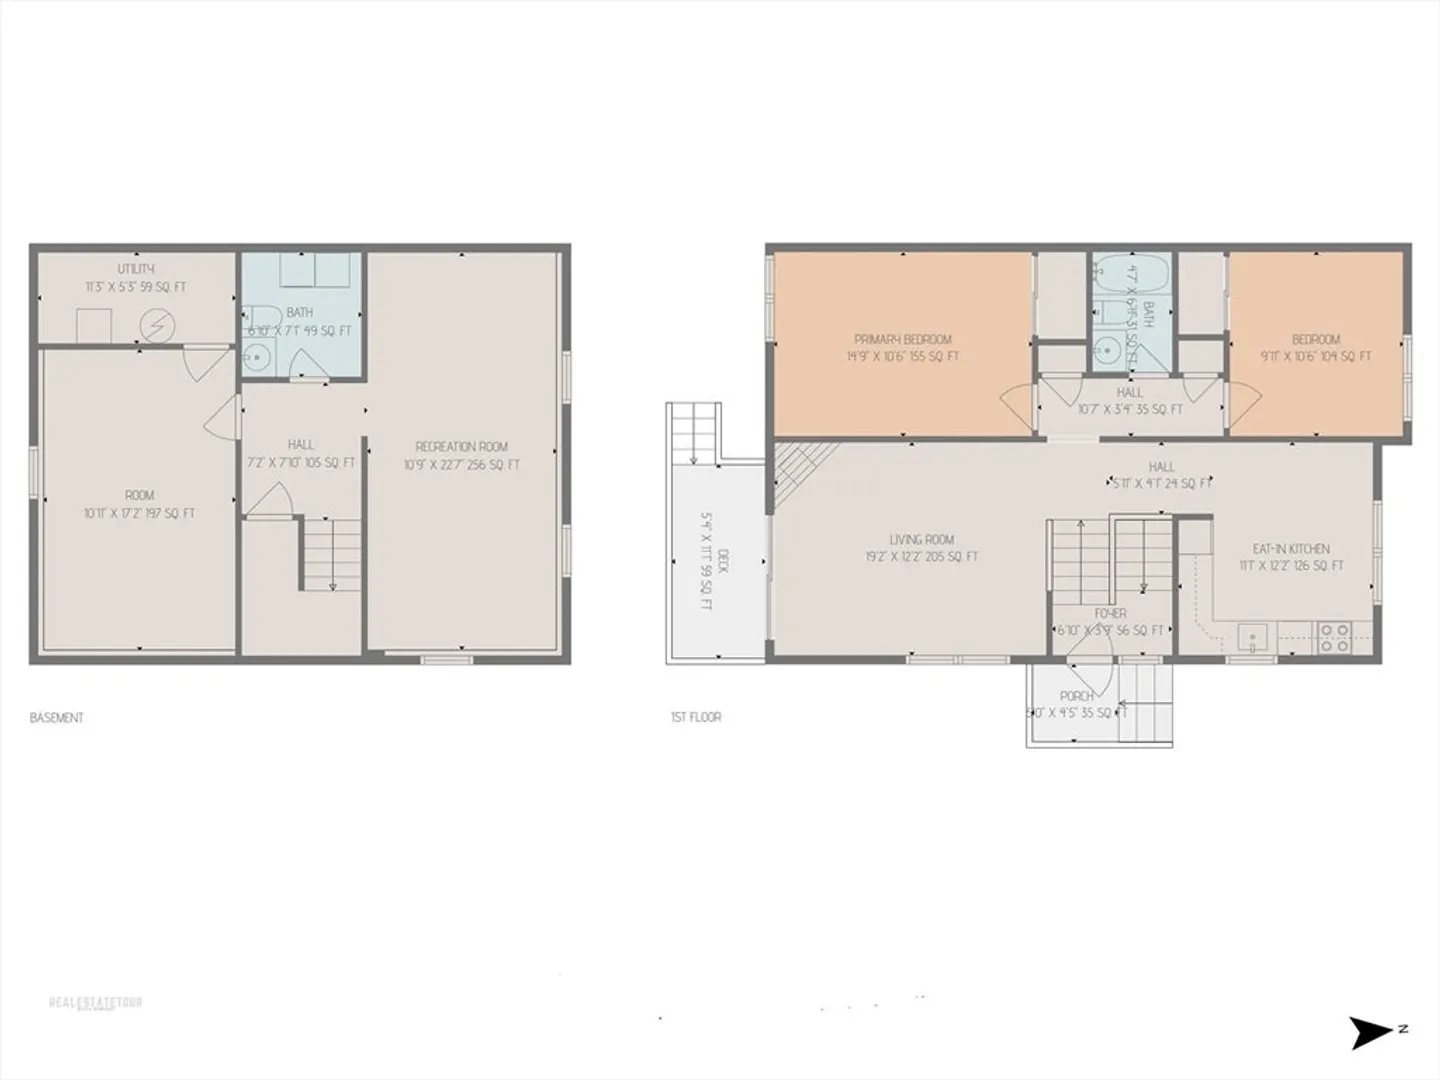
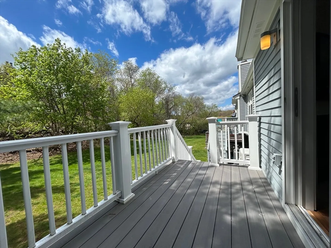
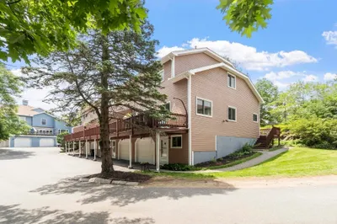
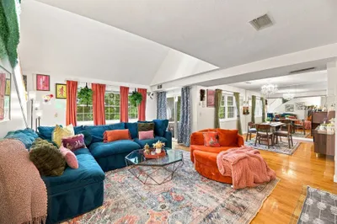
Welcome to Pickman Park - one of Salem's most coveted communities! This END UNIT (ie more sun and less shared walls!) offers an abundance of living space. The bright and inviting interior provides a clean, modern feel ideal for both everyday living and entertaining. The thoughtfully designed floor plan offers excellent flow between rooms, creating comfortable spaces to gather, relax, and work from home. The main living area is comprised of an eat in kitchen, living room with wood burning fireplace, two bedrooms, and a full bath. Head downstairs to find two HUGE rooms that offer flexibility (family room, extra bedrooms, home gym, office etc) and a 1/2 bath with laundry. Step outside to enjoy your south facing (tons of sun!) and maintenance-free deck, perfect for morning coffee, outdoor dining, or simply unwinding without the hassle of upkeep. Some key improvements done recently- full interior painting, water heater in '24, and heating/ac in '25.
-
Highlights
- Area: South Salem
- Cooling: Central Air
- HOA Fee: $451
- Property Class: Residential
- Stories: 2
- Unit Number: 11a
- Status: Closed
- Building Name: Pickman Park
- Heating: Forced Air, Electric
- Parking Spots: 2
- Property Type: Condominium
- Total Rooms: 5
- Year Built: 1980
-
Additional Details
- Basement: Y
- Interior Features: Bonus Room
- SqFt Source: Public Record
- Year Built Details: Approximate
- Zoning: R3
- Fireplaces: 1
- Pets Allowed: Yes w/ Restrictions
- Total Number of Units: 268
- Year Built Source: Public Records
-
Amenities
- Parking Features: Off Street
- Waterfront Features: 1 to 2 Mile To Beach
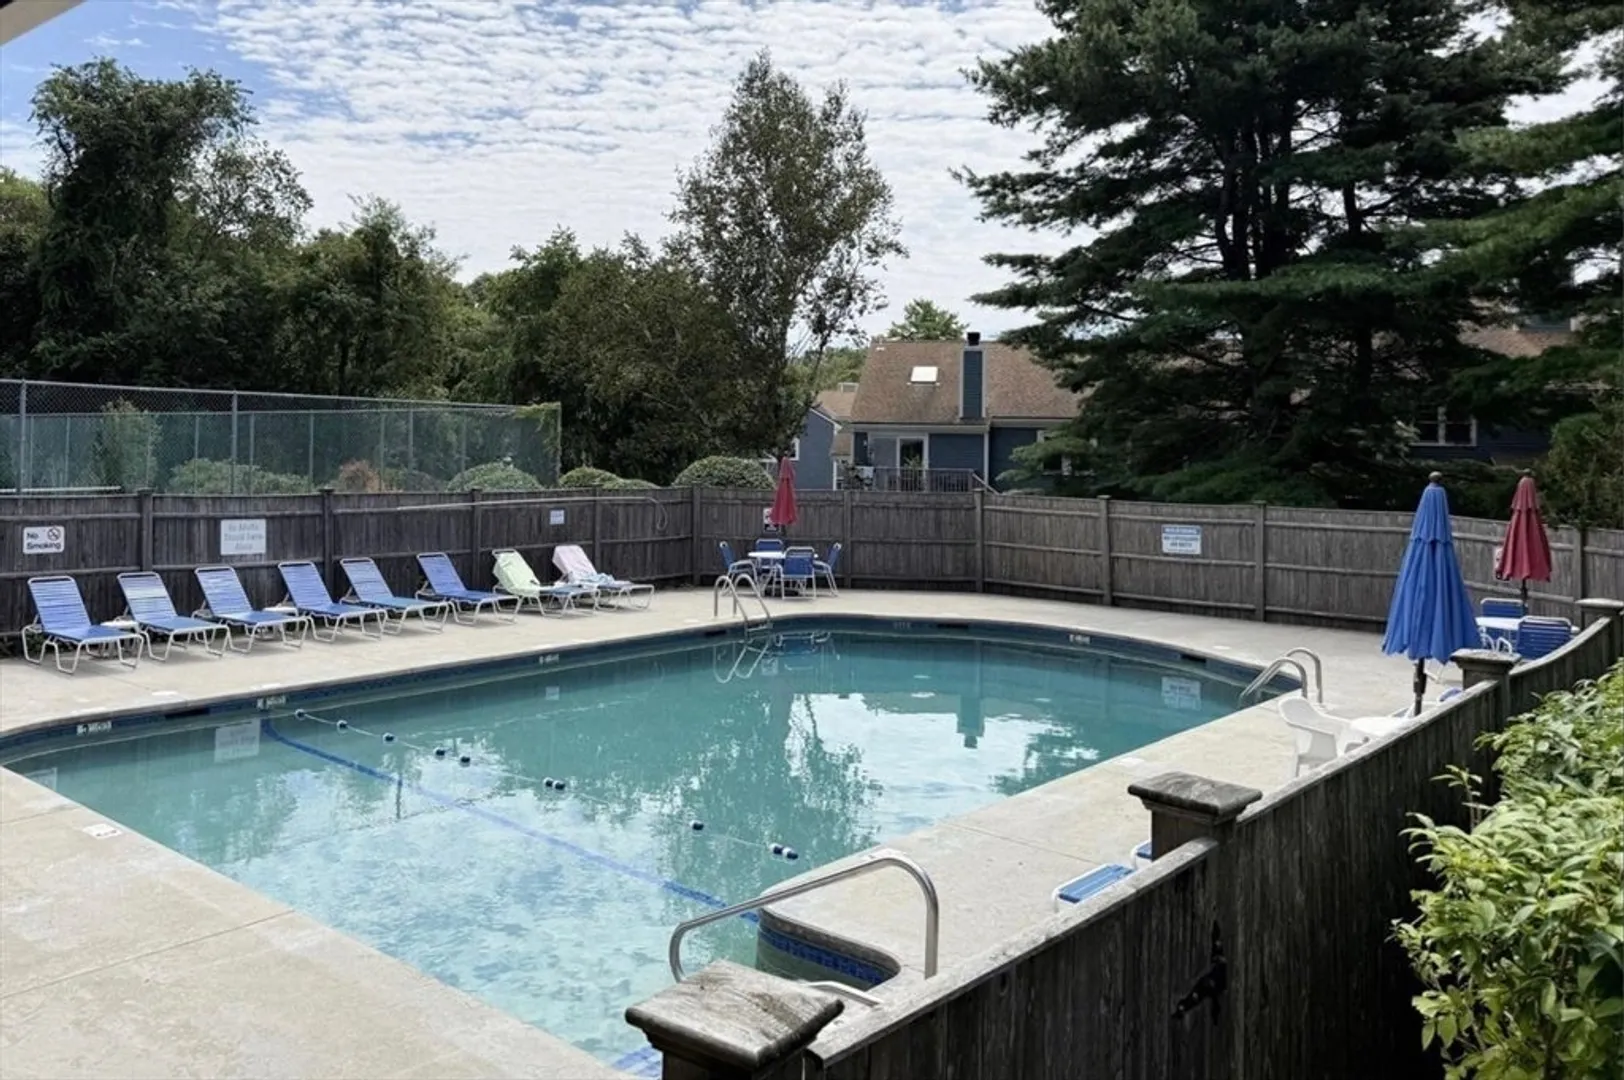
- Pool Features: Association, In Ground
-
Utilities
- Sewer: Public Sewer
- Water Source: Public
-
Fees / Taxes
- Assessed Value: $396,800
- HOA Fee Includes: Water, Sewer, Insurance, Maintenance Grounds, Snow Removal
- Taxes: $4,500
- HOA Fee Frequency: Monthly
- Tax Year: 2025
Similar Listings
Sold
42 Photos
Sold
40 Photos
Sold
26 Photos
Sold
38 Photos
Content © 2026 MLS Property Information Network, Inc. The information in this listing was gathered from third party resources including the seller and public records.
Listing information provided courtesy of Coldwell Banker Realty - Boston.
MLS Property Information Network, Inc. and its subscribers disclaim any and all representations or warranties as to the accuracy of this information.
