
Sold!
$5,097,250
6
Beds
5/2
Baths
8,100
Living Area
-
Property Description
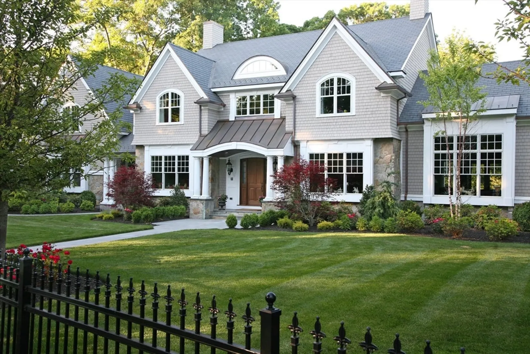
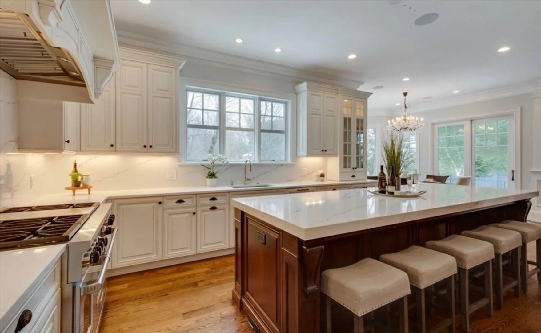
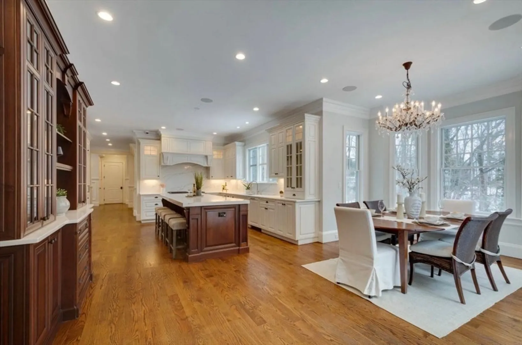
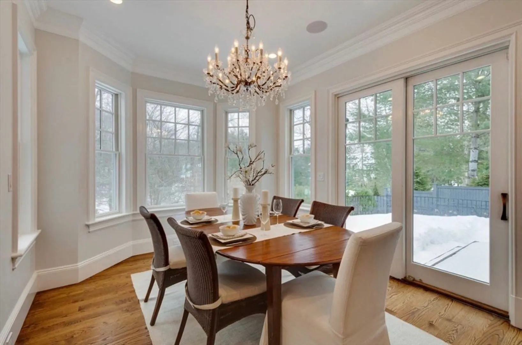
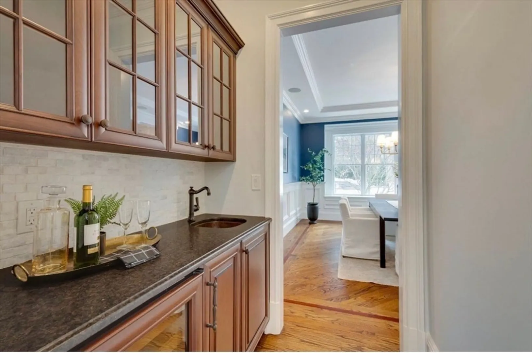
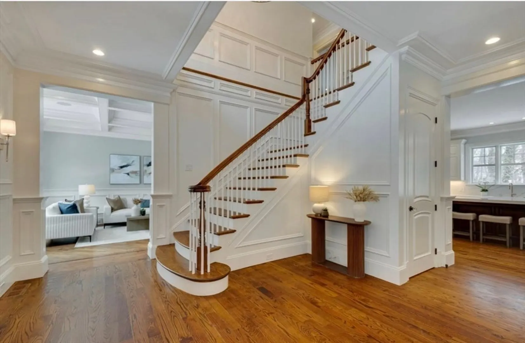
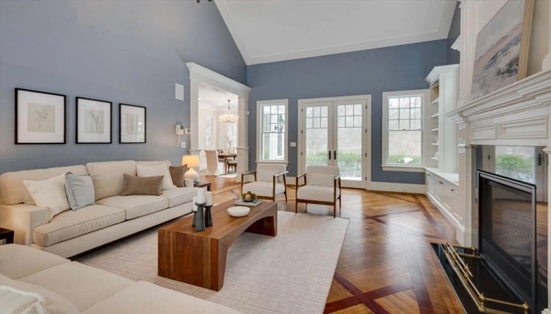
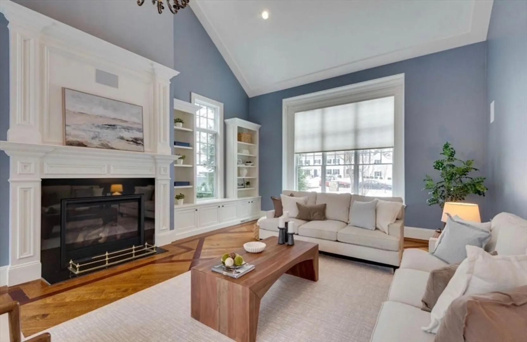
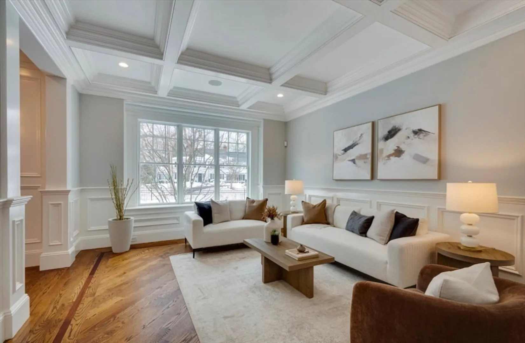
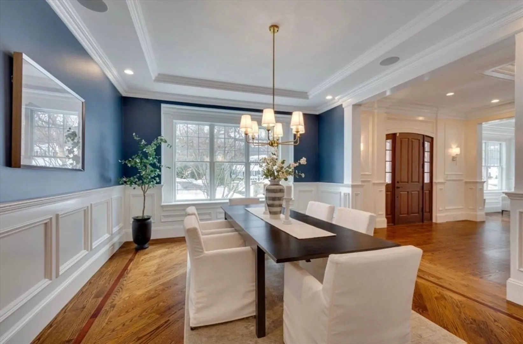
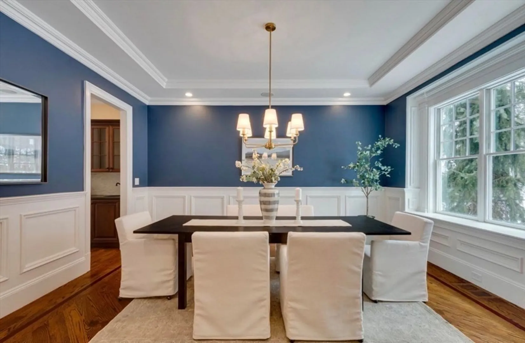
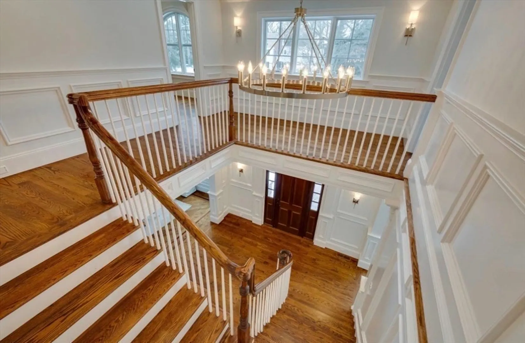
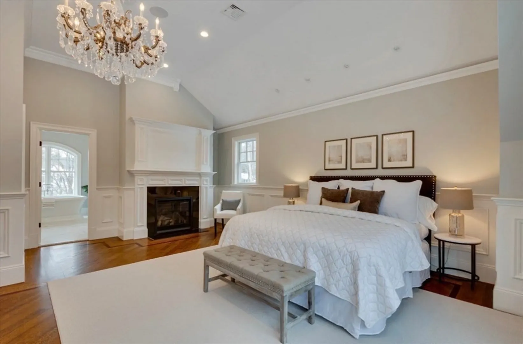
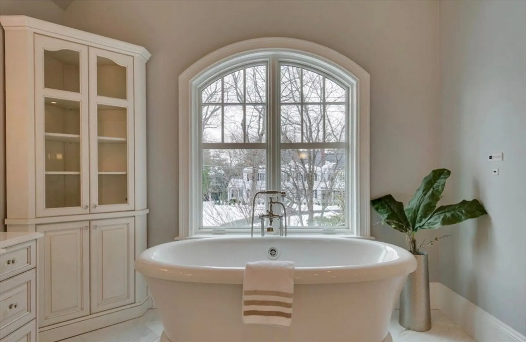
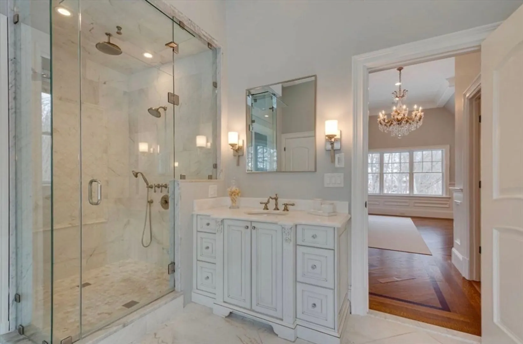
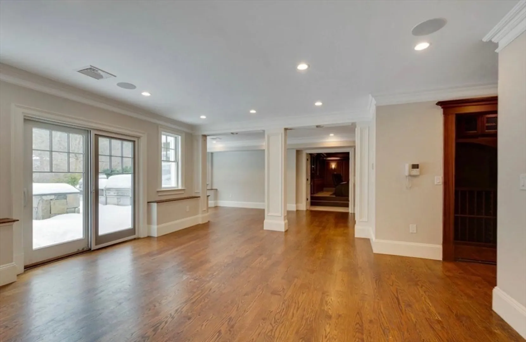
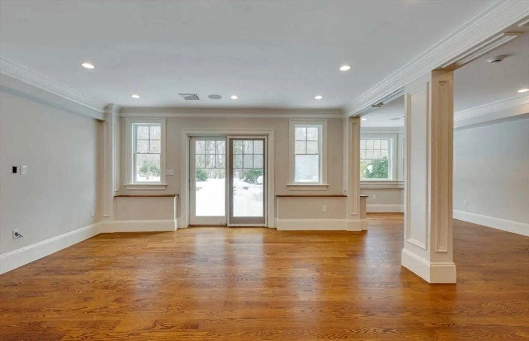
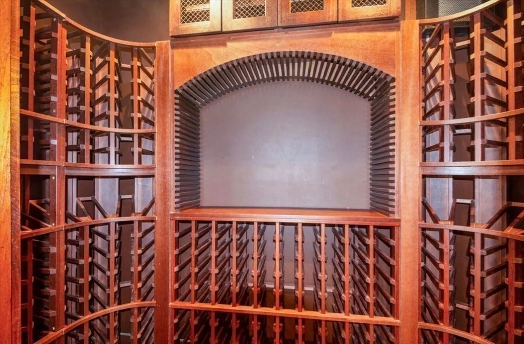
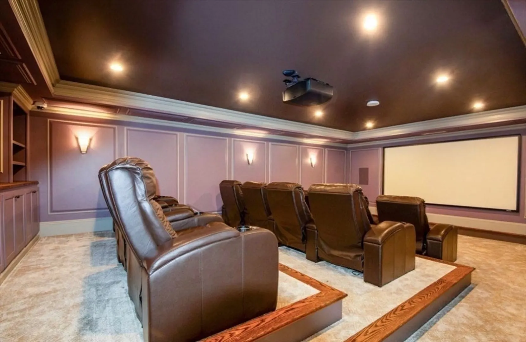
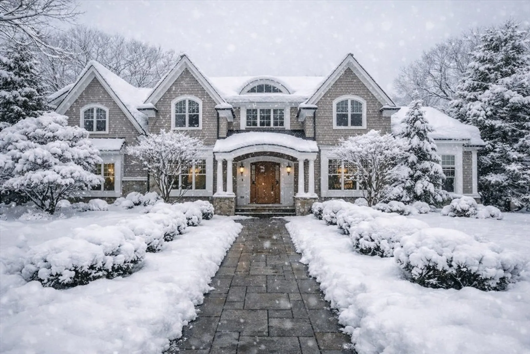
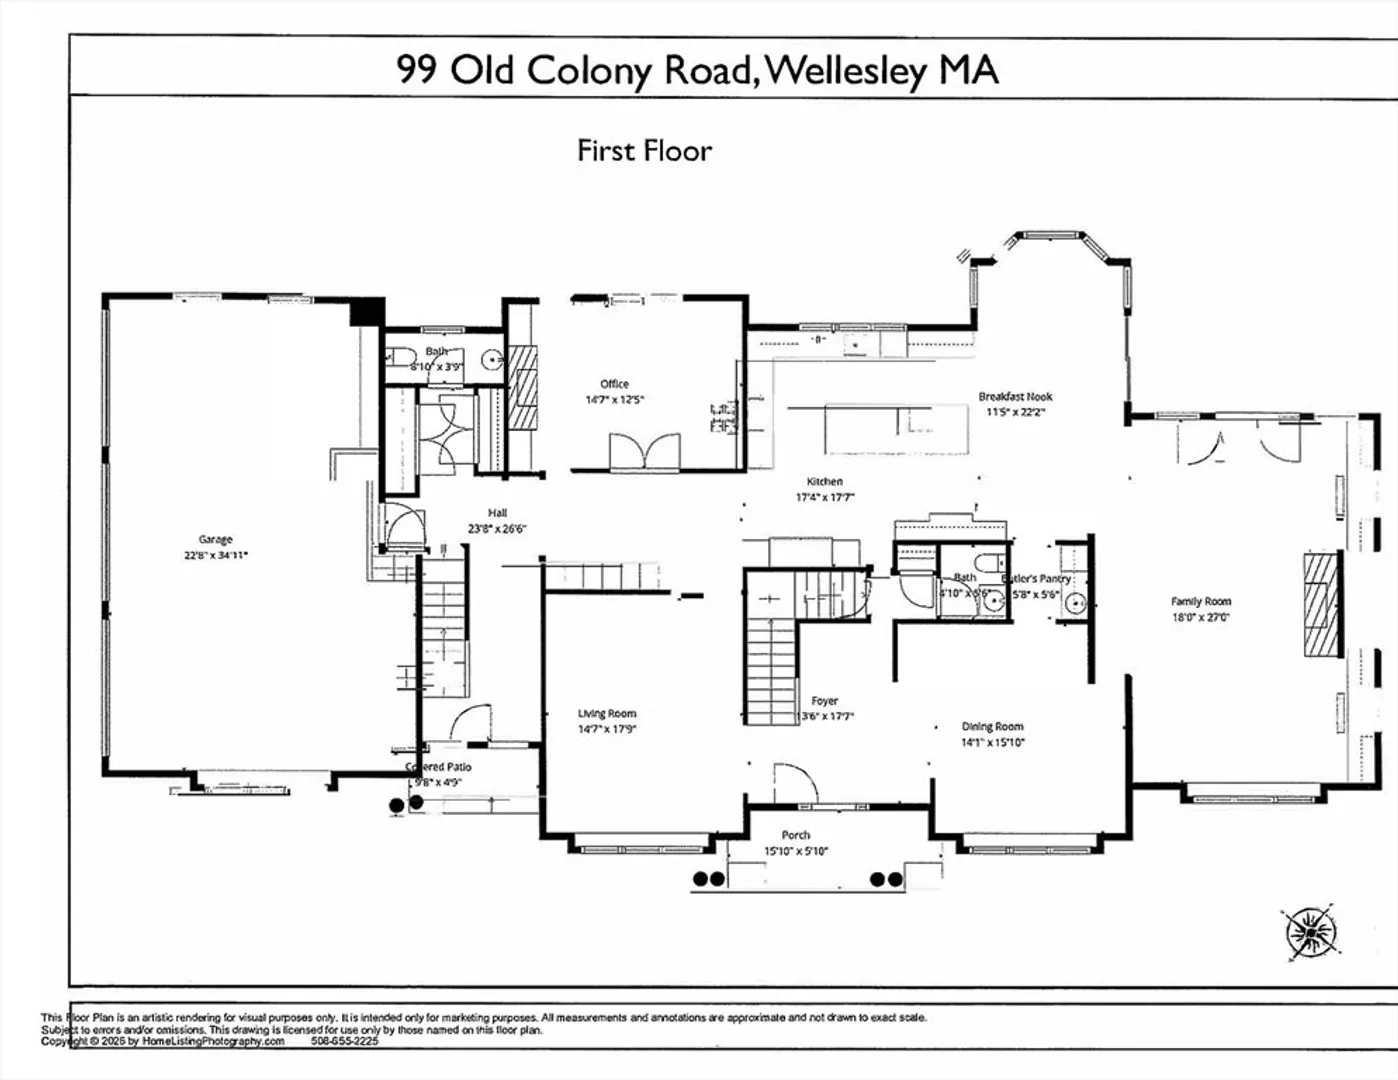
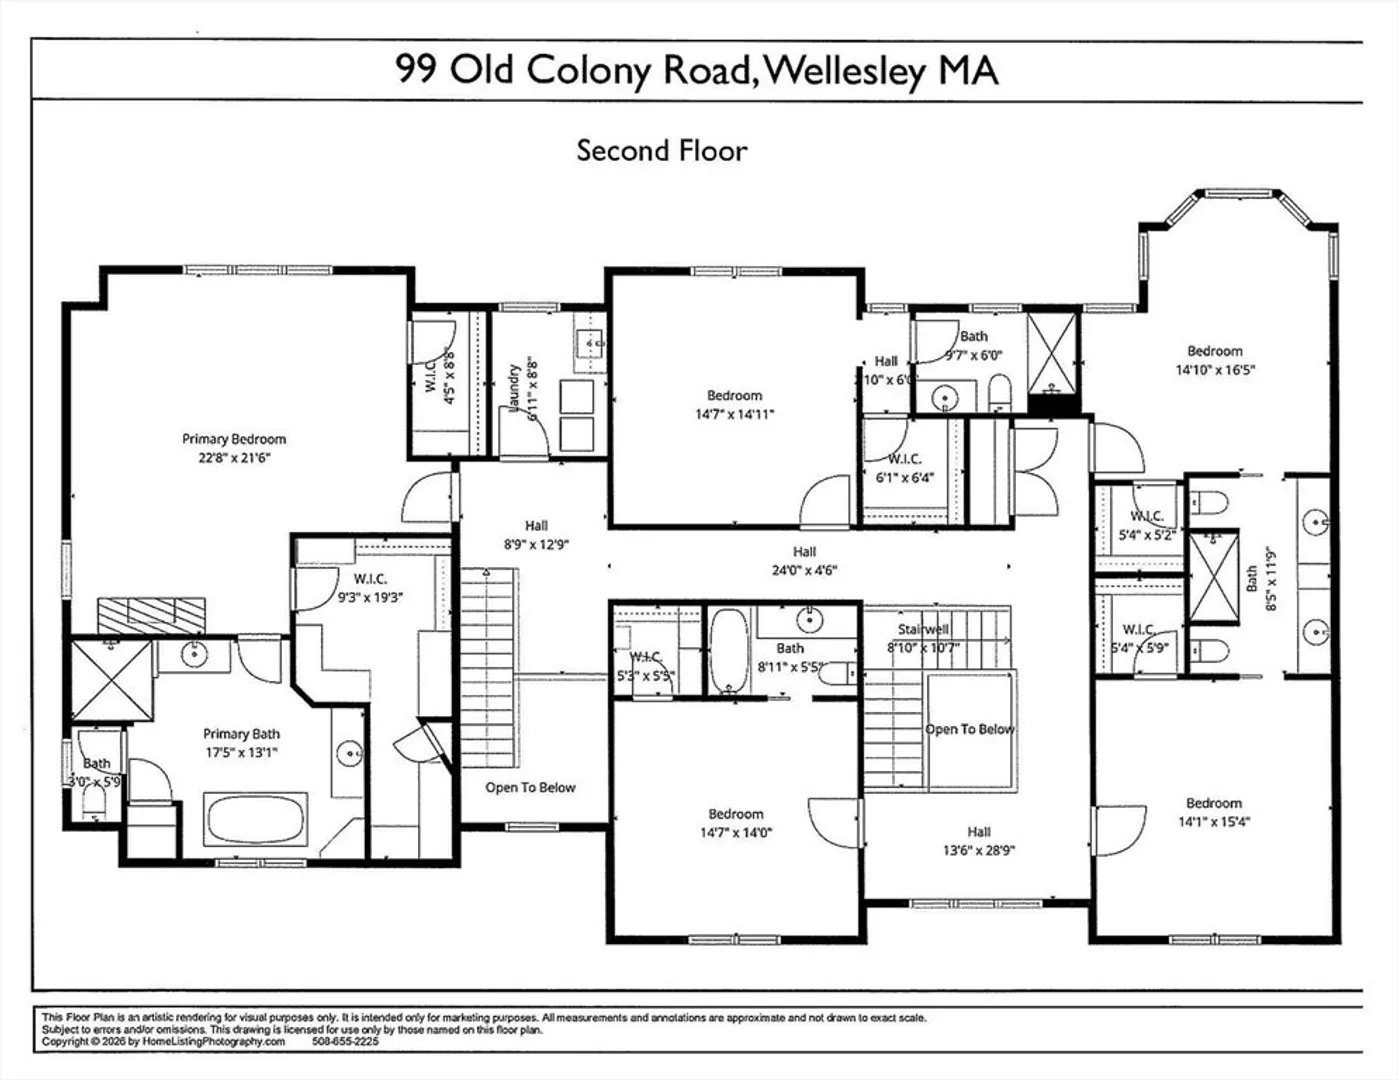
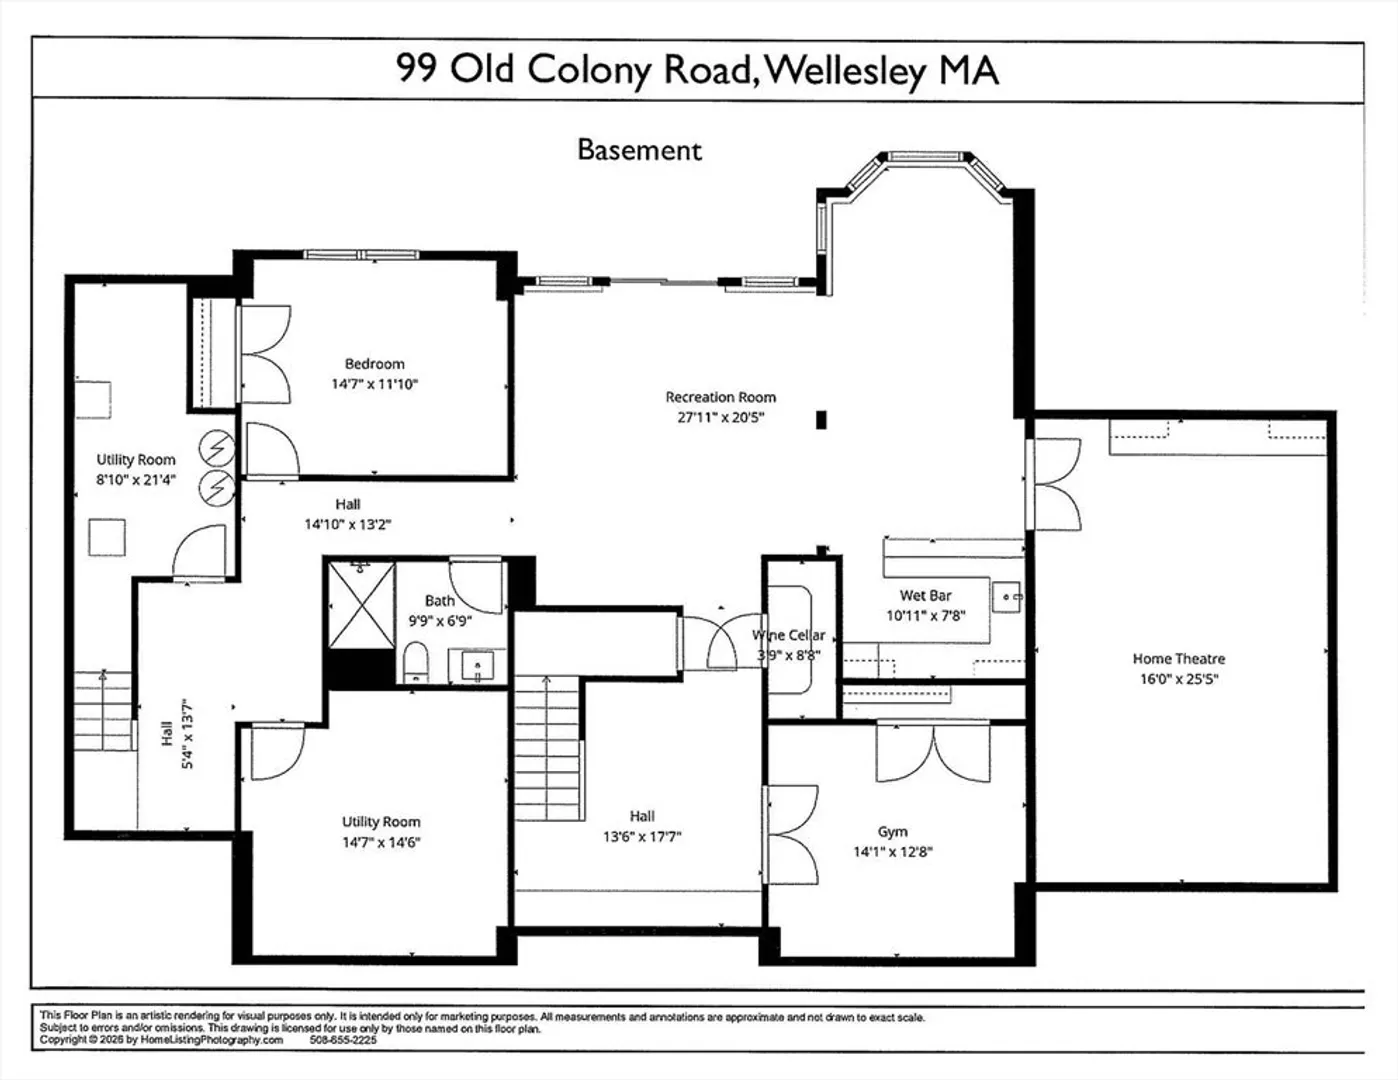
Exceptional craftsmanship in this custom-built home by a premier high-end builder, located in the sought-after Cliff Estates. This stunning 6-bedroom, 5 full bath, offers an expansive open floor plan. The main level features 10 ft. ceilings with a sophisticated living room, formal dining room, spacious family room along with a beautifully appointed private office. At the heart of the home is a chef’s kitchen with top-of-the-line appliances, custom cabinetry, and an oversize island. Upstairs, the luxurious primary suite offers a serene escape with its own fireplace, spa-like bath, and generous walk-in closets. Additional bedrooms are thoughtfully designed with ample space and beautiful finishes. The finished lower level provides additional bedroom/full bath with exceptional bonus living space; gym, playroom, media room, and a custom wine cellar. Step outside to a large patio, built-in grill, pizza oven, fire pit, and outdoor TV... Set on a private landscaped, fenced yard.
-
Highlights
- Cooling: Central Air
- Parking Spots: 9
- Property Type: Single Family Residence
- Total Rooms: 11
- Status: Closed
- Heating: Forced Air, Natural Gas, Fireplace(s)
- Property Class: Residential
- Style: Colonial
- Year Built: 2015
-
Additional Details
- Appliances: Tankless Water Heater, Range, Dishwasher, Disposal, Microwave, Indoor Grill, Refrigerator, Freezer, Washer, Dryer, Wine Refrigerator, Vacuum System, Range Hood, Second Dishwasher, Wine Cooler, Plumbed For Ice Maker
- Construction: Frame
- Fireplaces: 3
- Foundation: Concrete Perimeter
- Road Frontage Type: Public
- SqFt Source: Measured
- Year Built Source: Public Records
- Basement: Full, Finished, Walk-Out Access
- Exterior Features: Patio, Rain Gutters, Professional Landscaping, Sprinkler System, Screens, Outdoor Gas Grill Hookup
- Flooring: Tile, Hardwood, Stone / Slate, Flooring - Hardwood, Flooring - Vinyl, Flooring - Engineered Hardwood, Flooring - Wall to Wall Carpet
- Interior Features: Closet/Cabinets - Custom Built, Crown Molding, Closet, Recessed Lighting, Bathroom - Full, Countertops - Stone/Granite/Solid, Open Floorplan, Decorative Molding, High Speed Internet Hookup, Lighting - Sconce, Home Office, Exercise Room, Play Room, Media Room, Bedroom, Central Vacuum, Wet Bar, Walk-up Attic, Wired for Sound, Internet Available - Unknown
- Roof: Shingle, Metal
- Year Built Details: Actual
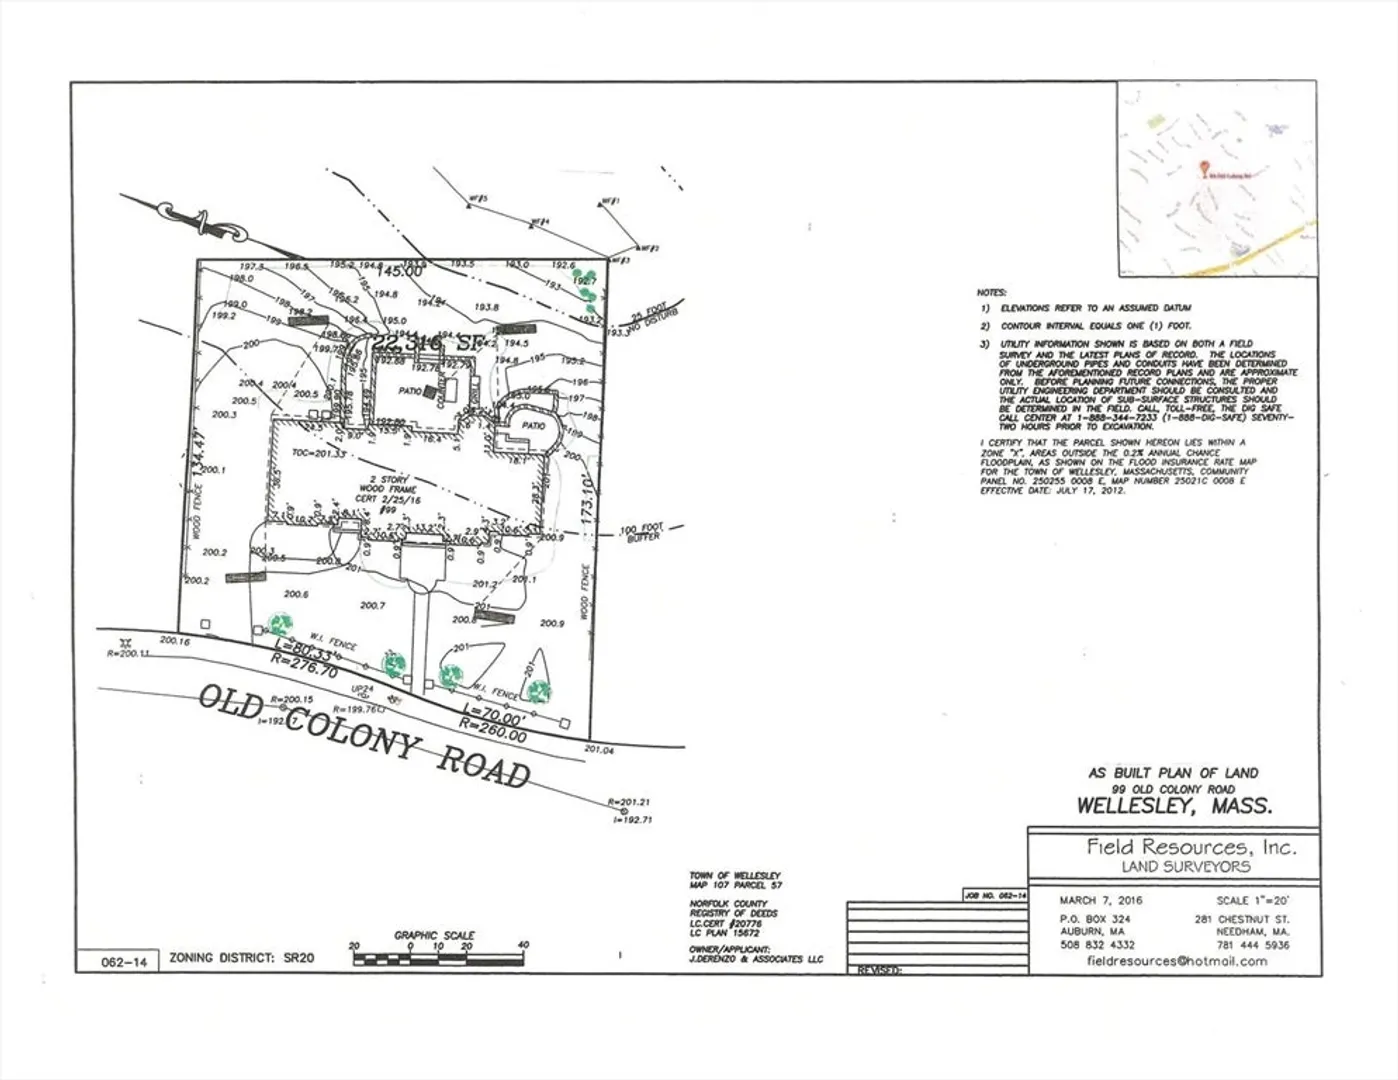
- Zoning: Sr20
-
Amenities
- Community Features: Public Transportation, Shopping, Park, Walk/Jog Trails, Bike Path, House of Worship, Private School, Public School, T-Station, Sidewalks
- Parking Features: Attached, Garage Door Opener, Paved Drive, Paved
- Covered Parking Spaces: 3
- Security Features: Security System
-
Utilities
- Sewer: Public Sewer
- Water Source: Public
-
Fees / Taxes
- Assessed Value: $4,702,000
- Taxes: $47,819
- Tax Year: 2026
Similar Listings
Sold
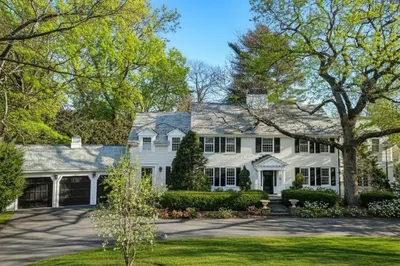
38 Photos
Sold
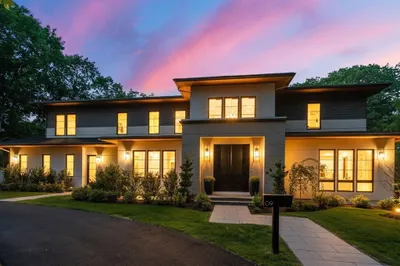
42 Photos
Sold
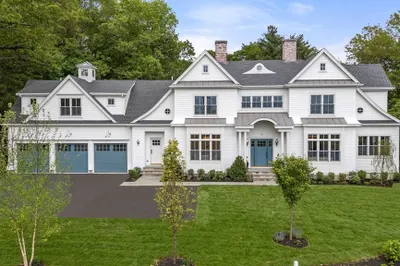
40 Photos
Sold
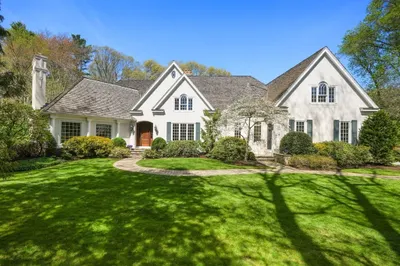
41 Photos
Content © 2026 MLS Property Information Network, Inc. The information in this listing was gathered from third party resources including the seller and public records.
Listing information provided courtesy of J. Derenzo & Associates, LLC.
MLS Property Information Network, Inc. and its subscribers disclaim any and all representations or warranties as to the accuracy of this information.
