
Sold!
$6,000,000
6
Beds
6/1
Baths
7,569
Living Area
-
Property Description
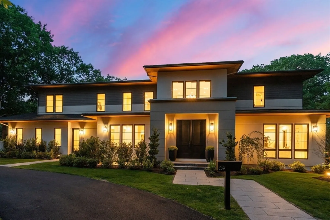
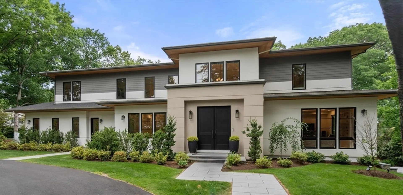
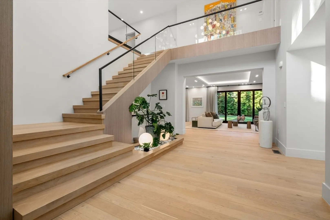
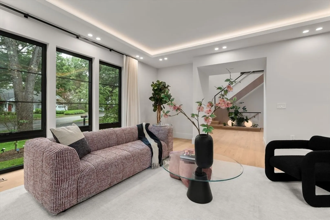
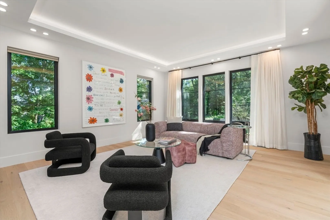
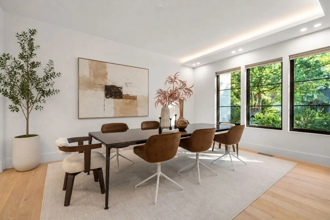
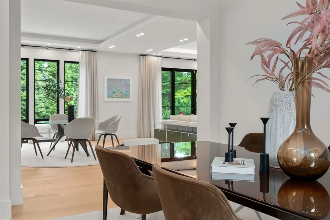
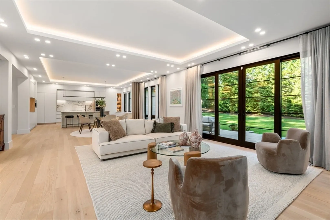
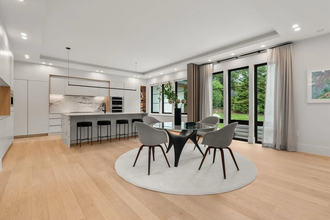
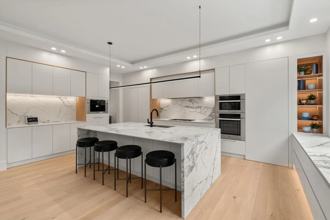
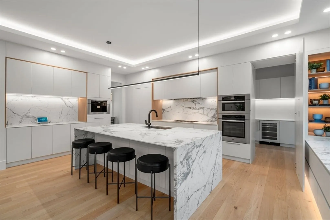
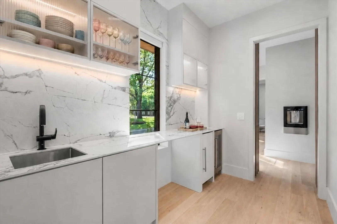
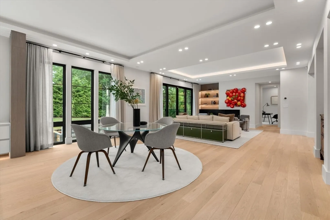
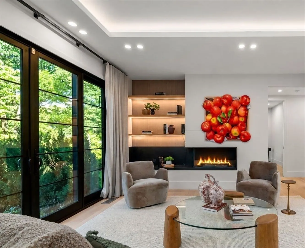
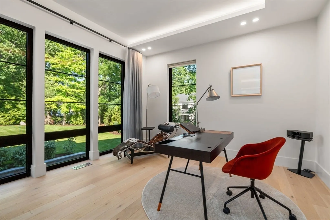
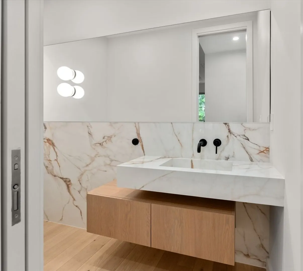
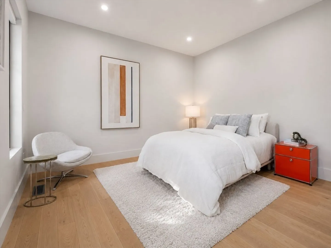
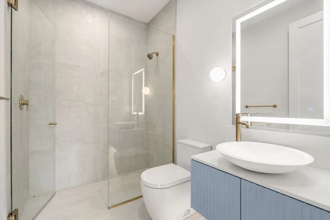
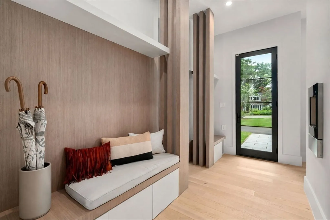
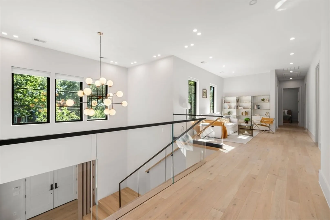
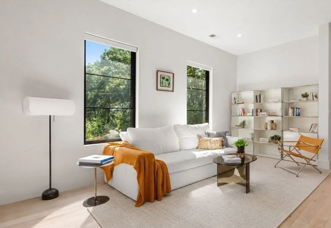
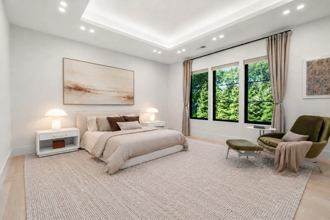
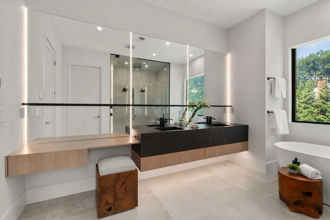
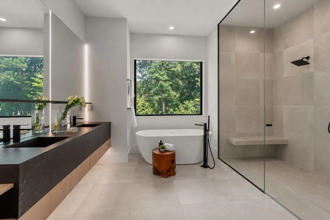
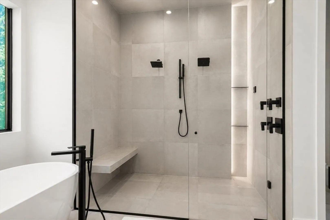
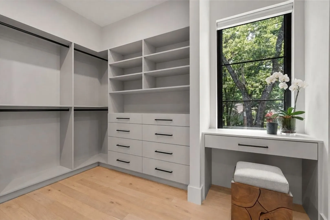
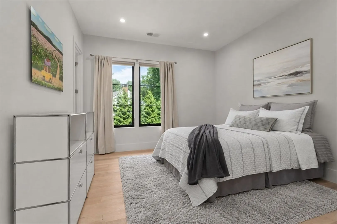
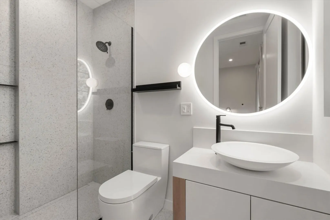
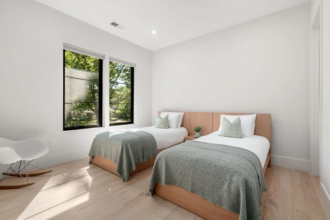
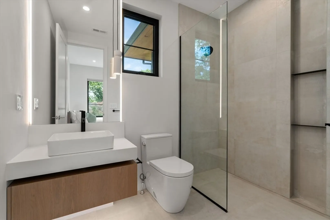
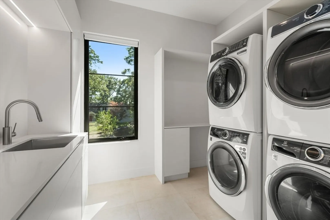
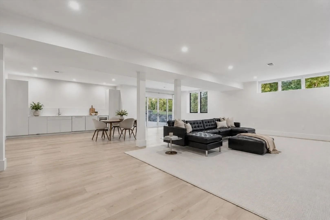
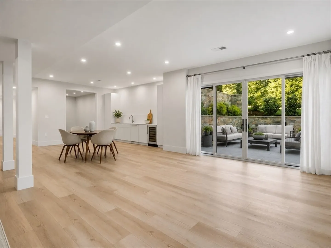
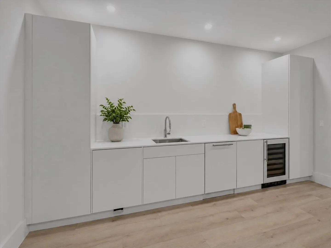
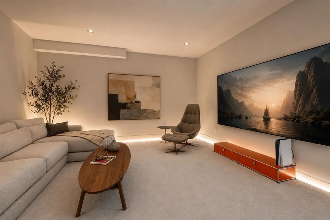
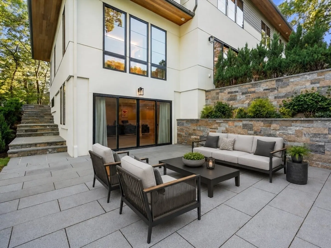
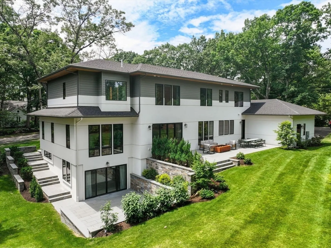
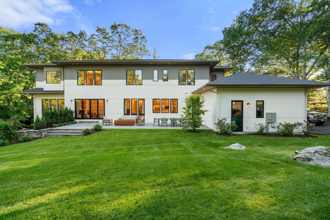
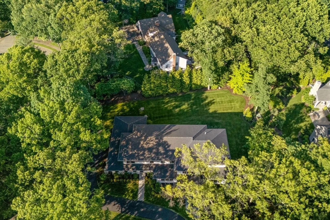
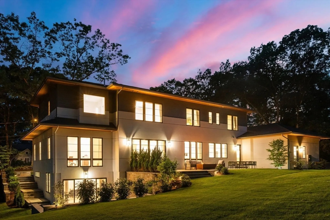
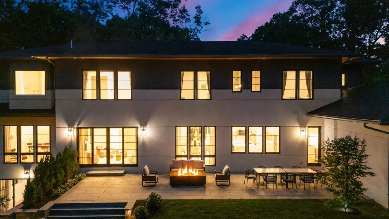
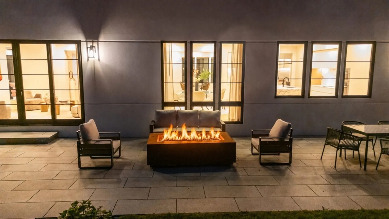
Set within Wellesley’s distinguished Cliff Estates, this contemporary residence, completed in 2025, blends scale, refined design, and modern luxury across three finished levels. A grand foyer with floating stair and walls of windows introduces light-filled interiors with generous ceiling heights. Formal living and dining rooms, supported by a Butler’s station, elevate entertaining. The kitchen anchors daily life with an oversized island, premium appliances, and a separate pantry with patio access. A family room, private office, and first-floor en-suite complete the main level. Upstairs, the primary retreat offers a spa-inspired bath and custom walk-in closet, set apart from a lounge and three en-suite bedrooms. The walkout lower level extends the living space with recreation, media, gym, and an en-suite guest room. Two bluestone patios and a landscaped yard bordered by a mature tree line create a private outdoor setting near shops, dining, trails, and Wellesley Country Club.
-
Highlights
- Area: Wellesley Hills
- Heating: Central, Forced Air, Electric
- Property Class: Residential
- Style: Contemporary
- Year Built: 2023
- Cooling: Central Air
- Parking Spots: 13
- Property Type: Single Family Residence
- Total Rooms: 16
- Status: Closed
-
Additional Details
- Appliances: Electric Water Heater, Oven, Disposal, Microwave, Range, ENERGY STAR Qualified Refrigerator, Wine Refrigerator, ENERGY STAR Qualified Dryer, ENERGY STAR Qualified Dishwasher, ENERGY STAR Qualified Washer, Range Hood, Second Dishwasher, Wine Cooler, Plumbed For Ice Maker
- Fireplaces: 1
- Foundation: Concrete Perimeter
- Lot Features: Corner Lot
- Roof: Shingle
- Year Built Details: Approximate
- Zoning: Sr20
- Exterior Features: Patio, Rain Gutters, Professional Landscaping, Sprinkler System, Decorative Lighting, Outdoor Gas Grill Hookup
- Flooring: Wood, Tile, Flooring - Wood
- Interior Features: Cathedral Ceiling(s), Closet, Open Floorplan, Recessed Lighting, Tray Ceiling(s), Closet/Cabinets - Custom Built, Countertops - Stone/Granite/Solid, Wet bar, Slider, High Speed Internet Hookup, Entrance Foyer, Office, Game Room, Media Room, Exercise Room, Sitting Room, Wet Bar, Internet Available - Unknown
- Road Frontage Type: Public
- SqFt Source: Public Record
- Year Built Source: Public Records
-
Amenities
- Community Features: Public Transportation, Shopping, Park, Walk/Jog Trails, Golf, Medical Facility, Bike Path, Highway Access, Private School, Public School, T-Station, University
- Parking Features: Attached, Garage Door Opener, Heated Garage, Garage Faces Side, Paved Drive, Off Street, Paved
- Covered Parking Spaces: 3
-
Utilities
- Sewer: Public Sewer
- Water Source: Public
-
Fees / Taxes
- Assessed Value: $4,859,000
- Taxes: $49,951
- Tax Year: 2025
Similar Listings
Sold
38 Photos
Sold
39 Photos
Sold
42 Photos
Sold
41 Photos
Content © 2026 MLS Property Information Network, Inc. The information in this listing was gathered from third party resources including the seller and public records.
Listing information provided courtesy of Dreamega International Realty LLC.
MLS Property Information Network, Inc. and its subscribers disclaim any and all representations or warranties as to the accuracy of this information.
