
97 Arnold Road
$4,980,000
5
Beds
4/1
Baths
5,296
Sqft
- Request Info
- Call
- Save
-
More
- Mortgage Calculator

Property Tools
$4,980,000
5
Beds
4/1
Baths
5,296
Living Area
-
Property Description
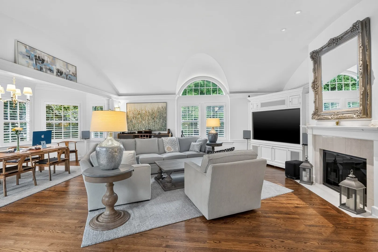
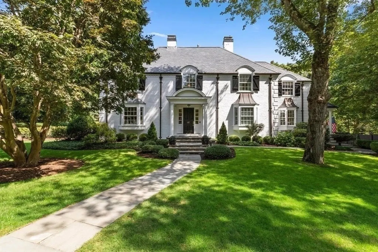
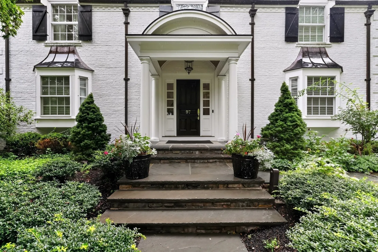
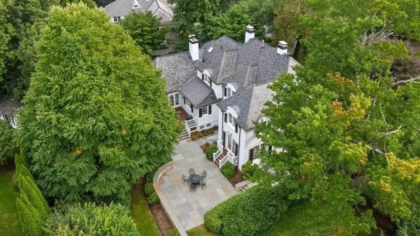
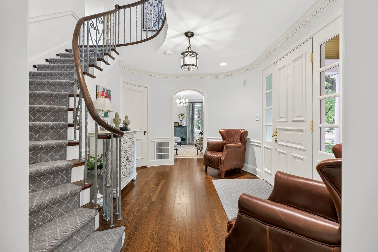
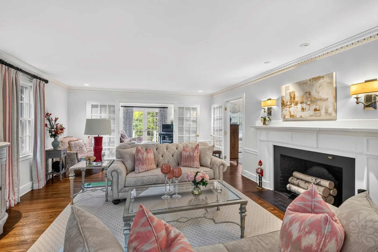
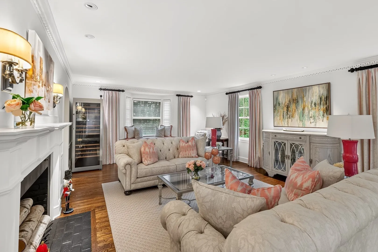
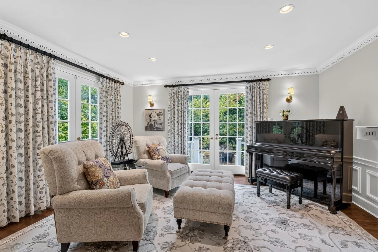
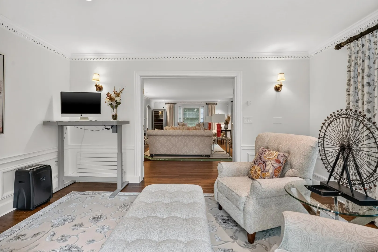
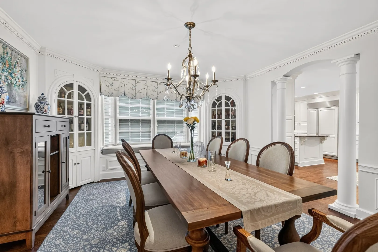
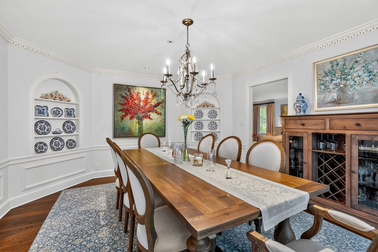
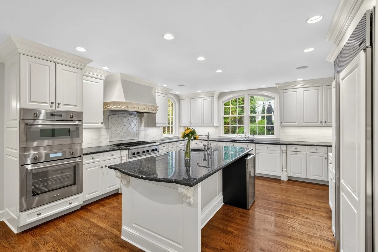
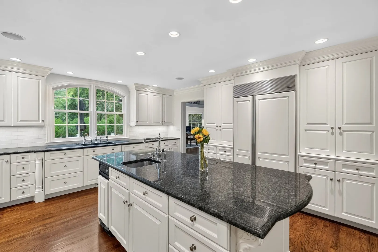
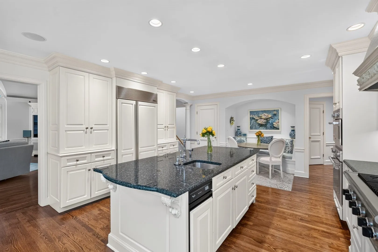
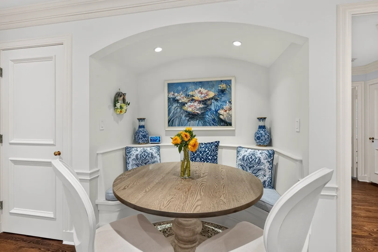
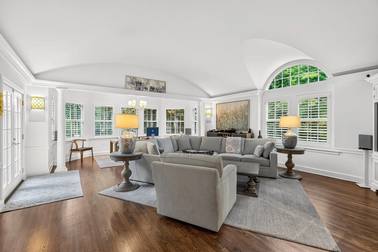
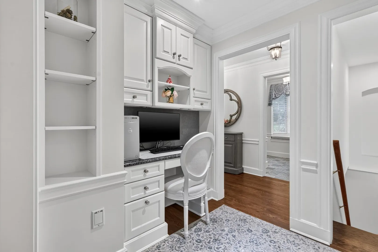
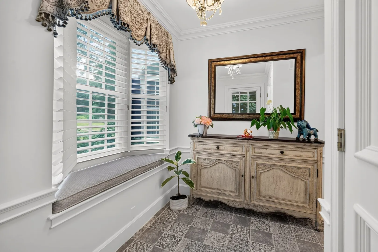
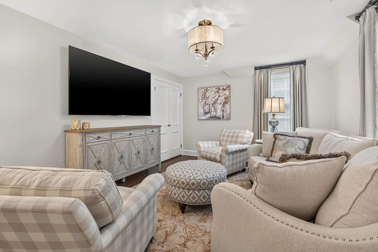
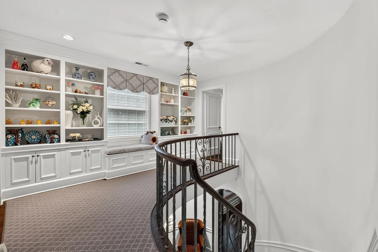
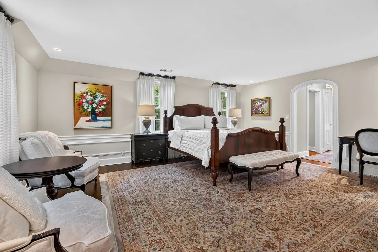
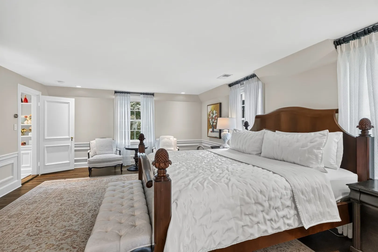
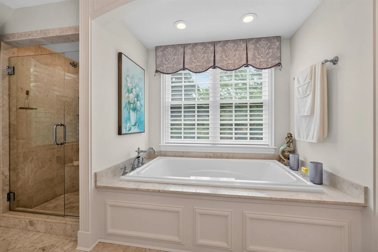
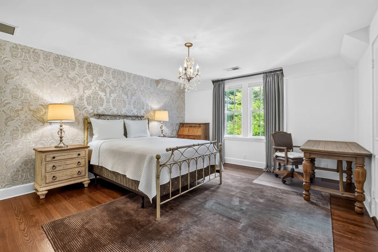
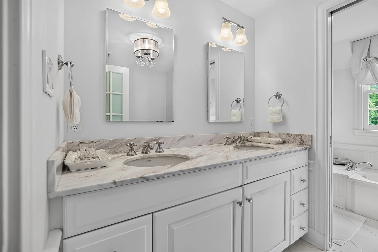
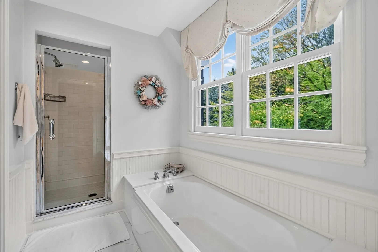
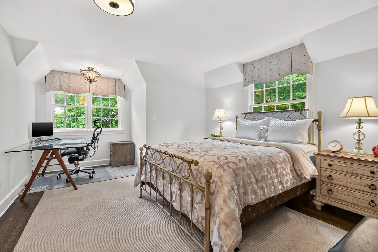
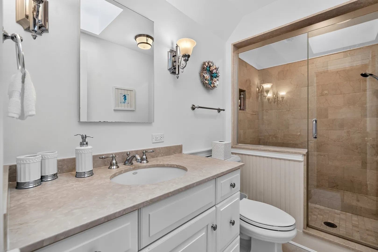
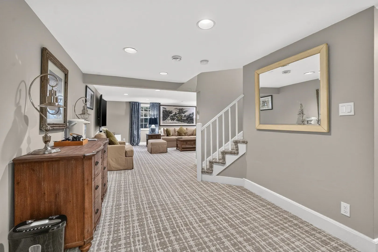
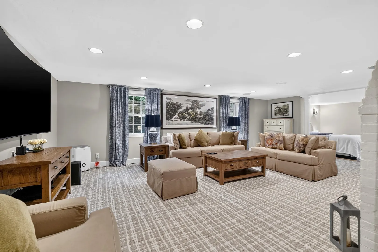
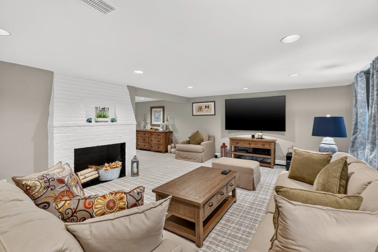
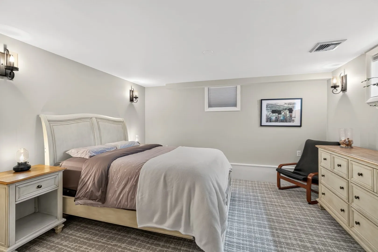
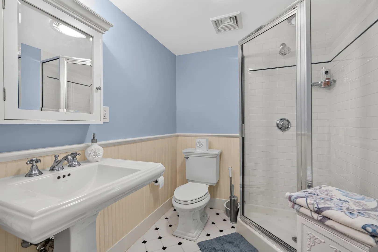
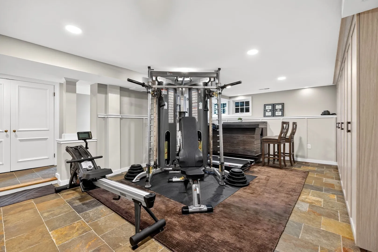
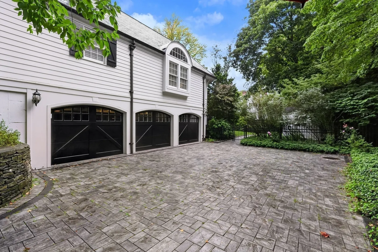
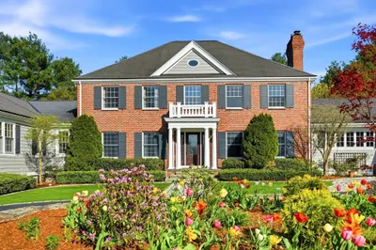
From the moment you arrive, you’ll fall in love with this much-admired white brick Colonial, beautifully sited on a charming corner in Wellesley’s coveted Cliff Estates. Set back from the road and surrounded by beautifully landscaped grounds, this exceptional home offers the perfect blend of elegance, comfort, and space for today’s lifestyle. Inside, gracious rooms unfold with everything exactly where you want it—and more than you expect. The inviting fireplaced living room opens to a light-filled sunroom, ideal as a home office or quiet retreat, with French doors leading to the stone patio. The state-of-the-art kitchen features generous stone countertops, new ovens and Sub-Zero refrigeration, a charming dining area with banquette seating, and an exceptional walk-in pantry. A gracious dining room with a window seat and custom built-ins is perfect for entertaining.The oversized family room, with its dramatic barrel ceiling, abundant windows, and doors opening to the yard, is sure to become the heart of the home. An additional study provides yet another flexible space for working from home or relaxing. A glamorous turned staircase leads to the second floor and a stunning primary suite featuring two walk-in closets and a luxurious marble spa bath. Three additional bedrooms and two full baths, including one en-suite, complete this level. The finished lower level offers even more versatile living space with a playroom, exercise area, additional bedroom, and full bath. Oversized three-car garage with added storage space is such a plus! Outside, enjoy professionally landscaped grounds with mature trees and beautiful plantings. Exceptionally maintained and beautifully decorated throughout, this elegant Cliff Estates home offers a rare combination of timeless style, generous living space, and effortless everyday comfort.
-
Highlights
- Cooling: Central Air
- Parking Spots: 7
- Property Type: Single Family Residence
- Total Rooms: 13
- Status: Active
- Heating: Forced Air, Natural Gas, Fireplace(s), Fireplace
- Property Class: Residential
- Style: Colonial
- Year Built: 1936
-
Additional Details
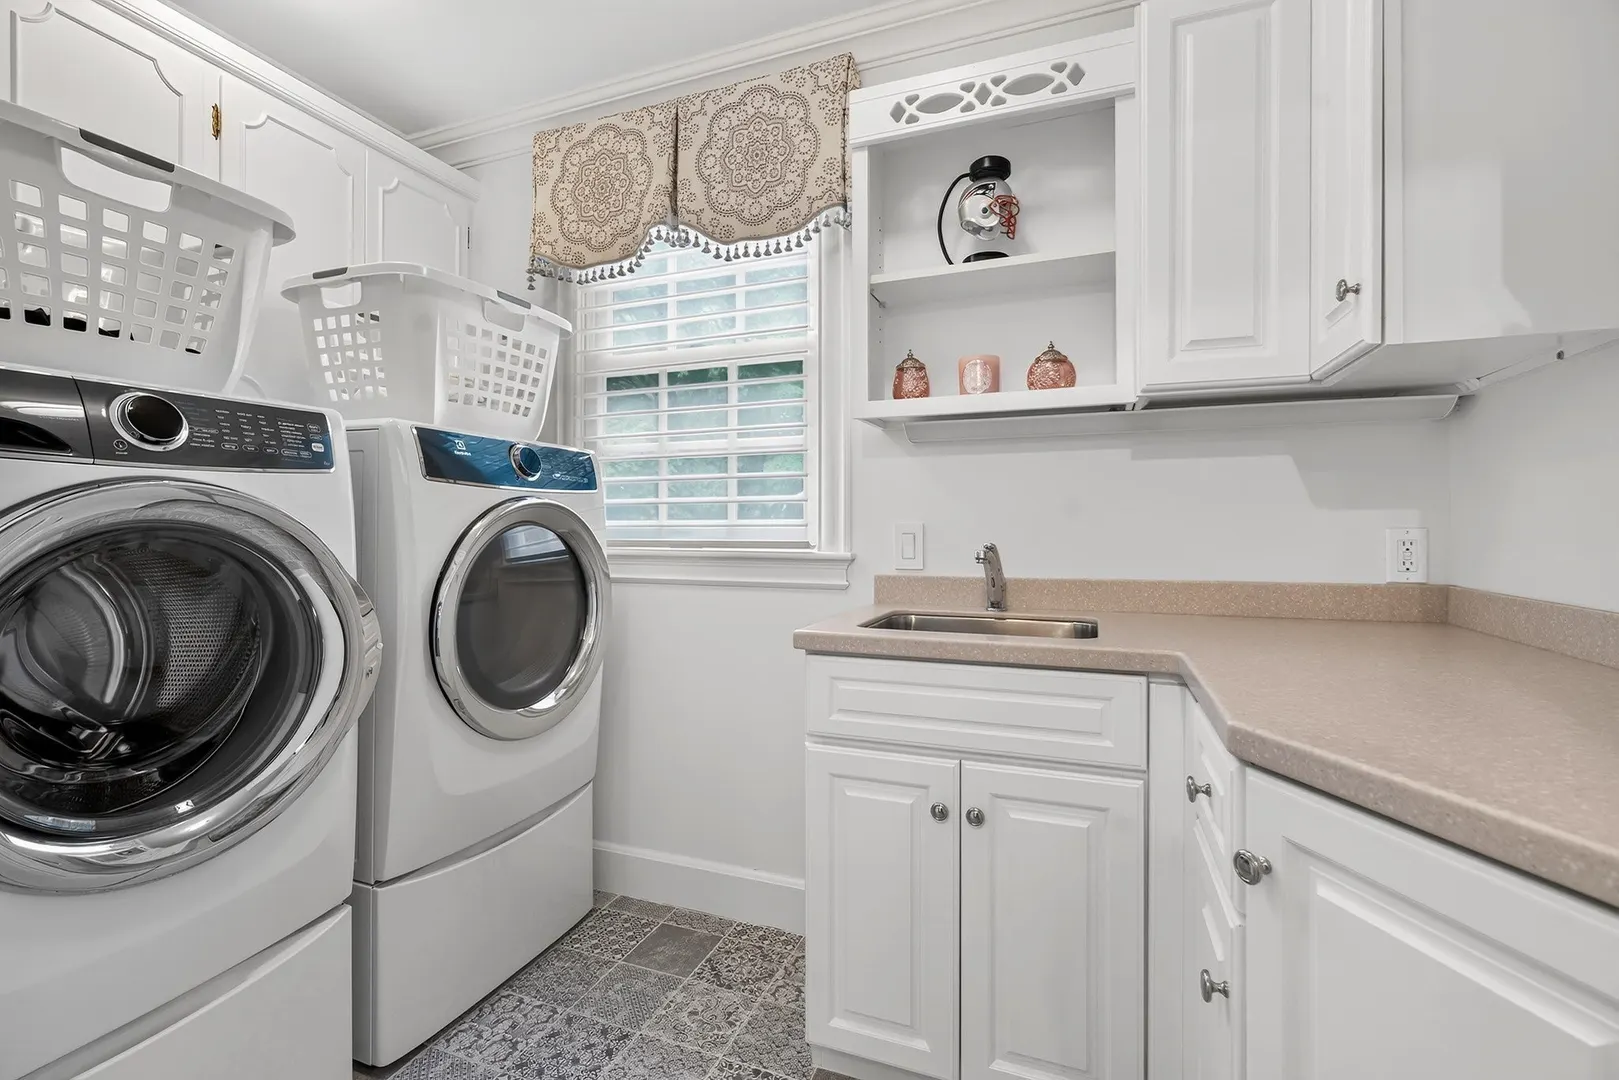
- Appliances: Gas Water Heater, Oven, Dishwasher, Disposal, Range, Refrigerator, Freezer, Washer, Dryer, Range Hood, Plumbed For Ice Maker
- Construction: Frame, Brick
- Fireplaces: 4
- Foundation: Concrete Perimeter
- Lot Features: Corner Lot, Easements
- Roof: Slate
- Year Built Details: Actual, Renovated Since
- Zoning: Sr20
- Basement: Full, Finished, Walk-Out Access, Interior Entry, Garage Access
- Exterior Features: Deck, Patio, Rain Gutters, Sprinkler System, Stone Wall
- Flooring: Tile, Carpet, Hardwood, Flooring - Hardwood, Flooring - Wall to Wall Carpet, Flooring - Stone/Ceramic Tile
- Interior Features: Recessed Lighting, Walk-In Closet(s), Closet/Cabinets - Custom Built, Sun Room, Office, Play Room, Exercise Room, Central Vacuum
- Road Frontage Type: Public
- SqFt Source: Public Record
- Year Built Source: Public Records
-
Amenities
- Community Features: Public Transportation, Shopping, Walk/Jog Trails, Private School, Public School, University
- Parking Features: Attached, Garage Door Opener, Heated Garage, Storage, Paved Drive, Off Street
- Covered Parking Spaces: 3
- Security Features: Security System
-
Utilities
- Electric: Circuit Breakers
- Water Source: Public
- Sewer: Public Sewer
-
Fees / Taxes
- Assessed Value: $3,603,000
- Taxes: $36,643
- Tax Year: 2026
Similar Listings
Content © 2026 MLS Property Information Network, Inc. The information in this listing was gathered from third party resources including the seller and public records.
Listing information provided courtesy of Gibson Sotheby's International Realty.
MLS Property Information Network, Inc. and its subscribers disclaim any and all representations or warranties as to the accuracy of this information.