
43 Monadnock Road
$4,995,000
6
Beds
4/2
Baths
7,738
Sqft
- Request Info
- Call
- Save
-
More
- Mortgage Calculator

Property Tools
$4,995,000
6
Beds
4/2
Baths
7,738
Living Area
-
Property Description
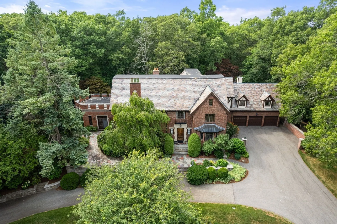
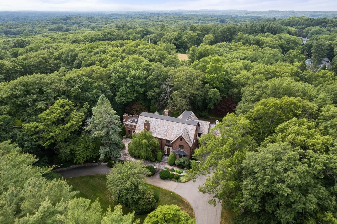
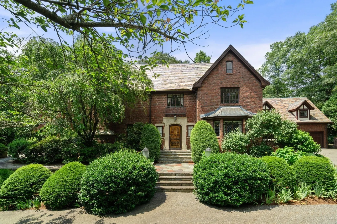
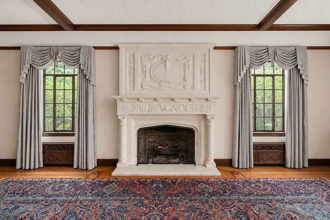
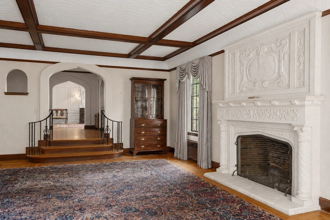
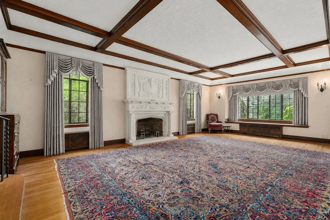
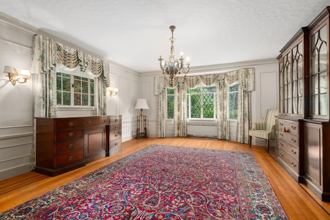
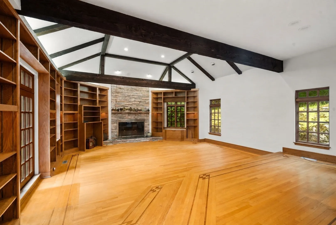
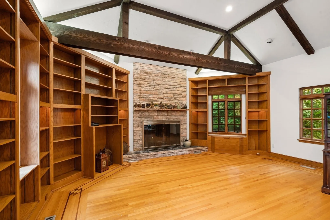
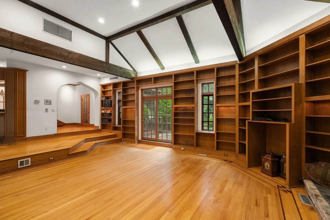
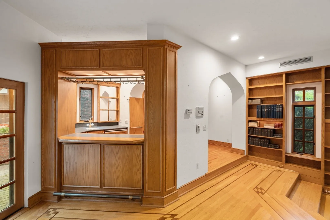
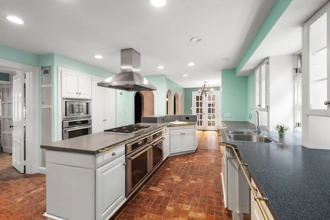
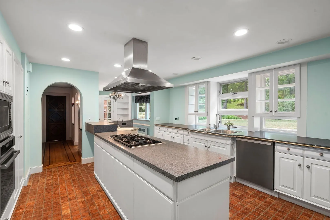
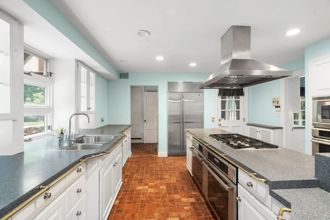
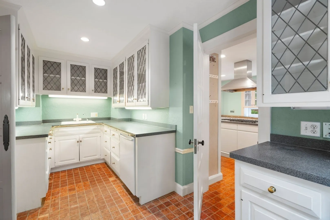
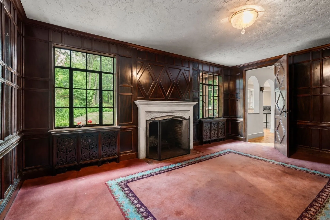
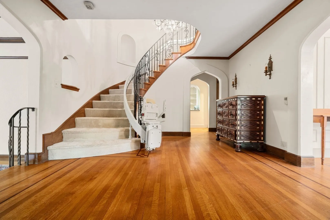
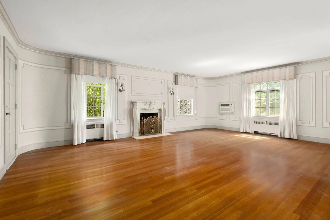
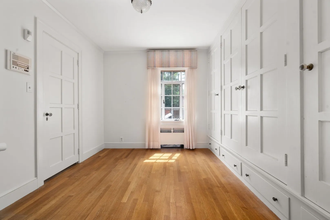
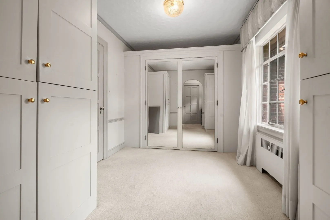
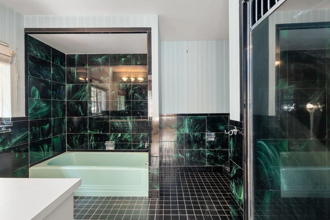
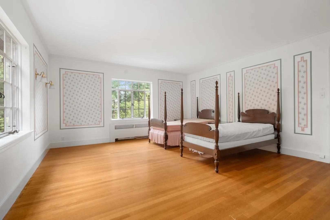
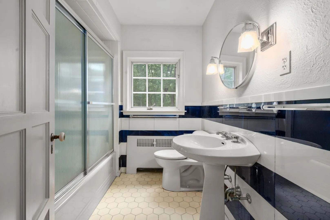
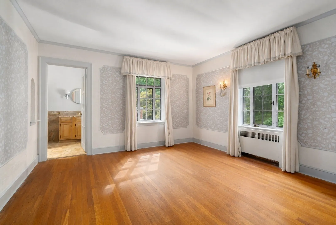
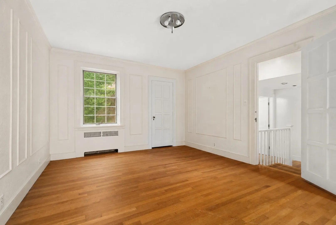
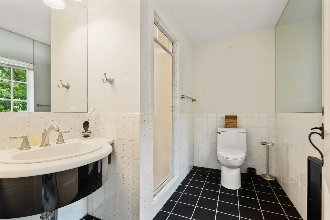
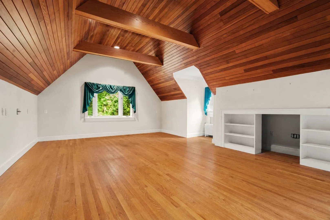
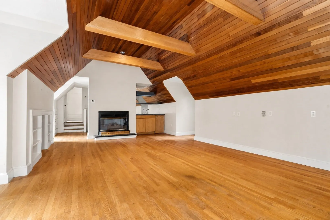
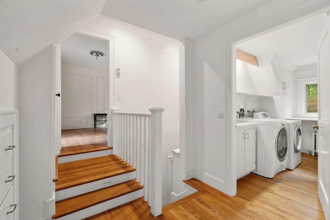
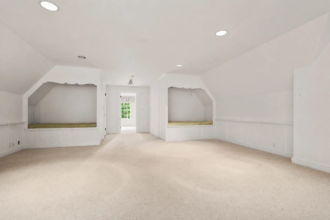
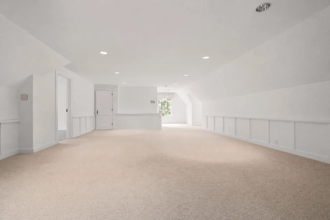
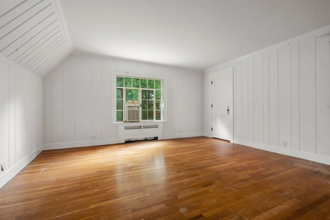
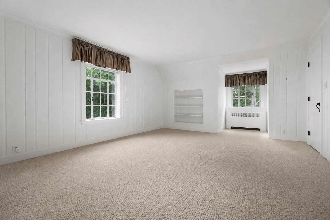
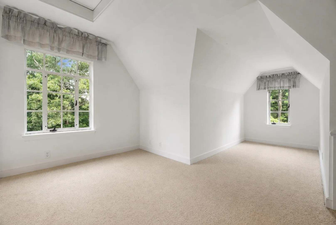
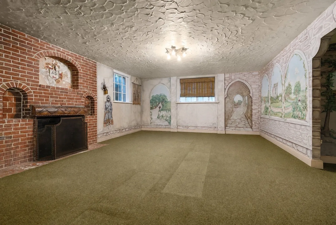
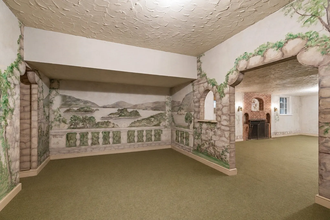
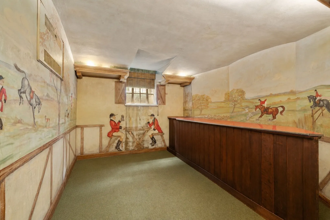
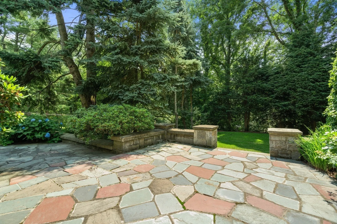
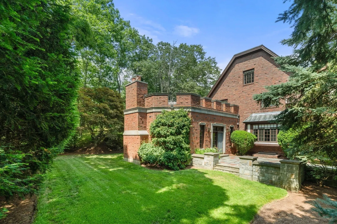
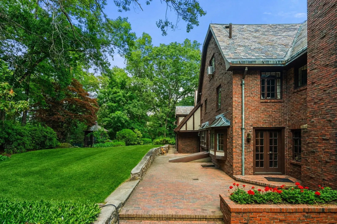
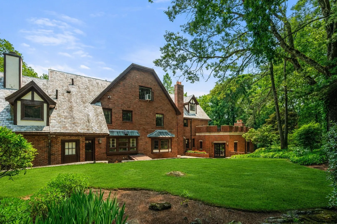
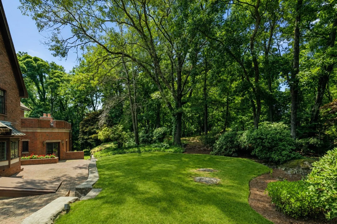
One of Wellelsey's signature properties! Rarely available 18 room estate w/ 4 floors of living situated in the heart of Peirce Estates. Stunning foyer w/ curved staircase. Sunken living room w/ coffered ceilings & stone fireplace. Oversized dining room w/ bay window plus large butler's pantry. Kitchen w/ stainless appliances, center island & breakfast nook. One of a kind family room filled w/ built-in bookcases, coffered ceiling, fireplace & wet bar perfect for entertaining & everyday living. Wood panel den/office. Main bedroom w/ 2 walk-in closets & fireplace. 3 additional beds & 2 baths. Large sitting room/bonus room w/ fireplace completes 2nd floor. Third floor w/ 2 more beds & bath plus another large bonus room with built-in bunk beds. Lower level w/ playroom, game room & bar room. Over 7700 sq ft with almost one acre of privacy abutting the reservoir. Fieldstone patio. 400 amp service. 3 car garage & steel beam construction. Your chance to own one of Wellesley's most iconic homes!
-
Highlights
- Heating: Baseboard, Natural Gas, Fireplace
- Property Class: Residential
- Style: Colonial
- Year Built: 1937
- Parking Spots: 13
- Property Type: Single Family Residence
- Total Rooms: 18
- Status: Active
-
Additional Details
- Appliances: Gas Water Heater
- Exterior Features: Patio, Professional Landscaping, Sprinkler System, Gazebo, Stone Wall
- Flooring: Wood, Flooring - Wall to Wall Carpet
- Interior Features: Vaulted Ceiling(s), Closet, Closet/Cabinets - Custom Built, Den, Sitting Room, Bedroom, Bonus Room, Play Room, Game Room, Walk-up Attic
- Roof: Slate
- Year Built Details: Actual
- Zoning: Sr20
- Basement: Full, Finished
- Fireplaces: 5
- Foundation: Concrete Perimeter
- Road Frontage Type: Public
- SqFt Source: Other
- Year Built Source: Public Records
-
Amenities
- Covered Parking Spaces: 3
- Security Features: Security System
- Parking Features: Attached, Paved Drive, Off Street
-
Utilities
- Sewer: Public Sewer
- Water Source: Public
-
Fees / Taxes
- Assessed Value: $3,973,000
- Taxes: $40,842
- Tax Year: 2025
Similar Listings
Sold
35 Photos
Sold
2 Photos
Sold
NEW CONSTRUCTION
1 Photo
Sold
NEW CONSTRUCTION
1 Photo
Content © 2026 MLS Property Information Network, Inc. The information in this listing was gathered from third party resources including the seller and public records.
Listing information provided courtesy of Coldwell Banker Realty - Wellesley.
MLS Property Information Network, Inc. and its subscribers disclaim any and all representations or warranties as to the accuracy of this information.