Artboard 1? alert-icon? Artboard 1? ? ? delete-icon? edit-icon? email-icon hide-hover-icon? Artboard 1? login-icon-white Artboard 1? next-icon-left next-icon-right-left next-icon-left-ochre next-icon next-icon-right-grey next-icon-right-ochre plus-with-circle-iconP search-fw-icon? search-icon-ochre search-icon-white

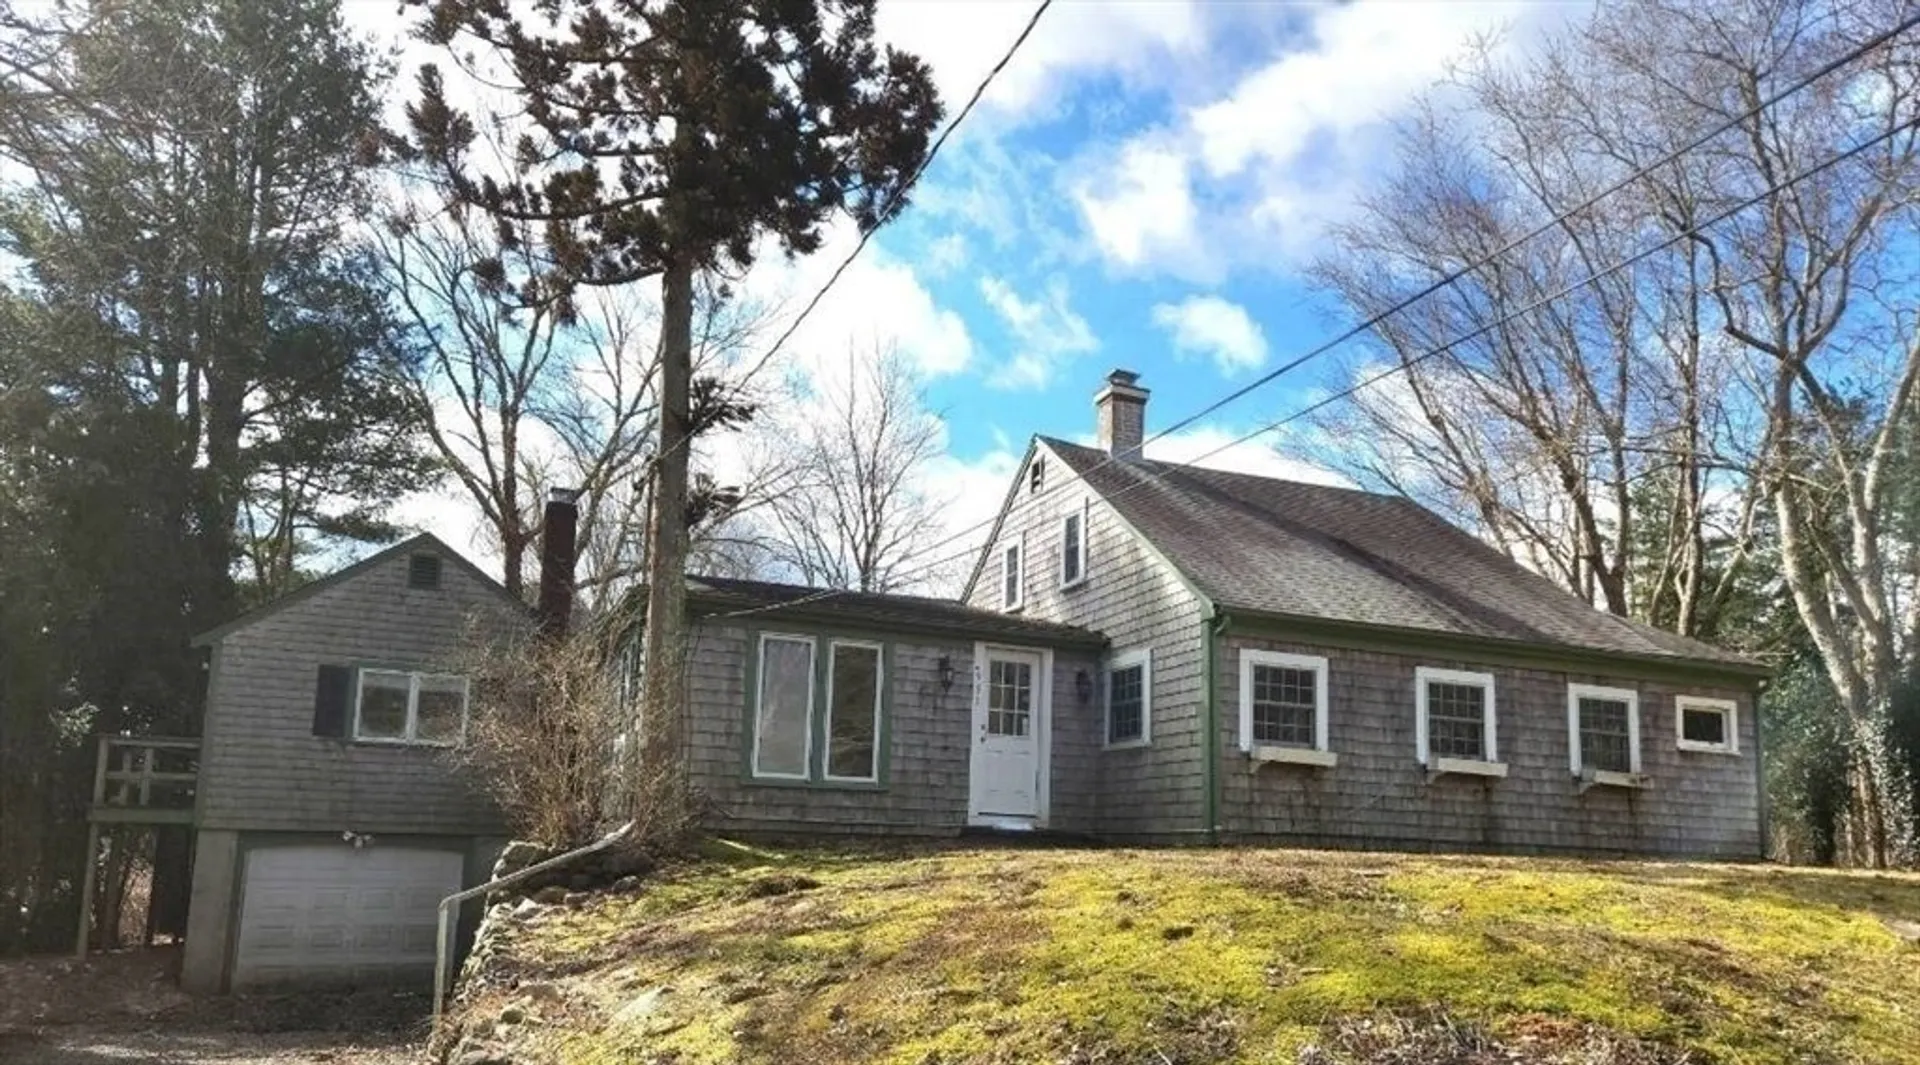
981 River Rd

Barnstable, MA 02648
$709,000
3 Beds
2 Baths
2,400 Living Area
  • Property Description
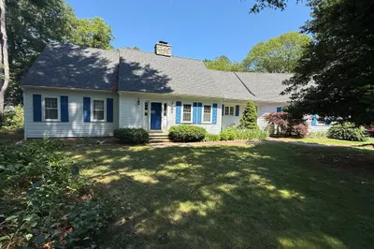
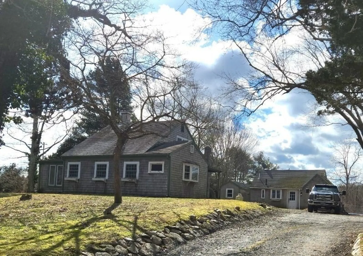
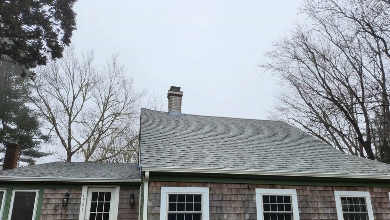
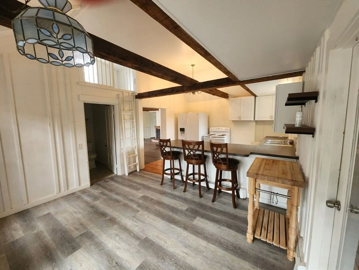
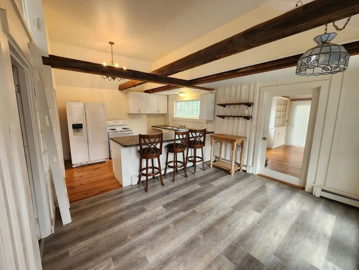
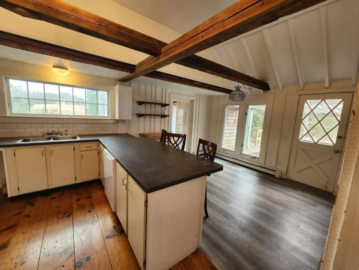
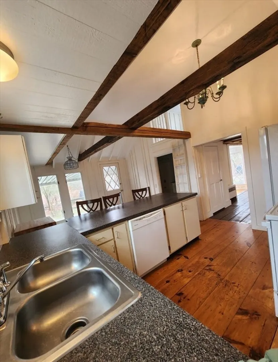
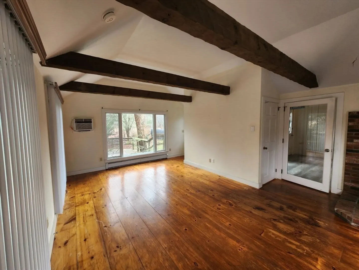
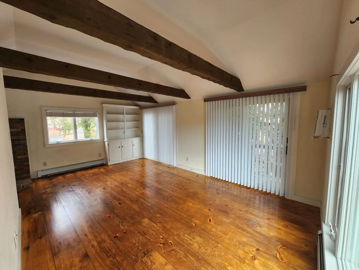
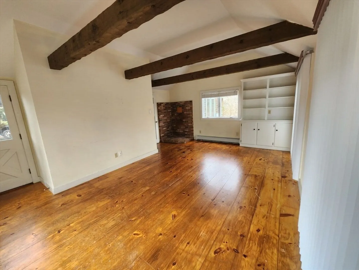
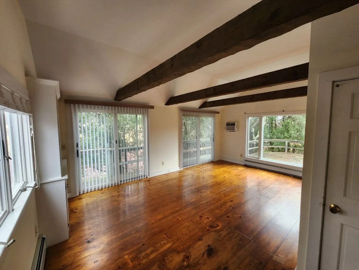
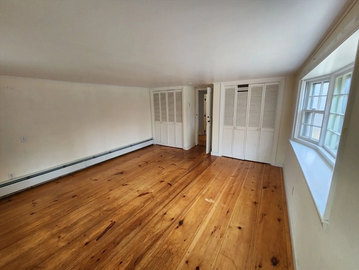
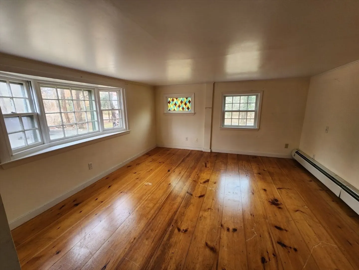
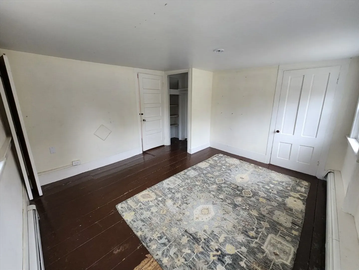
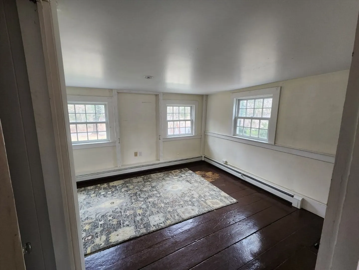
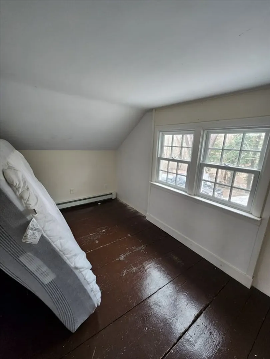
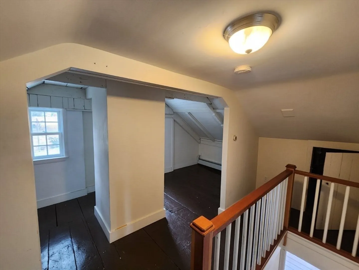
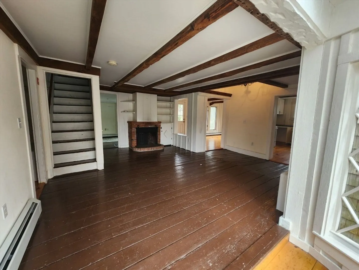
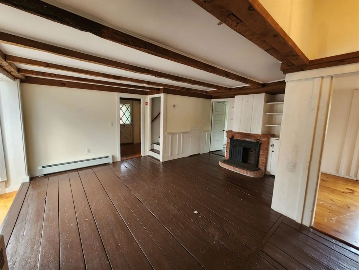
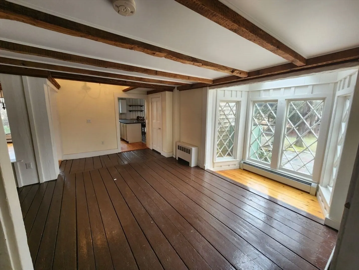
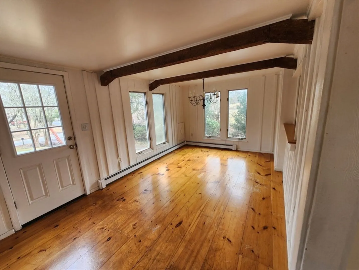
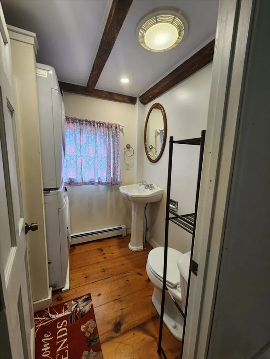
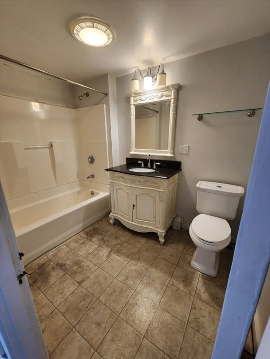
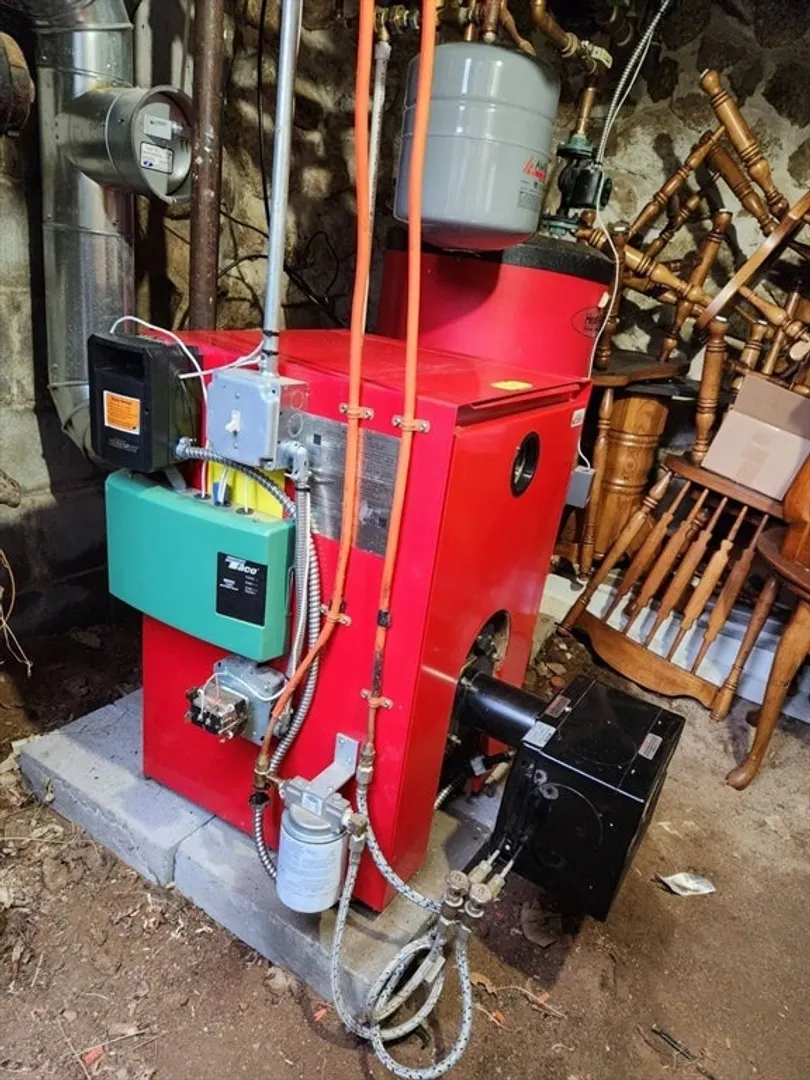
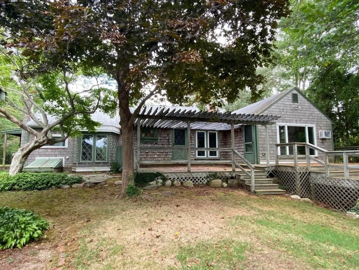
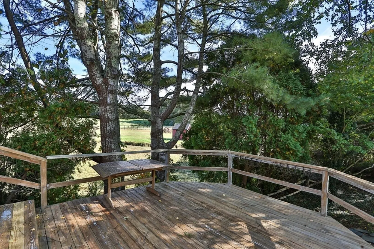
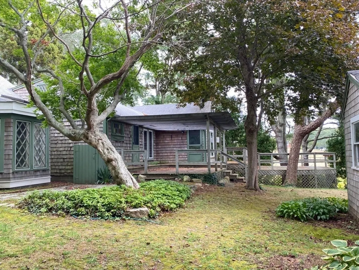
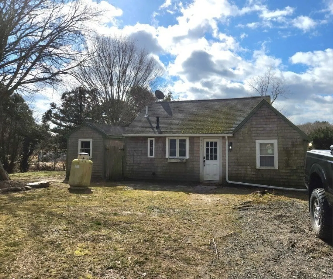
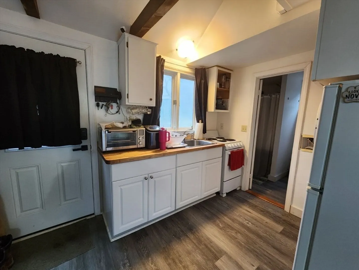
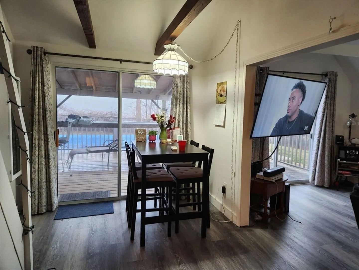
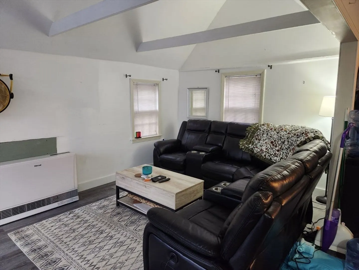
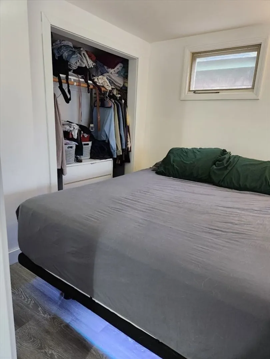
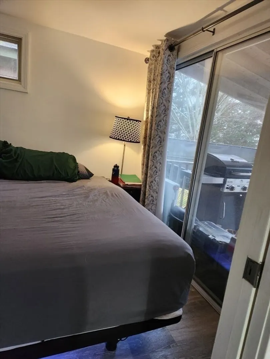
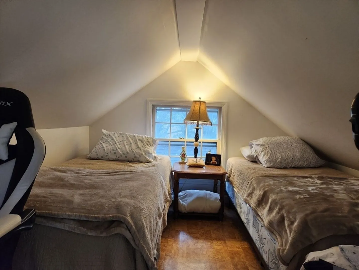
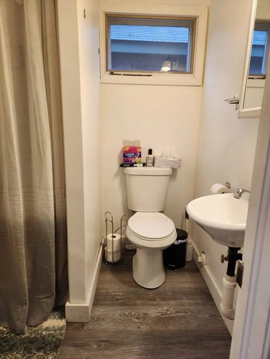
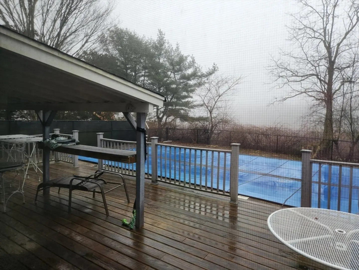
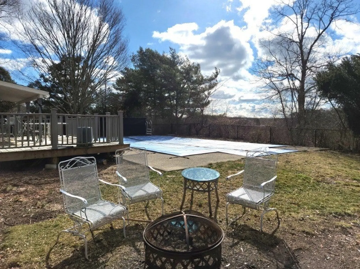
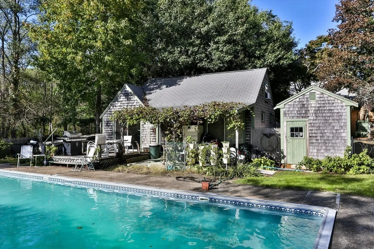
    Unique antique property featuring two properties on one lot. Main home is just over 1800 sf with 3 bedrooms and 2 full bathrooms. New roof & gutters, newer heating system, and some windows and siding. 1 car garage. Cottage with 1 bedroom and full bath. Remodeled a few years ago and new gutter & propane heating system just installed. Separate utilities. Private backyard with inground pool. Cottage currently rented until September
  • Highlights
    • Heating: Baseboard, Oil, Wood Stove
    • Property Class: Residential
    • Style: Cape
    • Year Built: 1850
    • Parking Spots: 5
    • Property Type: Single Family Residence
    • Total Rooms: 8
    • Status: Closed
  • Additional Details
    • Appliances: Electric Water Heater, Range, Refrigerator
    • Construction: Frame, Block, Structural Insulated Panels, See Remarks
    • Flooring: Wood, Laminate
    • Interior Features: Sun Room
    • Road Frontage Type: Public
    • Year Built Details: Actual
    • Zoning: R
    • Basement: Partial, Bulkhead, Dirt Floor
    • Fireplaces: 1
    • Foundation: Block, Stone
    • Lot Features: Gentle Sloping, Level
    • Roof: Shingle
    • Year Built Source: Public Records
  • Amenities
    • Covered Parking Spaces: 1
    • Parking Features: Attached, Off Street
  • Utilities
    • Electric: 110 Volts
    • Water Source: Public
    • Sewer: Inspection Required for Sale, Private Sewer
  • Fees / Taxes
    • Assessed Value: $700,400
    • Compensation Based On: Net Sale Price
    • Tax Year: 2024
    • Buyer Agent Compensation: 3%%
    • Facilitator Compensation: 3%%
    • Taxes: $5,470

Location

981 River Rd, Barnstable, MA 02648

Loading Map...

Similar Listings

Open House, Sat 12:00-2:00
74 Holly Ridge Drive 1
25 Photos
74 Holly Ridge Drive Sandwich, MA 02563
$899,900
4 Beds 3 Baths 2,803 Sqft
View Details
195 Lake Shore Dr 1
42 Photos
195 Lake Shore Dr Barnstable, MA 02648
$899,000
3 Beds 3/1 Baths 2,680 Sqft
View Details
184 Wakeby Rd 1
42 Photos
184 Wakeby Rd Barnstable, MA 02648
$852,000
3 Beds 2/1 Baths 3,111 Sqft
View Details
Open House, Sun 1:00-3:00
5 Old Fields Rd 1
31 Photos
5 Old Fields Rd Sandwich, MA 02563
$819,000
4 Beds 3 Baths 2,128 Sqft
View Details
Sold
546 Wakeby Rd 1
29 Photos
546 Wakeby Rd Barnstable, MA 02648
$925,000
3 Beds 1/1 Bath 1,500 Sqft
View Details
Sold
48 Holly Ridge Dr 1
41 Photos
48 Holly Ridge Dr Sandwich, MA 02563
$925,000
4 Beds 2/1 Baths 2,249 Sqft
View Details
Sold
6 Bunker Cir 1
22 Photos
6 Bunker Cir Sandwich, MA 02563
$910,000
3 Beds 2/1 Baths 1,843 Sqft
View Details
Sold
15 Links Ln 1
30 Photos
15 Links Ln Barnstable, MA 02648
$909,000
3 Beds 2 Baths 2,056 Sqft
View Details
Content © 2026 MLS Property Information Network, Inc. The information in this listing was gathered from third party resources including the seller and public records. Listing information provided courtesy of Capital Realty Enterprises Inc.. MLS Property Information Network, Inc. and its subscribers disclaim any and all representations or warranties as to the accuracy of this information.
  • Request More Information:

    617.262.2500
    When you are ready, please contact us and we will put our unrivaled knowledge of the Boston real estate market to work for you. Whether you are buying a luxury condo or renting a luxury apartment, we pledge to make your experience as stress free and enjoyable as possible.

    Please call, email, or send us a message through the web form below. An LRG Real Estate agent will contact you promptly.

    For More Info Please Call:

    617.262.2500

    or

    Email Us
  • Hidden
  • This field is for validation purposes and should be left unchanged.

By joining you agree to our Terms of Use and Privacy Policy