
74 Holly Ridge Drive
$899,900
4
Beds
3
Baths
2,803
Sqft
- Request Info
- Call
- Save
-
More
- Mortgage Calculator

Property Tools
$899,900
4
Beds
3
Baths
2,803
Living Area
-
Property Description
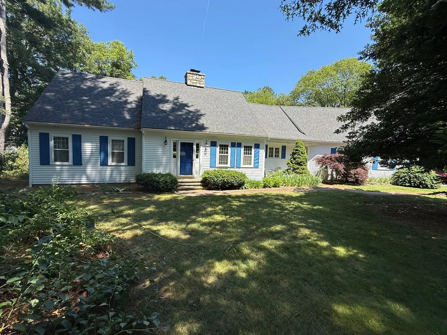
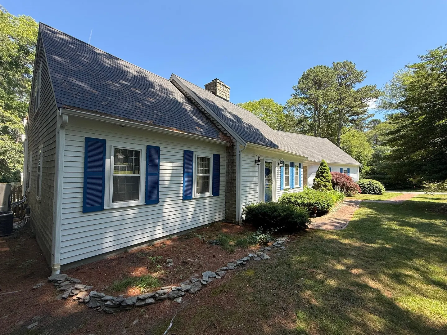
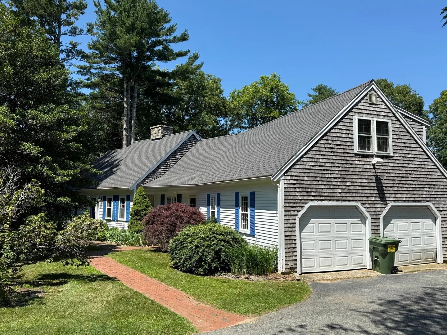
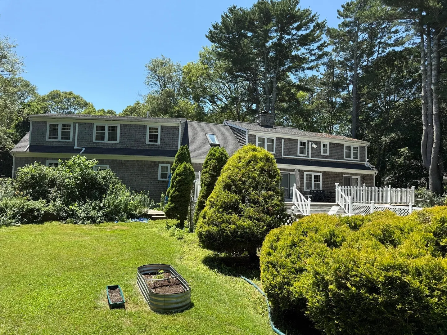
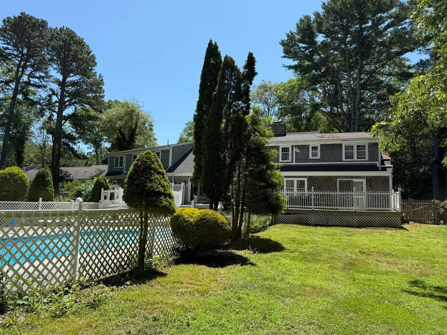
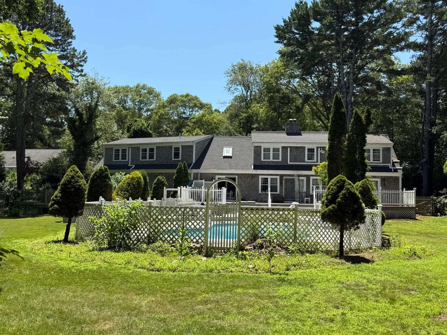
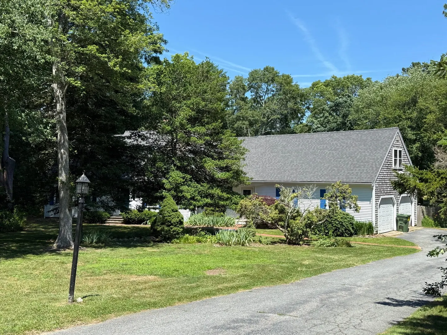
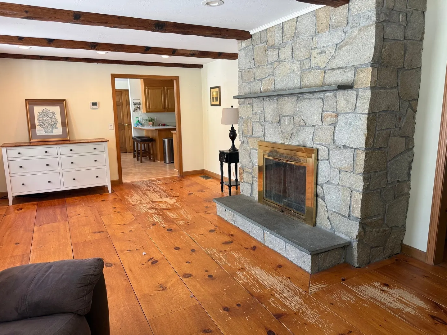
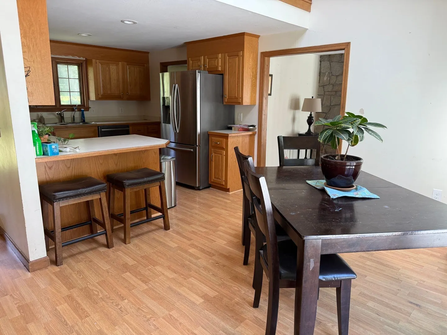
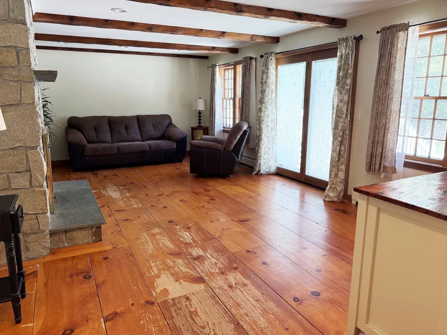
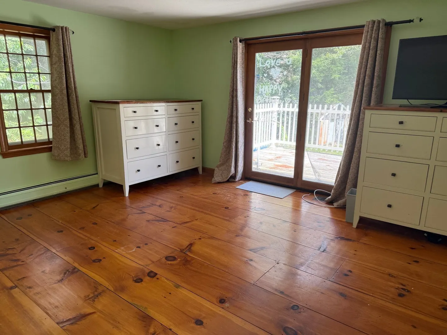
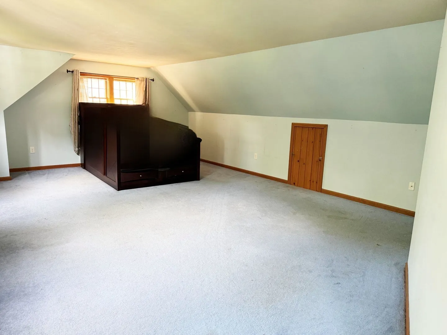
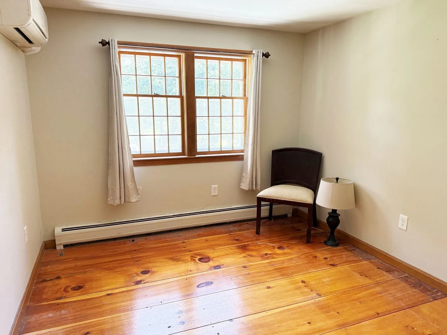
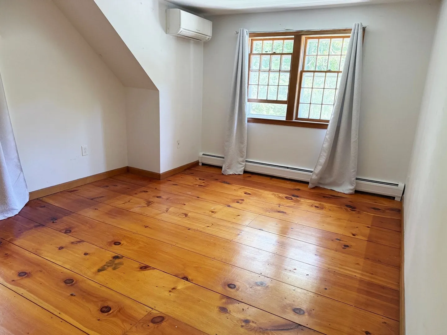
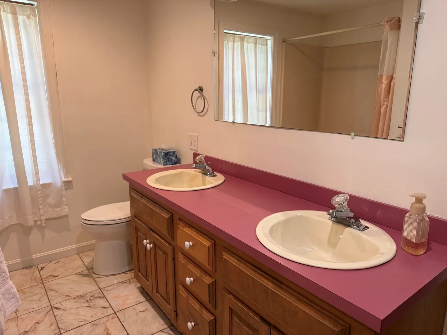
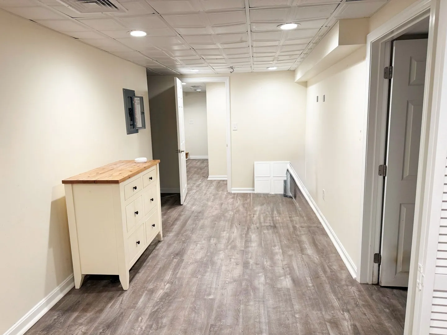
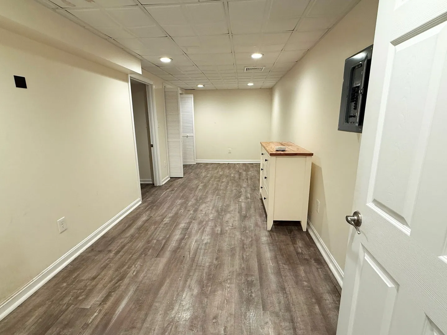
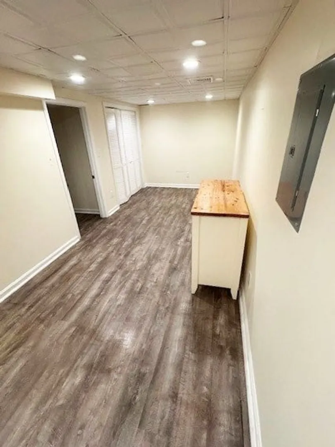
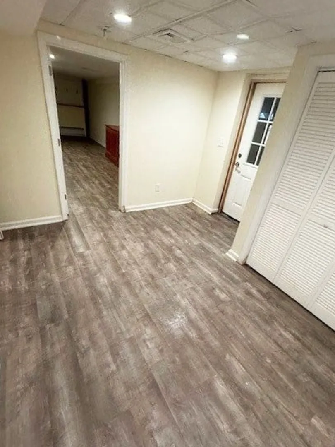
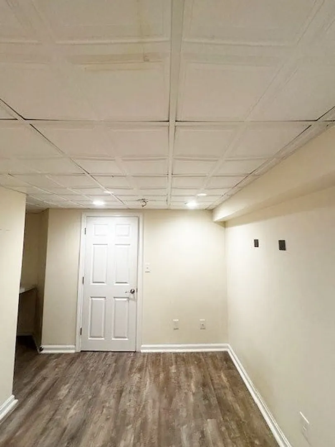
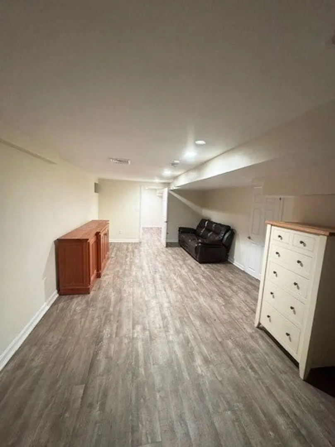
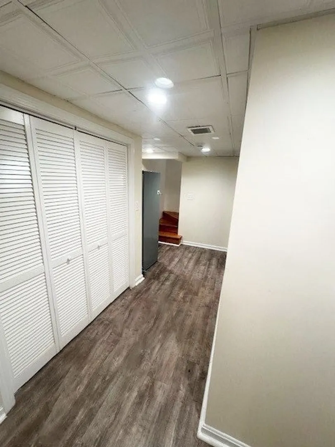
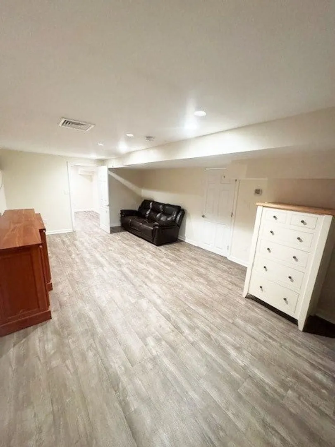
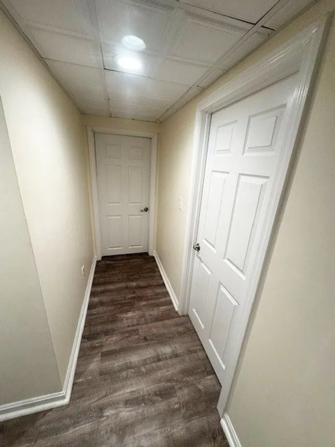
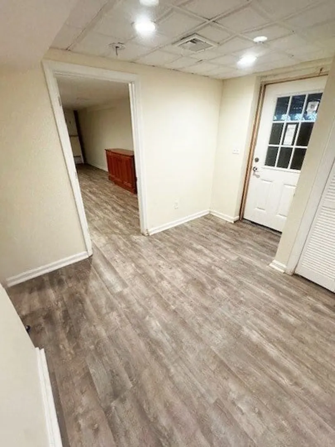
Nestled in the desirable Holly Ridge golf community of South Sandwich, 74 Holly Ridge Drive offers a peaceful setting surrounded by mature landscaping and well-maintained homes. The neighborhood centers around the Geoffrey Cornish-designed 18-hole Holly Ridge Golf Club, featuring a public course and club-house restaurant overlooking Lower Hog Pond. Residents enjoy convenient access to Wakeby and Peters Ponds, Mashpee Commons, conservation areas, beaches, and Route 6, providing an ideal balance of recreation, shopping, dining, and commuting. This classic Cape Cod style home offers 2,803± SF of living space on a spacious lot. The residence features 8 Rooms, including 4 Bedrooms, 3 full baths, highlighted by a first floor primary suite for convenient one level living. The inviting living room showcases exposed Beamed Ceilings and a custom Fieldstone Fireplace, creating a warm and timeless focal point. Additional living space includes a finished 1,000 SF basement and versatile and spacious finished bonus room above the attached 2- Car Garage, complete with an adjoining loft and separate staircase entrance - ideal for guests, a home office or recreation. There is a spacious private back yard with an inground pool and hot tub, multiple decks and view of the 18th fairway of the private Ridge Club Course.
-
Highlights
- Cooling: Wall Unit(s)
- Parking Spots: 6
- Property Type: Single Family Residence
- Total Rooms: 8
- Status: Active
- Heating: Baseboard
- Property Class: Residential
- Style: Contemporary
- Year Built: 1988
-
Additional Details
- Appliances: Gas Water Heater, Range, Dishwasher, Refrigerator, Washer, Dryer
- Construction: Conventional (2x4-2x6)
- Fireplaces: 1
- Foundation: Concrete Perimeter
- Road Frontage Type: Public
- SqFt Source: Public Record
- Year Built Source: Public Records
- Basement: Partially Finished, Walk-Out Access, Interior Entry
- Exterior Features: Deck, Pool - Inground
- Flooring: Wood, Tile, Carpet
- Lot Features: Wooded
- Roof: Shingle
- Year Built Details: Actual
- Zoning: R-2
-
Amenities
- Community Features: Shopping, Walk/Jog Trails, Golf, Medical Facility, Conservation Area, Highway Access, House of Worship, Private School, Public School
- Parking Features: Attached, Paved Drive
- Covered Parking Spaces: 2
- Pool Features: In Ground
-
Utilities
- Sewer: Inspection Required for Sale
- Water Source: Public
-
Fees / Taxes
- Assessed Value: $821,940
- Taxes: $8,365
- Tax Year: 2026
Similar Listings

Sold
40 Photos
Sold
34 Photos
Sold
38 Photos
Sold
42 Photos
Content © 2026 MLS Property Information Network, Inc. The information in this listing was gathered from third party resources including the seller and public records.
Listing information provided courtesy of Hartel Realty.
MLS Property Information Network, Inc. and its subscribers disclaim any and all representations or warranties as to the accuracy of this information.