
Sold!
$900,622
3
Beds
1/1
Bath
1,500
Living Area
-
Property Description
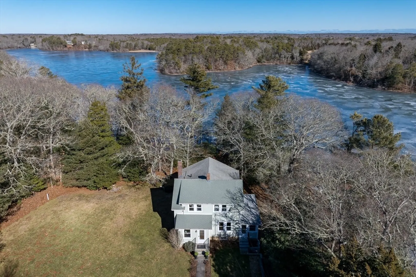
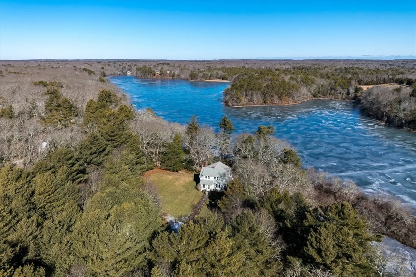
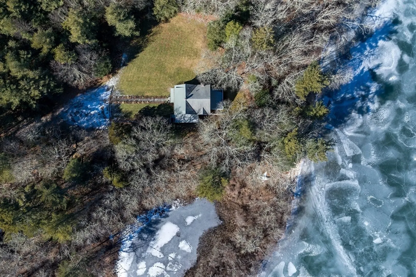
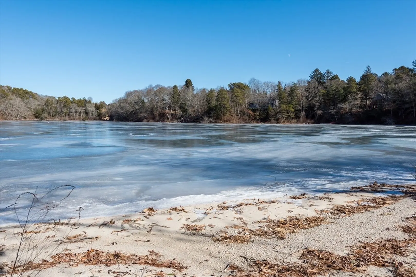
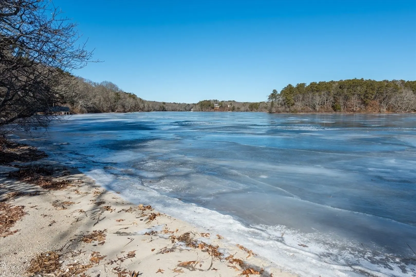
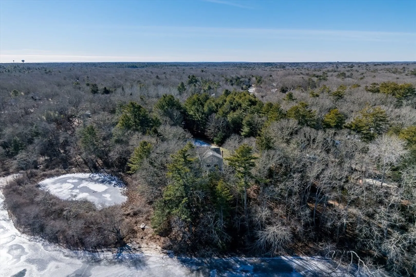
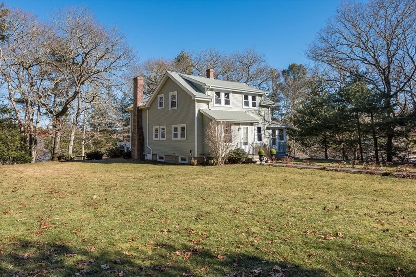
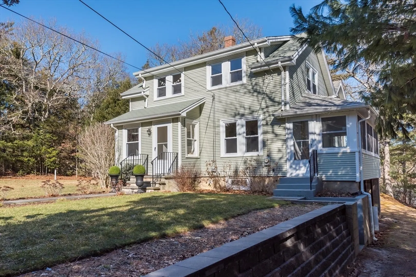
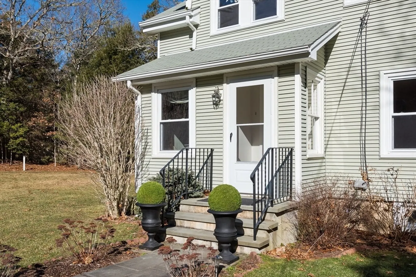
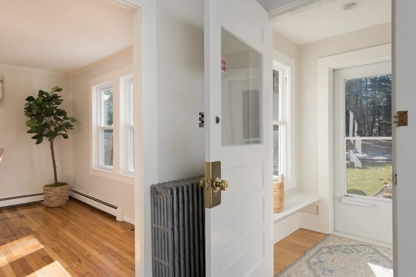
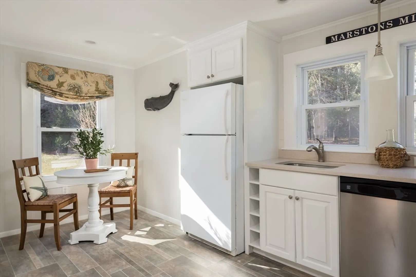
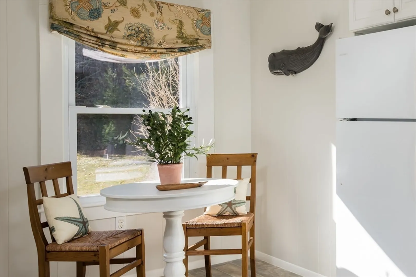
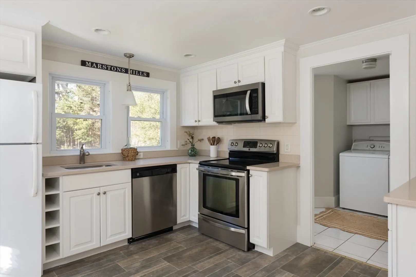
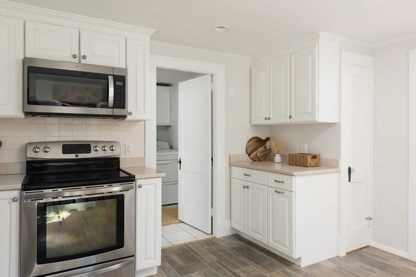
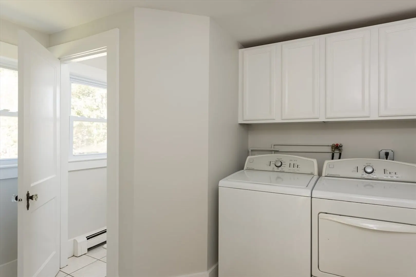
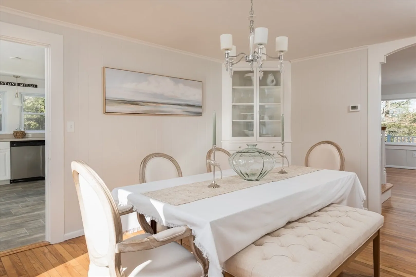
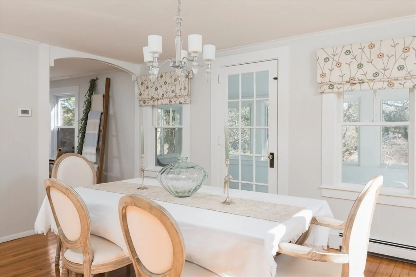
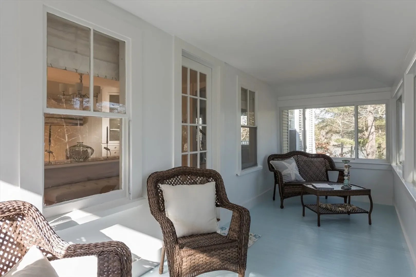
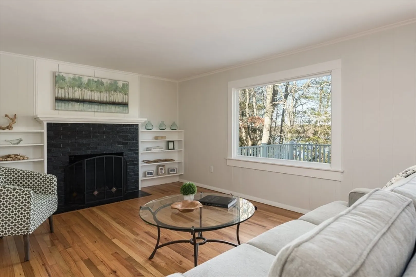
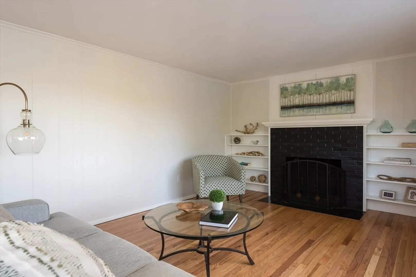
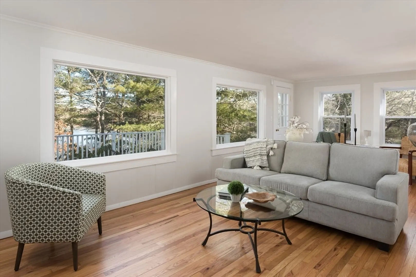
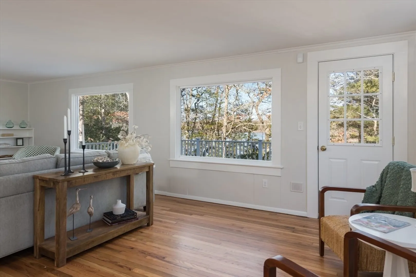
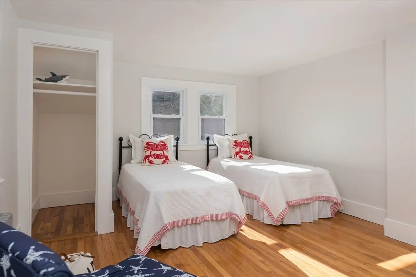
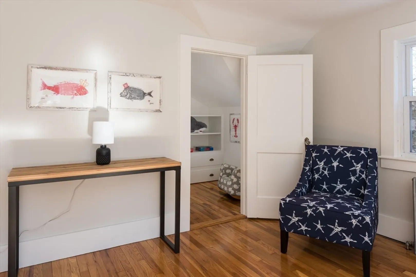
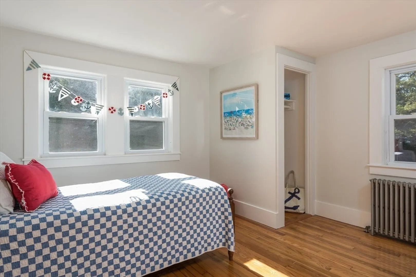
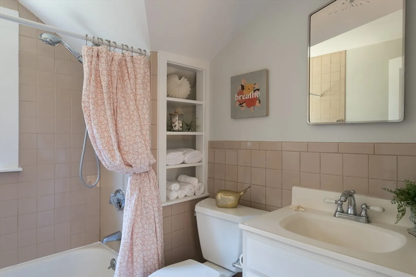
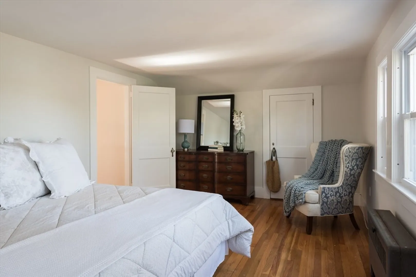
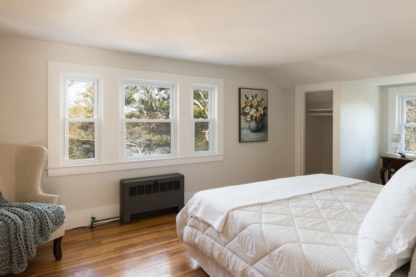
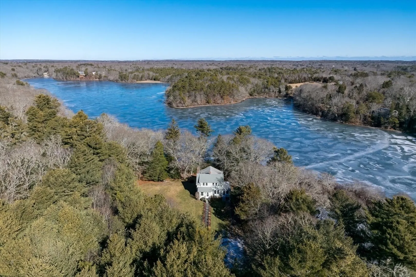
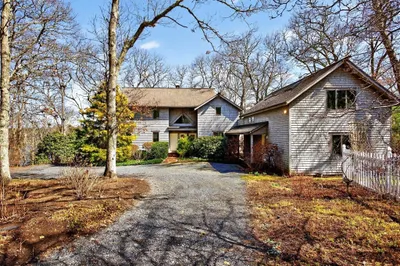
Enjoy waterfront living in Marstons Mills, located just minutes from the center of town, Mashpee Commons, downtown Osterville and saltwater beaches. This serene 2-acre property, set far from the road and framed by mature trees and the water's edge of Long Pond, offers a tranquil retreat where you can kayak at sunrise, fish from your own shoreline, or simply soak in the ever-changing views of the pond. This two-story home offers 3 bedrooms, 1.5 baths, first floor laundry, three-season porch, living area with fireplace, dining room, and an open kitchen with breakfast nook and wonderful daylight. The property also spans approximately 223 feet of shoreline with a private sandy beach. The walkout basement features an oversized double door perfect for storing your watercraft and outdoor accessories. With plenty of space to make this property your own, this home offers limitless potential. All data is believed to be accurate but should be independently verified by the buyer and/or their agent
-
Highlights
- Acres: 2
- Heating: Baseboard, Hot Water
- Property Class: Residential
- Style: Cape
- Year Built: 1930
- Area: Marstons Mills
- Parking Spots: 8
- Property Type: Single Family Residence
- Total Rooms: 7
- Status: Closed
-
Additional Details
- Appliances: Gas Water Heater, Range, Dishwasher, Microwave, Refrigerator, Washer, Dryer
- Exclusions: Property Is Staged. Most Furnishings And All Window Treatments Excluded From Sale.
- Fireplaces: 1
- Foundation: Concrete Perimeter, Block
- Lot Features: Wooded, Cleared, Gentle Sloping, Level
- Roof: Shingle
- Year Built Details: Approximate, Renovated Since
- Zoning: Rf
- Basement: Full, Walk-Out Access, Interior Entry, Concrete
- Exterior Features: Porch - Enclosed, Deck - Composite, Rain Gutters, Professional Landscaping, Sprinkler System, Stone Wall
- Flooring: Wood, Tile, Vinyl, Flooring - Wood
- Interior Features: Sun Room, Walk-up Attic
- Road Frontage Type: Public
- SqFt Source: Public Record
- Year Built Source: Public Records
-
Amenities
- Community Features: Shopping, Walk/Jog Trails, Golf, Conservation Area
- Security Features: Security System
- Waterfront Features: Waterfront, Pond
- Parking Features: Stone/Gravel
- Waerfront: Yes
-
Utilities
- Sewer: Private Sewer
- Water Source: Public
-
Fees / Taxes
- Assessed Value: $575,900
- Taxes: $4,779
- Tax Year: 2025
Similar Listings
Sold
42 Photos
Sold
42 Photos
Sold
27 Photos
Sold
41 Photos
Content © 2026 MLS Property Information Network, Inc. The information in this listing was gathered from third party resources including the seller and public records.
Listing information provided courtesy of Keller Williams Boston MetroWest.
MLS Property Information Network, Inc. and its subscribers disclaim any and all representations or warranties as to the accuracy of this information.
