
Sold!
$912,500
4
Beds
2/1
Baths
2,249
Living Area
-
Property Description
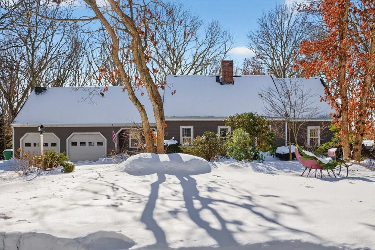
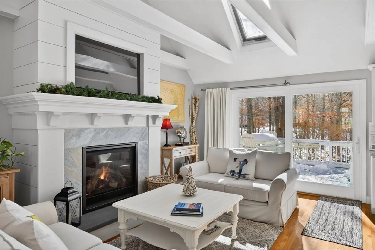
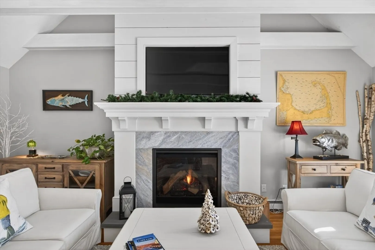
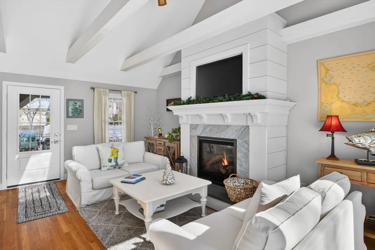
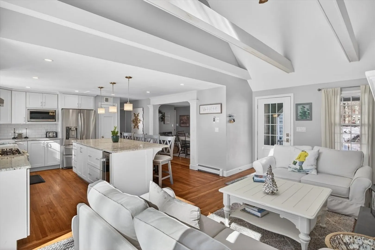
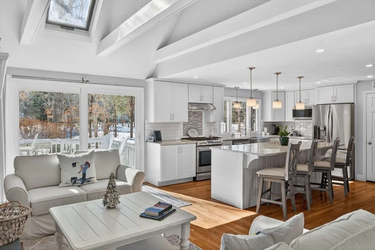
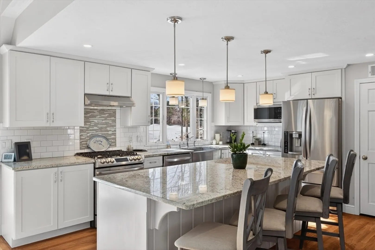
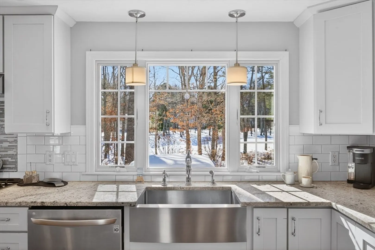
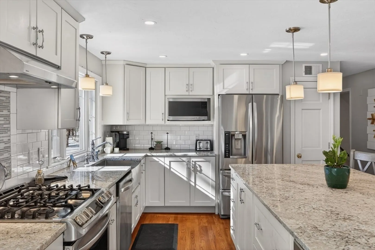
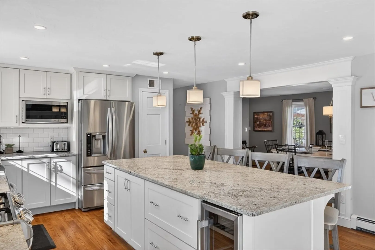
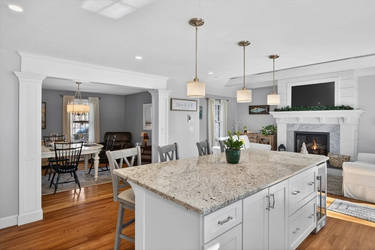
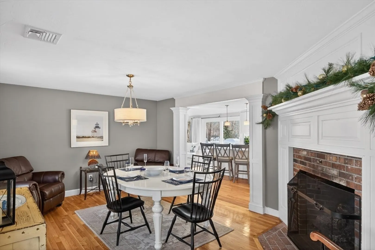
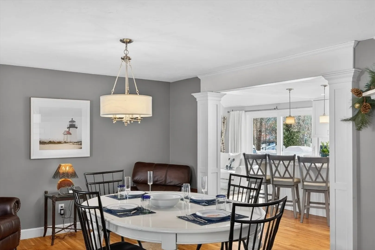
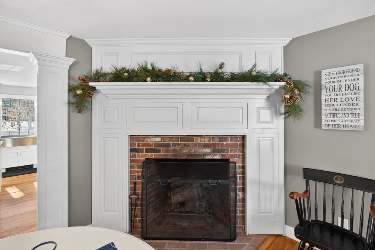
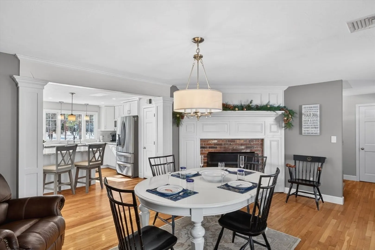
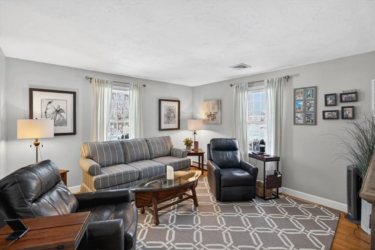
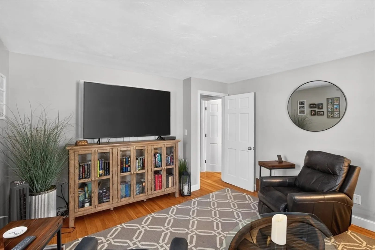
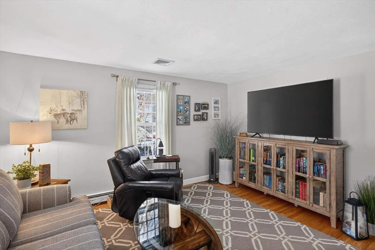
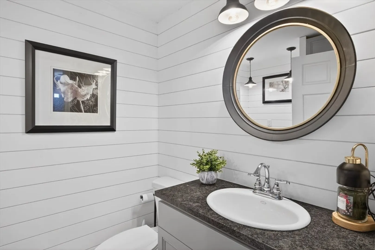
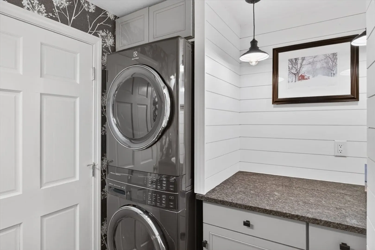
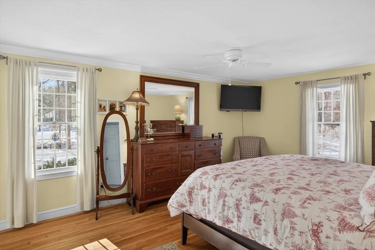
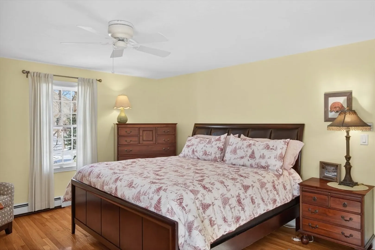
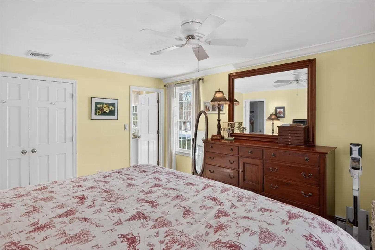
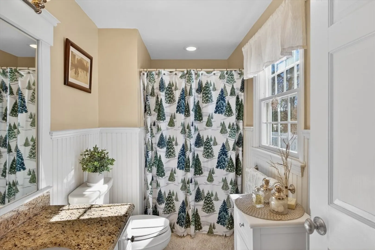
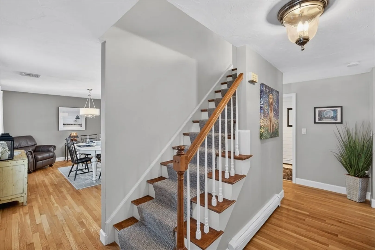
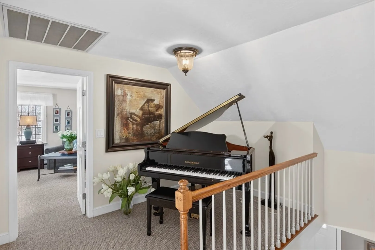
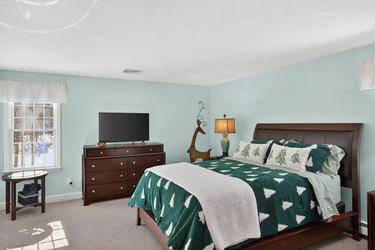
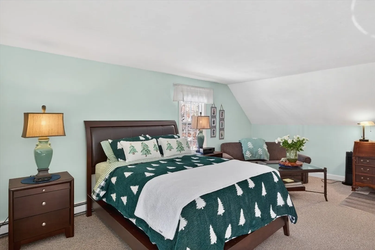
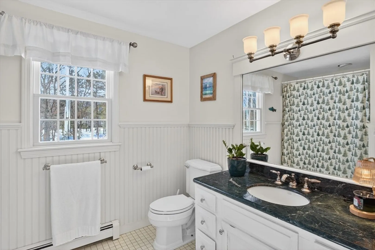
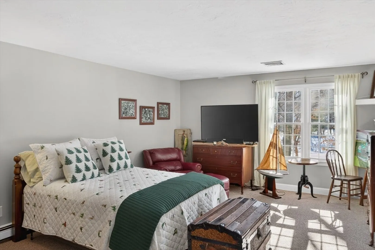
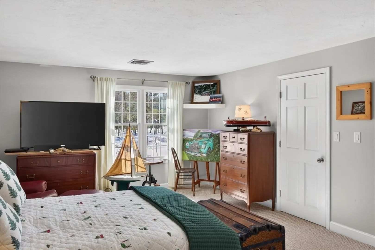
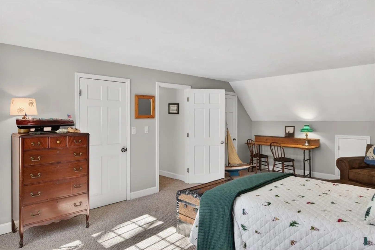
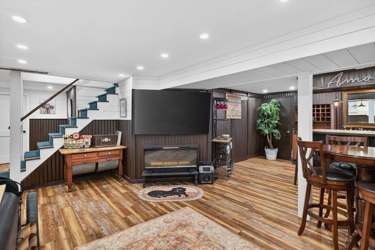
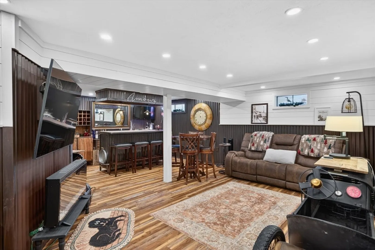
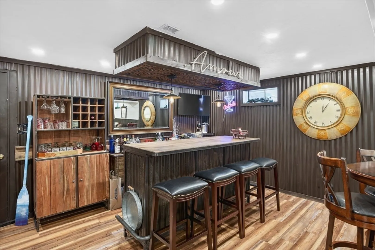
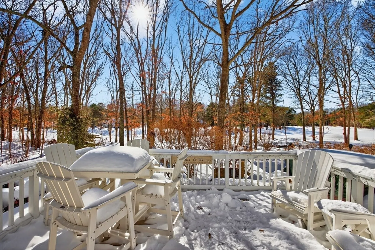
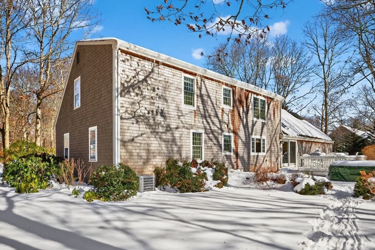
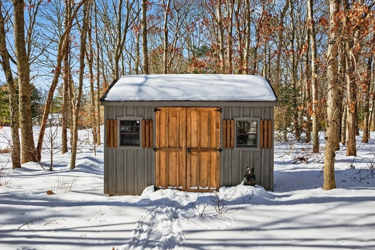
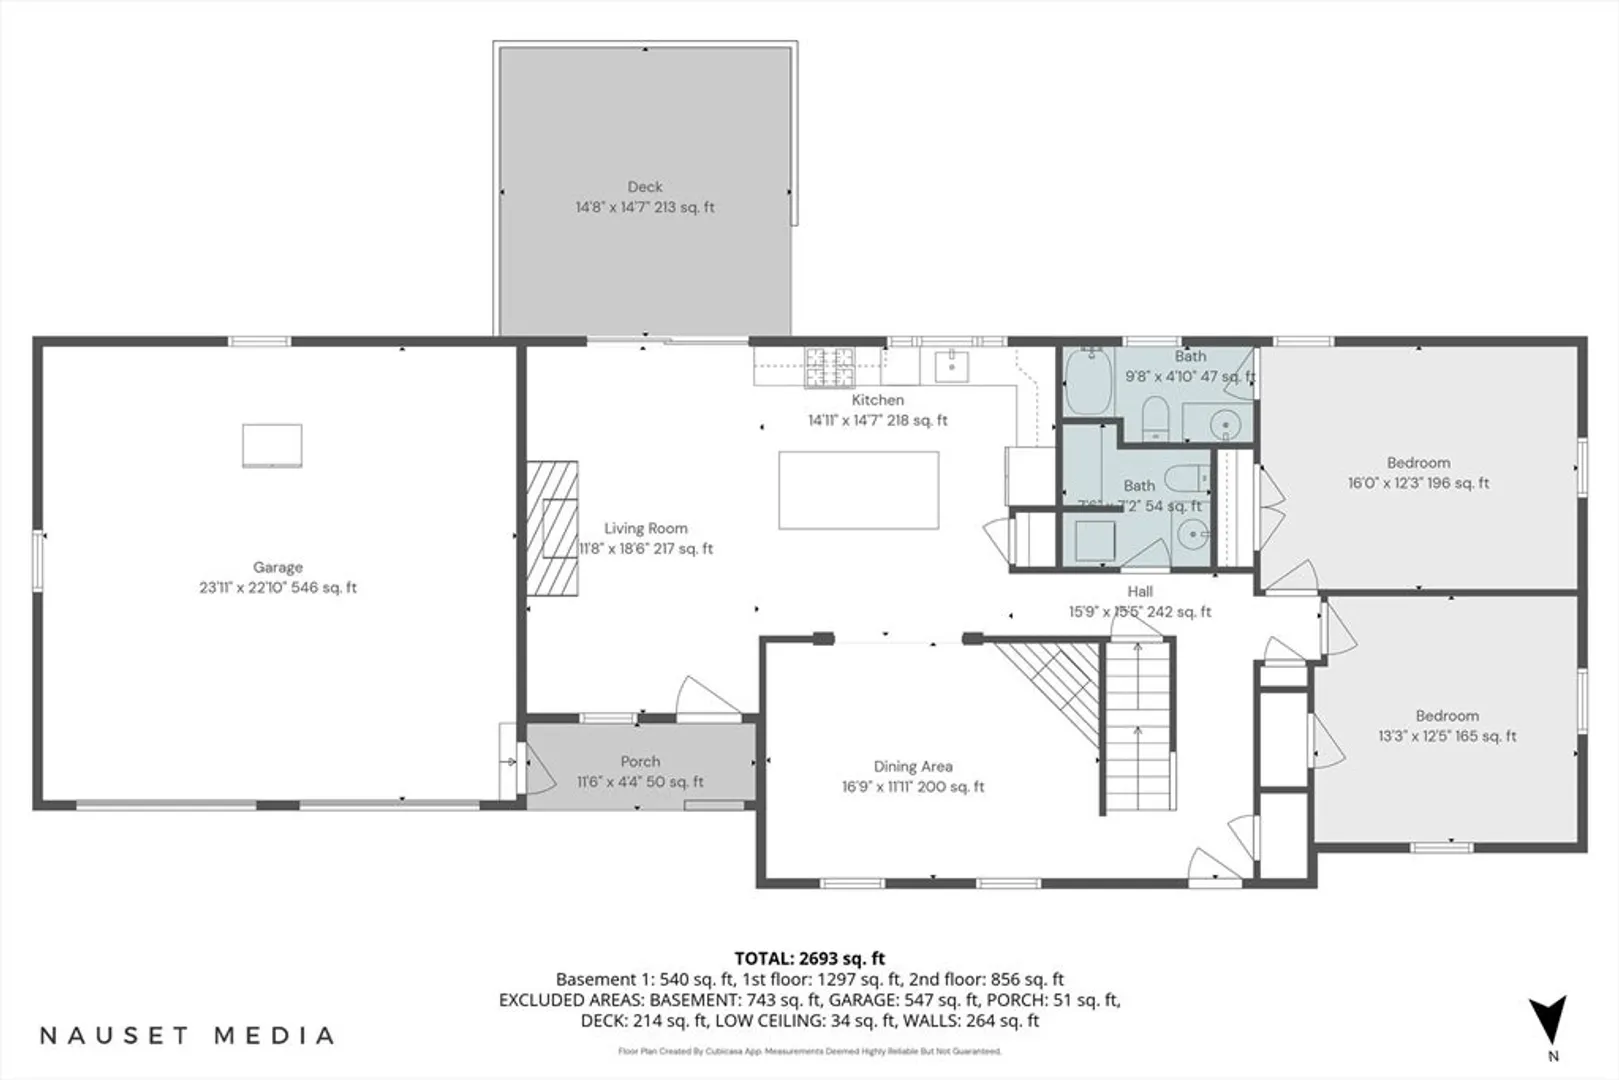
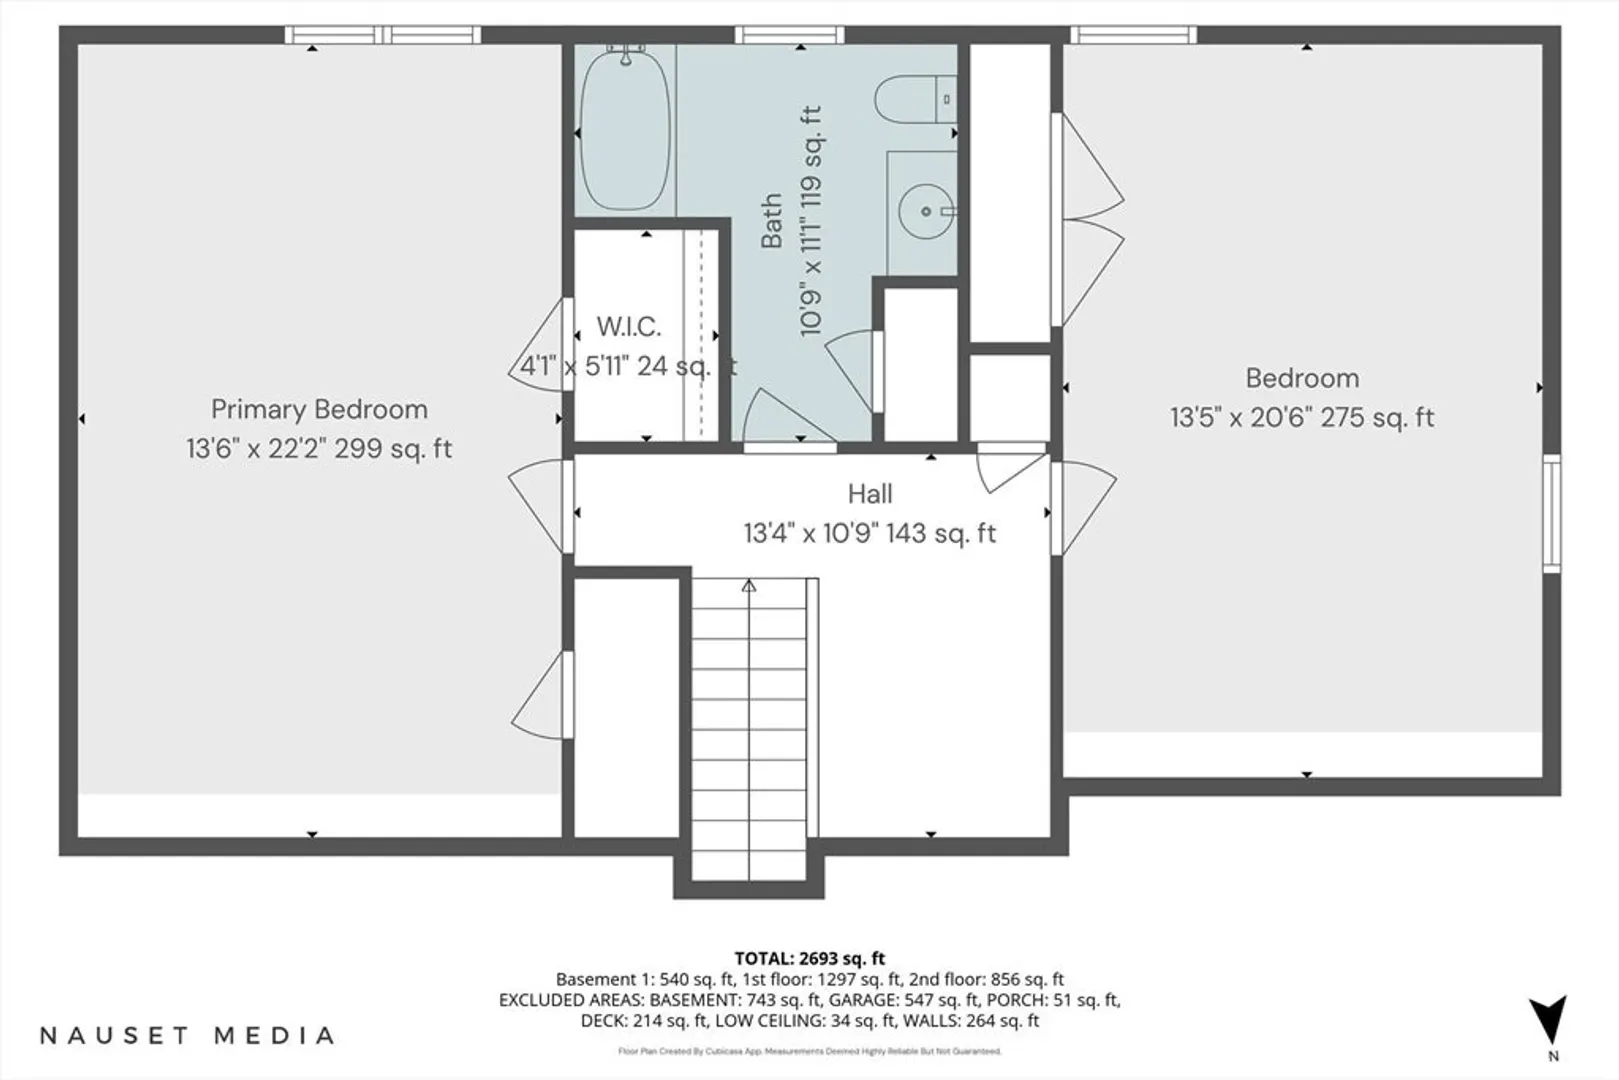
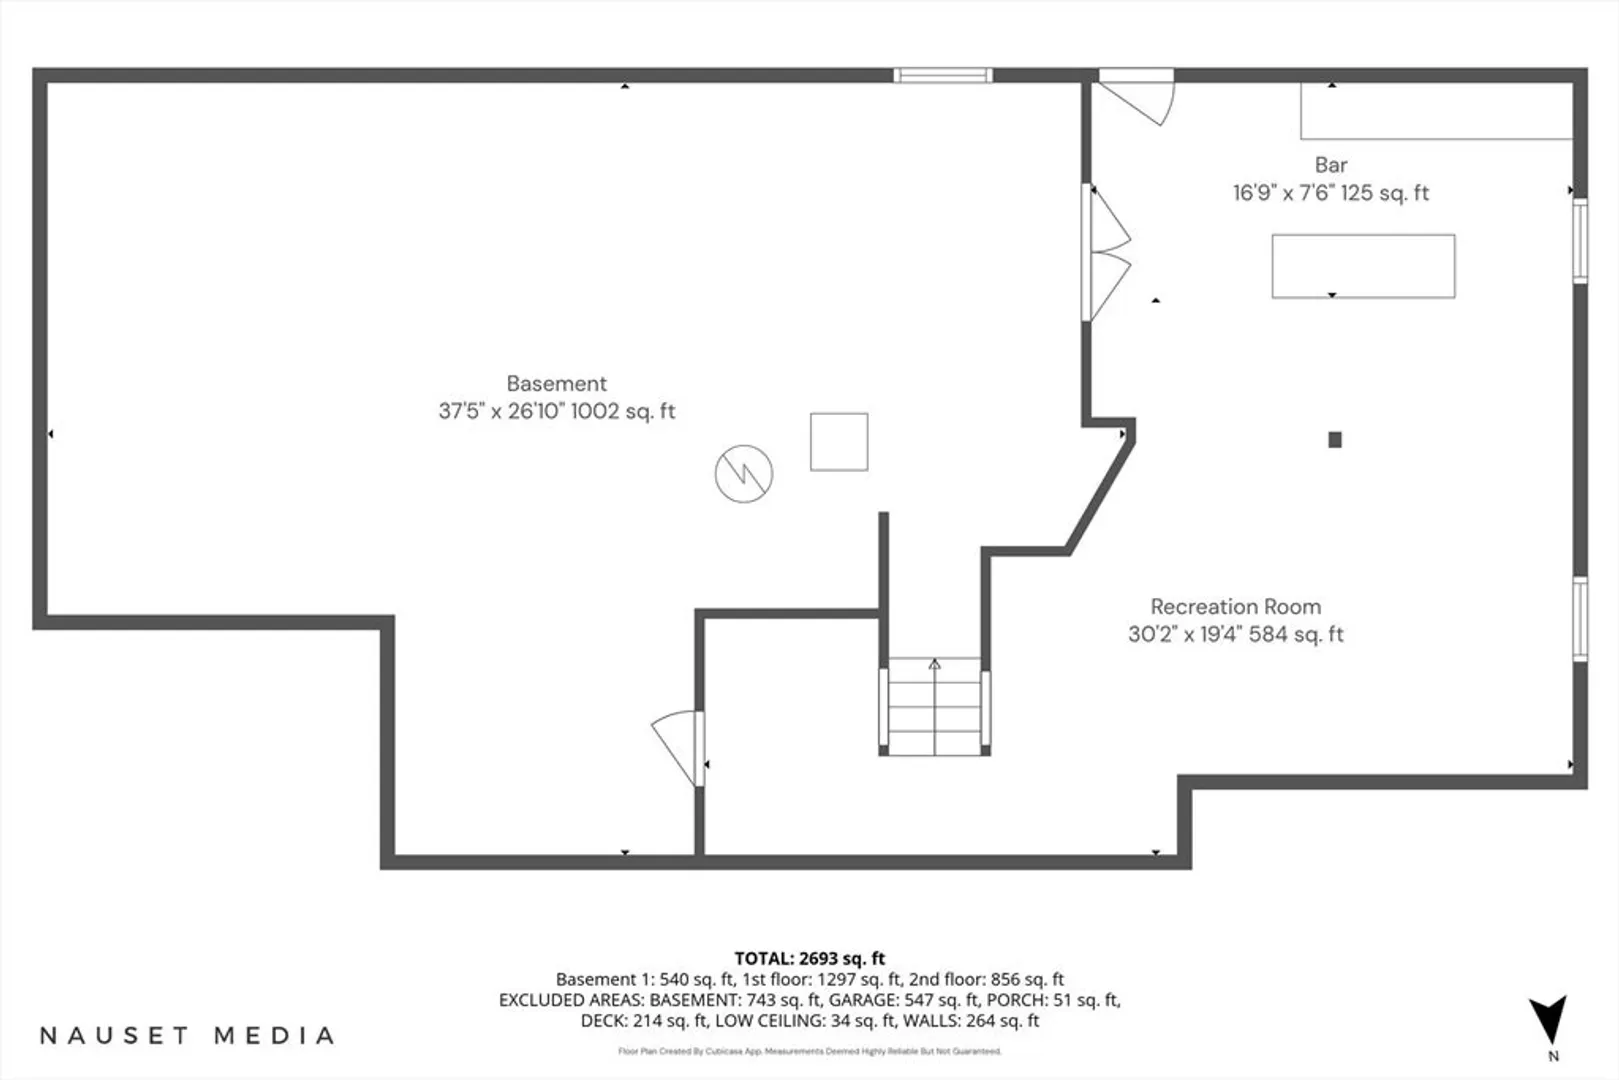
This Classic Cape Cod Home overlooking The Ridge Club Golf Course offers updated living space and beautiful views. The stunning kitchen with oversized island opens to the living room with gas fireplace, cathedral ceiling, skylight, and slider to deck - ideal for entertaining or simply relaxing at home. The dining room features a cozy wood burning fireplace. One floor living is an option here with the primary bedroom and private bath on the main level, an additional bedroom or den and recently updated half bath and laundry. Upstairs are two large bedrooms and full bath. A lower level family room provides additional space for movie/game night. Off the rear deck is a patio with hot tub. Other amenities include a two car attached garage, central air conditioning, a new storage shed. The public Holly Ridge Golf Course is minutes away and a community favorite.
-
Highlights
- Cooling: Central Air
- Parking Spots: 4
- Property Type: Single Family Residence
- Total Rooms: 8
- Status: Closed
- Heating: Baseboard, Natural Gas
- Property Class: Residential
- Style: Cape
- Year Built: 1986
-
Additional Details
- Appliances: Gas Water Heater, Range, Dishwasher, Microwave, Refrigerator, Washer, Dryer, Wine Refrigerator
- Construction: Frame
- Fireplaces: 2
- Foundation: Concrete Perimeter
- Roof: Shingle
- Year Built Details: Actual, Renovated Since
- Zoning: R-2
- Basement: Full, Partially Finished, Interior Entry, Bulkhead
- Exterior Features: Deck, Patio, Storage
- Flooring: Wood, Tile, Carpet
- Road Frontage Type: Public
- SqFt Source: Public Record
- Year Built Source: Public Records
-
Amenities
- Covered Parking Spaces: 2
- Parking Features: Attached, Garage Door Opener, Garage Faces Side, Driveway
-
Utilities
- Sewer: Inspection Required for Sale, Private Sewer
- Water Source: Private
-
Fees / Taxes
- Assessed Value: $743,900
- Taxes: $7,863
- Tax Year: 2025
Similar Listings

Sold
42 Photos
Sold
27 Photos
Sold
41 Photos
Sold
42 Photos
Content © 2026 MLS Property Information Network, Inc. The information in this listing was gathered from third party resources including the seller and public records.
Listing information provided courtesy of Griffin Realty Group.
MLS Property Information Network, Inc. and its subscribers disclaim any and all representations or warranties as to the accuracy of this information.
