
98-r Walnut Street
$1,225,000
6
Beds
4/2
Baths
4,940
Sqft
- Request Info
- Call
- Save
-
More
- Mortgage Calculator

Property Tools
$1,225,000
6
Beds
4/2
Baths
4,940
Living Area
-
Property Description
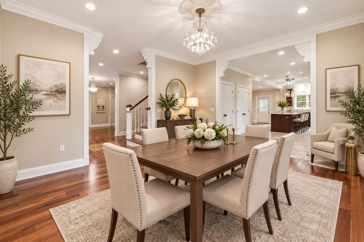
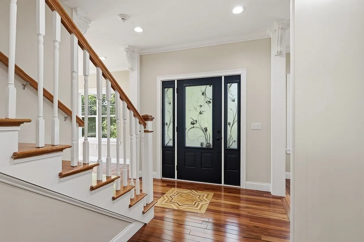
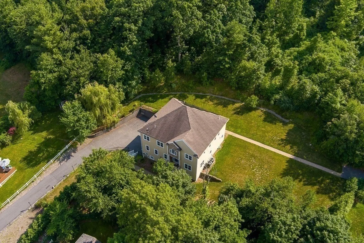
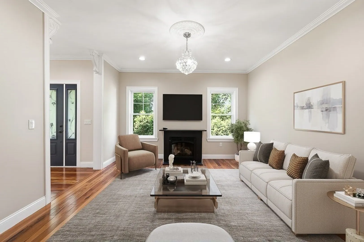
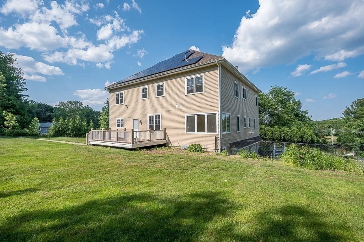
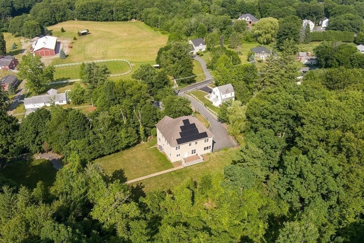
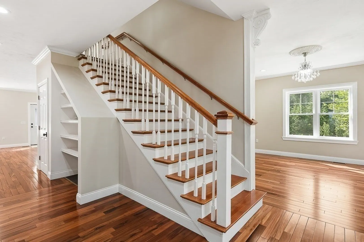
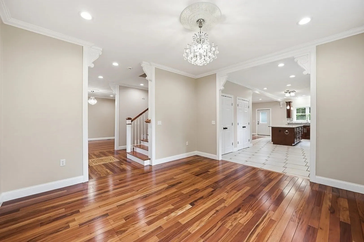
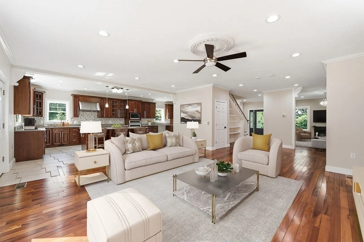
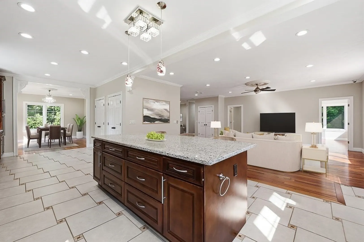
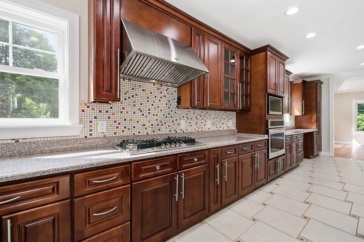
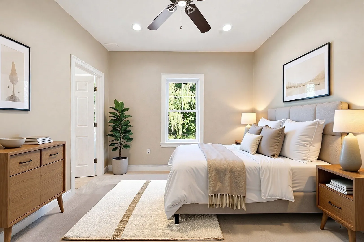
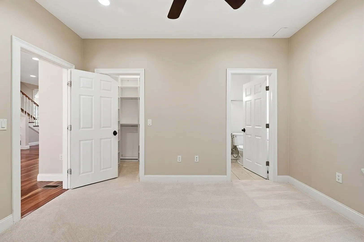
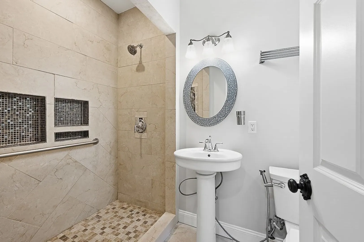
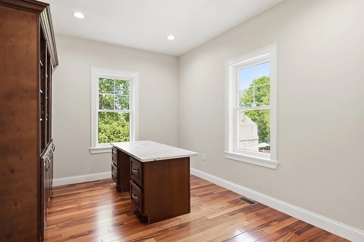
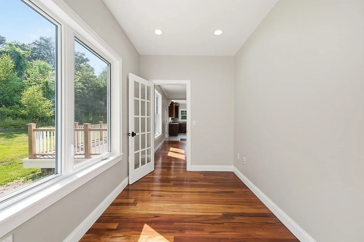
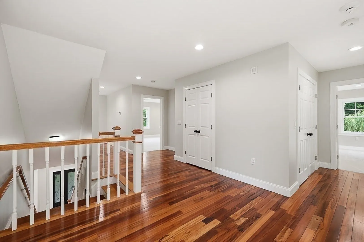
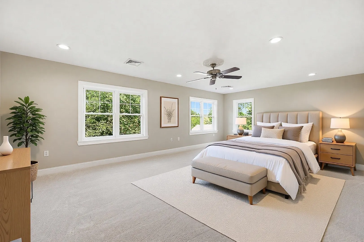
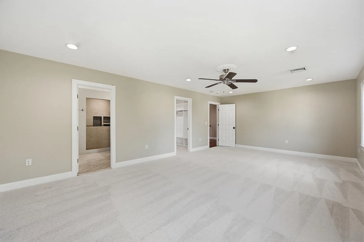
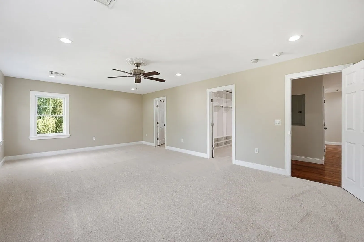
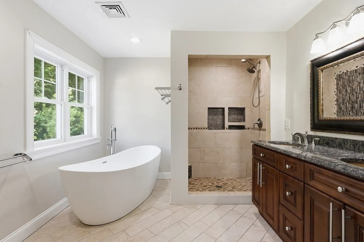
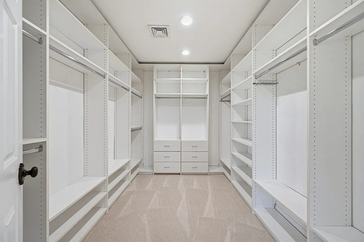
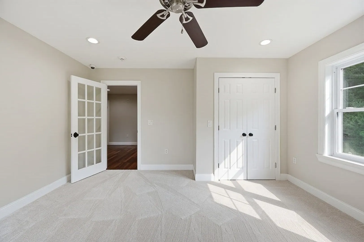
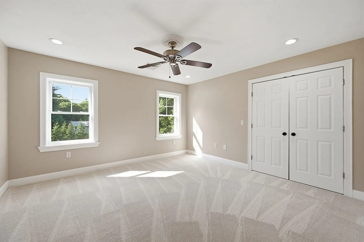
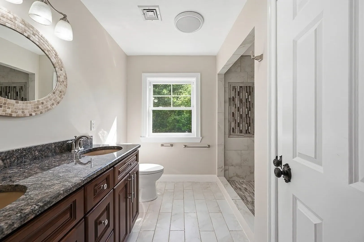
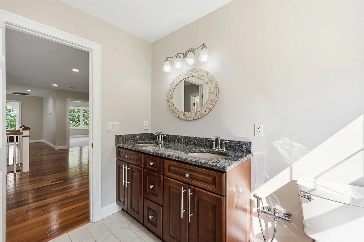
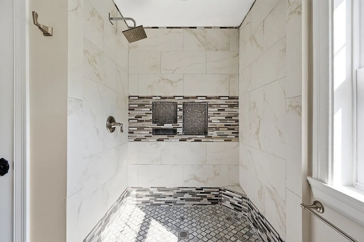
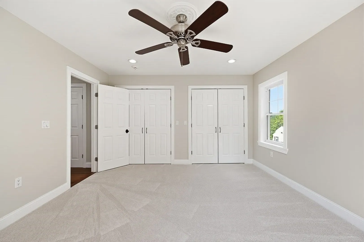
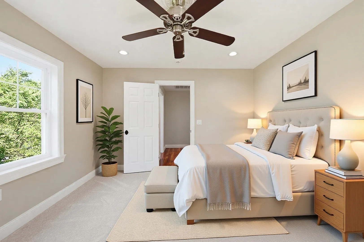
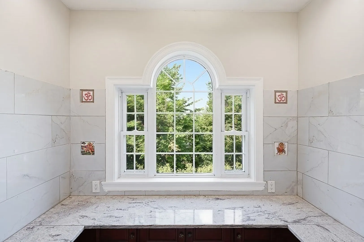
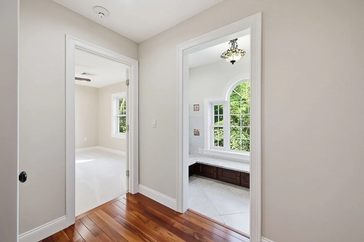
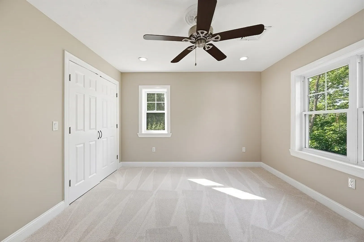
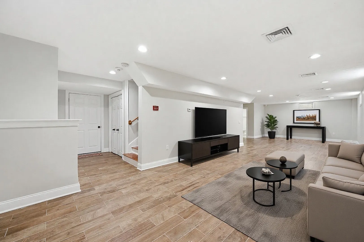
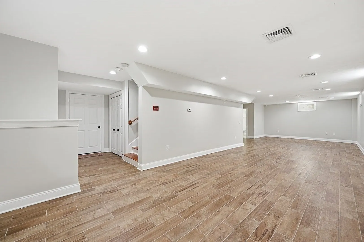
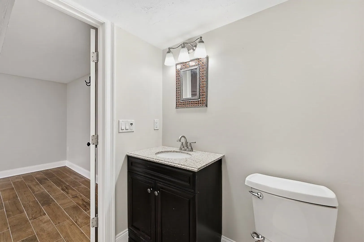
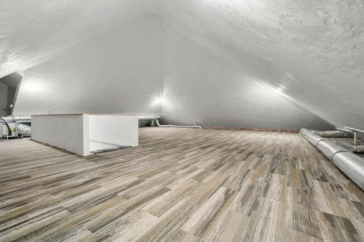
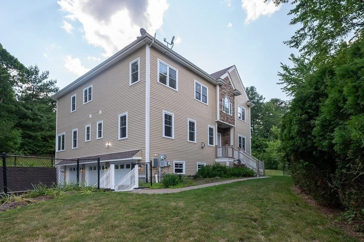
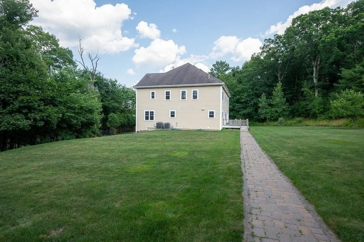
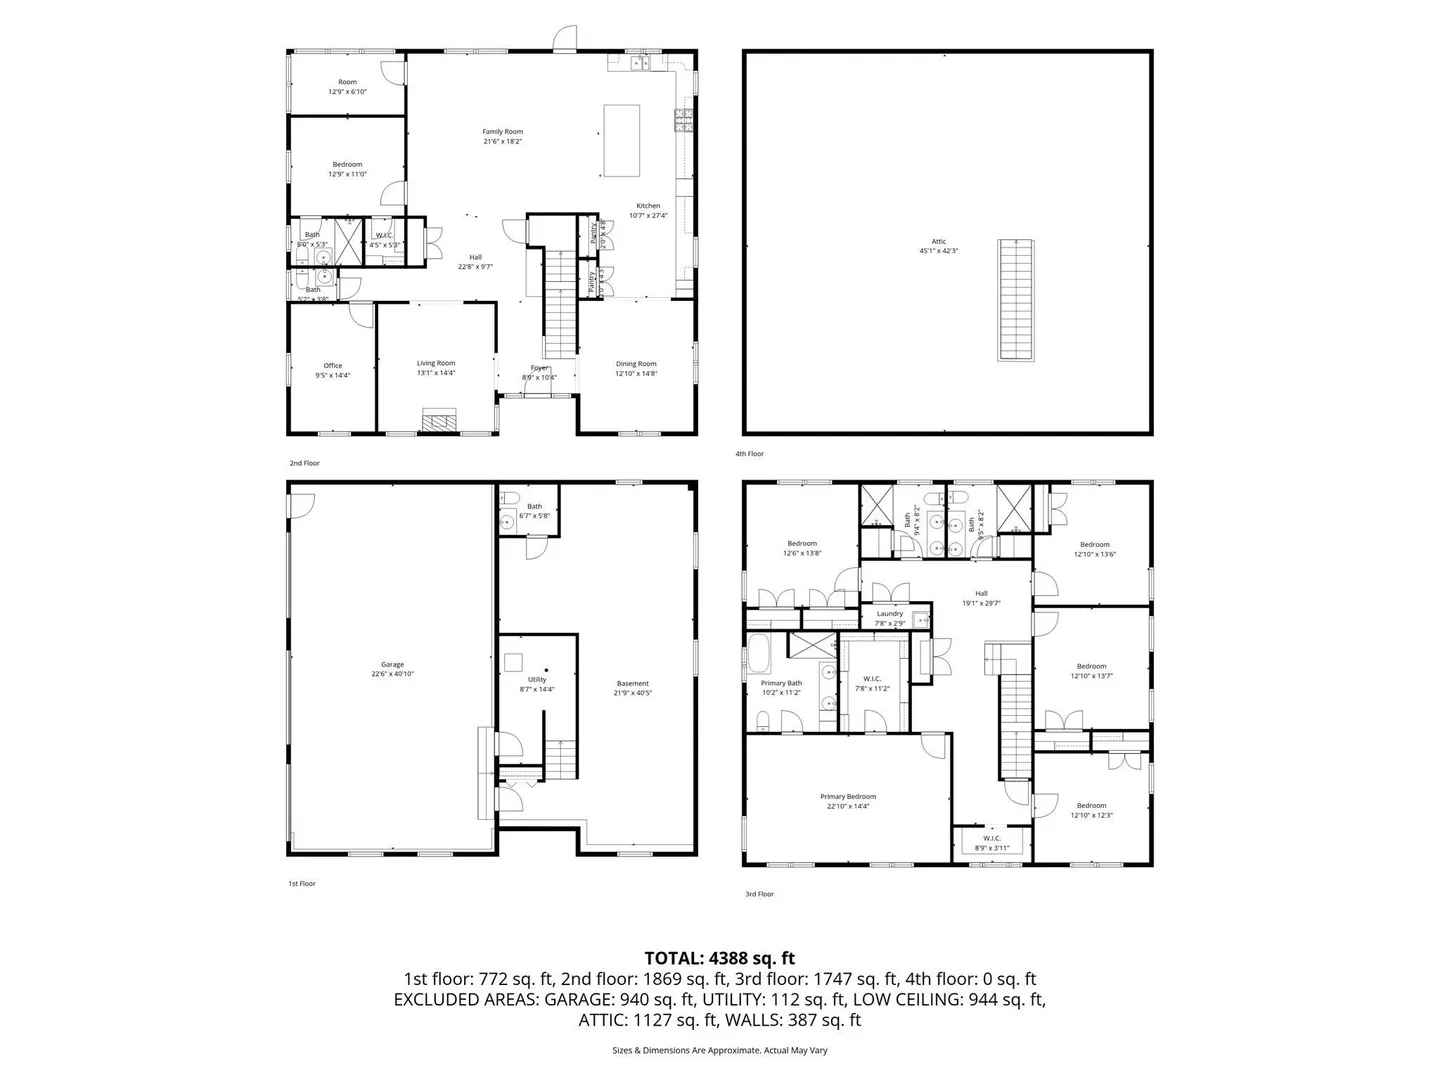
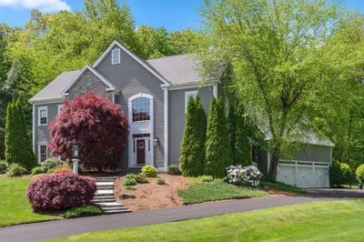
SO much space for the price! If space, flexibility, and a floor plan that can truly adapt with your needs are high on your wish list, this custom-built, north-facing 6-bedroom Colonial deserves your close attention! Designed with multi-generational living in mind, perfect for many of today's buyers! Set back from the road with a private backyard, picture years of playtime, room for pets to roam, or simply enjoying the sights and sounds of nature. Access your home from one of two driveways, inc. one off of Walnut Hill Lane; you also have the option of a heated driveway in the cooler months. Thoughtfully refreshed w/calm, serene decor, pristine, brand-new carpets, & 3 finished levels to spread out. The floor plan easily adapts to today's ever-changing lifestyles, inc a bedroom w/full bath & walk-in closet on the 1st floor. Gorgeous hardwoods, crown molding and detailed woodwork, spacious pantry, custom built-ins, & an abundance of lighted closet space add timeless appeal. Use the sunny bonus room facing the backyard for play, yoga, & reading. Need a private,1st-floor office? You're in luck! Upstairs, you'll find 5 well-sized bedrooms, laundry, an alcove ideal for meditation; don't miss the finished 3rd level for storage, crafts, etc. The expansive lower level w/bath is great for movie and game nights. Keep those energy bills in check with solar and Shrewsbury Electric as your provider! Popular community w/easy access to UMass, park, shops, Dean Park, and popular schools. Reach out today for your private viewing and more info on rate adjustments so you can possibly purchase this house with lower-than-market mortgage rates!
-
Highlights
- Cooling: Central Air, Dual, Whole House Fan
- Parking Spots: 9
- Property Type: Single Family Residence
- Total Rooms: 11
- Status: Active
- Heating: Central, Forced Air, Natural Gas
- Property Class: Residential
- Style: Colonial, Contemporary
- Year Built: 2016
-
Additional Details
- Appliances: Gas Water Heater, Tankless Water Heater, Oven, Dishwasher, Disposal, Microwave, Range, Water Treatment, Range Hood, Instant Hot Water, Plumbed For Ice Maker
- Construction: Frame
- Fireplaces: 1
- Foundation: Concrete Perimeter
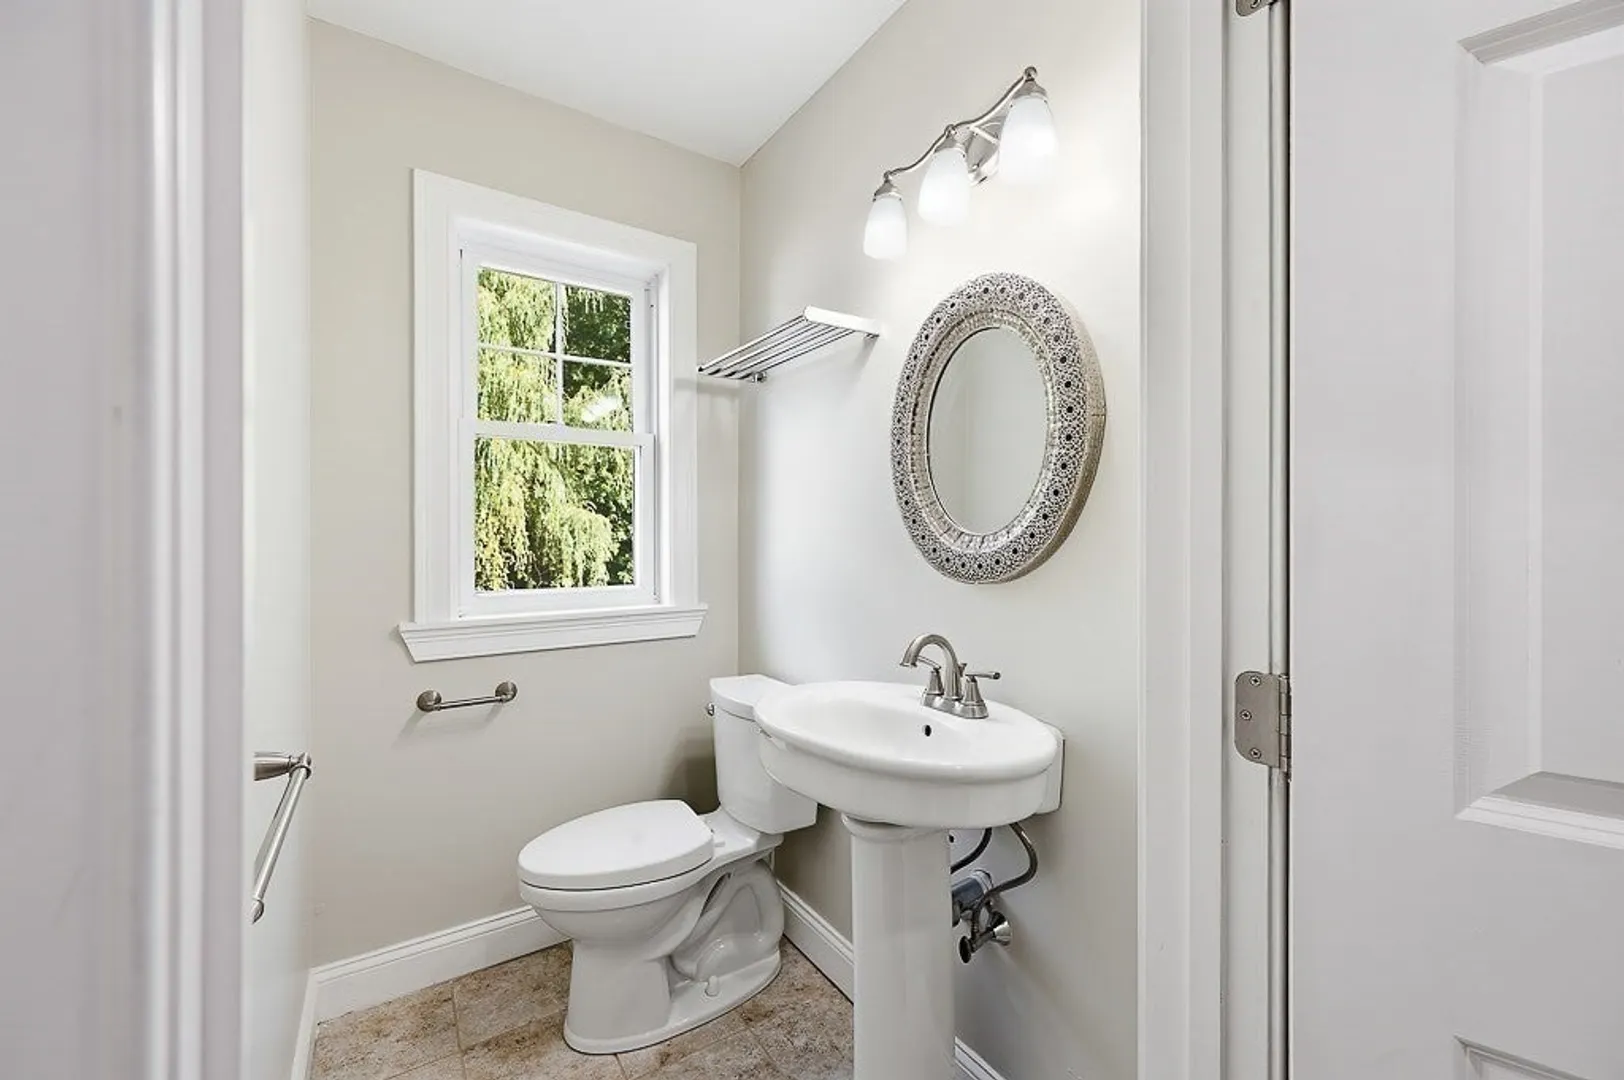
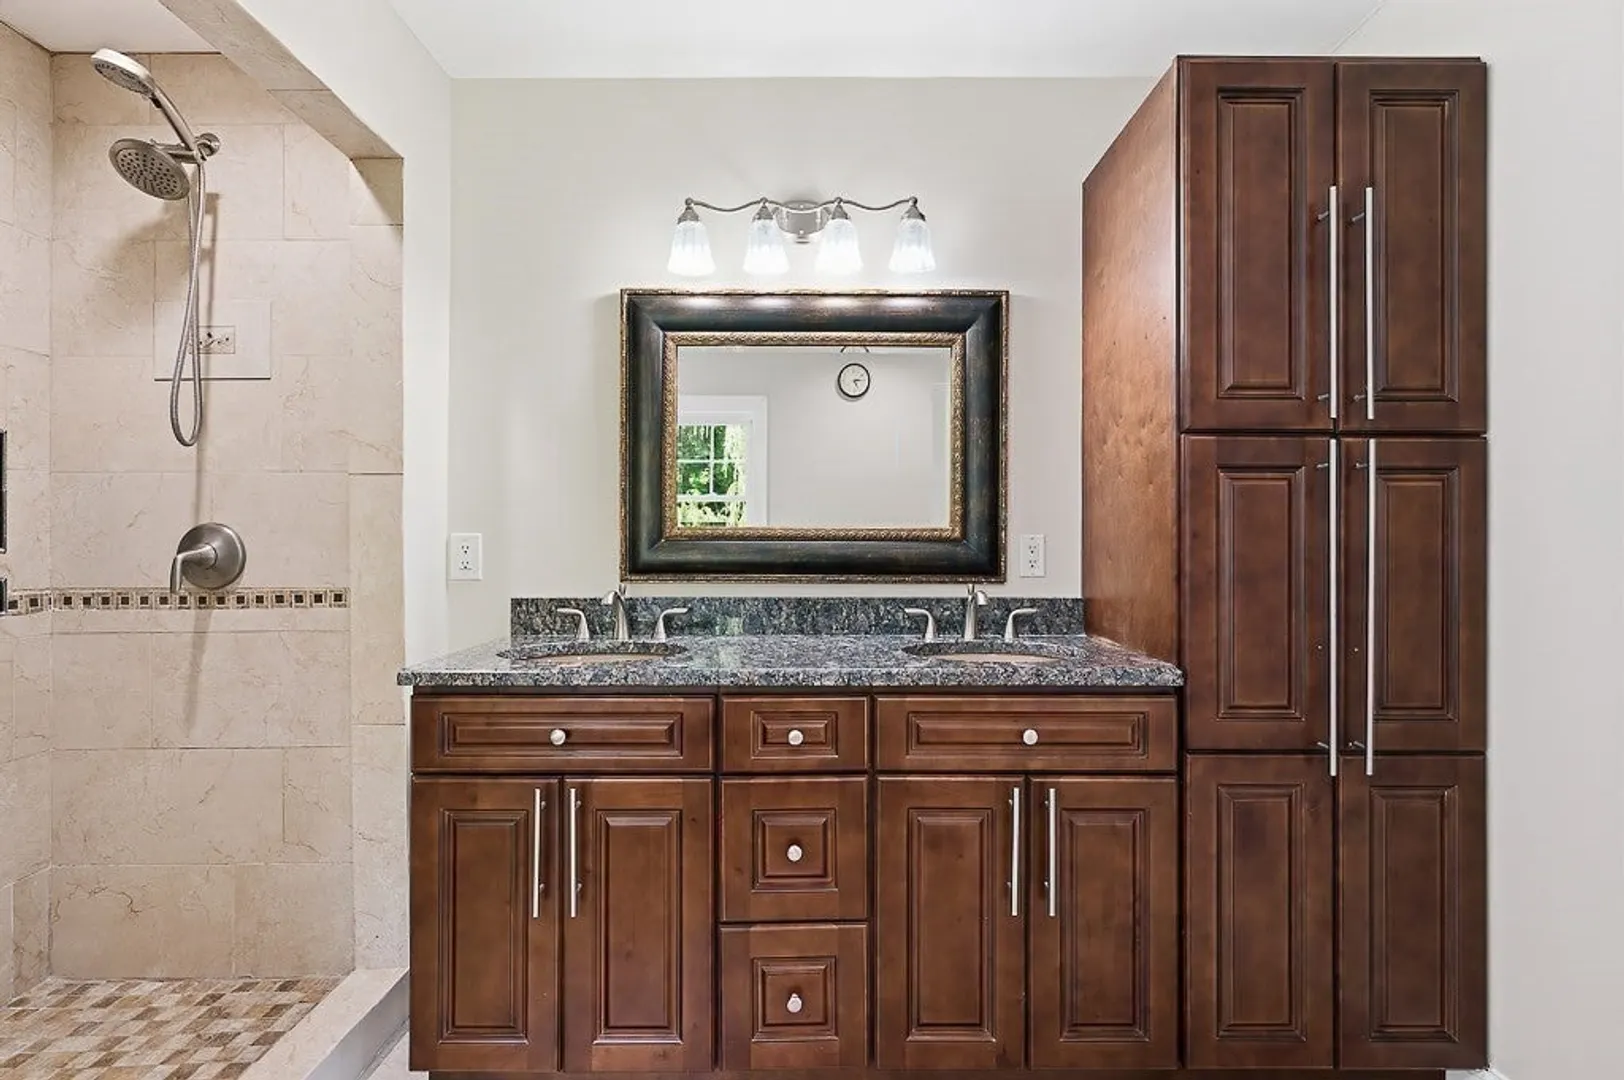
- Interior Features: Ceiling Fan(s), Closet/Cabinets - Custom Built, Recessed Lighting, Crown Molding, Decorative Molding, Bathroom - Full, Bathroom - Tiled With Shower Stall, Bidet, Bathroom - Half, Countertops - Stone/Granite/Solid, Closet - Linen, Lighting - Pendant, Bedroom, Bathroom, Study, Central Vacuum, Walk-up Attic, Internet Available - Broadband
- Road Frontage Type: Public, Private Road
- SqFt Source: Public Record
- Year Built Source: Owner
- Basement: Full, Finished, Interior Entry, Garage Access
- Exterior Features: Porch, Deck, Deck - Composite, Rain Gutters, Professional Landscaping, Satellite Dish, Fruit Trees, Stone Wall
- Flooring: Tile, Carpet, Marble, Hardwood, Stone / Slate, Flooring - Wall to Wall Carpet, Flooring - Stone/Ceramic Tile, Flooring - Hardwood
- Foundation Area: 1922.375
- Lot Features: Gentle Sloping
- Roof: Shingle
- Year Built Details: Actual
- Zoning: Rb1
-
Amenities
- Community Features: Shopping, Park, Walk/Jog Trails, Laundromat, Highway Access, House of Worship, Private School, Public School
- Parking Features: Attached, Under, Garage Door Opener, Garage Faces Side, Insulated, Paved Drive, Off Street, Stone/Gravel, Paved
- Covered Parking Spaces: 3
-
Utilities
- Electric: 110 Volts, 220 Volts, Circuit Breakers, 200+ Amp Service
- Water Source: Public
- Sewer: Public Sewer
-
Fees / Taxes
- Assessed Value: $1,478,100
- Taxes: $16,644
- Tax Year: 2027
Similar Listings
Sold
41 Photos
Sold
42 Photos
Sold
38 Photos
Sold
42 Photos
Content © 2026 MLS Property Information Network, Inc. The information in this listing was gathered from third party resources including the seller and public records.
Listing information provided courtesy of Keller Williams Boston MetroWest.
MLS Property Information Network, Inc. and its subscribers disclaim any and all representations or warranties as to the accuracy of this information.