
Sold!
$1,375,000
5
Beds
3/1
Baths
3,955
Living Area
-
Property Description
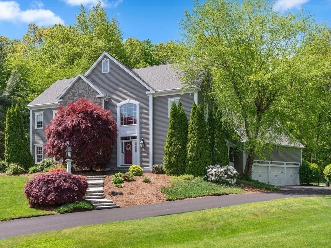
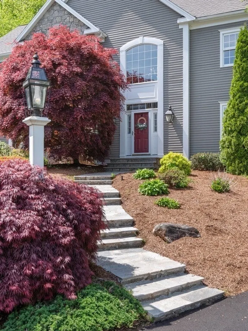
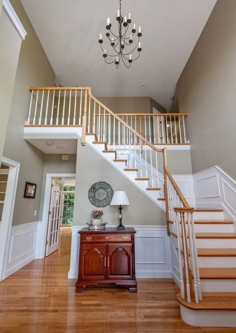
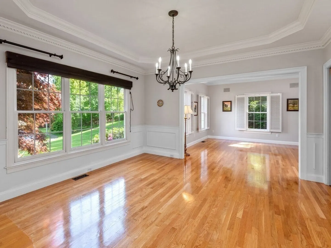
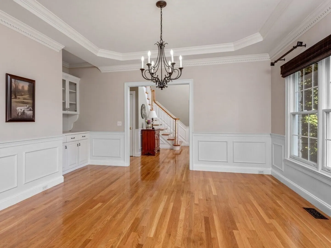
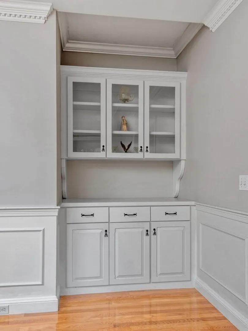
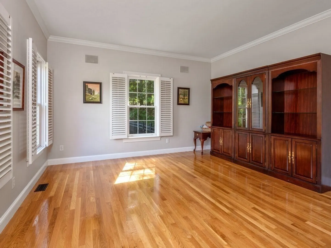
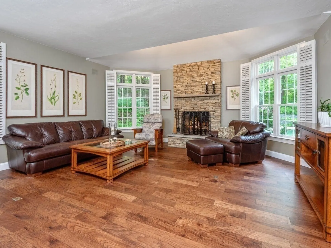
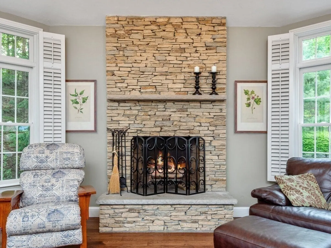
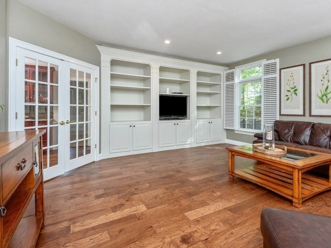
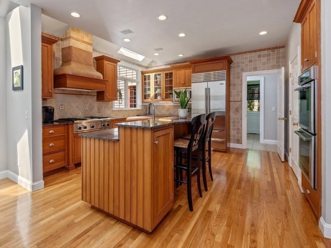
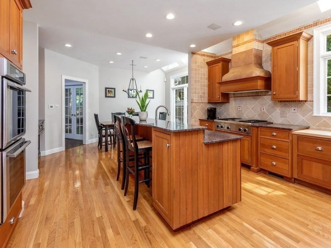
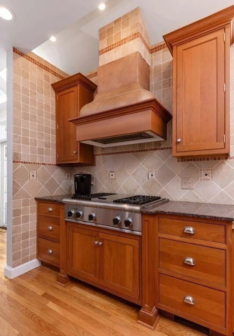
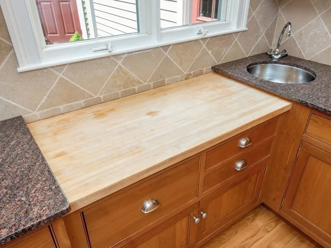
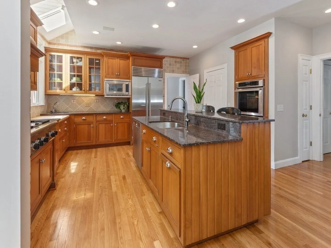
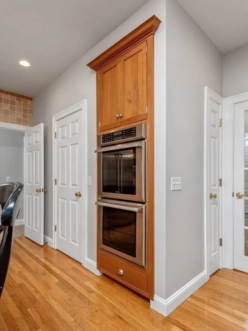
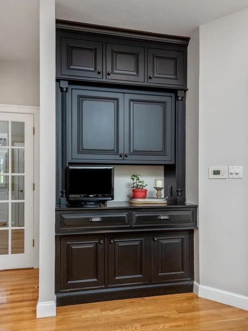
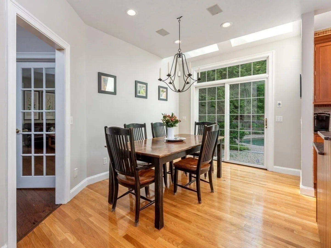
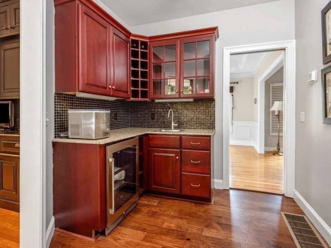
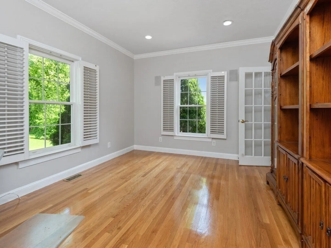
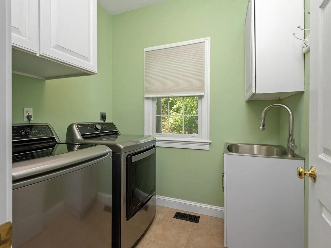
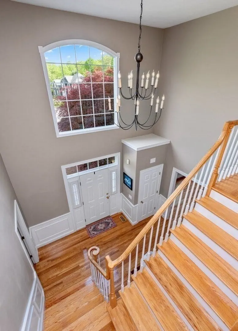
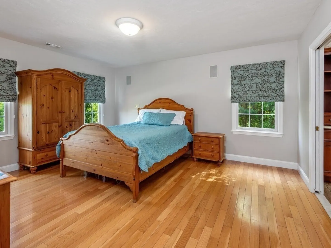
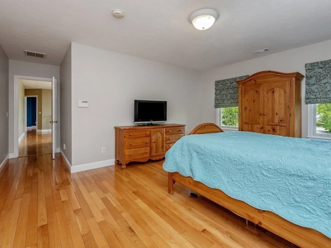
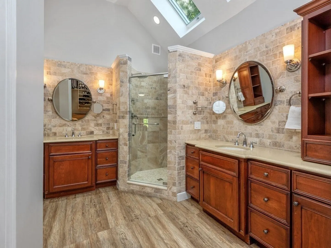
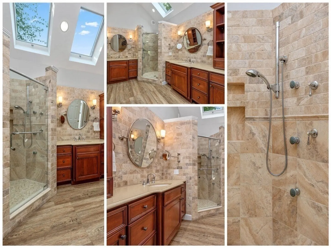
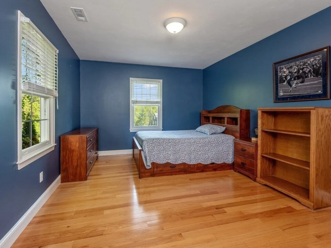
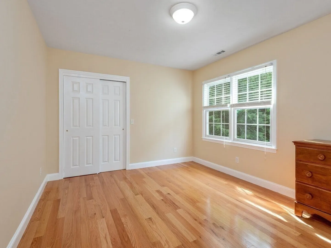
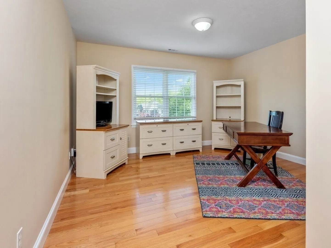
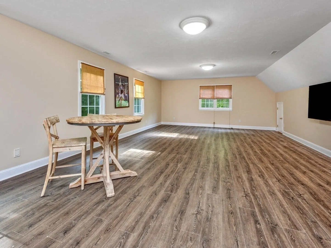
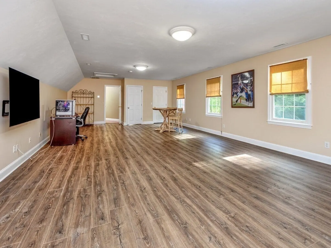
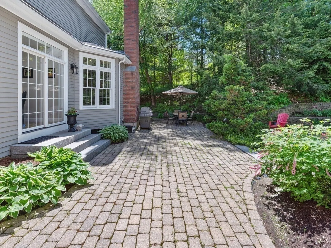
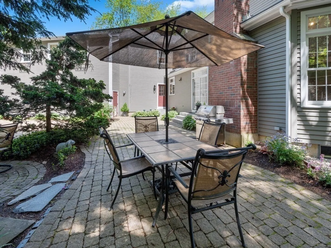
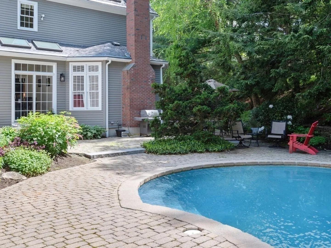
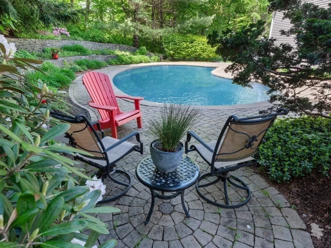
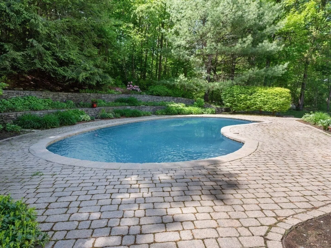
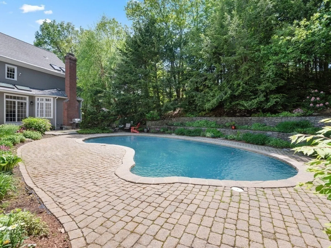
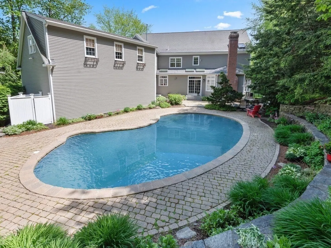
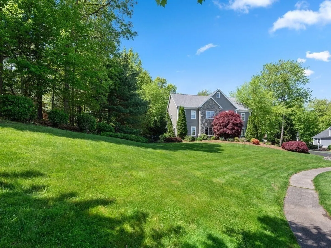
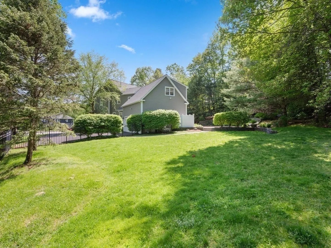
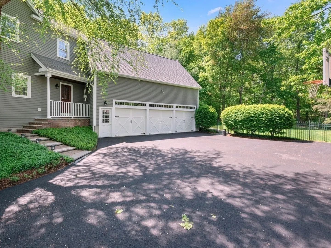
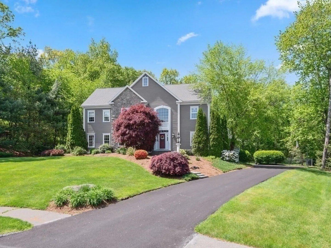
Nestled at the end of a cul-de-sac in Shrewsbury's coveted northside, this gracious home checks off all the boxes! 5 BDRMs,3.5 BAs, private backyard, & heated pool.. Sited on almost an acre this home lends itself to everyday casual living as well as elegant entertaining. Chef's kitchen with high--end appliances, walk-in pantry, casual dining area, & dedicated "beverage" room with bar sink & wine cooler. Dining RM with custom built China closet opens to Living RM. The spacious Family RM has custom display/bookcases along one entire wall, a beautiful stone fireplace, & oversized windows.. An office, mudroom, laundry, & half bath complete the main level. 5 bedrooms are on the second FL with one so spacious that it can be used as a 2nd family room. Primary bedroom suite has a spa-like bathroom with large multi-spray tile shower. Recently painted interior & refinished hardwoods. Professionally landscaped grounds, irrigation system, heated gutters,3 car garage with epoxy floor & new driveway
-
Highlights
- Cooling: Central Air
- Parking Spots: 6
- Property Type: Single Family Residence
- Total Rooms: 12
- Status: Closed
- Heating: Forced Air, Natural Gas
- Property Class: Residential
- Style: Colonial
- Year Built: 1999
-
Additional Details
- Appliances: Gas Water Heater, Range, Oven, Dishwasher, Disposal, Microwave, Refrigerator, Wine Refrigerator, Range Hood, Wine Cooler, Plumbed For Ice Maker
- Construction: Frame
- Fireplaces: 1
- Foundation: Concrete Perimeter
- Lot Features: Cul-De-Sac, Gentle Sloping, Level
- Roof: Asphalt/Composition Shingles
- Year Built Source: Public Records
- Basement: Full, Interior Entry, Garage Access, Concrete, Unfinished
- Exterior Features: Porch, Patio, Pool - Inground Heated, Rain Gutters, Professional Landscaping, Sprinkler System, Decorative Lighting, Fenced Yard, Outdoor Shower, Stone Wall, Outdoor Gas Grill Hookup
- Flooring: Tile, Carpet, Laminate, Hardwood, Flooring - Stone/Ceramic Tile, Flooring - Hardwood
- Interior Features: Cabinets - Upgraded, Lighting - Sconce, Recessed Lighting, Closet, Lighting - Overhead, Countertops - Stone/Granite/Solid, Wet bar, Bathroom, Office, Mud Room, Wet Bar, Wired for Sound, Internet Available - DSL
- Road Frontage Type: Public
- Year Built Details: Renovated Since
- Zoning: Rua
-
Amenities
- Community Features: Public Transportation, Shopping, Tennis Court(s), Park, Walk/Jog Trails, Medical Facility, Highway Access, House of Worship, Private School, Public School, Sidewalks
- Parking Features: Attached, Garage Door Opener, Storage, Garage Faces Side, Off Street, Paved
- Security Features: Security System
- Covered Parking Spaces: 3
- Pool Features: Pool - Inground Heated
-
Utilities
- Electric: 200+ Amp Service
- Water Source: Public
- Sewer: Public Sewer
-
Fees / Taxes
- Assessed Value: $1,224,700
- Compensation Based On: Net Sale Price
- Taxes: $15,161
- Buyer Agent Compensation: 2%
- Tax Year: 2024
Similar Listings
Sold
5 Photos
Sold
42 Photos
Sold
42 Photos
Sold
NEW CONSTRUCTION
6 Photos
Content © 2026 MLS Property Information Network, Inc. The information in this listing was gathered from third party resources including the seller and public records.
Listing information provided courtesy of Realty Executives Boston West.
MLS Property Information Network, Inc. and its subscribers disclaim any and all representations or warranties as to the accuracy of this information.
