
75 Spring St
$1,430,000
5
Beds
4/1
Baths
4,871
Sqft
- Request Info
- Call
- Save
-
More
- Mortgage Calculator

Property Tools
$1,430,000
5
Beds
4/1
Baths
4,871
Living Area
-
Property Description
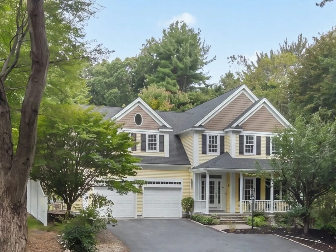
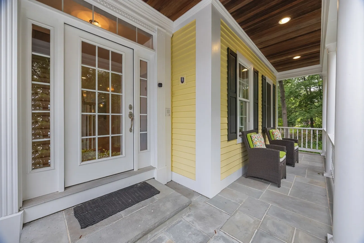
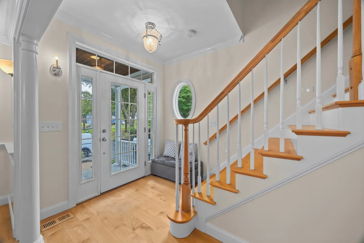
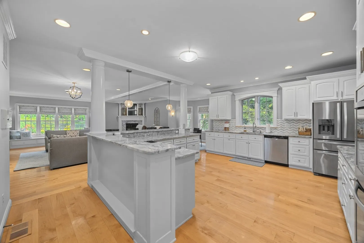
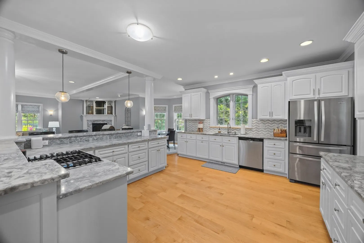
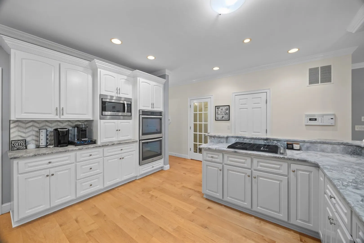
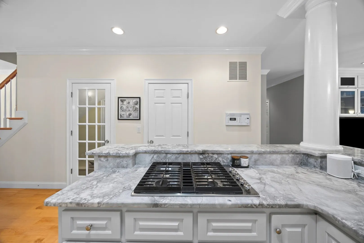
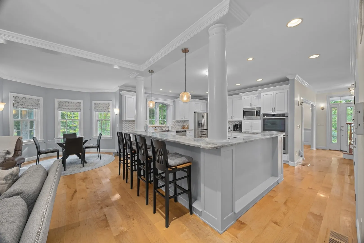
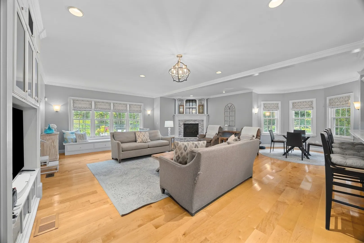
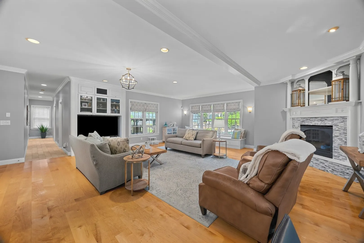
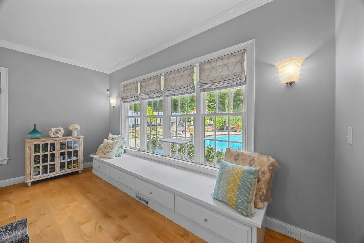
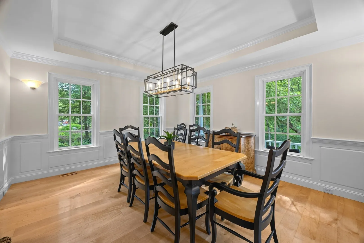
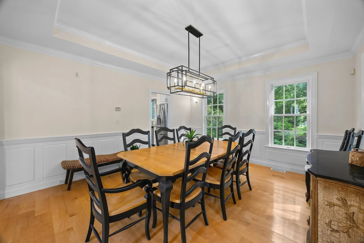
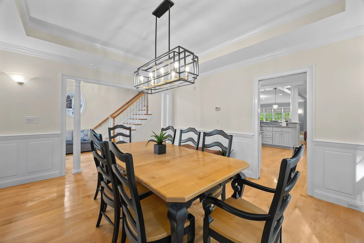
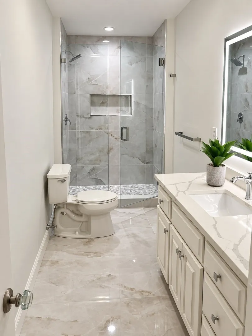
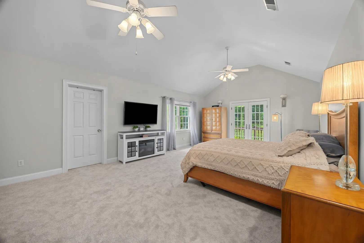
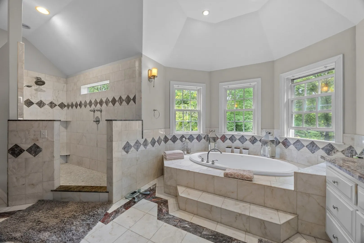
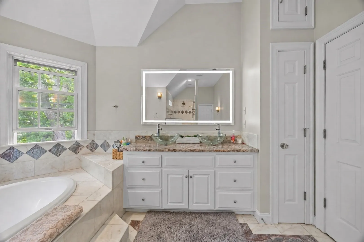
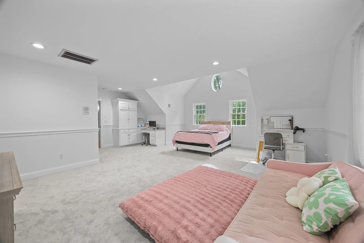
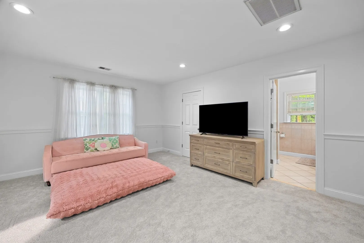
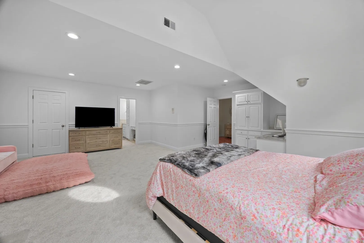
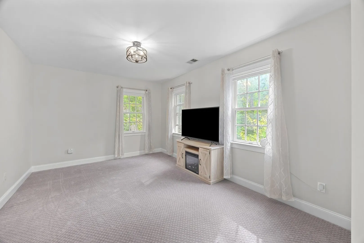
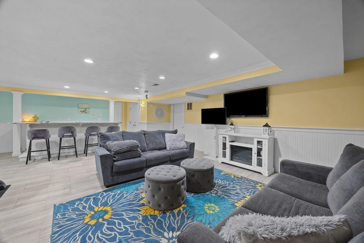
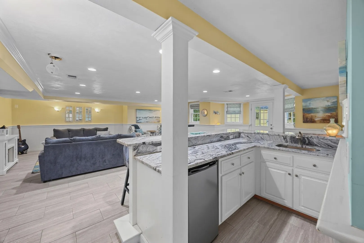
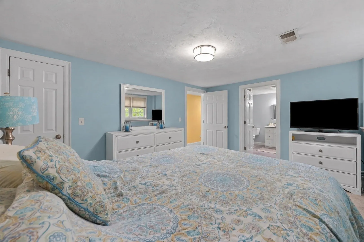
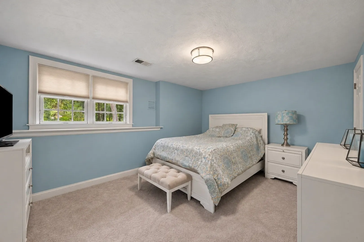
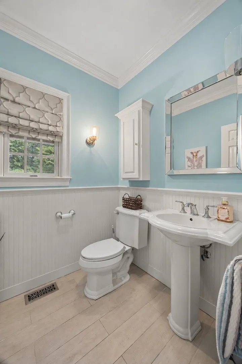
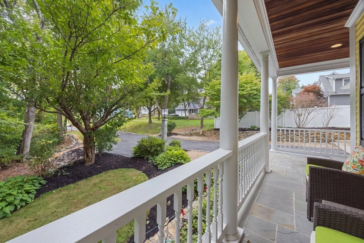
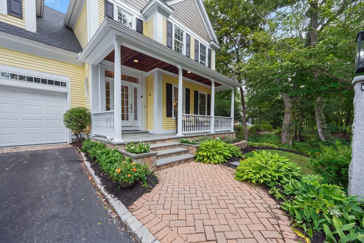
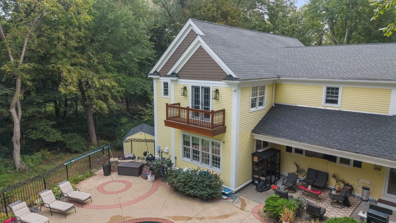
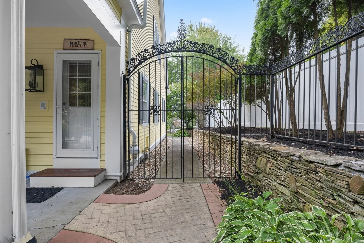
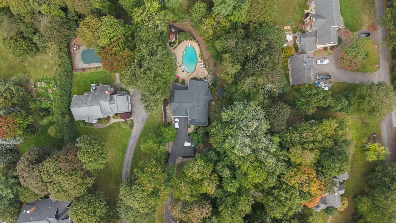
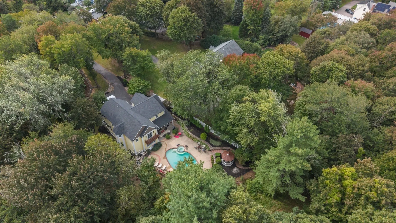
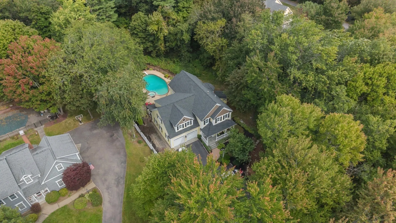
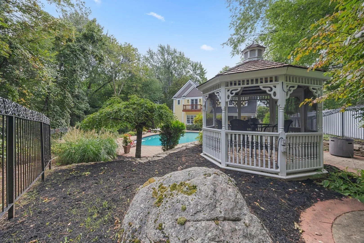
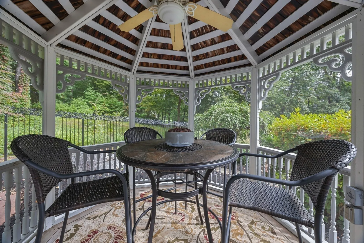
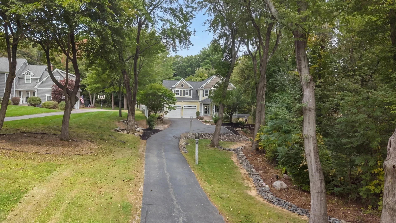
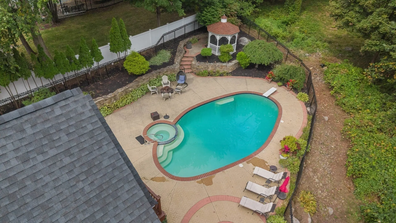
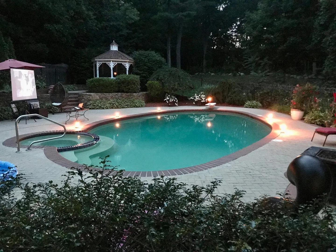
Set on 1.64 acres in Shrewsbury, this nearly 5,000 sq ft Colonial offers 5 bedrooms, 4.5 baths, flexible multi-generational living space, and a private resort-style backyard designed for entertaining and everyday enjoyment. The main level features an expansive fireplaced living room, spacious kitchen with center island, pantry, stainless appliances and generous workspace, a formal dining room with architectural detail, and convenient first-floor laundry. Upstairs, the primary suite includes a private full bath, walk-in closet and balcony. A second bedroom also features its own private en suite bath, creating an ideal guest or extended-family setup. Two additional bedrooms share a fully renovated hall bath, and all bedrooms have new carpeting. The finished walk-out lower level adds exceptional flexibility with a large family room, wet bar, fifth bedroom, full bath and direct exterior access, perfect for guests, recreation, home office space or multi-generational living. Outside, the property becomes a true retreat with a heated in-ground salt water pool + spa, gazebo, extensive patio and hardscape, mature surroundings, and striking wrought-iron fencing and gated access. Major improvements include a new roof in 2025, central AC equipment replaced during current ownership, and a 2018 hot water tank, with heating and cooling professionally maintained. Additional features include an attached 2-car garage, public water and sewer, natural gas, generous storage and multiple living areas. Convenient to Shrewsbury schools, Dean Park, town center, shopping, dining and major commuter routes, this property offers rare space, privacy and resort-style amenities in one of Central Massachusetts’ most desirable communities.
-
Highlights
- Acres: 1
- Heating: Forced Air, Natural Gas
- Property Class: Residential
- Style: Colonial
- Year Built: 2002
- Cooling: Central Air
- Parking Spots: 12
- Property Type: Single Family Residence
- Total Rooms: 9
- Status: Active
-
Additional Details
- Appliances: Oven, Dishwasher, Disposal, Range, Refrigerator, Washer, Dryer
- Construction: Frame
- Fireplaces: 1
- Foundation: Concrete Perimeter
- Road Frontage Type: Public
- SqFt Source: Public Record
- Year Built Source: Public Records
- Basement: Full, Finished, Walk-Out Access, Interior Entry
- Exterior Features: Covered Patio/Deck
- Flooring: Tile, Carpet, Hardwood, Flooring - Stone/Ceramic Tile
- Interior Features: Closet/Cabinets - Custom Built, Countertops - Stone/Granite/Solid, Breakfast Bar / Nook, Open Floorplan, Recessed Lighting, Lighting - Sconce, Bathroom - Full, Bathroom - With Shower Stall, Lighting - Overhead, Bonus Room, Bathroom
- Roof: Shingle
- Year Built Details: Actual
- Zoning: Rb1
-
Amenities
- Community Features: Public Transportation, Pool, Tennis Court(s), Park, Walk/Jog Trails, Golf, Medical Facility, Laundromat, Bike Path, Conservation Area, Highway Access, House of Worship, Private School, Public School
- Parking Features: Attached, Garage Door Opener, Storage, Paved Drive, Paved
- Covered Parking Spaces: 2
-
Utilities
- Electric: Circuit Breakers
- Water Source: Public
- Sewer: Public Sewer
-
Fees / Taxes
- Assessed Value: $1,392,600
- Taxes: $16,015
- Tax Year: 2026
Similar Listings
Sold
5 Photos
Sold
42 Photos
Sold
42 Photos
Sold
NEW CONSTRUCTION
6 Photos
Content © 2026 MLS Property Information Network, Inc. The information in this listing was gathered from third party resources including the seller and public records.
Listing information provided courtesy of Castinetti Realty Group.
MLS Property Information Network, Inc. and its subscribers disclaim any and all representations or warranties as to the accuracy of this information.