
Sold!
$1,425,000
4
Beds
4
Baths
5,042
Living Area
-
Property Description
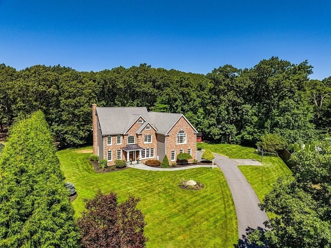
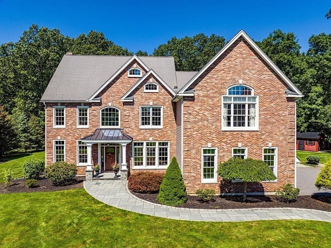
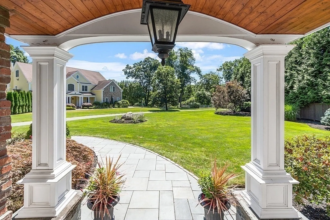
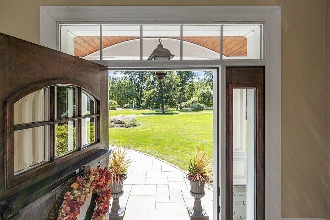
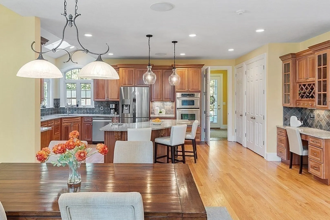
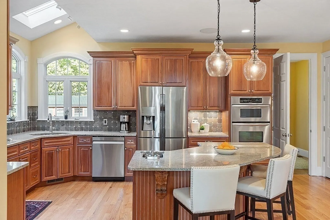
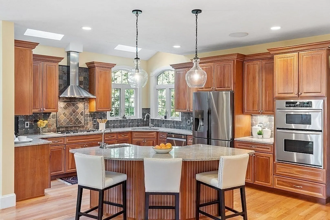
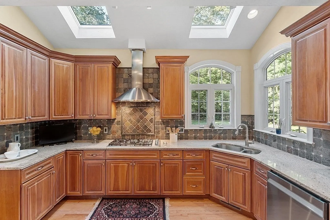
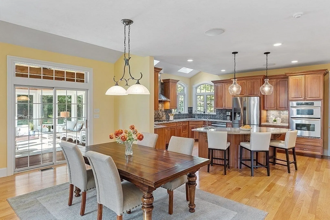
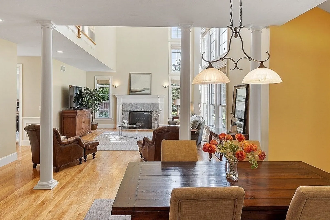
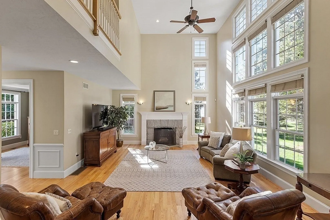
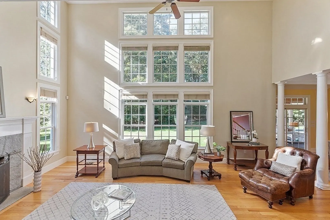
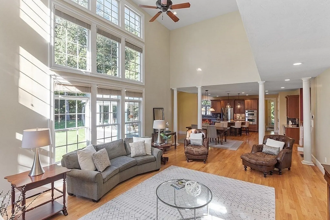
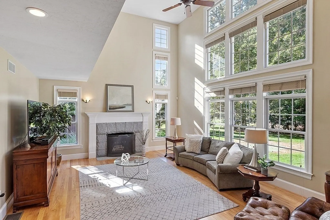
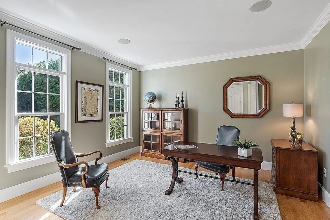
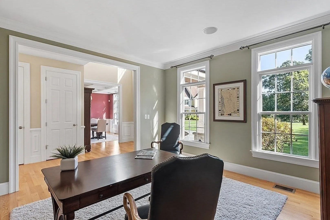
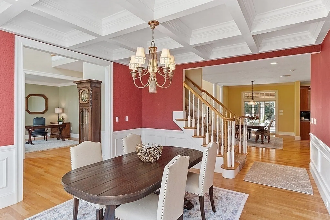
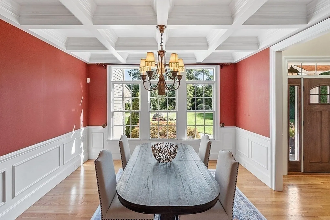
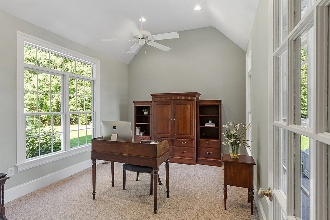
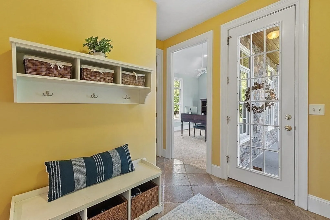
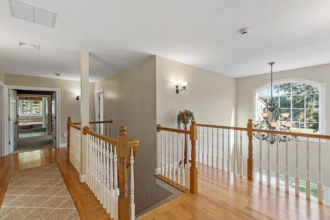
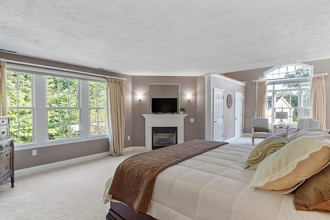
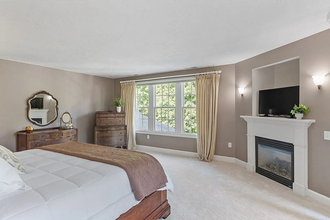
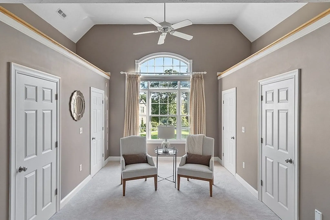
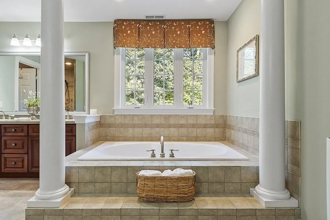
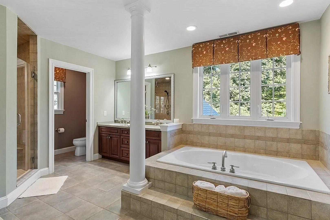
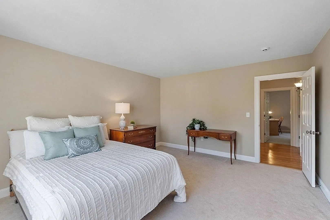
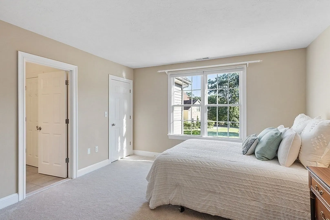
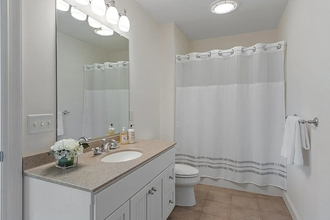
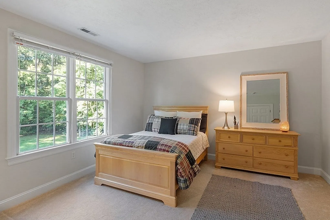
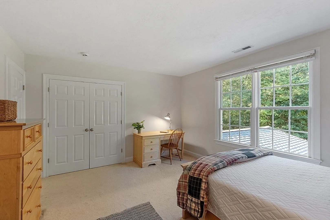
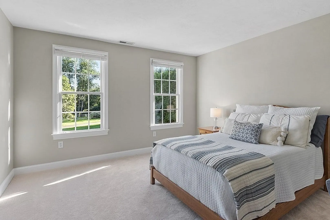
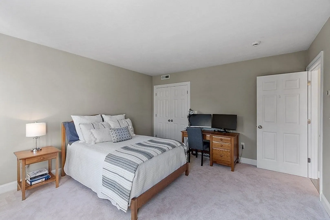
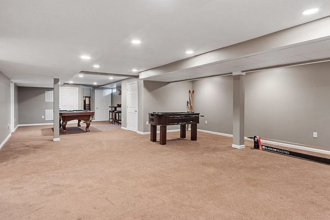
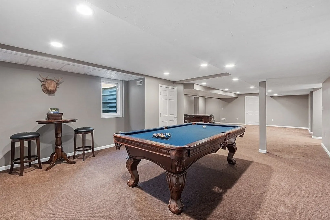
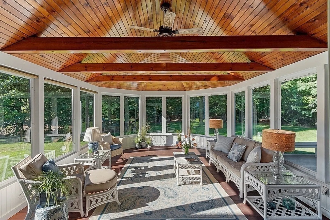
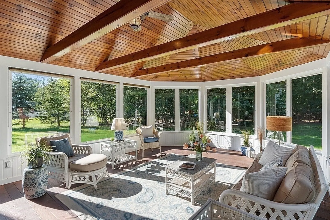
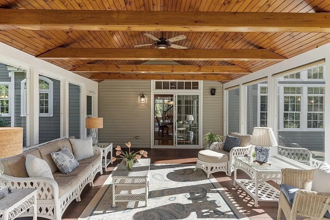
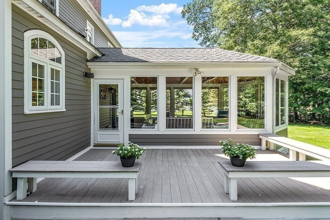
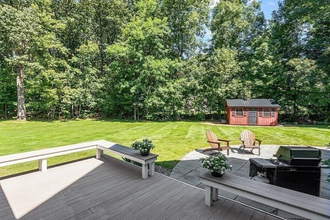
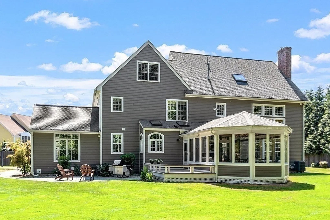
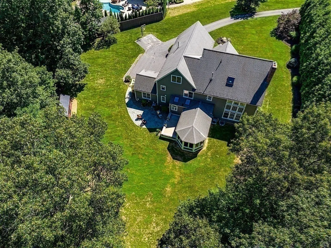
When you want the best of everything...enviably located on 3.9 acres in desirable Shrewsbury Woods neighborhood. Spectacular 4 Bdrm, 4bath Colonial offers estate-like sophistication & all the comforts of a well-designed home~Custom stonescaped front portico welcomes at entry~Dramatic 2-story foyer, warm oak hardwoods & 9' first floor ceilings~Spacious chefs Kitchen designed for function & entertaining~Kitchen opens to a sun-filled Family Rm w/dramatic 19’ ceiling,walls of windows & centered by a custom granite fireplace~Formal Dining Rm w/coffered ceiling flows gracefully off the Kitchen. After dinner escape to the 3-season Sunroom w/vaulted wooden plank ceiling & mahogony floors ~Spacious Living Room, convenient 1st Floor Office, Mudroom and Full Bath complete the 1st Fl.~ 2nd Floor boasts 4 generous Bdrms including an expansive Primary Bdrm w/4 walk-in closets & luxurious spa-like Bath, & a second ensuite Bdrm~Fantastic finished Basement~3-Car garage~Composite Deck~ Bluestone Patio.
-
Highlights
- Acres: 3
- Heating: Forced Air, Natural Gas
- Property Class: Residential
- Style: Colonial
- Year Built: 2003
- Cooling: Central Air
- Parking Spots: 6
- Property Type: Single Family Residence
- Total Rooms: 9
- Status: Closed
-
Additional Details
- Appliances: Range, Oven, Dishwasher, Microwave, Refrigerator, Water Treatment, Vacuum System, Range Hood, Utility Connections for Gas Range, Utility Connections for Gas Dryer
- Construction: Frame
- Fireplaces: 2
- Foundation: Concrete Perimeter
- Lot Features: Cul-De-Sac
- Roof: Shingle
- Year Built Source: Public Records
- Basement: Full, Partially Finished, Interior Entry, Garage Access, Bulkhead, Sump Pump, Concrete
- Exterior Features: Porch - Enclosed, Deck - Composite, Patio, Rain Gutters, Storage, Professional Landscaping, Sprinkler System, Fruit Trees, Stone Wall
- Flooring: Tile, Carpet, Hardwood, Flooring - Stone/Ceramic Tile, Flooring - Wood, Flooring - Wall to Wall Carpet, Flooring - Hardwood
- Interior Features: Bathroom - Full, Bathroom - With Tub & Shower, Closet - Linen, Countertops - Stone/Granite/Solid, Lighting - Pendant, Lighting - Overhead, Ceiling Fan(s), Ceiling - Beamed, Ceiling - Vaulted, Beadboard, Recessed Lighting, Ceiling - Cathedral, Closet, Chair Rail, Open Floor Plan, Wainscoting, Cable Hookup, Bathroom, Sun Room, Office, Foyer, Media Room, Game Room, Central Vacuum, High Speed Internet
- Road Frontage Type: Public
- Year Built Details: Approximate
- Zoning: Rb
-
Amenities
- Community Features: Public Transportation, Shopping, Golf, Medical Facility, Highway Access, House of Worship, Private School, Public School, University, Sidewalks
- Parking Features: Attached, Paved Drive, Off Street, Paved
- Covered Parking Spaces: 3
- Security Features: Security System
-
Utilities
- Sewer: Private Sewer
- Water Source: Private
-
Fees / Taxes
- Assessed Value: $17,303
- Compensation Based On: Net Sale Price
- Tax Year: 2023
- Buyer Agent Compensation: 2.5%
- Facilitator Compensation: 2.5%
- Taxes: $2,230
Similar Listings
Sold
5 Photos
Sold
42 Photos
Sold
42 Photos
Sold
NEW CONSTRUCTION
6 Photos
Content © 2026 MLS Property Information Network, Inc. The information in this listing was gathered from third party resources including the seller and public records.
Listing information provided courtesy of RE/MAX Executive Realty.
MLS Property Information Network, Inc. and its subscribers disclaim any and all representations or warranties as to the accuracy of this information.
