
66 Evergreen Ave #66
$1,298,000
3
Beds
2/1
Baths
2,161
Sqft
- Request Info
- Call
- Save
-
More
- Mortgage Calculator

Property Tools
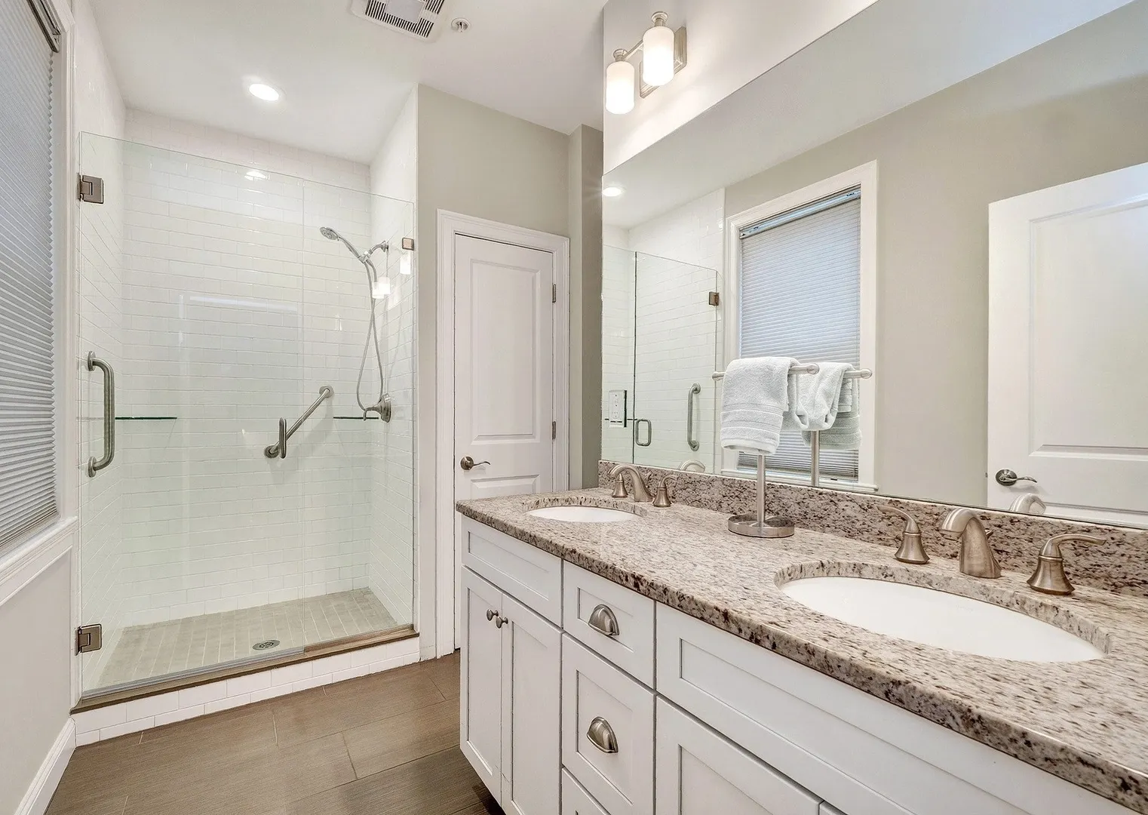
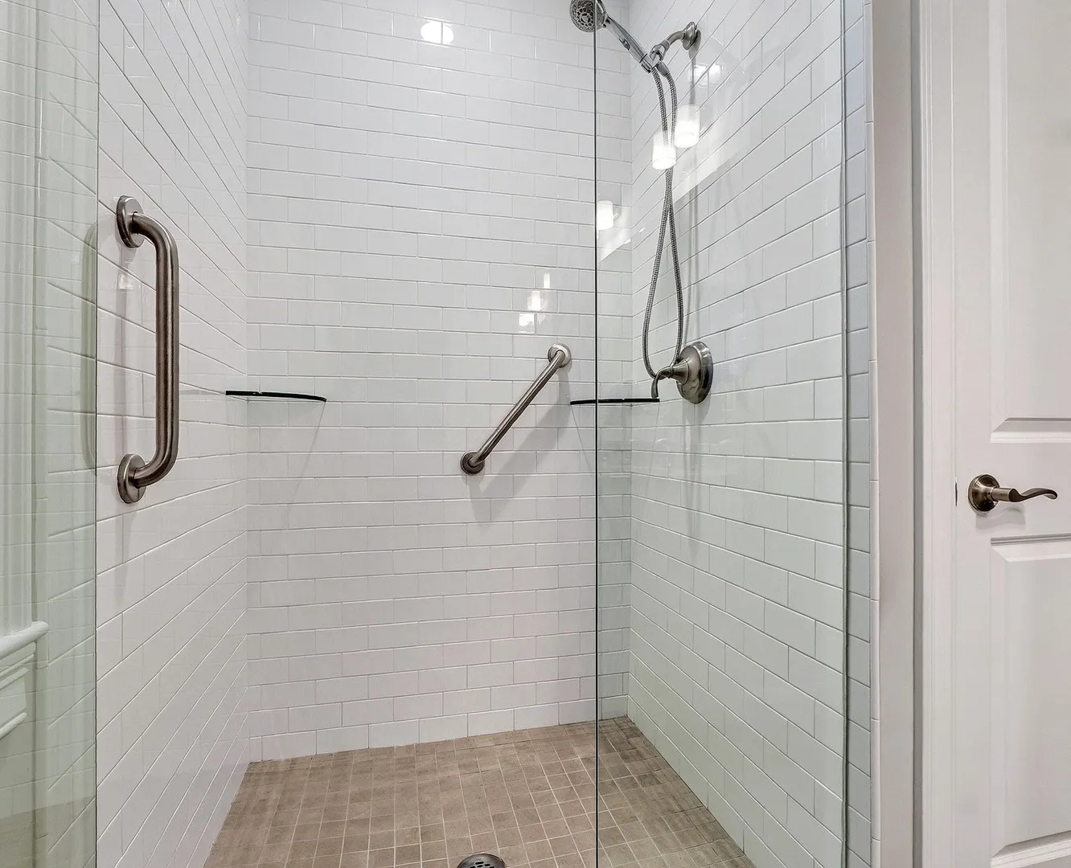
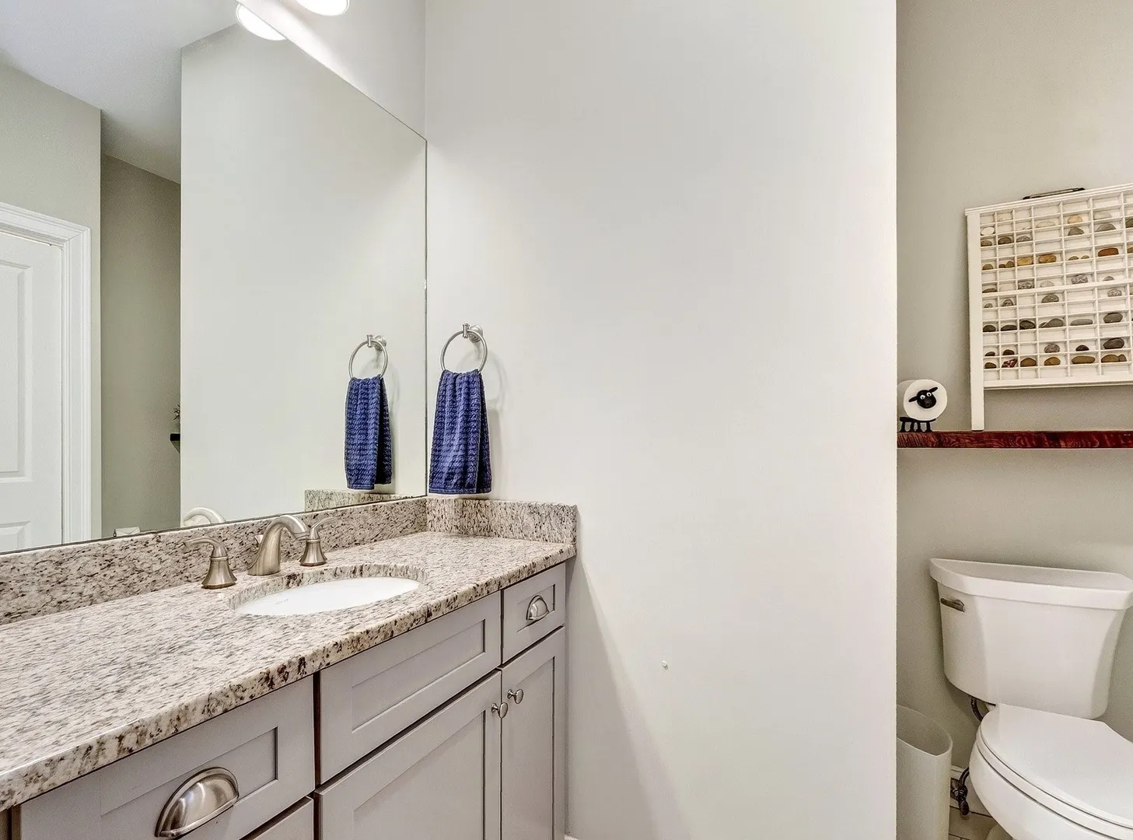
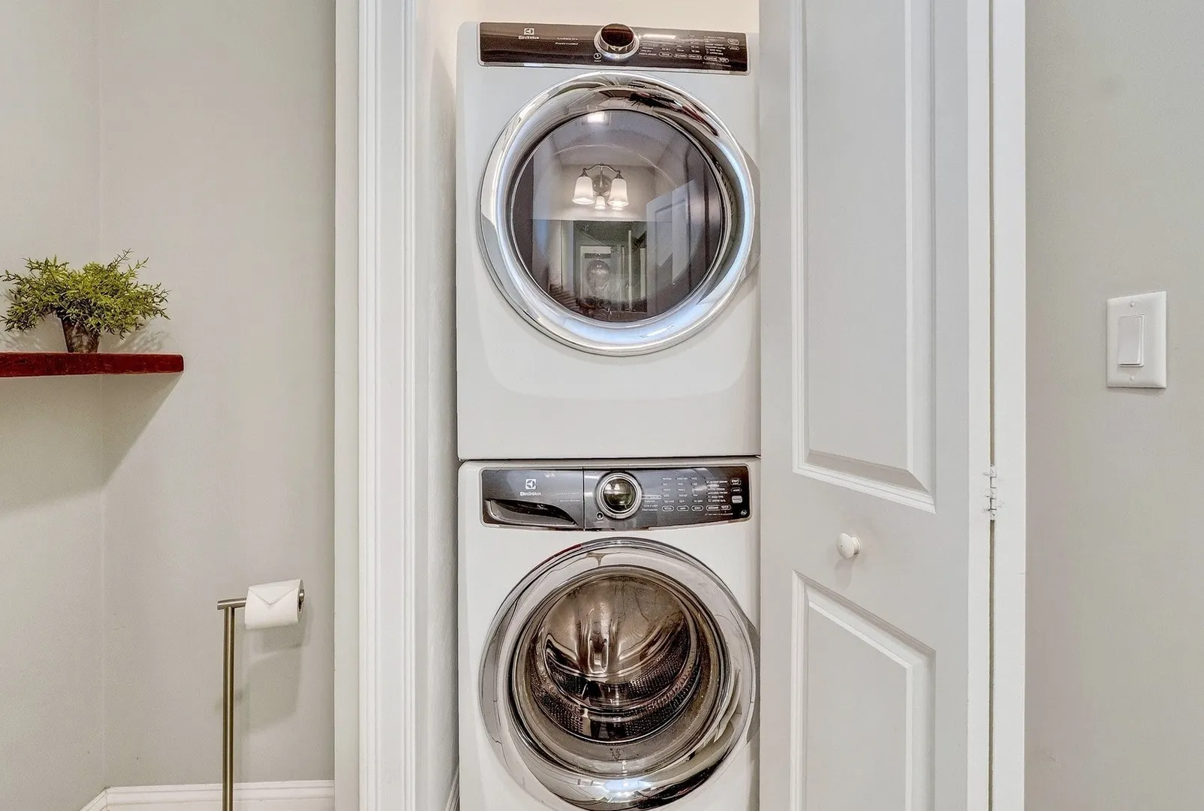
$1,298,000
3
Beds
2/1
Baths
2,161
Living Area
-
Property Description
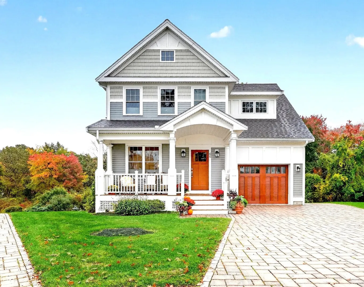
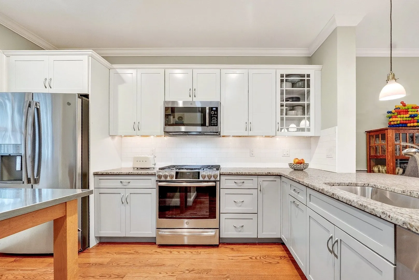
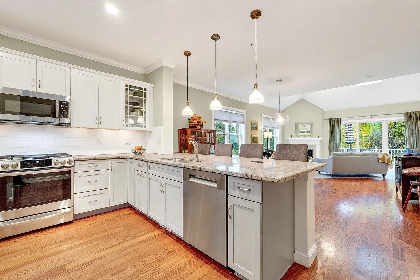
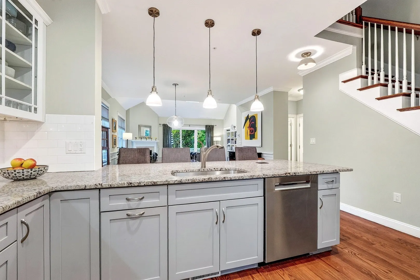
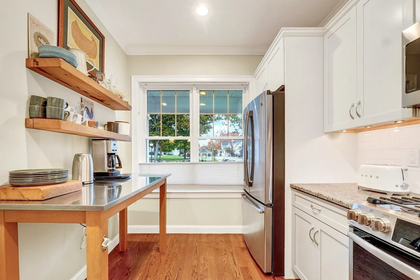
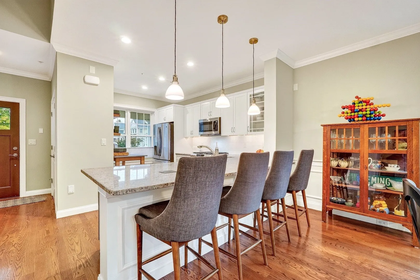
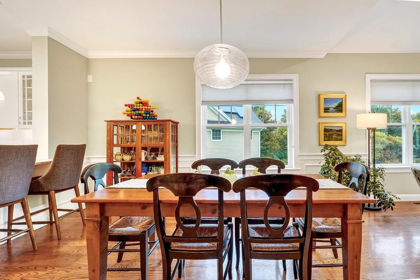
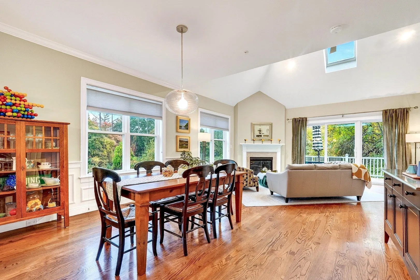
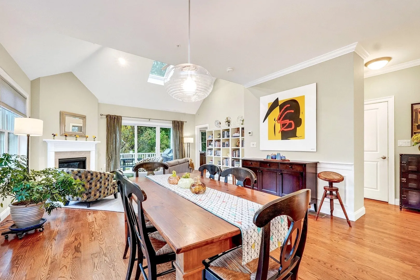
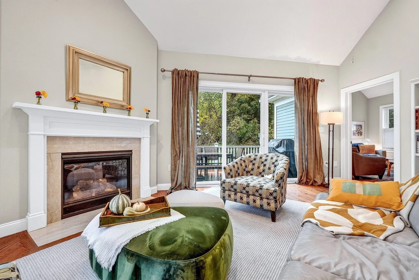
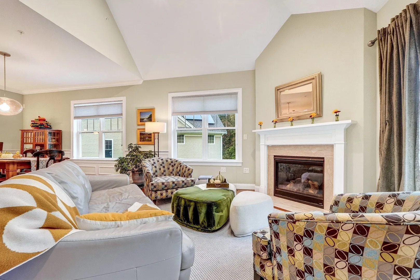
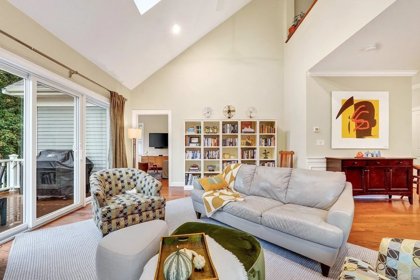
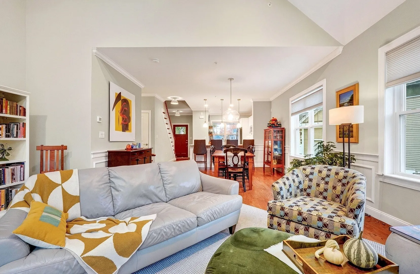
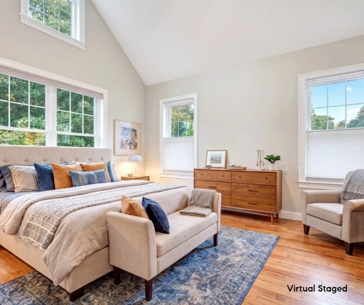
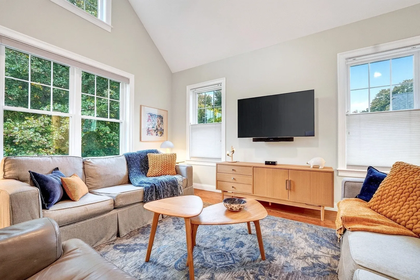
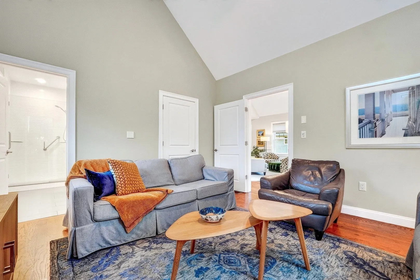
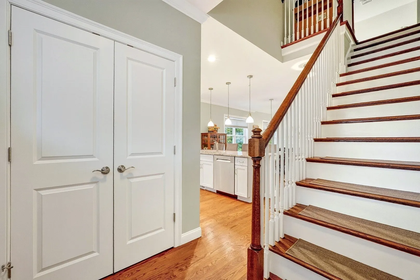
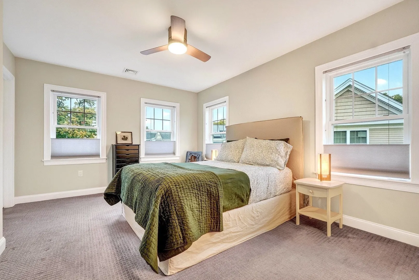
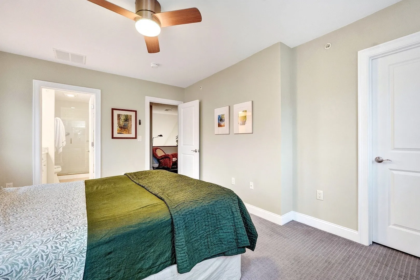
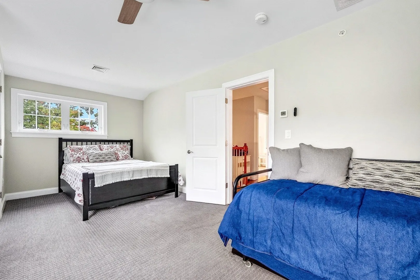
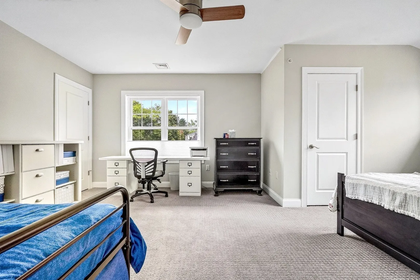
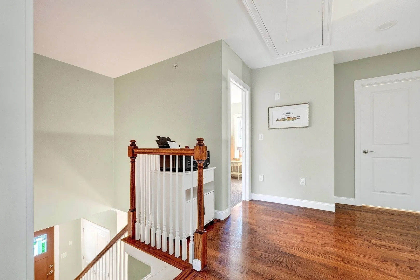
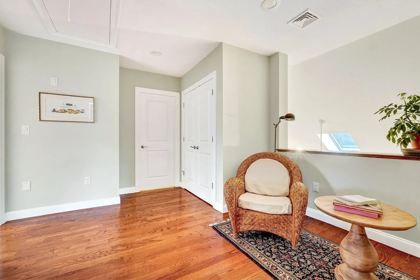
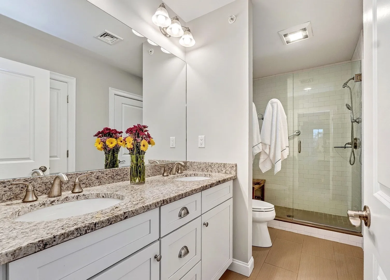
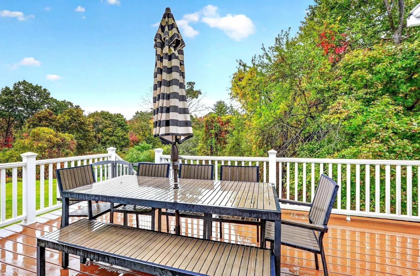
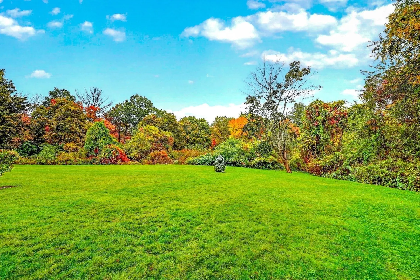
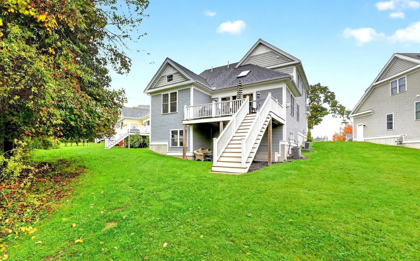
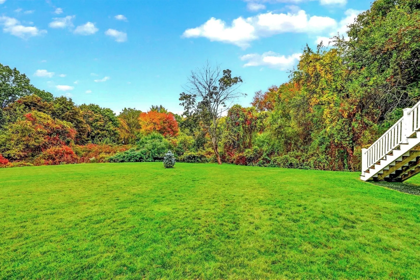
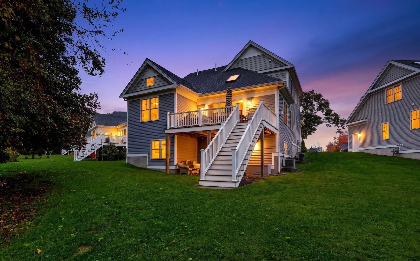
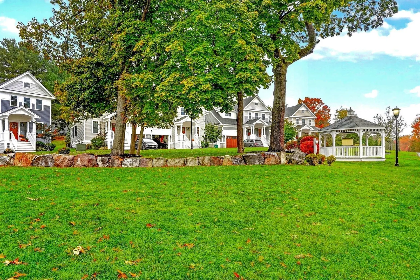
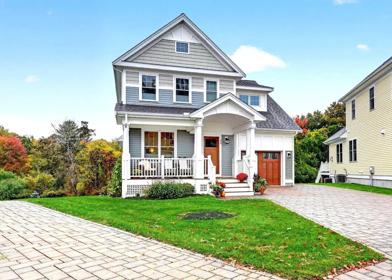
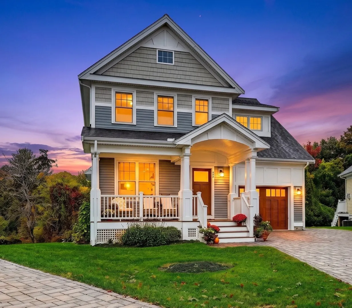
Opportunities like this don't come around often. In a community where homes are closely held and rarely reach the resale market, 66 Evergreen Ave stands out as a true gem. This freestanding residence offers the perfect blend of privacy and effortless living, wrapped in a sophisticated, light-filled design that immediately captures your attention.The heart of the home is a beautiful open kitchen that flows seamlessly into the main living areas, where soaring ceilings and large windows invite the outdoors in. Whether you’re hosting a dinner or enjoying a quiet evening, the gas fireplace adds a warm, inviting glow to the grand yet intimate atmosphere. For those seeking the ease of one-level living, the highly desirable first-floor primary suite offers a private retreat without compromising on space or style. Step outside onto the deck to enjoy a peaceful view of the private open space—the perfect spot for morning coffee or sunset relaxation. When you’re ready to explore, you’ll love the direct neighborhood access to the Minuteman Bikeway, keeping you connected to miles of scenic trails and local charm. Downstairs, the full walk-out basement is a literal blank canvas. Whether you envision a sprawling creative studio, a home gym, or simply need an incredible amount of organized storage, this expansive space provides endless potential to tailor the home to your specific lifestyle. Set in a premier Bedford enclave, this home is a sophisticated retreat designed for those who appreciate fine details and the luxury of space.
-
Highlights
- Cooling: Central Air
- HOA Fee: $441
- Property Class: Residential
- Style: Colonial
- Unit Number: 66
- Status: Active
- Heating: Forced Air, Natural Gas
- Parking Spots: 5
- Property Type: Single Family Residence
- Total Rooms: 6
- Year Built: 2018
-
Additional Details
- Appliances: Gas Water Heater, Tankless Water Heater, Range, Dishwasher, Disposal, Refrigerator, Range Hood
- Construction: Frame
- Exterior Features: Deck - Composite
- Flooring: Tile, Hardwood, Flooring - Hardwood
- Interior Features: Closet, Loft, Central Vacuum, Internet Available - Unknown
- Roof: Shingle
- Year Built Details: Actual
- Zoning: C
- Basement: Full, Walk-Out Access, Radon Remediation System, Concrete, Unfinished
- Exclusions: Please See Attached List Of Inclusions/Exclusions, Thank You.
- Fireplaces: 1
- Foundation: Concrete Perimeter
- Lot Features: Level
- SqFt Source: Measured
- Year Built Source: Public Records
-
Amenities
- Community Features: Public Transportation, Shopping, Pool, Tennis Court(s), Park, Walk/Jog Trails, Stable(s), Golf, Medical Facility, Bike Path, Conservation Area, Highway Access, House of Worship, Private School, Public School
- Parking Features: Attached, Garage Door Opener, Paved Drive, Off Street, Paved
- Covered Parking Spaces: 1
-
Utilities
- Electric: Circuit Breakers, 200+ Amp Service
- Water Source: Public
- Sewer: Public Sewer
-
Fees / Taxes
- Assessed Value: $968,000
- HOA Fee Frequency: Monthly
- Taxes: $12,090
- HOA: Yes
- Tax Year: 2026
Similar Listings
Sold
42 Photos
Sold
42 Photos
Sold
1 Photo
Sold
27 Photos
Content © 2026 MLS Property Information Network, Inc. The information in this listing was gathered from third party resources including the seller and public records.
Listing information provided courtesy of Compass.
MLS Property Information Network, Inc. and its subscribers disclaim any and all representations or warranties as to the accuracy of this information.