
40 Wilson Rd
$1,828,000
4
Beds
3/1
Baths
4,170
Sqft
- Request Info
- Call
- Save
-
More
- Mortgage Calculator

Property Tools
$1,828,000
4
Beds
3/1
Baths
4,170
Living Area
-
Property Description
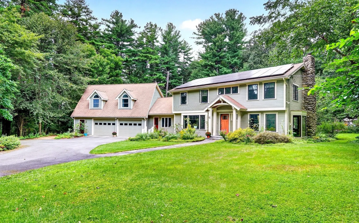
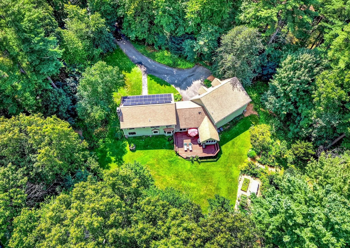
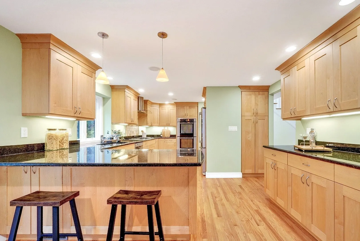
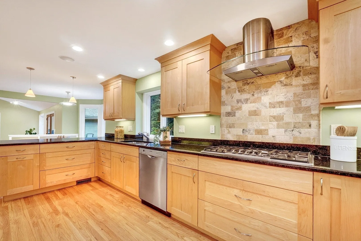
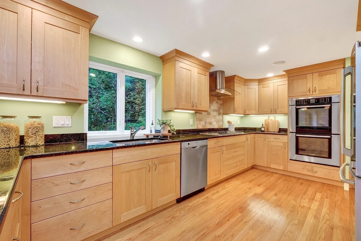
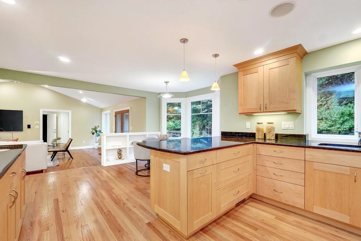
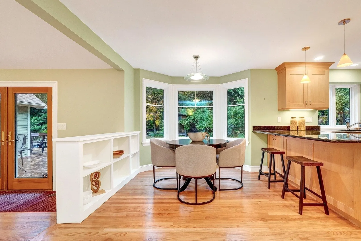
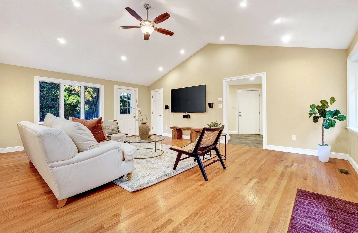
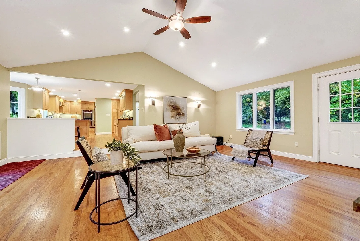
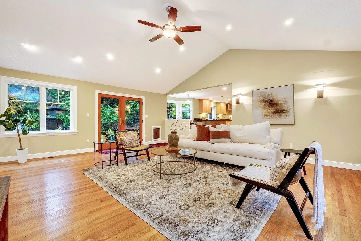
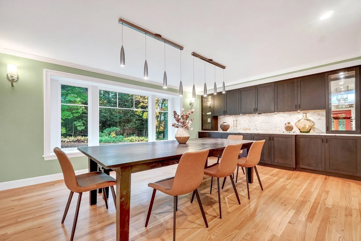
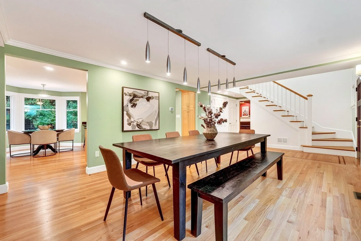
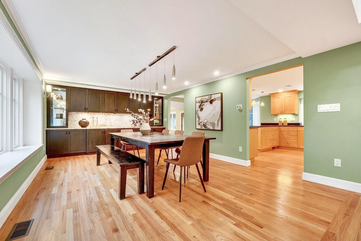
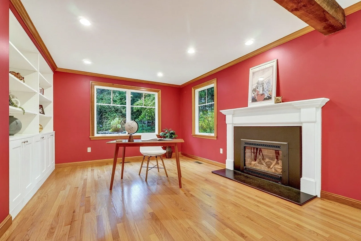
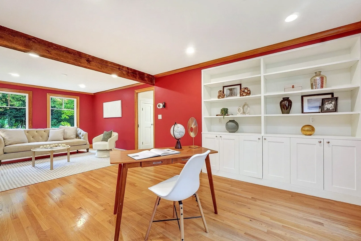
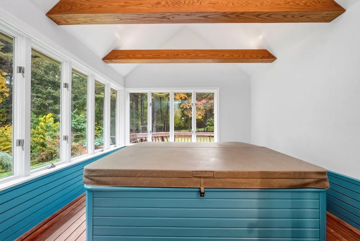
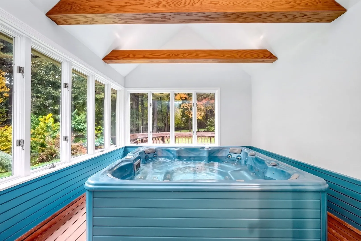
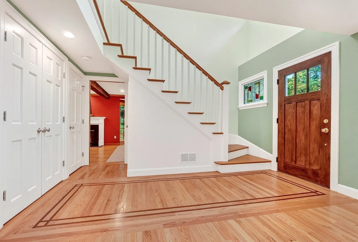
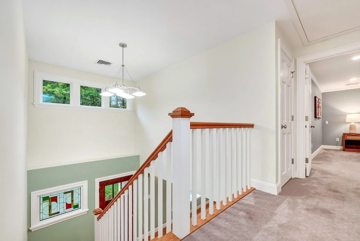
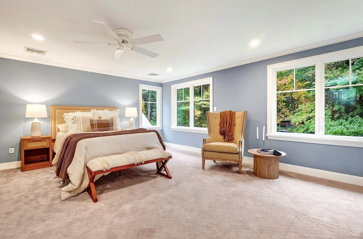
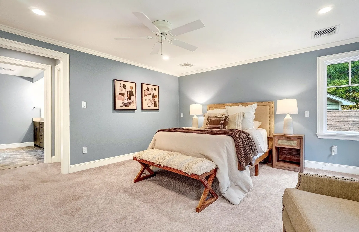
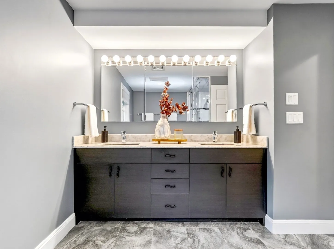
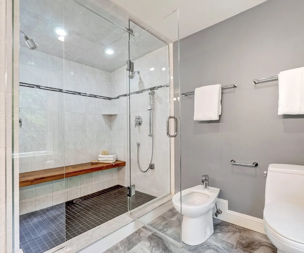
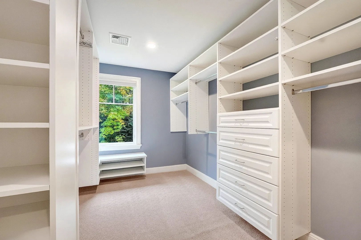
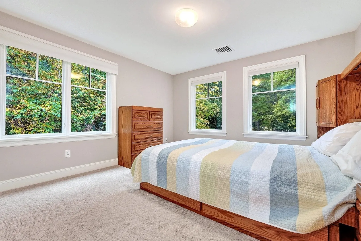
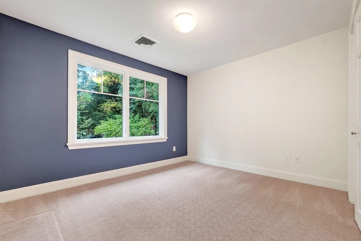
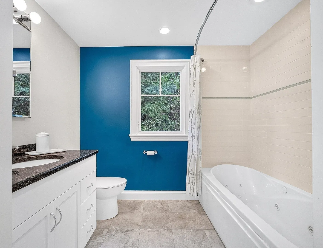
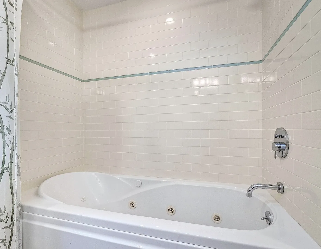
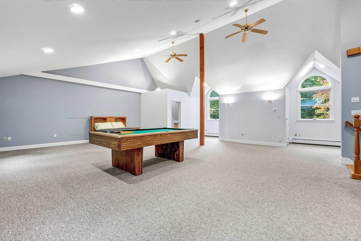
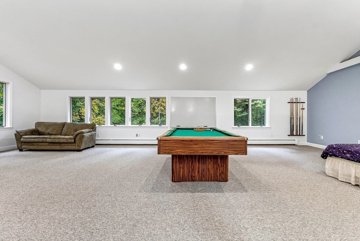
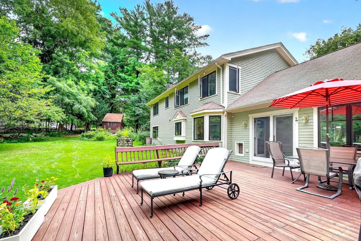
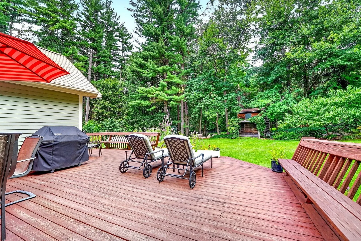
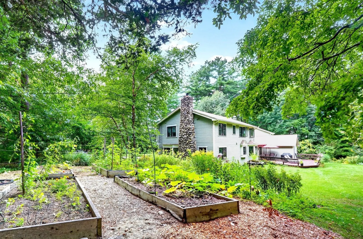
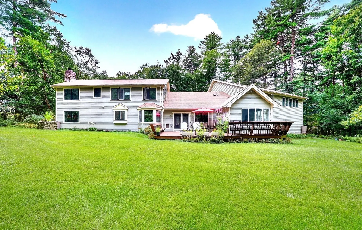
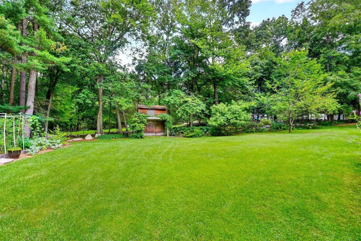
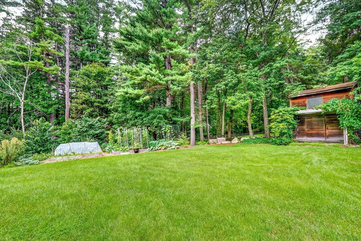
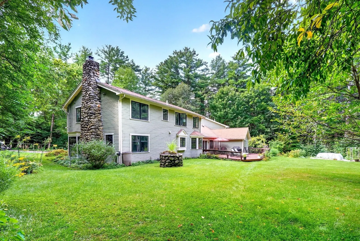
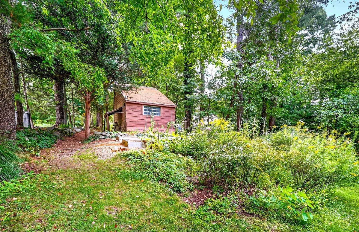
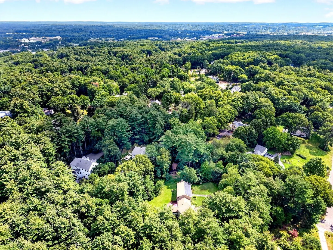
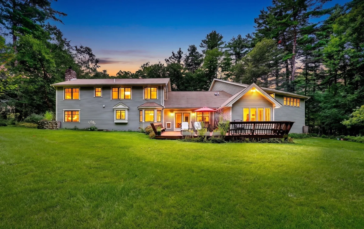
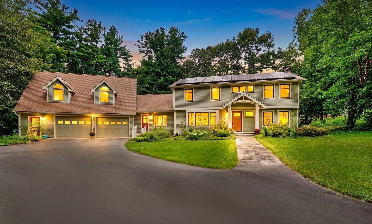
Tucked away on one of the most beautiful stretches of Bedford near the Lexington line, 40 Wilson Rd is the kind of property that feels like a private sanctuary from the moment you pull up the drive. Set on a sprawling, lush lot, the grounds are truly exceptional - featuring vibrant gardens, incredible privacy, a garden shed, and a detached one-car garage with its own separate driveway. The heart of this home is a showstopper: a chef-built kitchen designed for those who love to cook and entertain, flowing seamlessly into an expansive family room with soaring ceilings that catch the light at every angle. For more intimate moments, the dining room is flooded with natural light, while the first-floor office (which can easily serve as a bedroom) offers a gorgeous nod to the home’s history with a pretty fireplace. Upstairs, the layout is thoughtful and spacious. The main sleeping quarters include three well-appointed bedrooms, highlighted by a serene primary suite featuring a walk-in closet and beautiful bathroom with a custom steam shower and dual shower heads. A separate guest bath features a Jacuzzi tub. The versatility of this property is unmatched. Beyond the oversized attached garage - which comfortably fits three to four cars - you’ll find a massive, finished space above, complete with a full bath. Whether you envision a sophisticated gym, a private guest wing, or a spacious ADU, this area offers endless possibilities. Perhaps the most unique feature is the "cool secret spot" tucked away in the glassed-in porch: a private retreat housing a hot tub, perfect for unwinding regardless of the season. With its blend of architectural character, modern luxury, and unparalleled outdoor space, this is a home that must be experienced to be fully appreciated.
-
Highlights
- Acres: 1
- Heating: Baseboard, Natural Gas, Hydro Air
- Property Class: Residential
- Style: Colonial
- Year Built: 1982
- Cooling: Central Air
- Parking Spots: 9
- Property Type: Single Family Residence
- Total Rooms: 8
- Status: Active
-
Additional Details
- Appliances: Gas Water Heater, Range, Oven, Dishwasher, Disposal, Refrigerator, Washer, Dryer, Range Hood
- Construction: Frame
- Exterior Features: Porch, Porch - Enclosed, Deck - Wood, Storage, Sprinkler System, Garden, Stone Wall
- Flooring: Tile, Carpet, Hardwood, Flooring - Stone/Ceramic Tile
- Interior Features: Bathroom - Half, Bathroom - Tiled With Shower Stall, Recessed Lighting, Bathroom, Sun Room, Internet Available - Unknown
- Road Frontage Type: Public
- SqFt Source: Measured
- Year Built Source: Public Records
- Basement: Full, Interior Entry, Sump Pump, Radon Remediation System, Concrete
- Exclusions: Included:75-Inch Smart Tv, Sound System With Amplifier, 5 Speakers, Woofer, Window Ac. See Full List
- Fireplaces: 1
- Foundation: Concrete Perimeter, Stone
- Lot Features: Level
- Roof: Shingle
- Year Built Details: Actual, Renovated Since
- Zoning: A
-
Amenities
- Community Features: Public Transportation, Shopping, Pool, Tennis Court(s), Park, Walk/Jog Trails, Stable(s), Golf, Medical Facility, Bike Path, Conservation Area, Highway Access, House of Worship, Private School, Public School
- Parking Features: Attached, Detached, Garage Door Opener, Paved Drive, Off Street, Paved
- Covered Parking Spaces: 4
-
Utilities
- Electric: Circuit Breakers, 200+ Amp Service
- Water Source: Public
- Sewer: Public Sewer
-
Fees / Taxes
- Assessed Value: $1,566,600
- Taxes: $19,567
- Tax Year: 2026
Similar Listings
Sold
1 Photo
Sold
NEW CONSTRUCTION
42 Photos
Sold
NEW CONSTRUCTION
1 Photo
Sold
1 Photo
Content © 2026 MLS Property Information Network, Inc. The information in this listing was gathered from third party resources including the seller and public records.
Listing information provided courtesy of Compass.
MLS Property Information Network, Inc. and its subscribers disclaim any and all representations or warranties as to the accuracy of this information.