
Sold!
$975,000
5
Beds
1/1
Bath
2,050
Living Area
-
Property Description
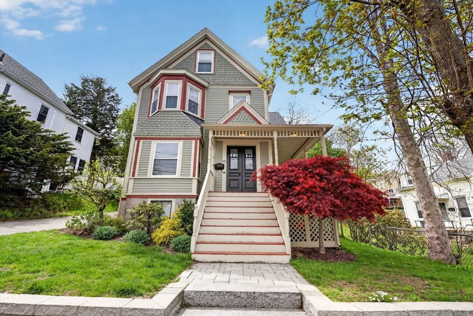
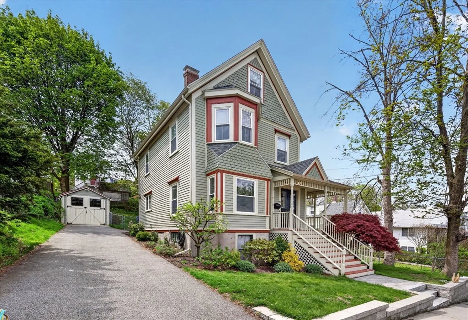
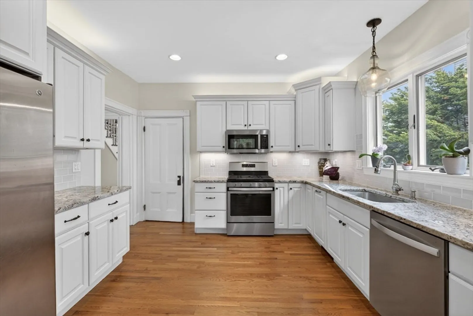
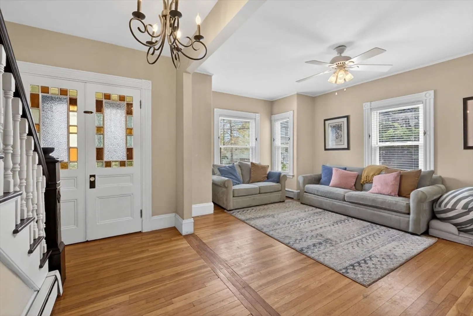
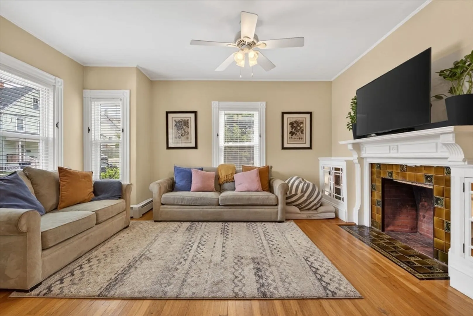
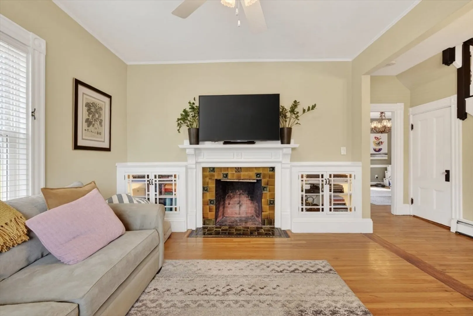
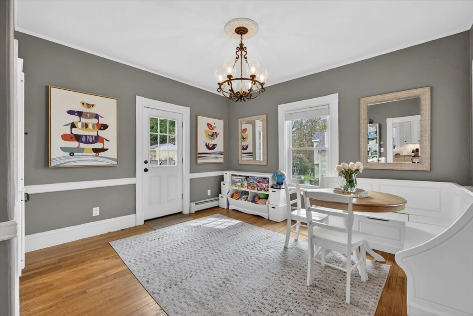
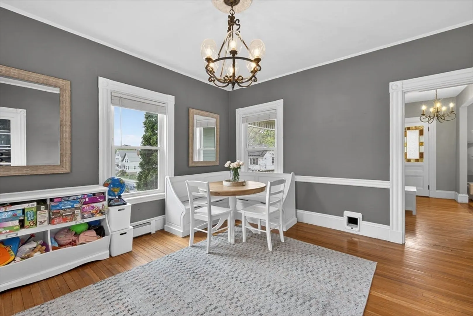
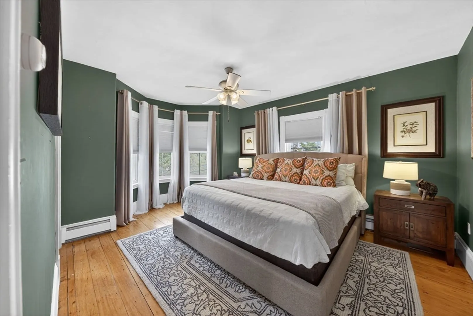
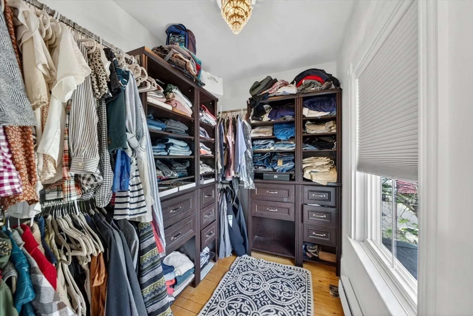
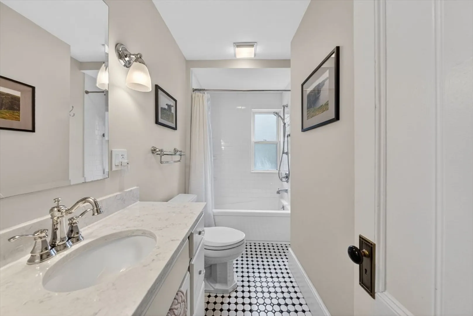
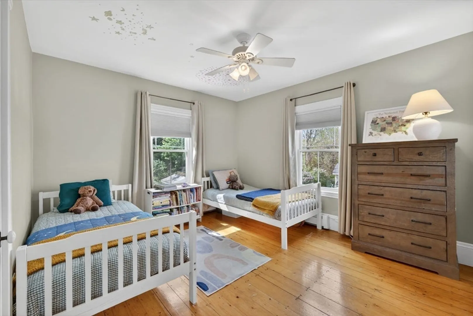
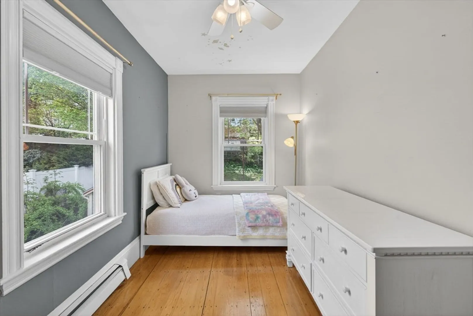
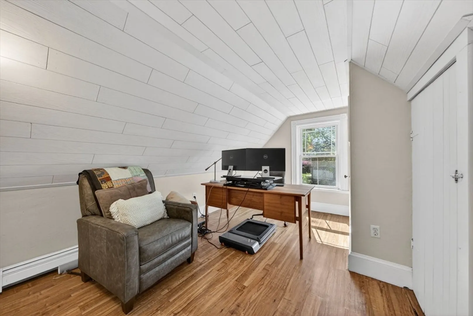
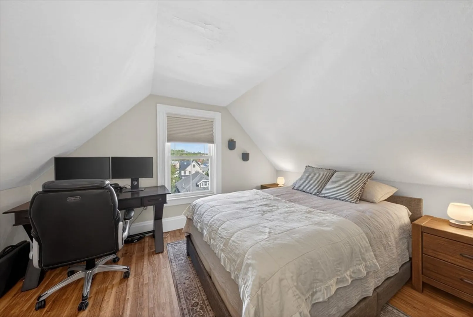
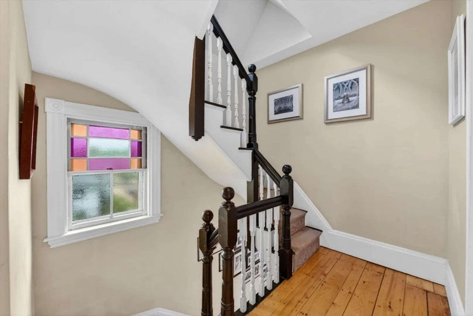
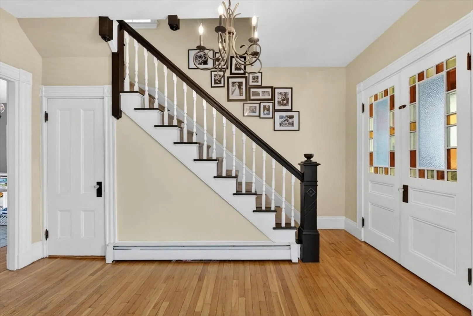
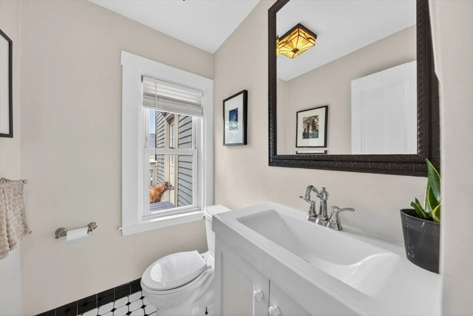
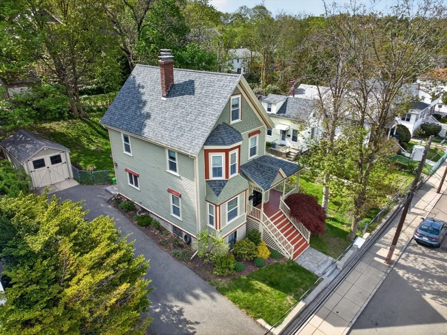
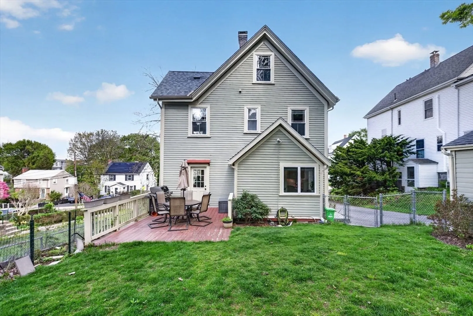
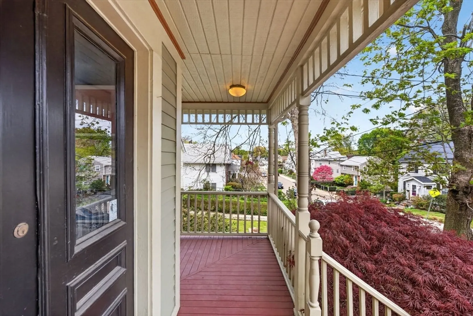
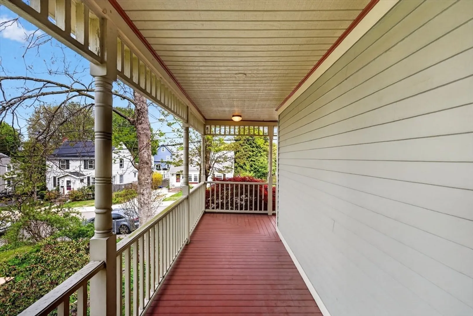
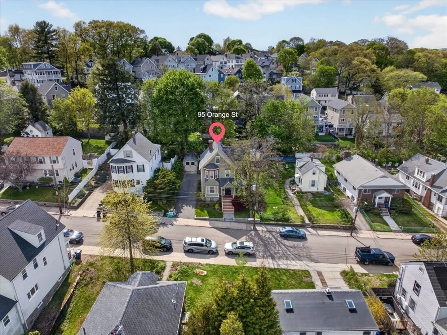
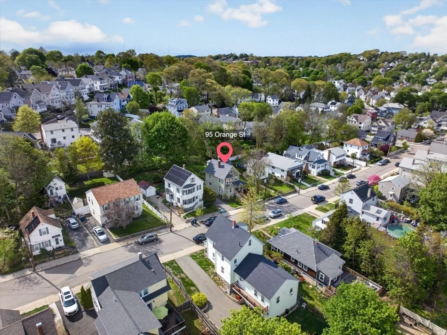
Discover character and convenience at this beautifully maintained Roslindale home. Thoughtfully updated throughout while preserving original Victorian details including stained glass accents and original pine flooring. Recent improvements include a newer roof, offering added peace of mind. Inside you'll find multiple levels of living with flexible space, ideal for today's lifestyle. Walking distance to restaurants, shops, parks, and two commuter rail stations (Roslindale Village & Bellevue) or hop on the bus to catch the orange line at Forest Hills. Don't miss this rare opportunity to own a home filled with charm in one of Boston's most desirable neighborhoods. Offer deadline Tuesday 5/19 @ 5 pm.
-
Highlights
- Area: Roslindale
- Heating: Baseboard, Natural Gas
- Property Class: Residential
- Style: Colonial
- Year Built: 1900
- Cooling: Window Unit(s)
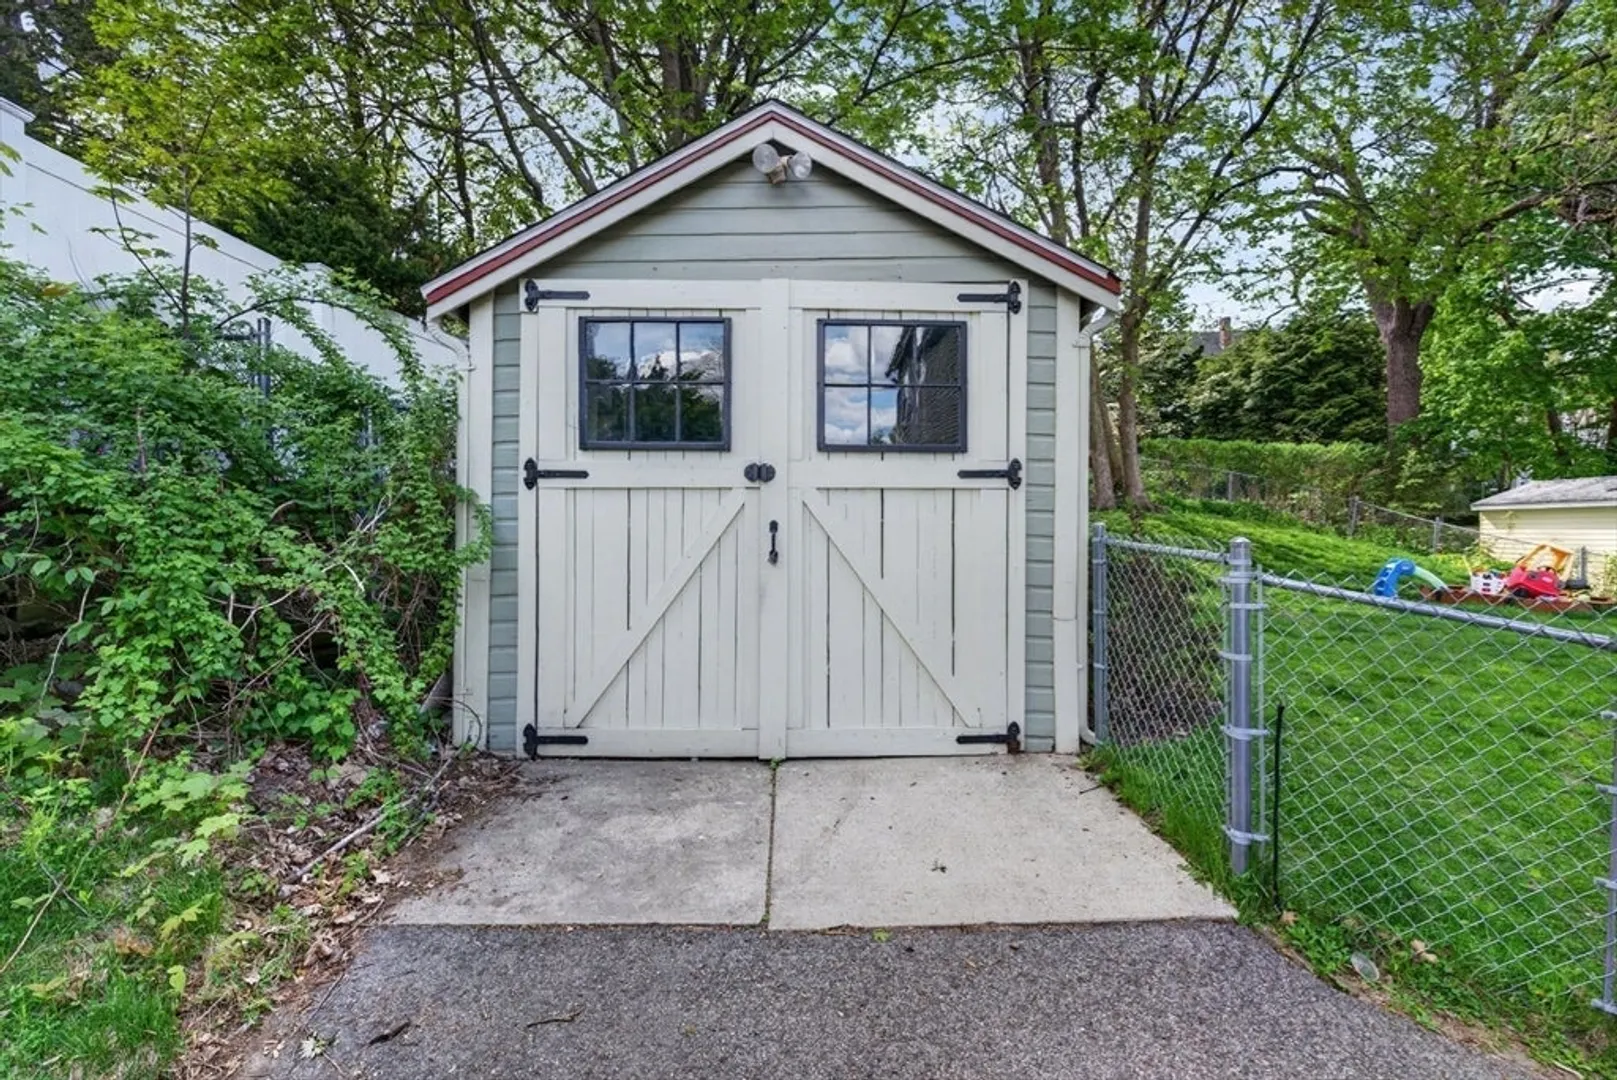
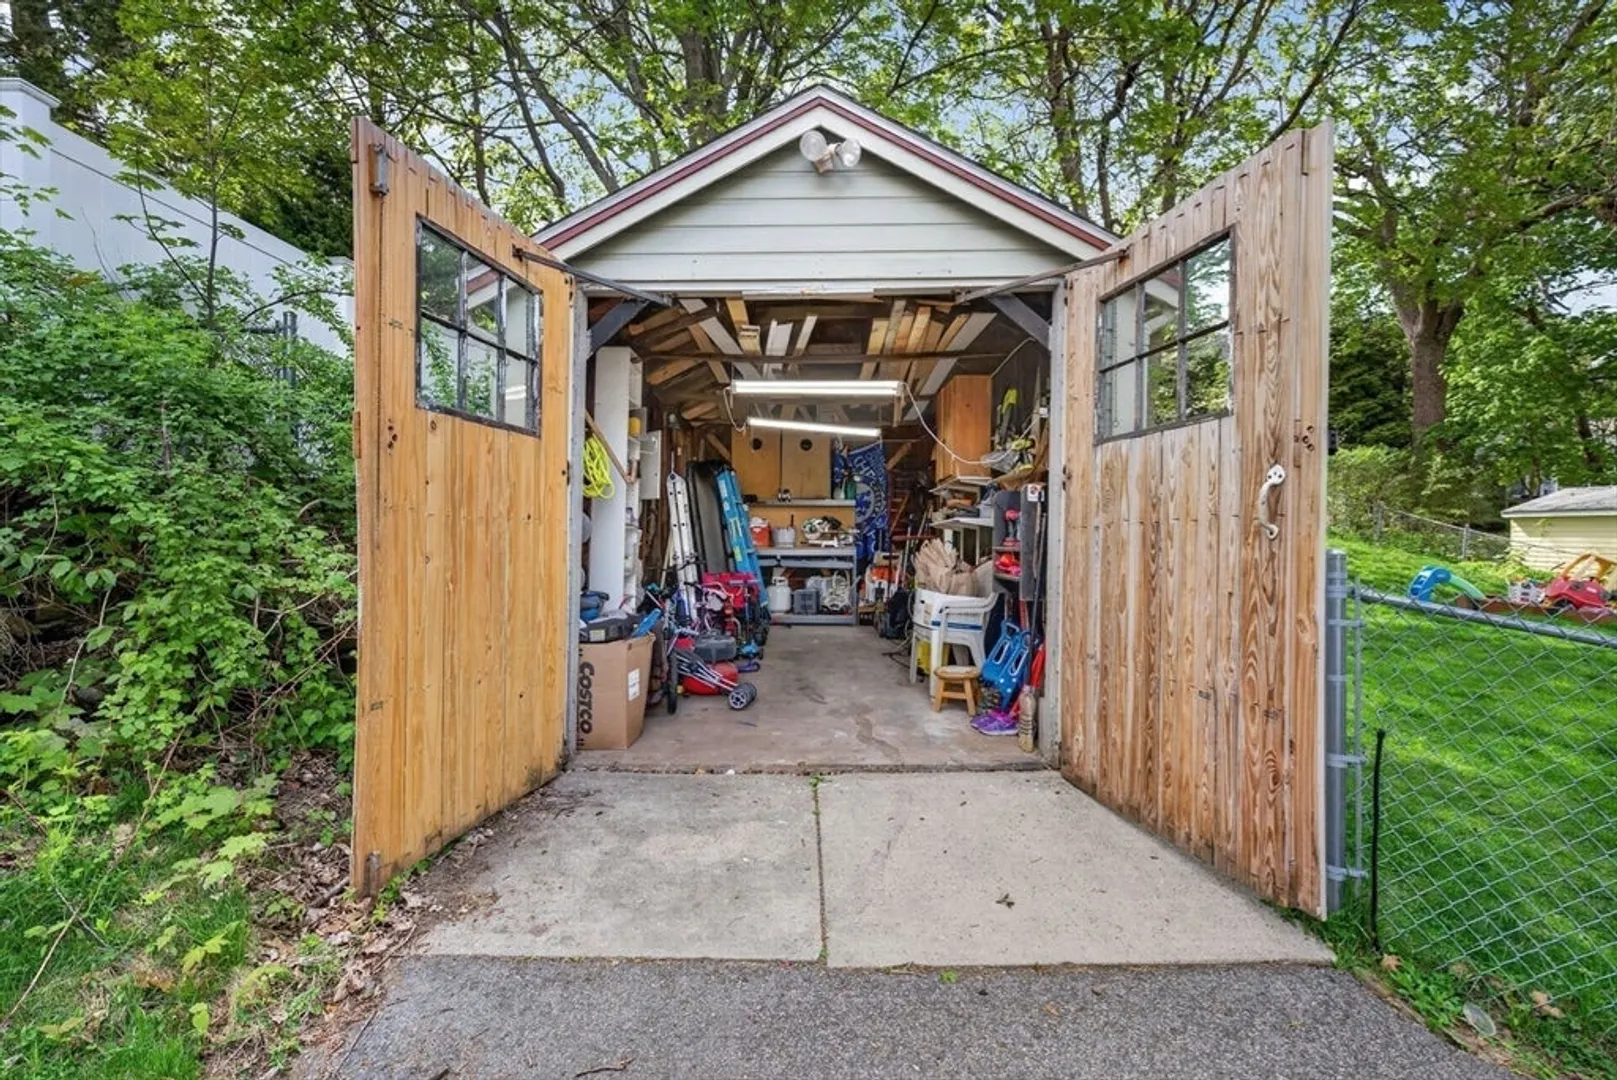
- Parking Spots: 4
- Property Type: Single Family Residence
- Total Rooms: 8
- Status: Closed
-
Additional Details
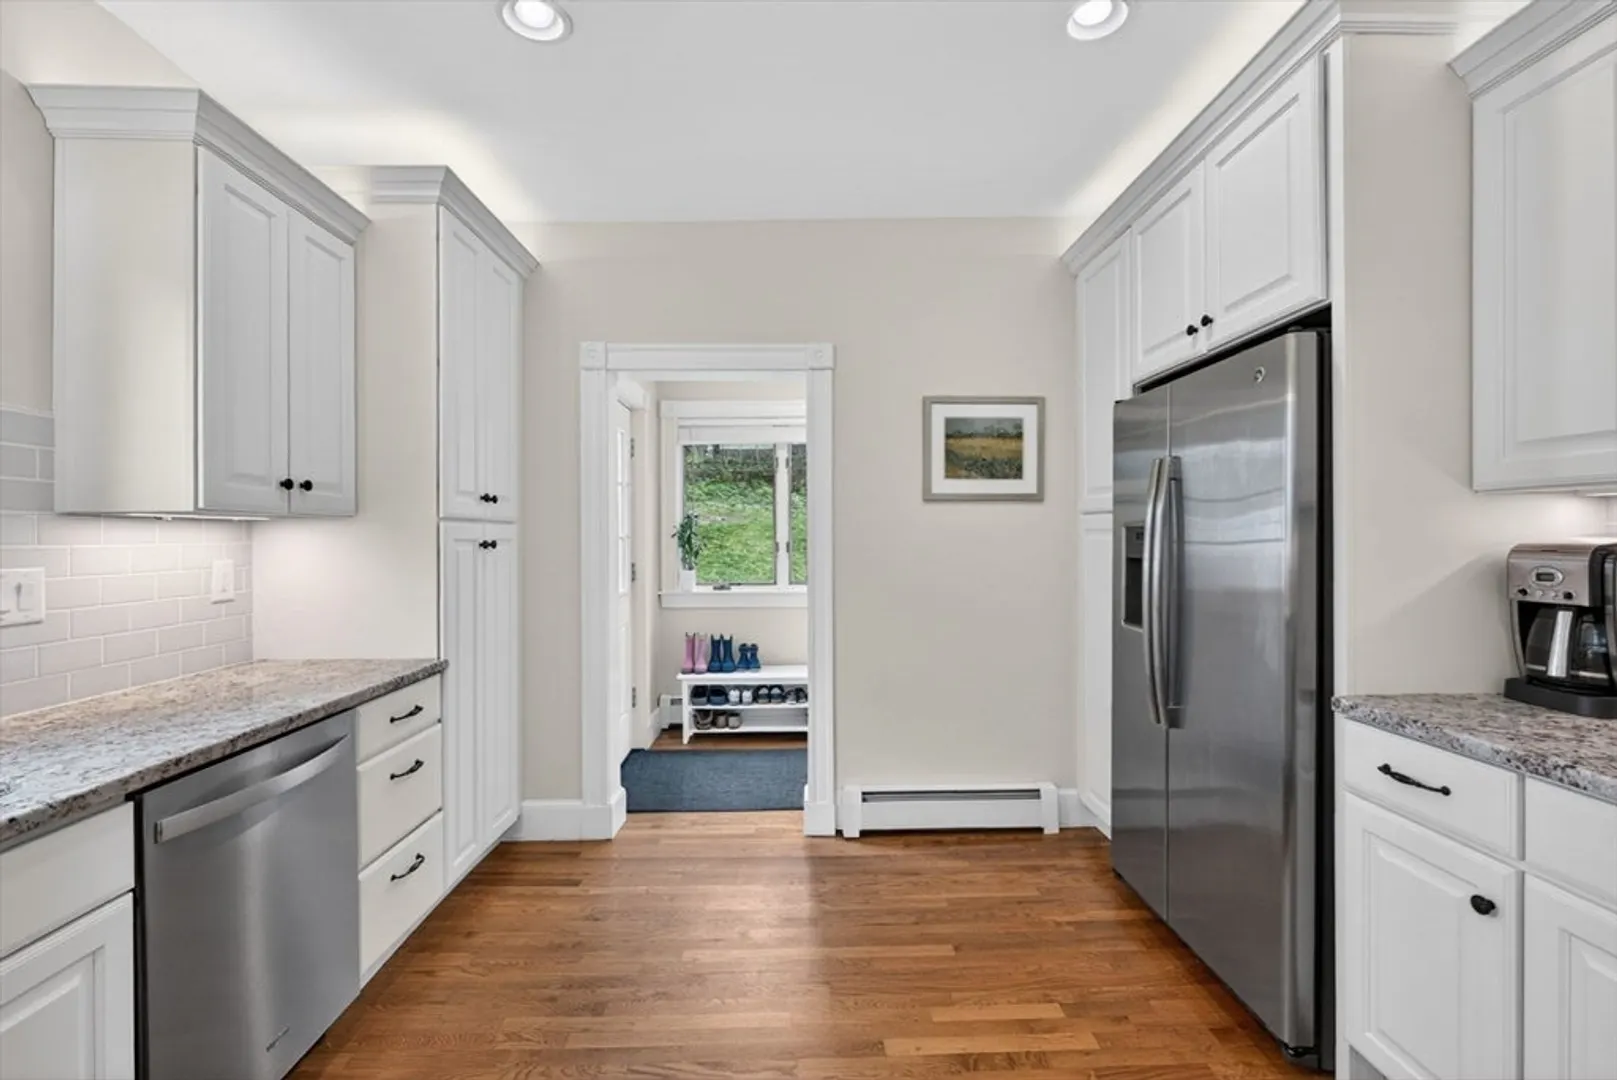
- Appliances: Gas Water Heater, Range, Dishwasher, Disposal, Microwave, Refrigerator, Freezer, Washer, Dryer
- Construction: Frame
- Exterior Features: Porch, Deck, Rain Gutters
- Flooring: Tile, Hardwood, Pine
- Roof: Shingle
- Year Built Details: Actual
- Zoning: R1
- Basement: Full
- Exclusions: Seller's Personal Belongings
- Fireplaces: 1
- Foundation: Stone
- SqFt Source: Appraiser
- Year Built Source: Public Records
-
Amenities
- Community Features: Public Transportation, Shopping, Park, Walk/Jog Trails
- Parking Features: Detached, Paved Drive, Tandem
- Covered Parking Spaces: 1
-
Utilities
- Electric: 100 Amp Service
- Water Source: Public
- Sewer: Public Sewer
-
Fees / Taxes
- Assessed Value: $808,100
- Taxes: $9,358
- Tax Year: 2025
Similar Listings


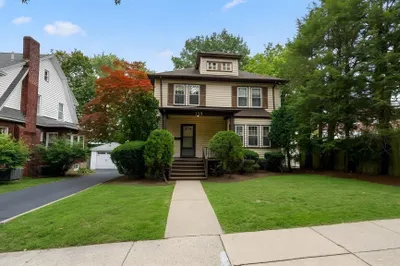
Sold

22 Photos
Sold
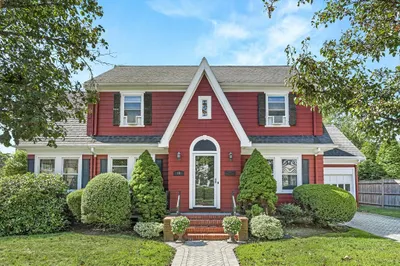
24 Photos
Sold
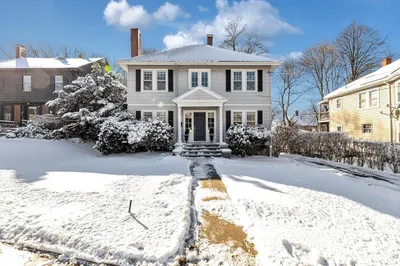
34 Photos
Sold
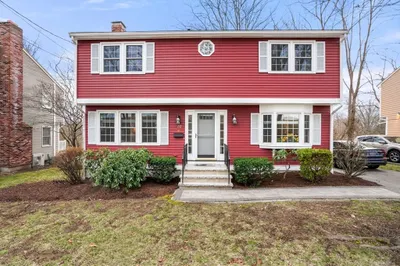
36 Photos
Content © 2026 MLS Property Information Network, Inc. The information in this listing was gathered from third party resources including the seller and public records.
Listing information provided courtesy of RE/MAX Platinum.
MLS Property Information Network, Inc. and its subscribers disclaim any and all representations or warranties as to the accuracy of this information.
