
Sold!
$1,150,000
3
Beds
2/1
Baths
1,972
Living Area
-
Property Description
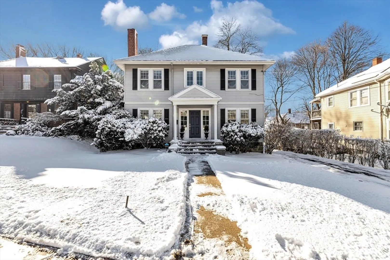
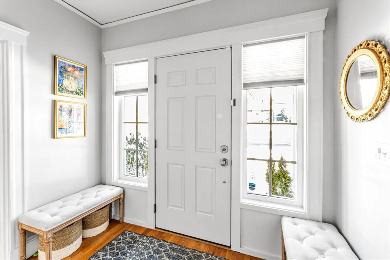
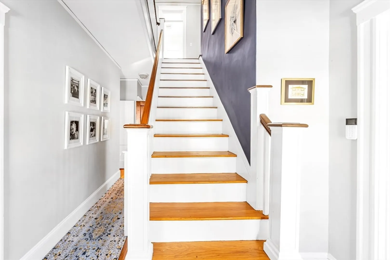
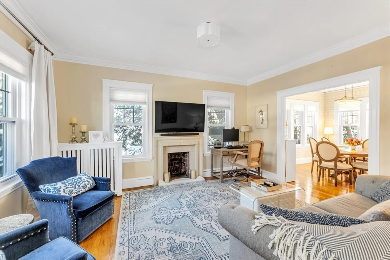
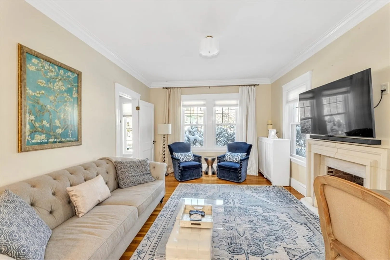
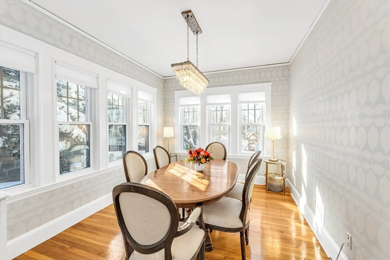
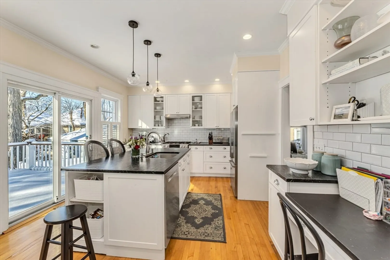
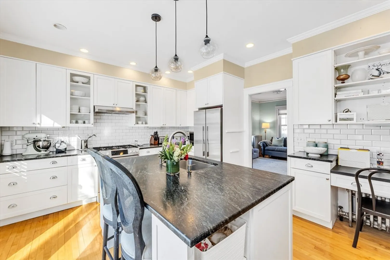
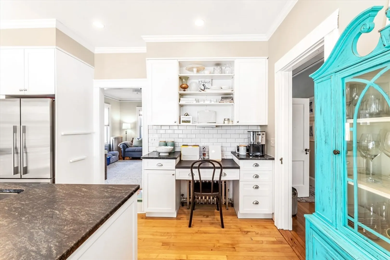
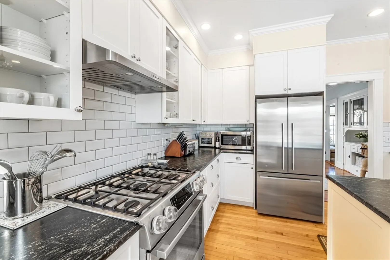
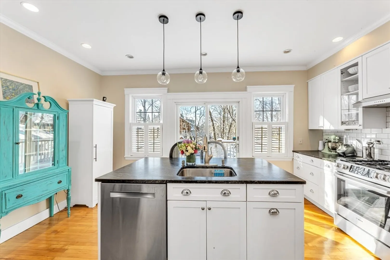
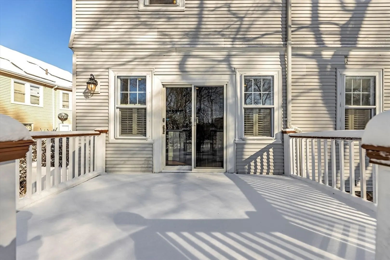
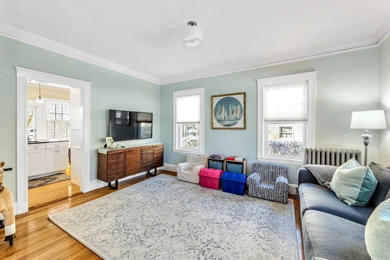
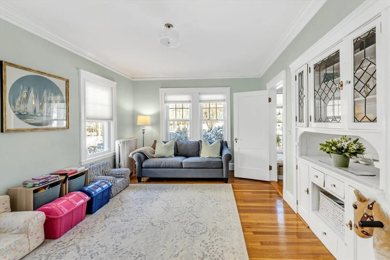
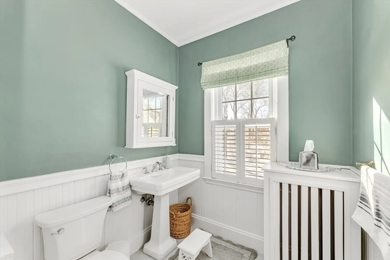
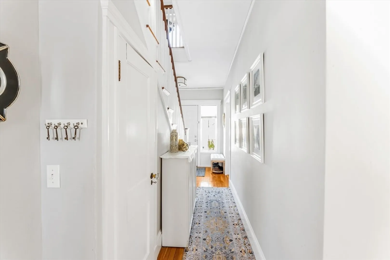
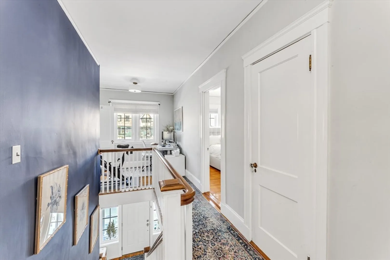
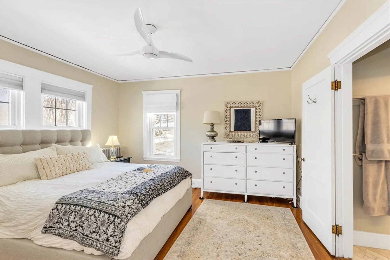
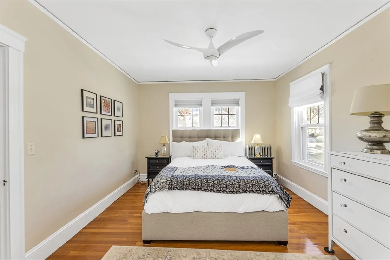
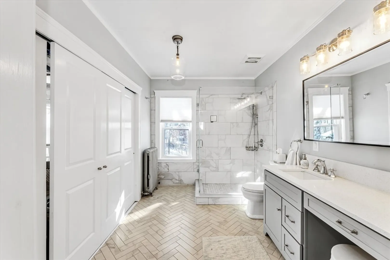
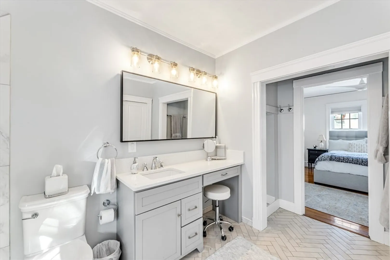
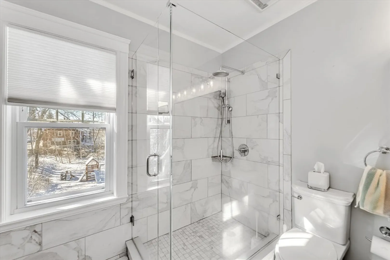
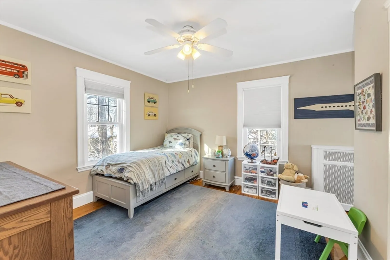
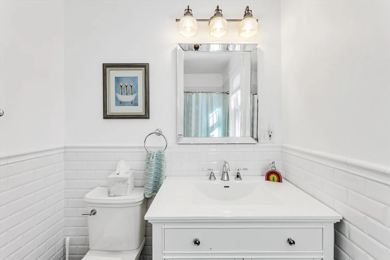
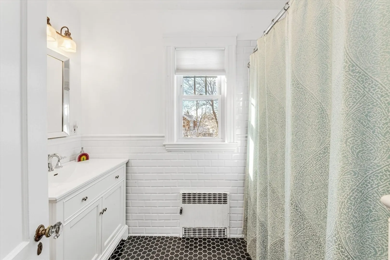
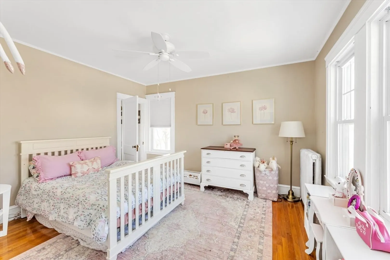
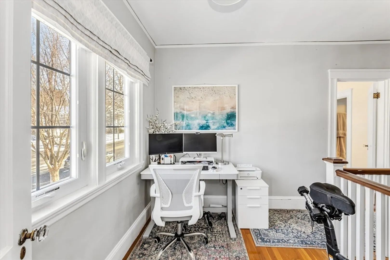
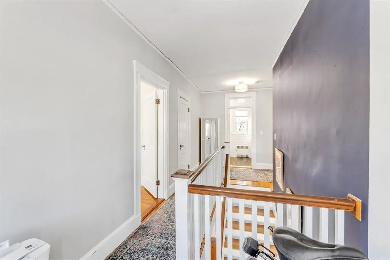
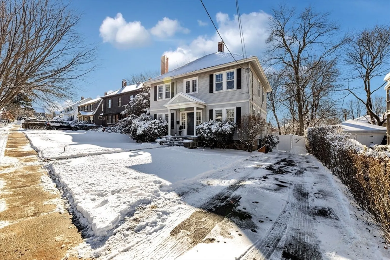
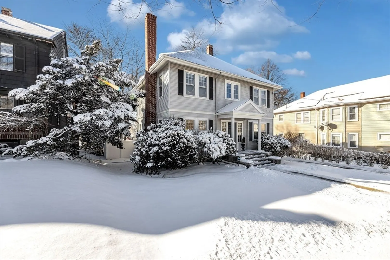
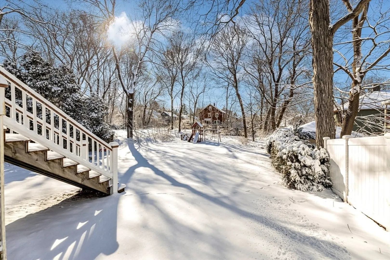
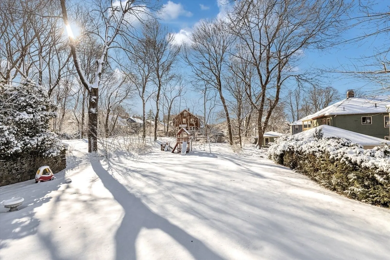
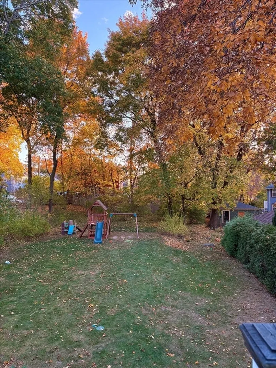
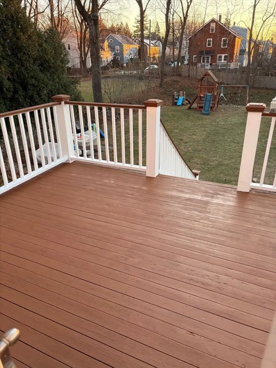
Welcome to 312 Lagrange, Nestled in the desirable Bellevue Hill area of West Roxbury, this charming single-family home, sitting on a massive 13k double lot, seamlessly blends classic details with modern updates. The home boasts original oak floors, traditional time period wood moldings, a formal living room with marble surround f/p, complimented by designer paint colors throughout. The dining room showcases an original built-in china cabinet with beautiful leaded glass & stylish wall paper adding timeless character. The updated kitchen features white shaker cabinets with island, newer appliances, soap stone counters, attached family room and a slider leading to a newly renovated deck. Upstairs, you'll find three bedrooms, including a primary offering a beautifully appointed en suite wrapped in solid stone, double closets with built-ins, 2 additional bedrooms with generous closet space complimented by a full bath with tub.
-
Highlights
- Area: West Roxbury
- Parking Spots: 2
- Property Type: Single Family Residence
- Total Rooms: 8
- Status: Closed
- Heating: Natural Gas
- Property Class: Residential
- Style: Colonial
- Year Built: 1925
-
Additional Details
- Appliances: Gas Water Heater
- Exclusions: Washer & Dryer. Outdoor Playground/Swing Set
- Flooring: Wood, Tile
- Lot Features: Cleared, Level
- Year Built Details: Actual
- Zoning: Sf-6000
- Basement: Full
- Fireplaces: 1
- Foundation: Stone
- SqFt Source: Public Record
- Year Built Source: Public Records
-
Utilities
- Electric: Circuit Breakers
- Water Source: Public
- Sewer: Public Sewer
-
Fees / Taxes
- Assessed Value: $996,300
- Taxes: $7,616
- Tax Year: 2025
Similar Listings


Sold

22 Photos
Sold
40 Photos
Sold
42 Photos
Sold
31 Photos
Content © 2026 MLS Property Information Network, Inc. The information in this listing was gathered from third party resources including the seller and public records.
Listing information provided courtesy of United Brokers.
MLS Property Information Network, Inc. and its subscribers disclaim any and all representations or warranties as to the accuracy of this information.
