
1646 Centre St
$949,000
3
Beds
1/2
Bath
1,913
Sqft
- Request Info
- Call
- Save
-
More
- Mortgage Calculator

Property Tools
$949,000
3
Beds
1/2
Bath
1,913
Living Area
-
Property Description
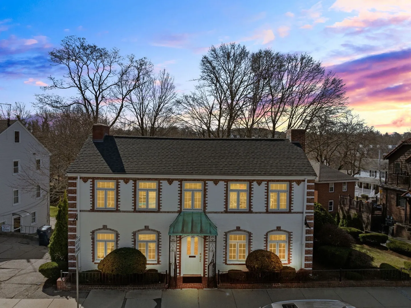
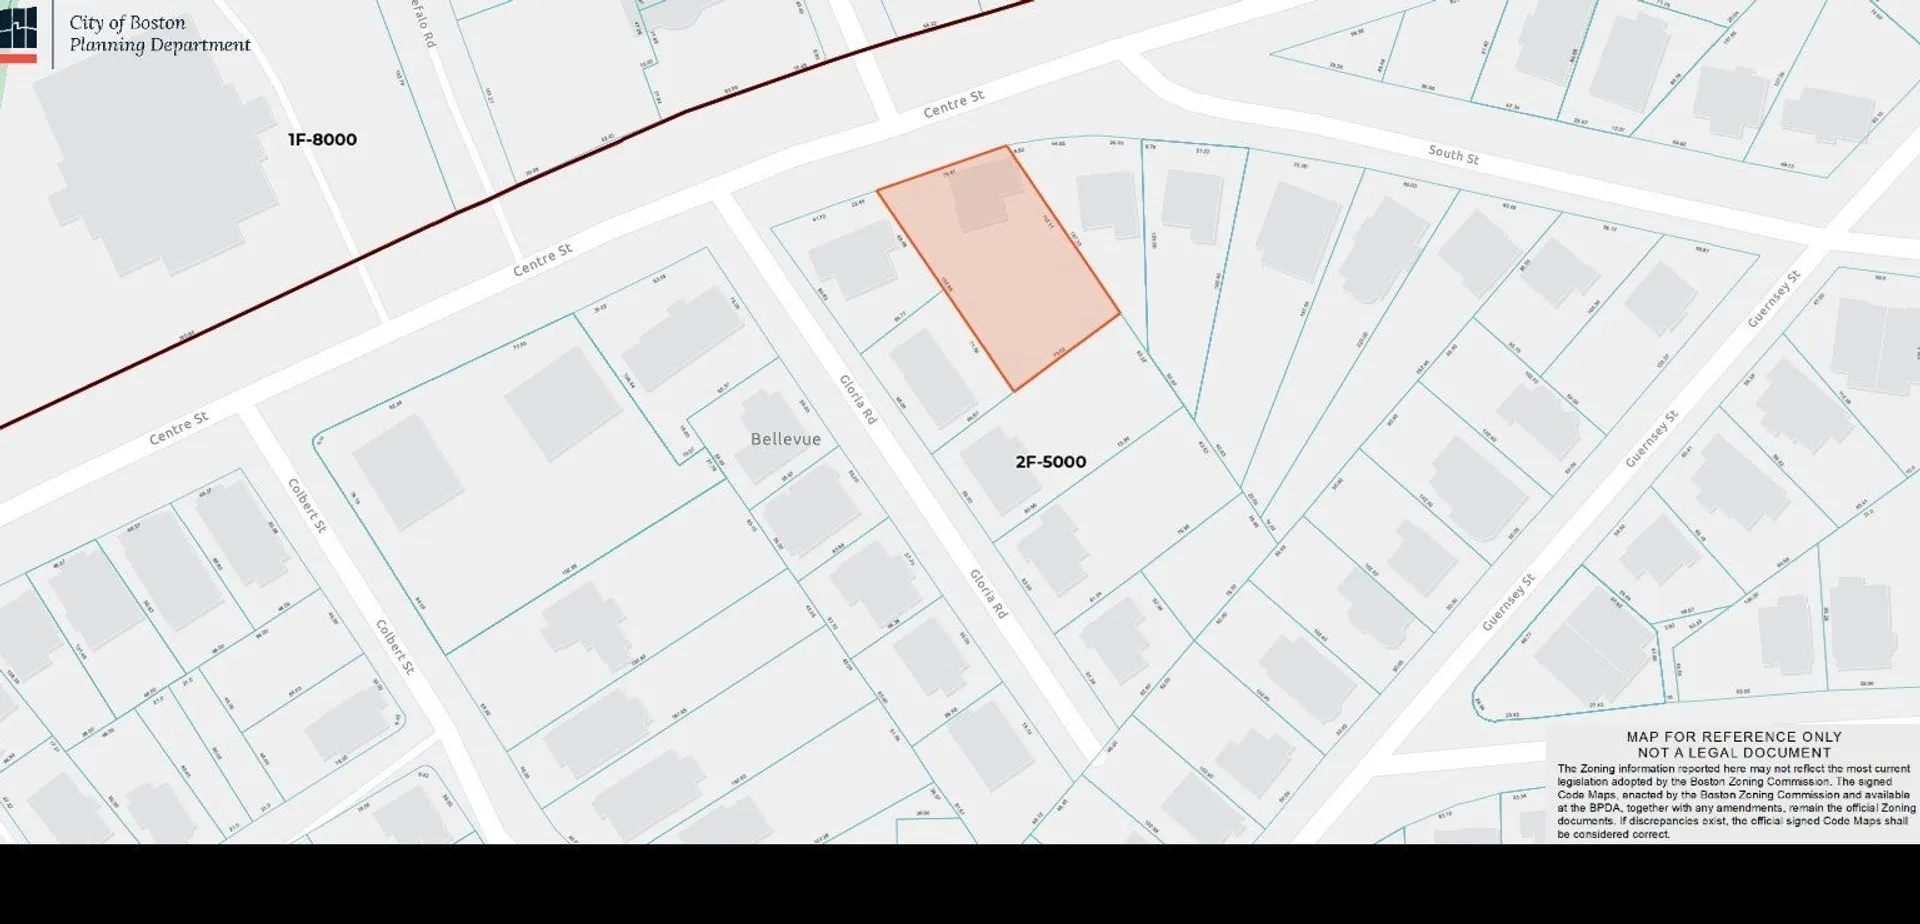
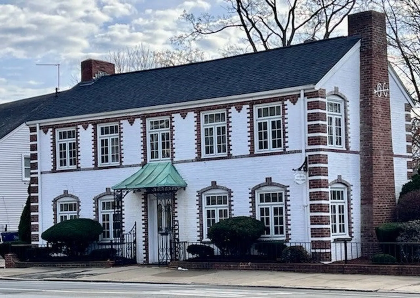
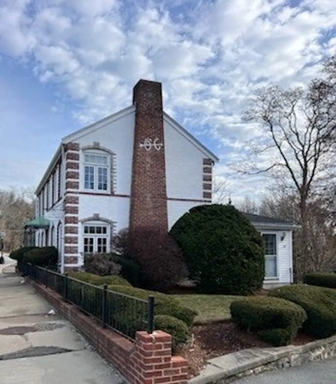
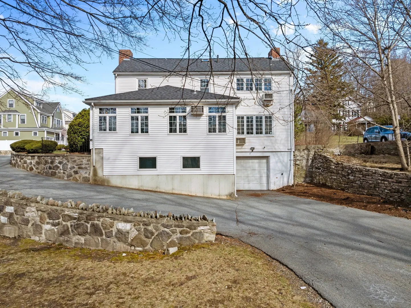
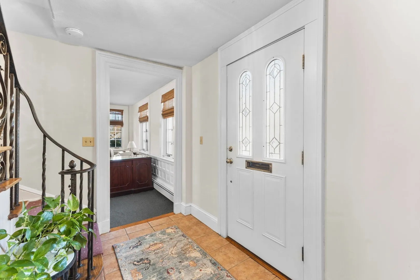
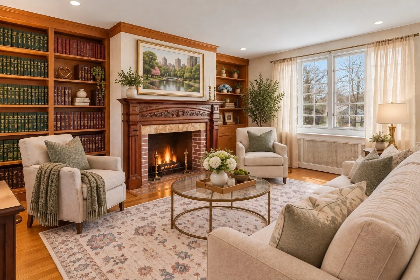
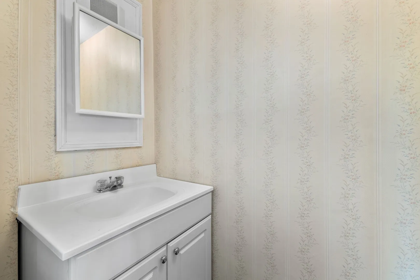
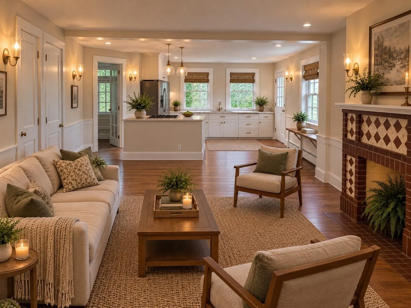
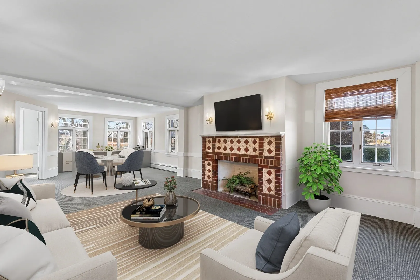
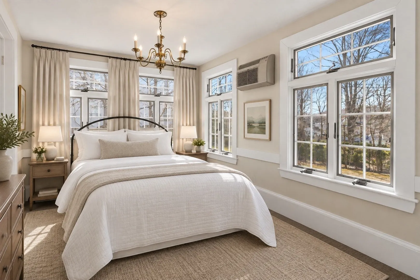
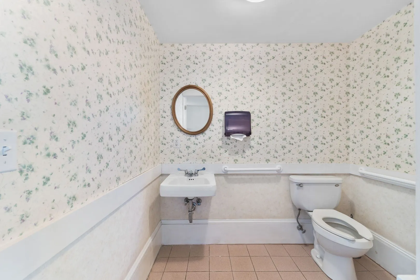
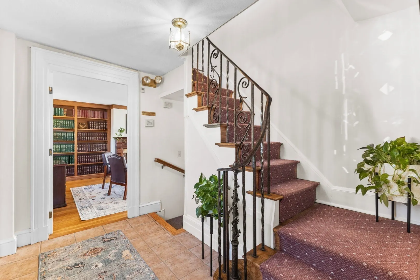
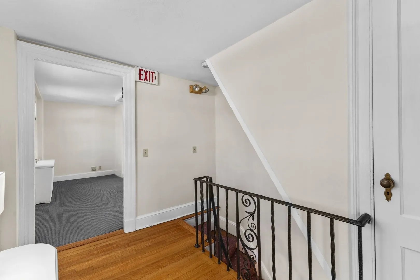
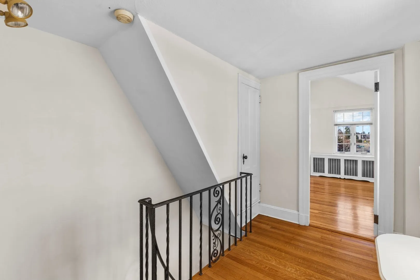
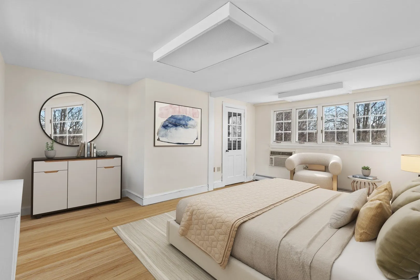
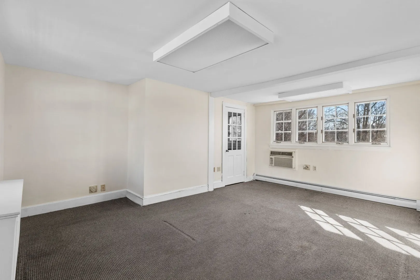
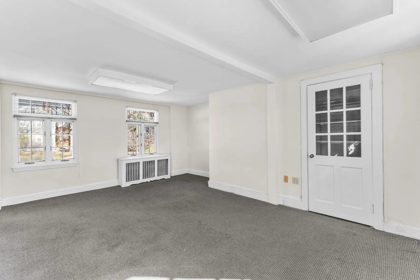
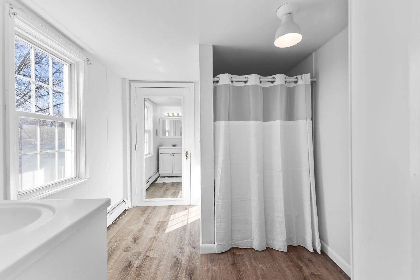
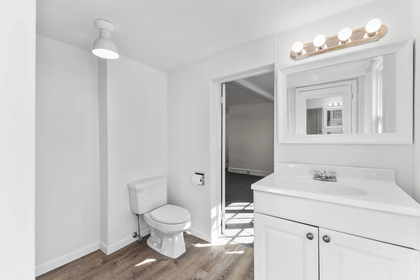
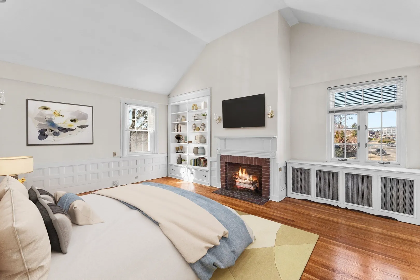
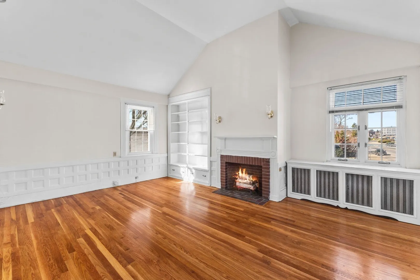
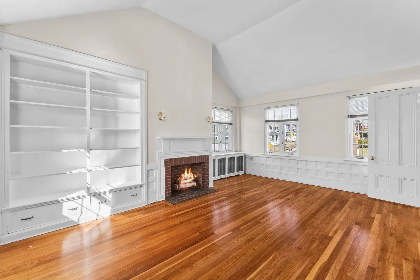
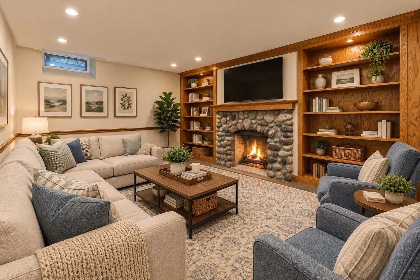
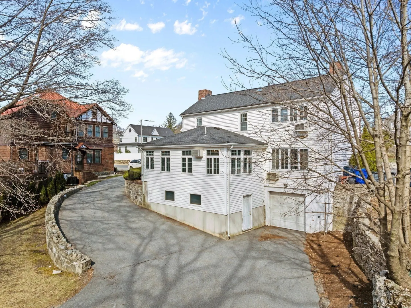
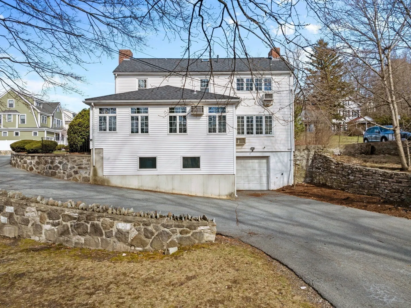
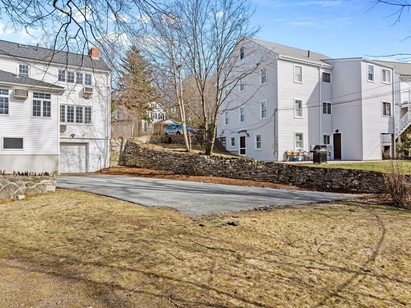
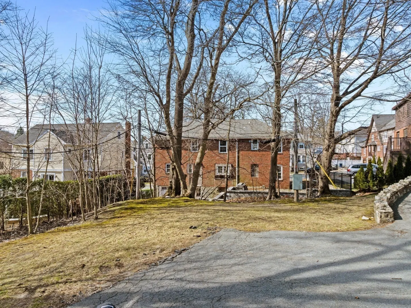
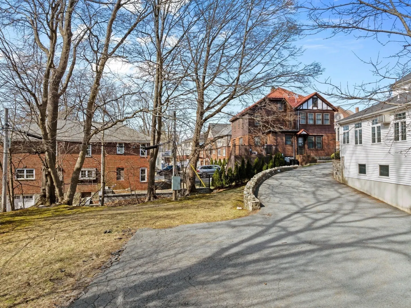
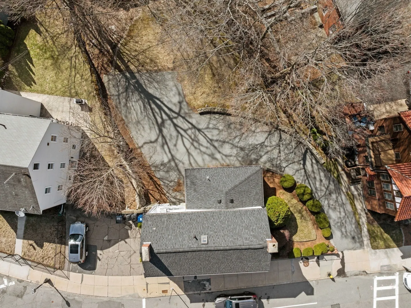
Just outside West Roxbury's vibrant center sits this stately federal-style colonial, built in the early 1900s and full of character, charm and potential. Situated on a nearly 10,000-square-foot lot in a residential-two-family zoned neighborhood, this home offers just shy of 2,000 square feet of living area, including three bedrooms - two on the second level and one on the first level, one full and two half-baths, a spacious open area easily 'reimagined' as an eat-in kitchen and living space, and a beautiful living room featuring a carved wood mantle and flooded with natural light, plus a lower-level family room for additional living space. Freshly refinished hardwood floors and newly painted interior throughout bring it that much closer to move-in ready. An under-house garage and spacious driveway provide parking for six or more vehicles, plus a private rear yard. Location is unbeatable: on the bus line, a three-minute walk to the commuter rail, one minute stroll to Holy Name Parish, and a short drive to Faulkner Hospital and downtown Boston. The home was most recently used as a law office but can be returned back to residential use with City approval. This unique opportunity offers a wonderful opportunity to bring a piece of West Roxbury history back to life as a single-family home. Endless possibilities await!
-
Highlights
- Area: West Roxbury
- Heating: Central, Baseboard, Hot Water, Natural Gas
- Property Class: Residential
- Style: Colonial, Federal
- Year Built: 1939
- Cooling: Window Unit(s), Wall Unit(s)
- Parking Spots: 7
- Property Type: Single Family Residence
- Total Rooms: 6
- Status: Active
-
Additional Details
- Appliances: Gas Water Heater, None
- Construction: Frame, Brick
- Flooring: Wood, Tile, Carpet, Hardwood
- Interior Features: Walk-up Attic, Internet Available - Unknown
- Road Frontage Type: Public
- SqFt Source: Public Record
- Year Built Source: Public Records
- Basement: Full, Finished, Walk-Out Access, Interior Entry, Garage Access, Concrete
- Exterior Features: Rain Gutters, Professional Landscaping, Stone Wall
- Foundation: Concrete Perimeter, Stone
- Lot Features: Cleared, Sloped
- Roof: Asphalt/Composition Shingles
- Year Built Details: Unknown/Mixed
- Zoning: 2fr
-
Amenities
- Community Features: Public Transportation, Shopping, Pool, Park, Walk/Jog Trails, Golf, Medical Facility, Laundromat, Bike Path, Conservation Area, House of Worship, Private School, Public School, T-Station
- Parking Features: Under, Storage, Garage Faces Side, Insulated, Oversized, Paved Drive, Off Street, Driveway, Paved
- Covered Parking Spaces: 1
- Security Features: Security System
-
Utilities
- Electric: Circuit Breakers
- Water Source: Public
- Sewer: Public Sewer
-
Fees / Taxes
- Assessed Value: $351,000
- Taxes: $9,112
- Tax Year: 2025
Similar Listings
Sold
22 Photos
Sold
28 Photos
Sold
35 Photos
Sold
42 Photos
Content © 2026 MLS Property Information Network, Inc. The information in this listing was gathered from third party resources including the seller and public records.
Listing information provided courtesy of Gilmore Murphy Realty LLC.
MLS Property Information Network, Inc. and its subscribers disclaim any and all representations or warranties as to the accuracy of this information.