
36 Hastings St
$999,000
5
Beds
3/1
Baths
2,889
Sqft
- Request Info
- Call
- Save
-
More
- Mortgage Calculator

Property Tools
$999,000
5
Beds
3/1
Baths
2,889
Living Area
-
Property Description
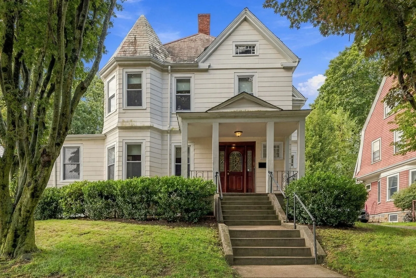
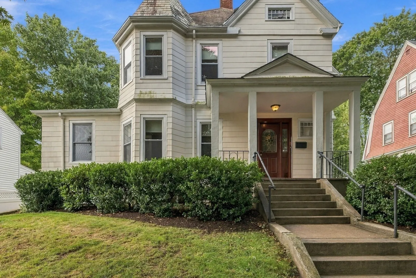
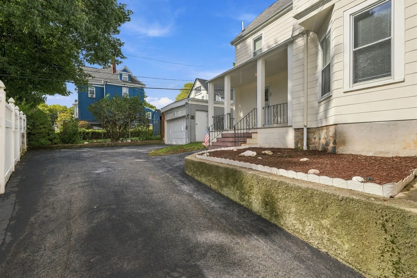
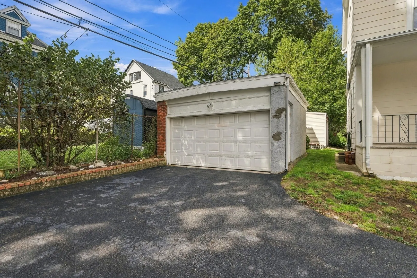
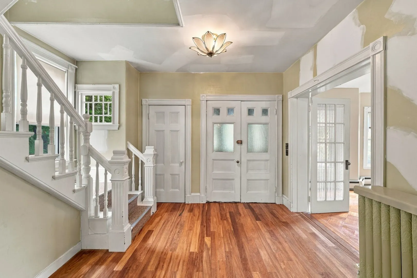
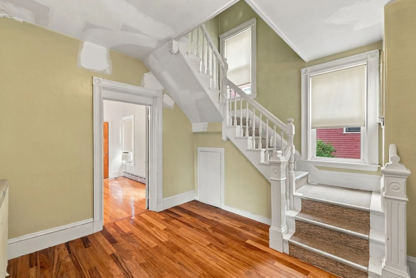
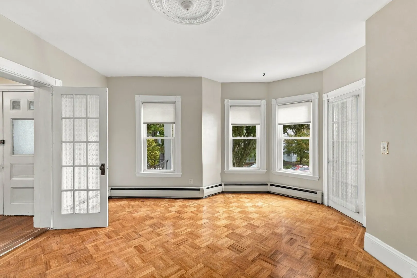
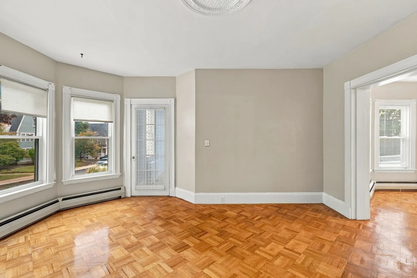
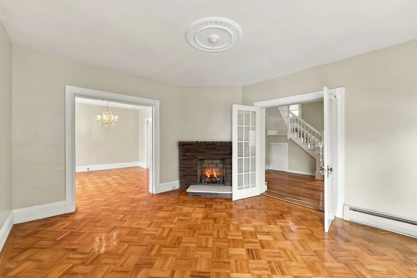
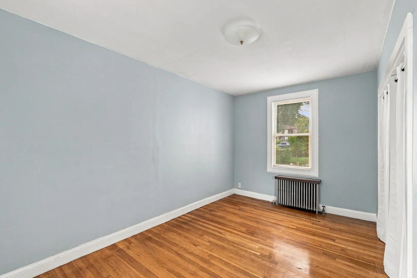
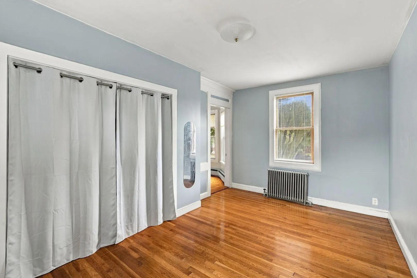
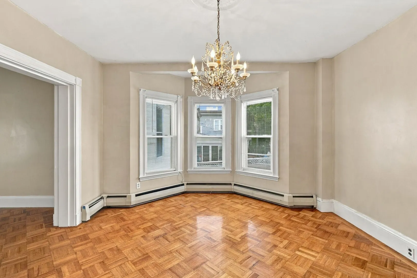
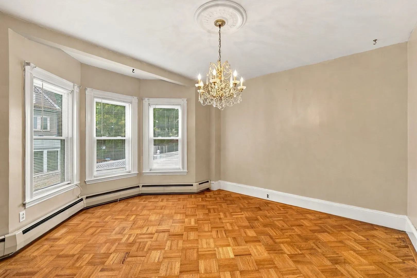
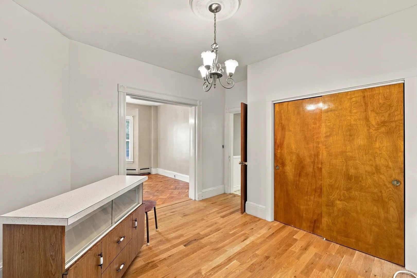
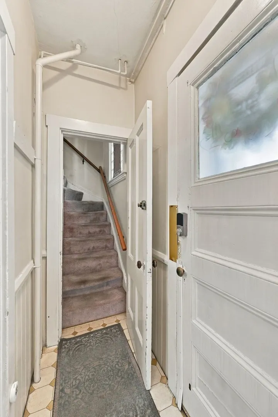
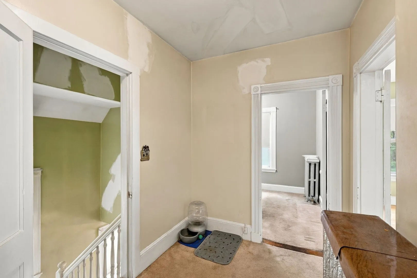
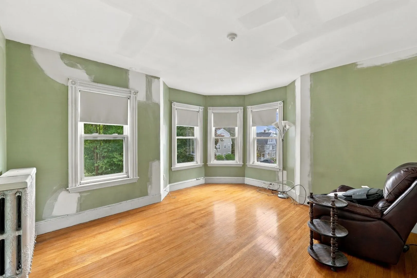
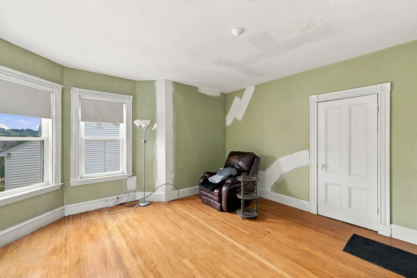
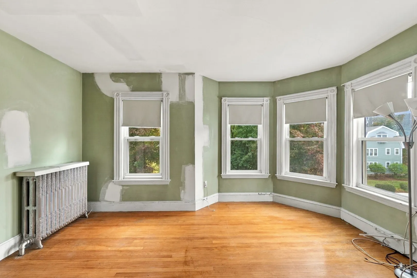
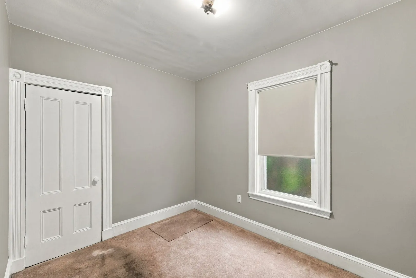
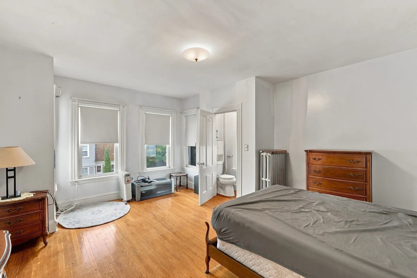
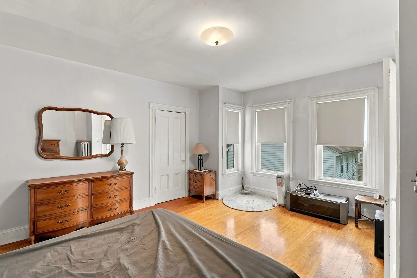
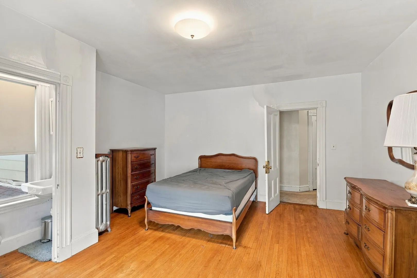
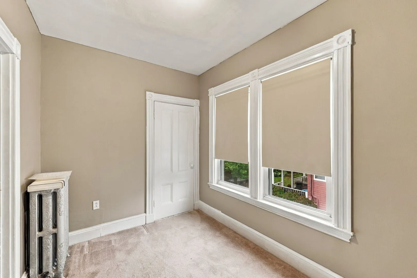
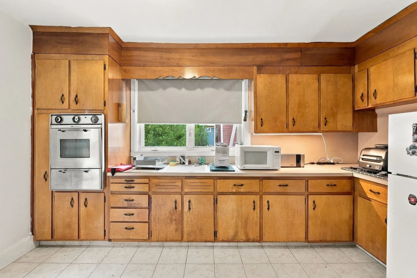
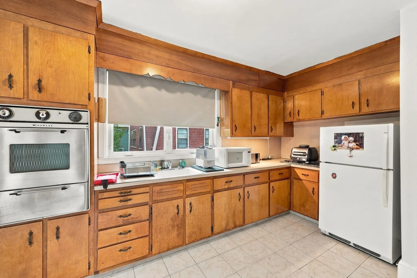
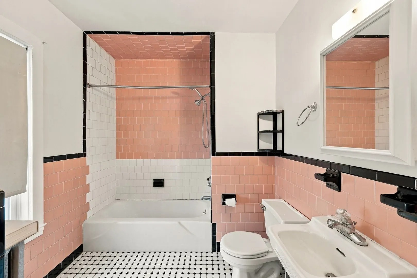
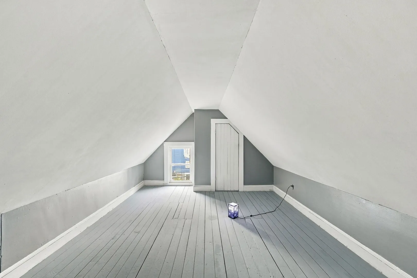
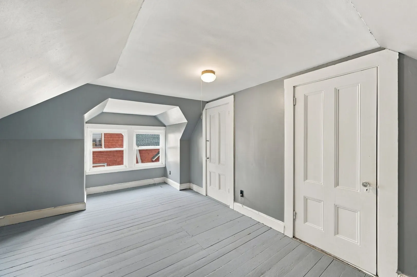
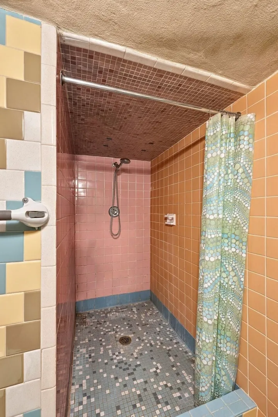
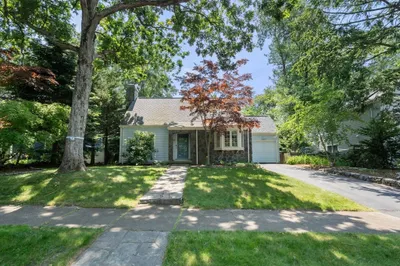
The opportunity to create something truly special in a premier West Roxbury setting. Behind the classic curb appeal of this longtime family home is an abundance of space, character and flexibility waiting to be reimagined. High ceilings, hardwood floors, period details and a fireplace provide the foundation, while the existing layout offers tremendous versatility for a buyer looking to create a substantial single-family home tailored to today's lifestyle. This is not a cookie-cutter renovation—the scale and configuration invite creativity, with room to rethink how the spaces connect and function while preserving the character that makes the home special. Outside, the property delivers another rarity for the neighborhood: a two-car detached garage and exceptional off-street parking. Set on a beautiful residential street with easy access to Centre Street's shops, dining and neighborhood amenities, plus commuter rail. A home with history, great bones and the opportunity to make the next chapter entirely your own.
-
Highlights
- Heating: Baseboard, Hot Water, Natural Gas
- Property Class: Residential
- Style: Victorian
- Year Built: 1910
- Parking Spots: 8
- Property Type: Single Family Residence
- Total Rooms: 10
- Status: Active
-
Additional Details
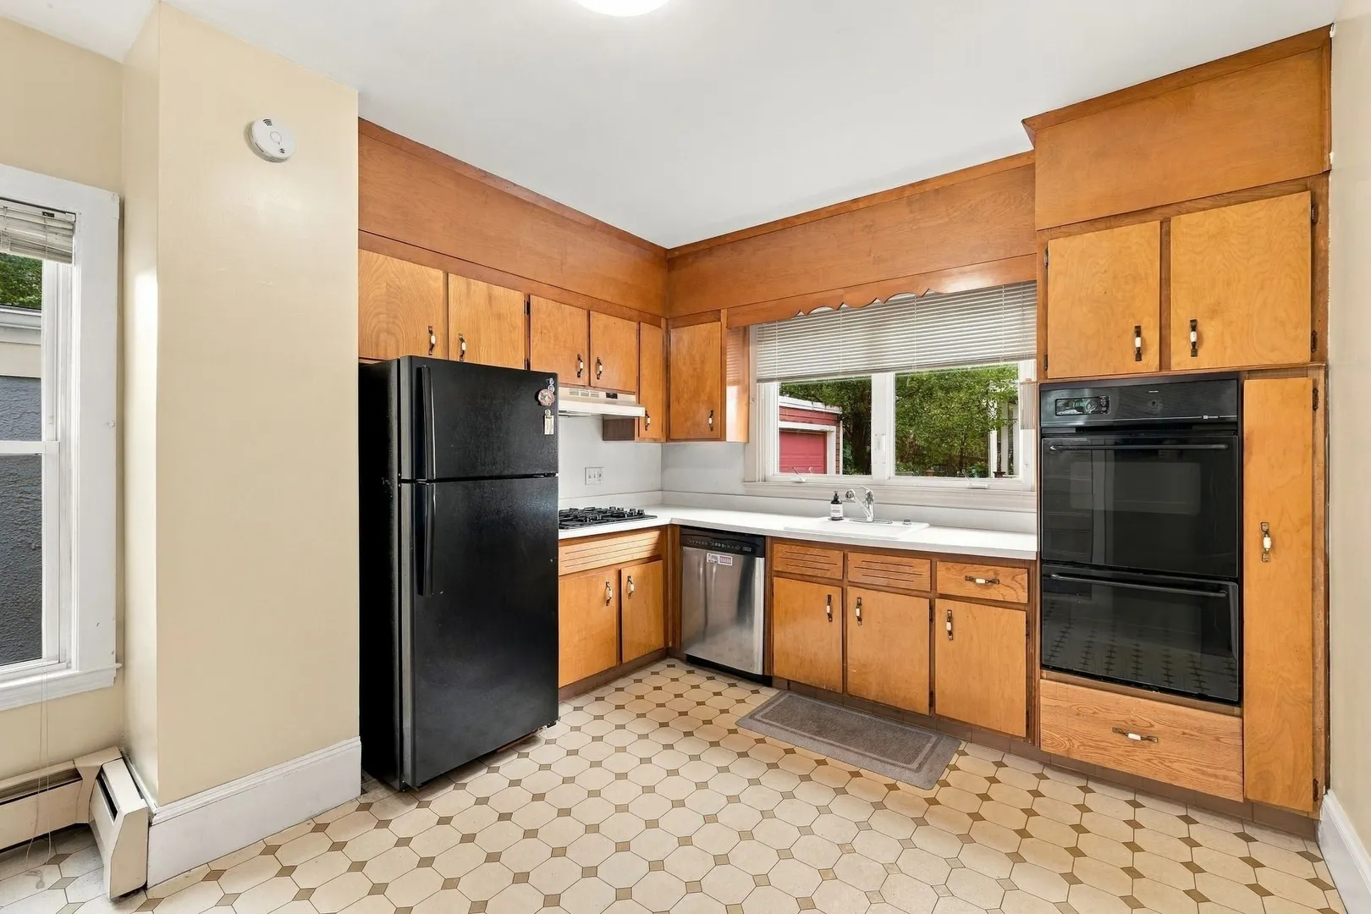
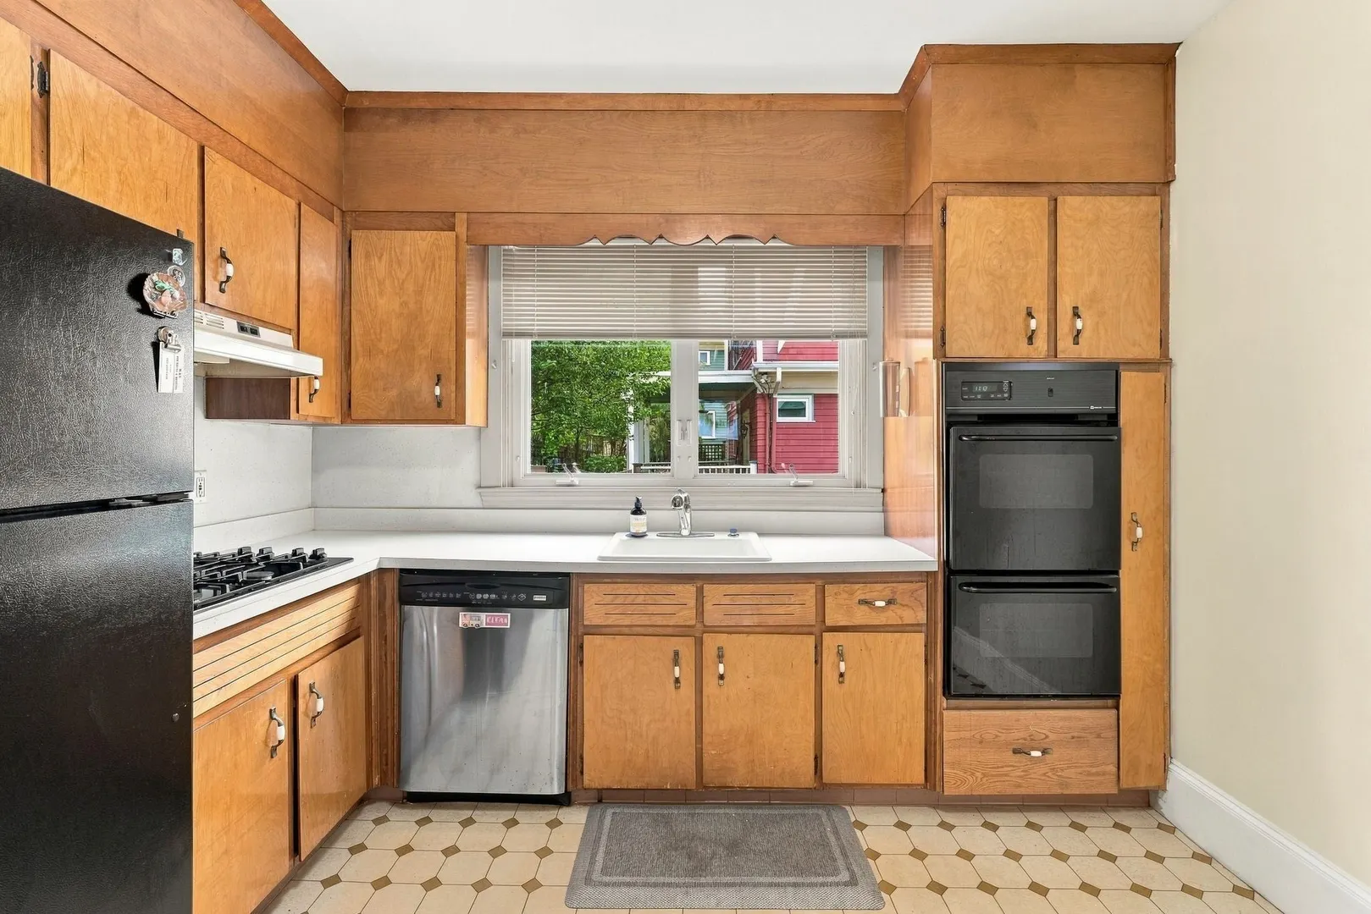
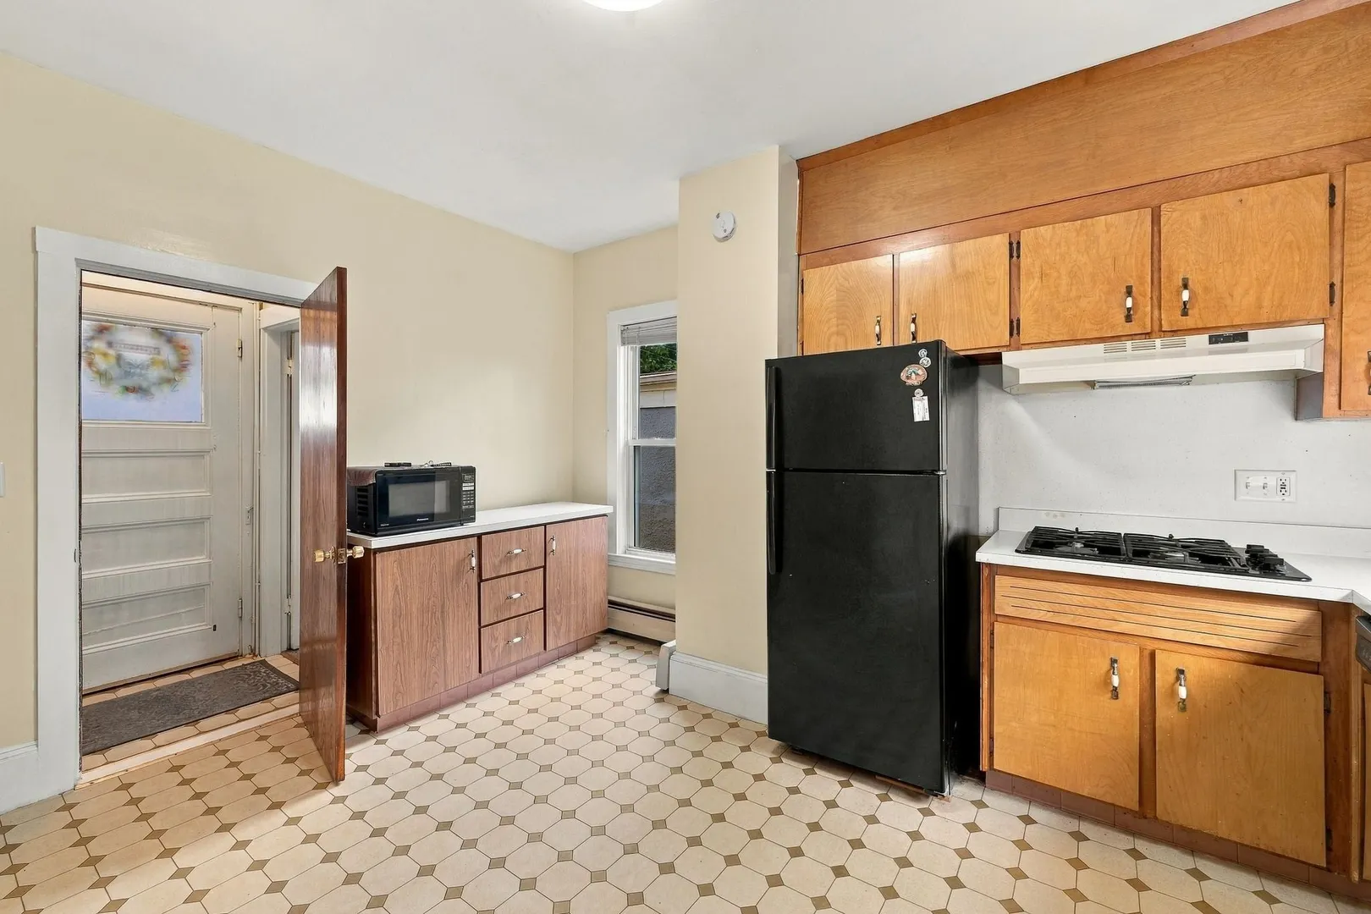
- Appliances: Gas Cooktop
- Construction: Frame
- Fireplaces: 1
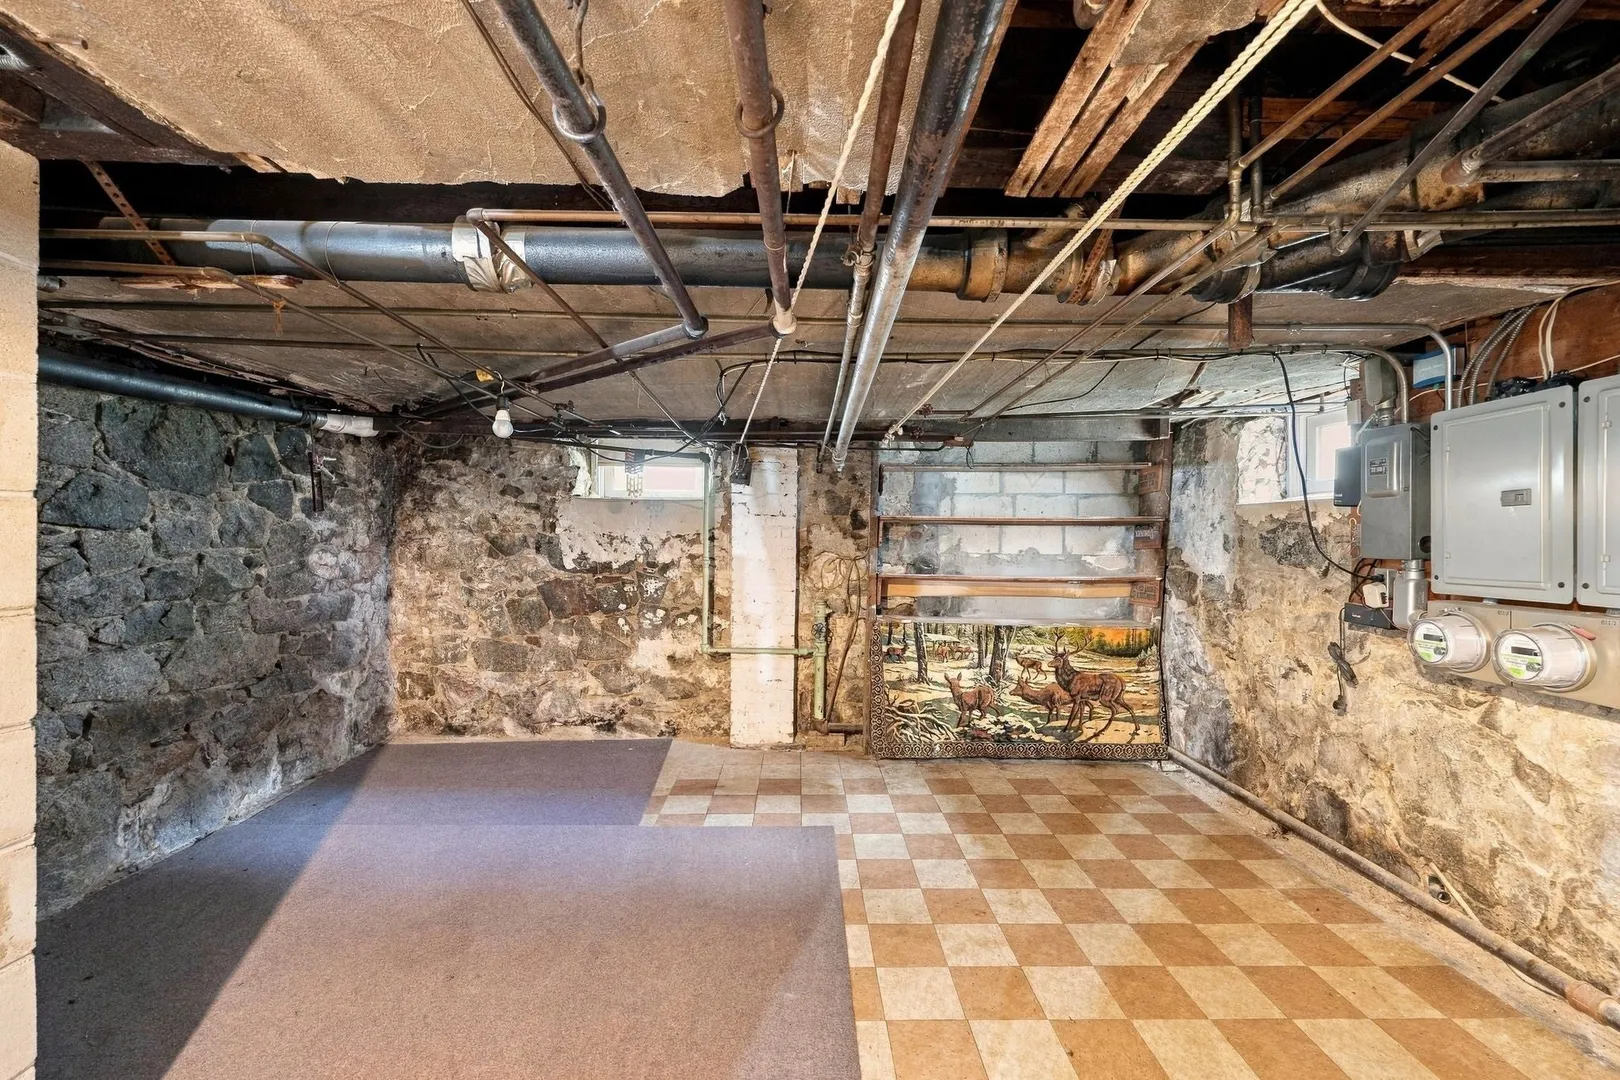
- Foundation: Stone
- Road Frontage Type: Public
- SqFt Source: Public Record
- Year Built Source: Public Records
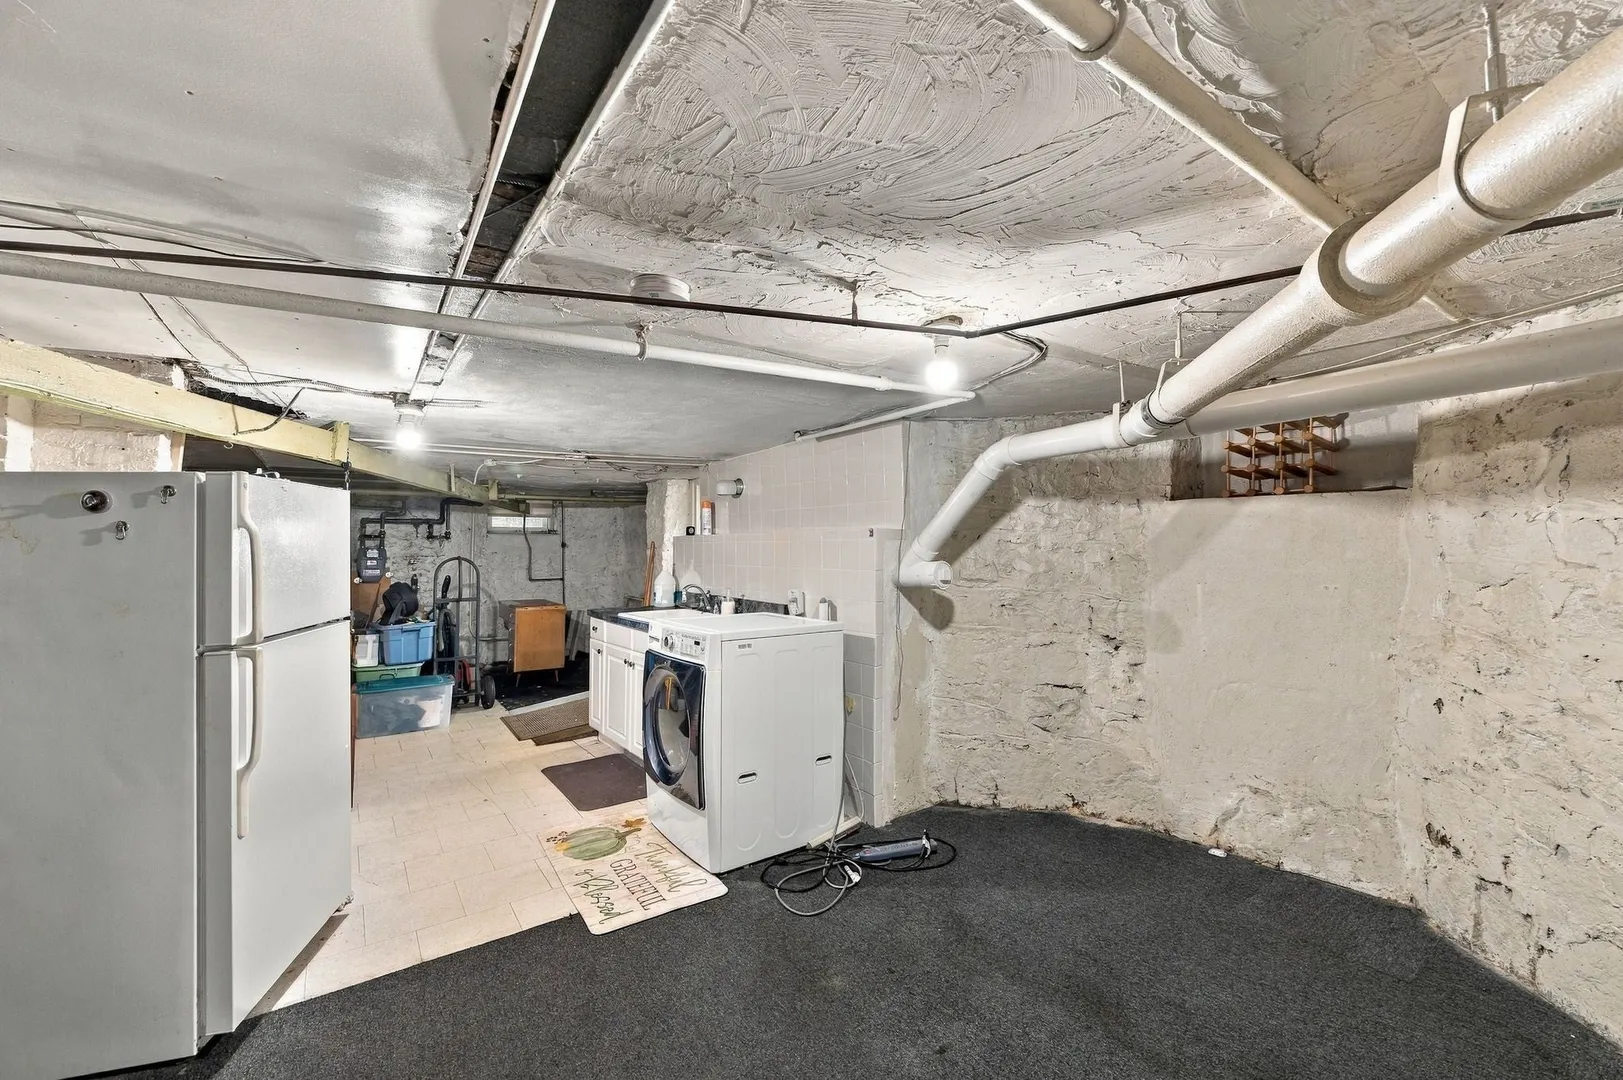
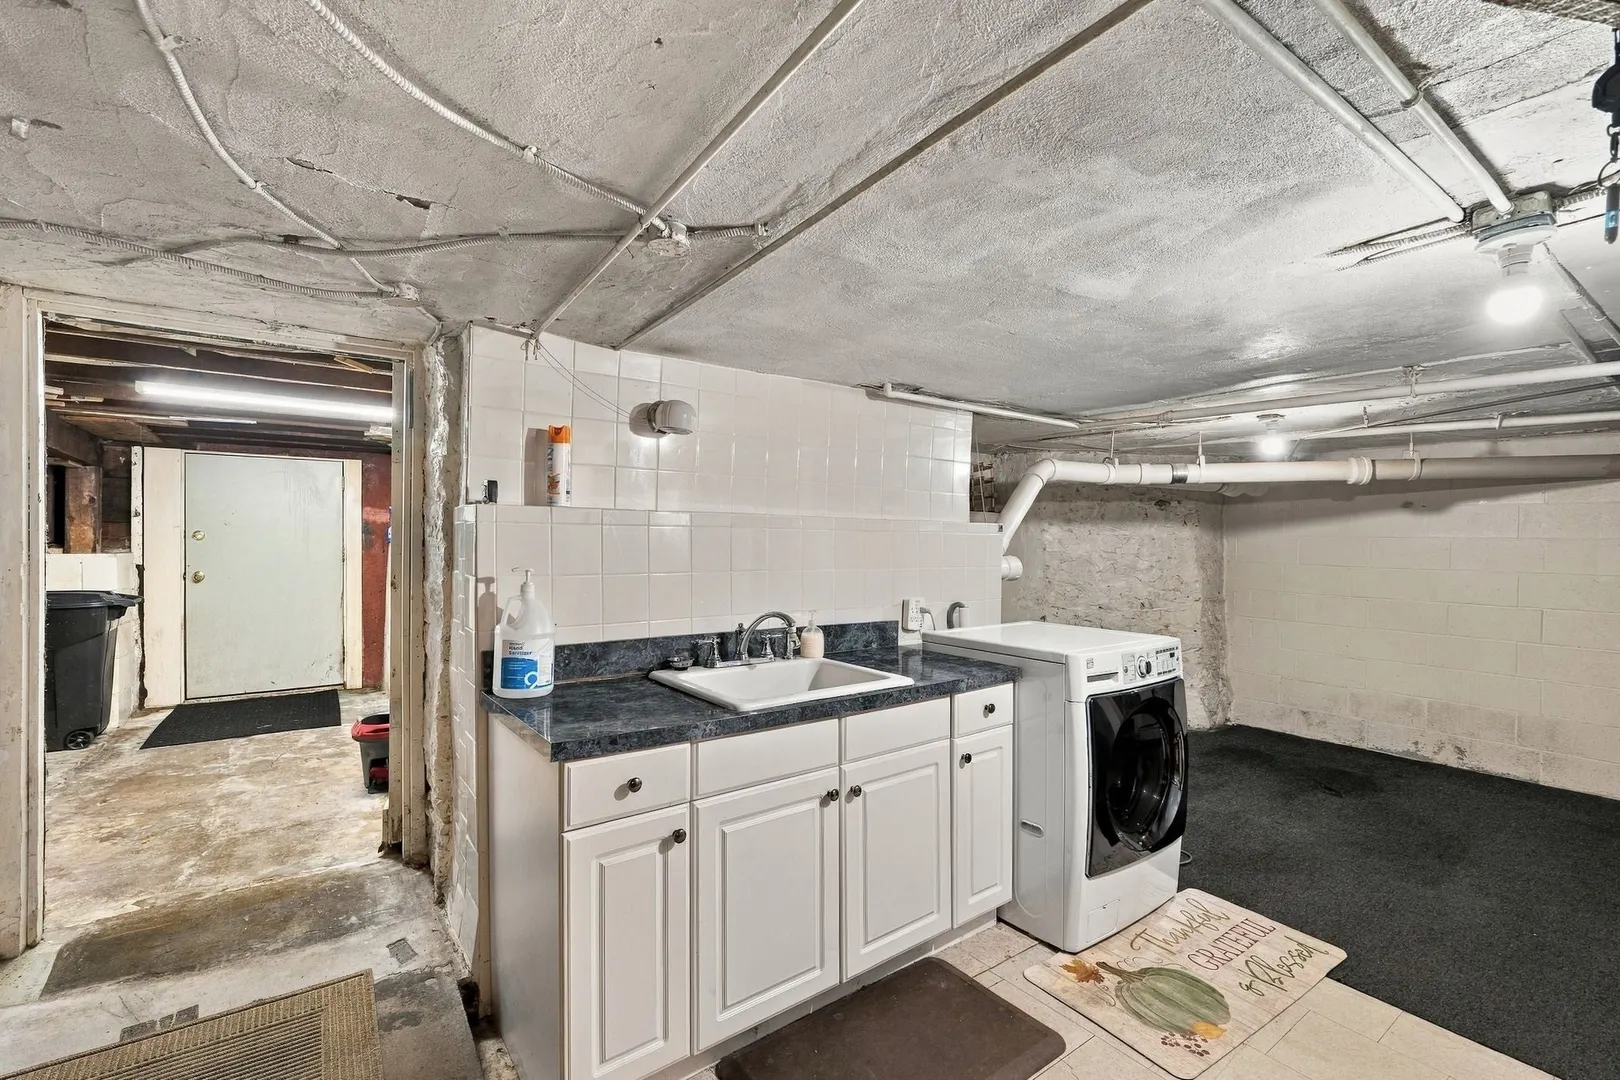
- Basement: Full, Walk-Out Access, Interior Entry
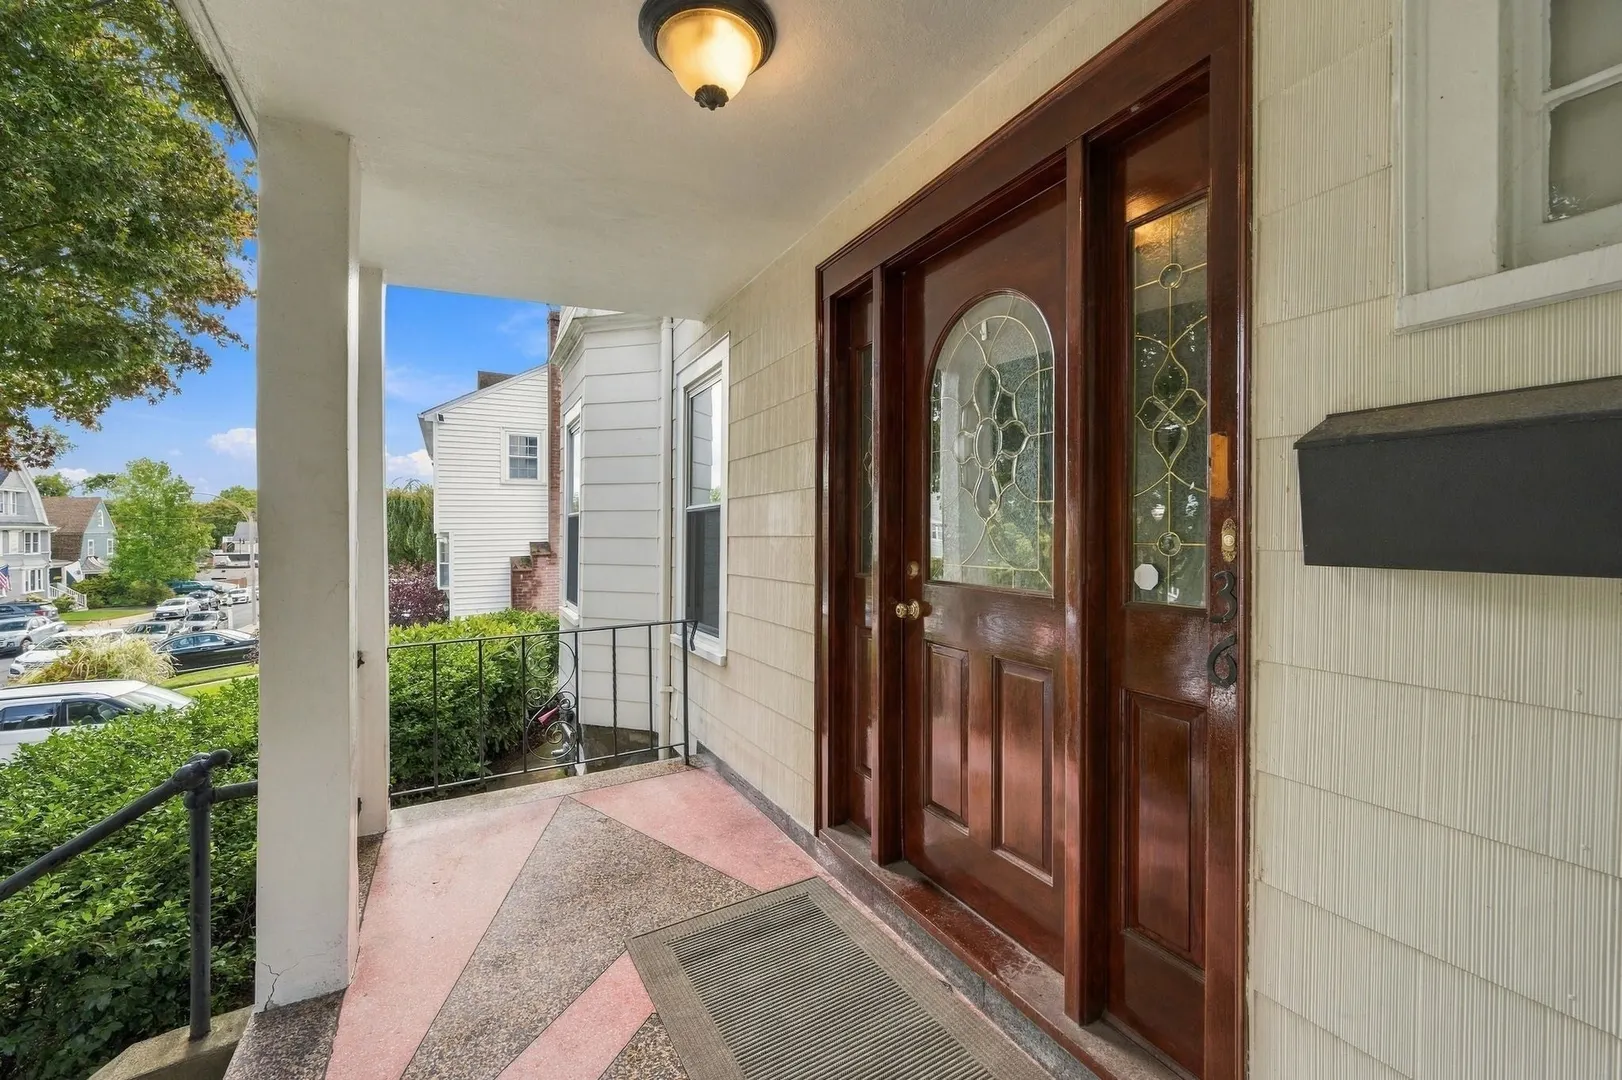
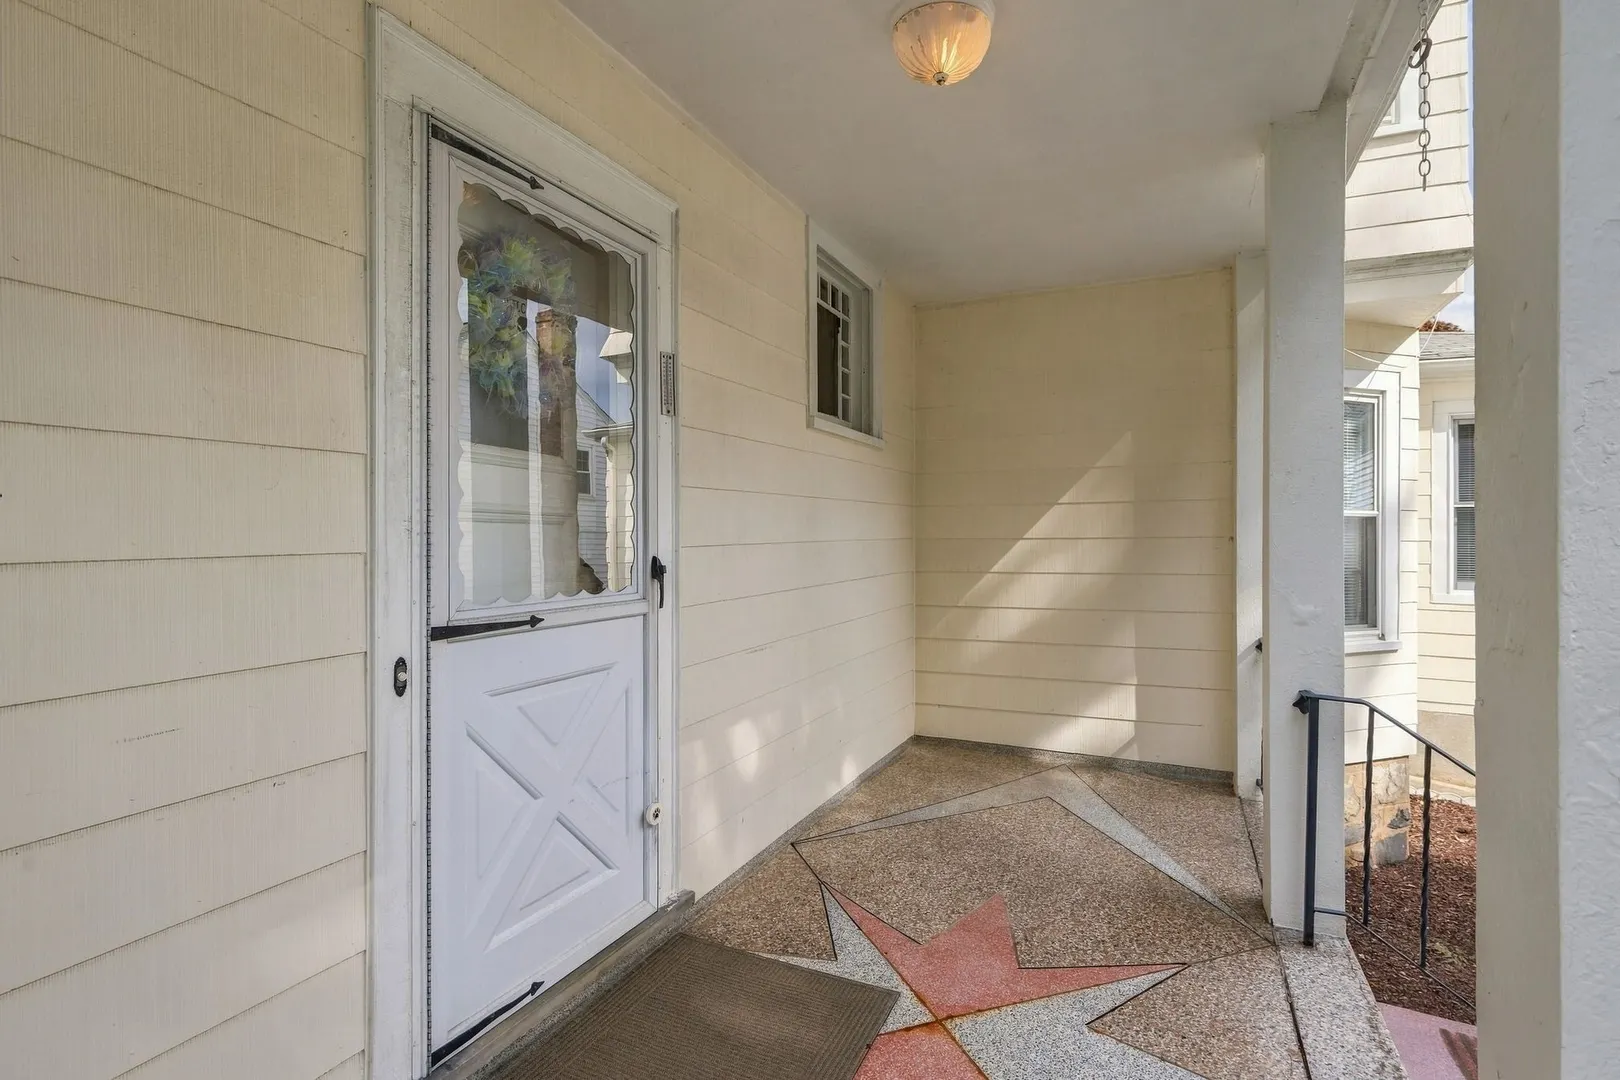
- Exterior Features: Porch
- Flooring: Wood, Flooring - Stone/Ceramic Tile
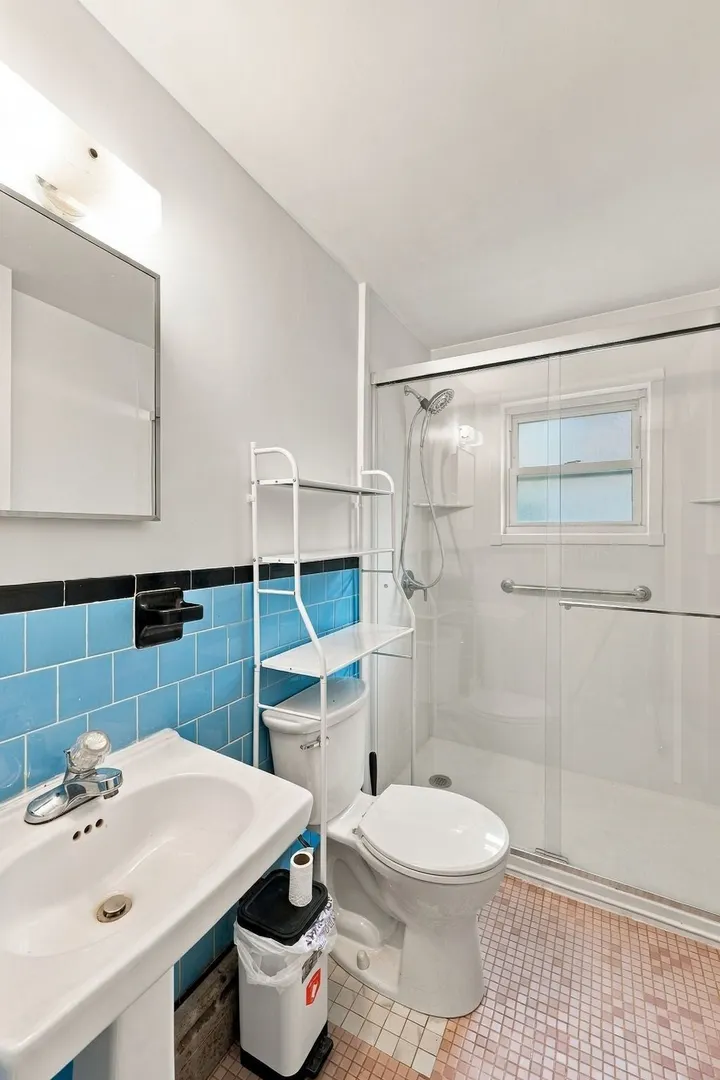
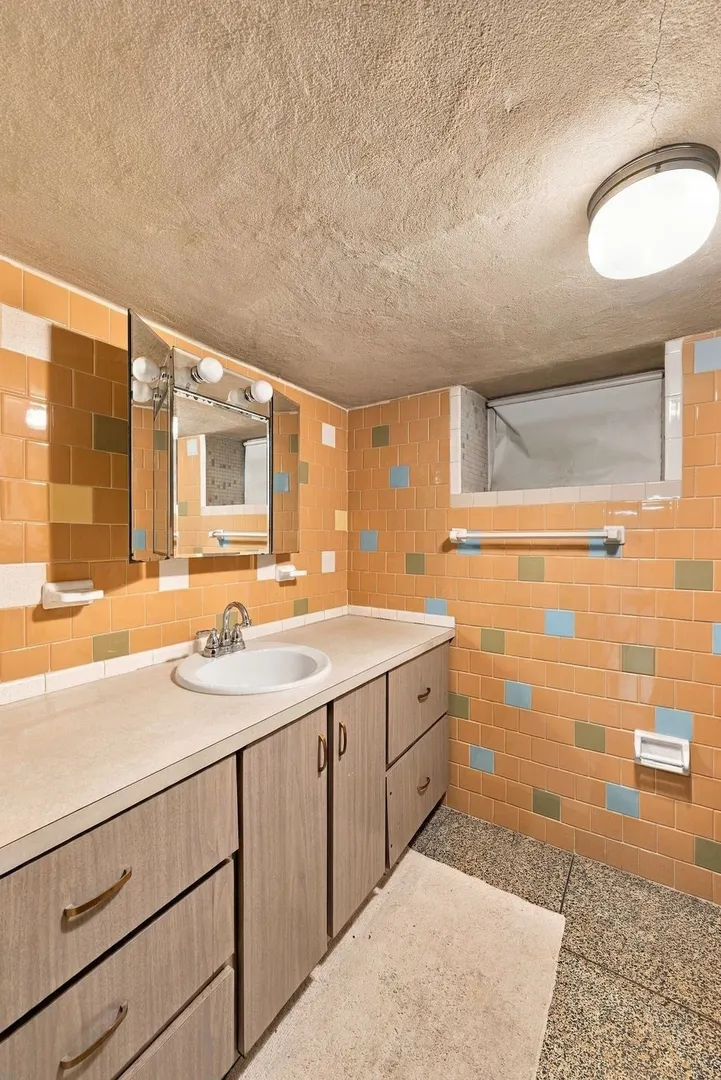
- Interior Features: Kitchen, Bathroom, Bonus Room
- Roof: Slate
- Year Built Details: Approximate
- Zoning: R2
-
Amenities
- Community Features: Public Transportation, Shopping
- Parking Features: Detached, Paved Drive, Off Street
- Covered Parking Spaces: 2
-
Utilities
- Sewer: Public Sewer
- Water Source: Public
-
Fees / Taxes
- Assessed Value: $1,079,600
- Taxes: $13,387
- Tax Year: 2026
Similar Listings
Sold

22 Photos
Sold
18 Photos
Sold
18 Photos
Sold
38 Photos
Content © 2026 MLS Property Information Network, Inc. The information in this listing was gathered from third party resources including the seller and public records.
Listing information provided courtesy of Keller Williams Realty Evolution.
MLS Property Information Network, Inc. and its subscribers disclaim any and all representations or warranties as to the accuracy of this information.