
Sold!
$705,000
3
Beds
2/1
Baths
2,132
Living Area
-
Property Description
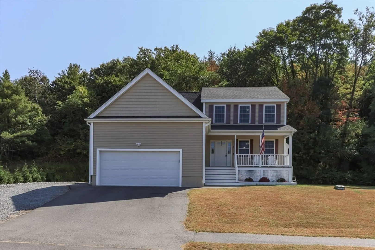
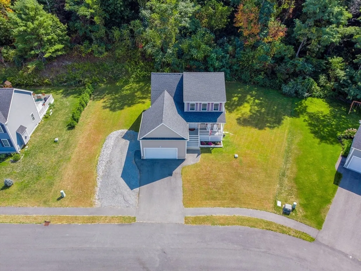
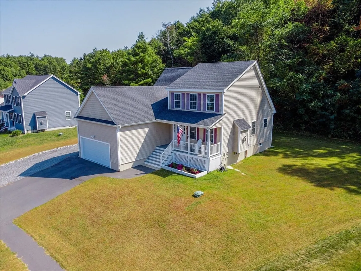
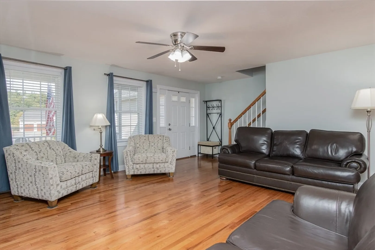
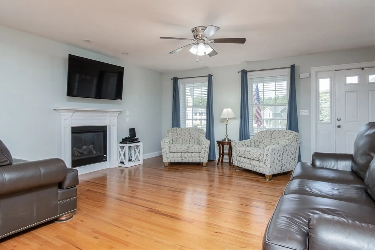
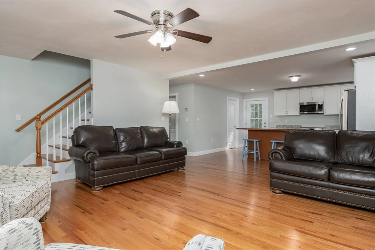
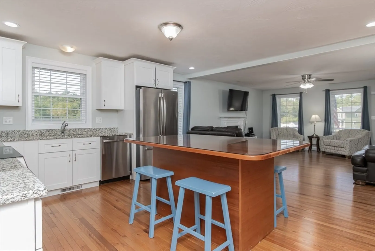
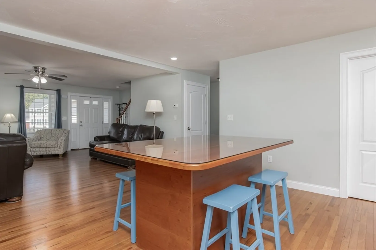
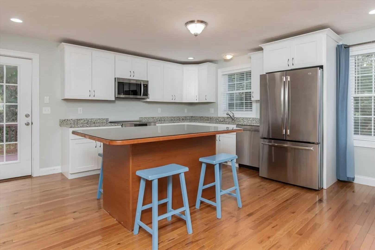
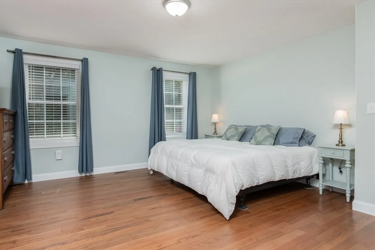
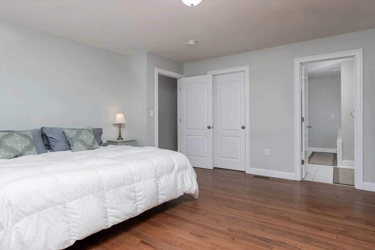
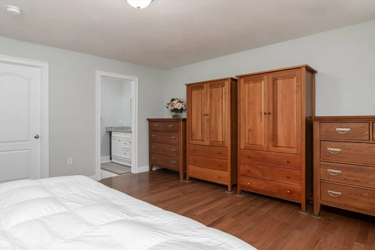
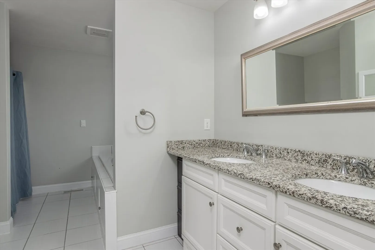
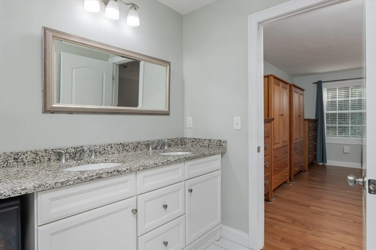
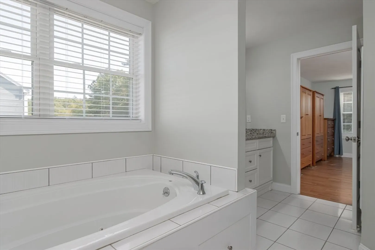
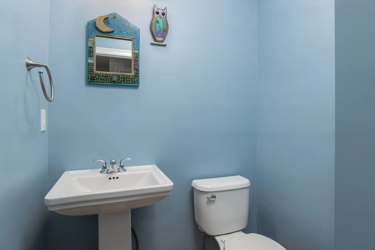
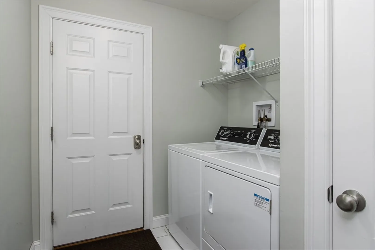
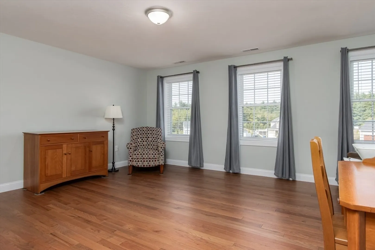
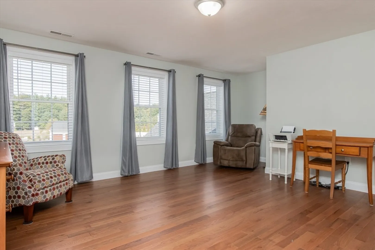
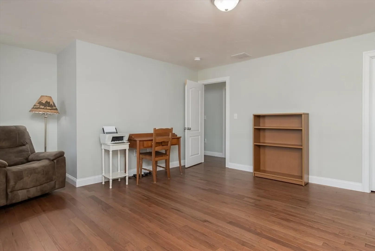
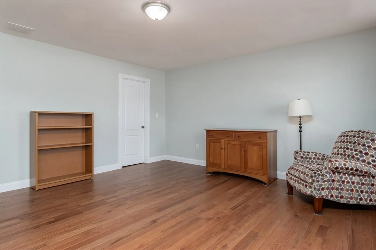
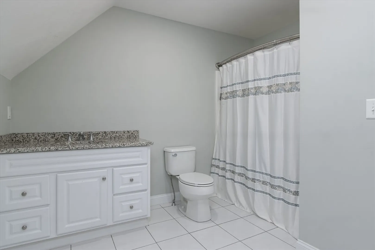
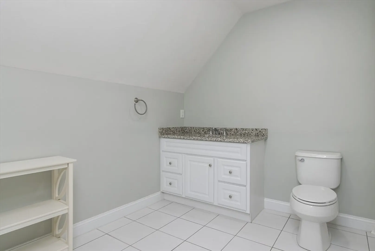
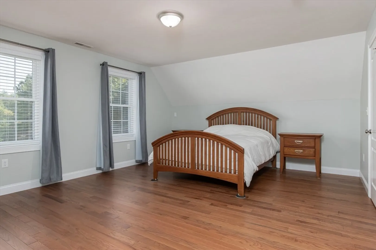
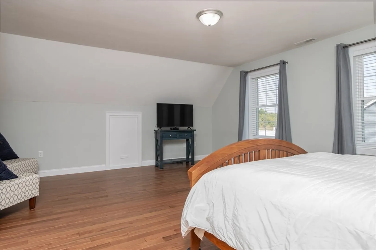
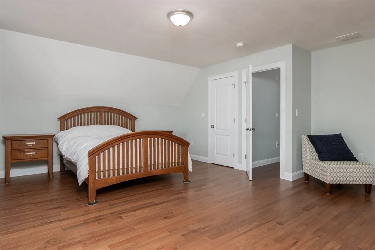
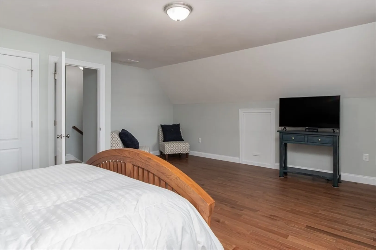
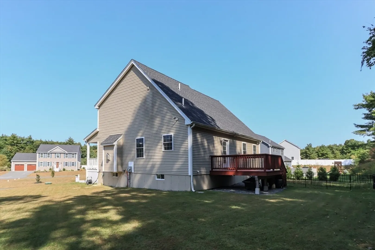
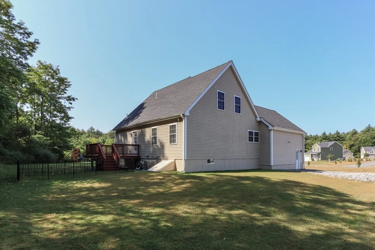
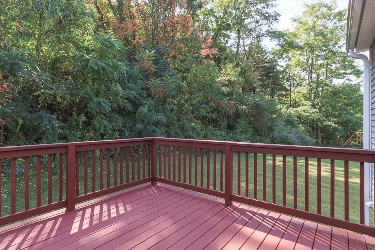
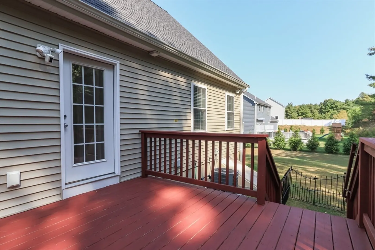
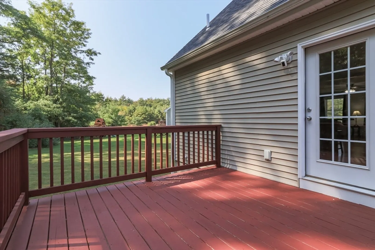
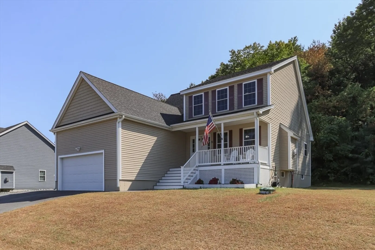
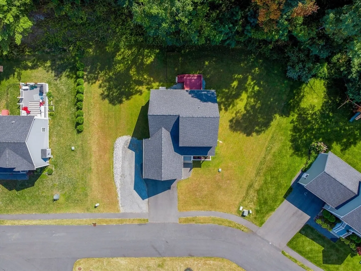
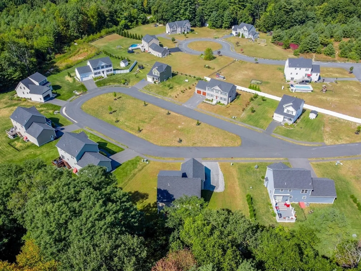
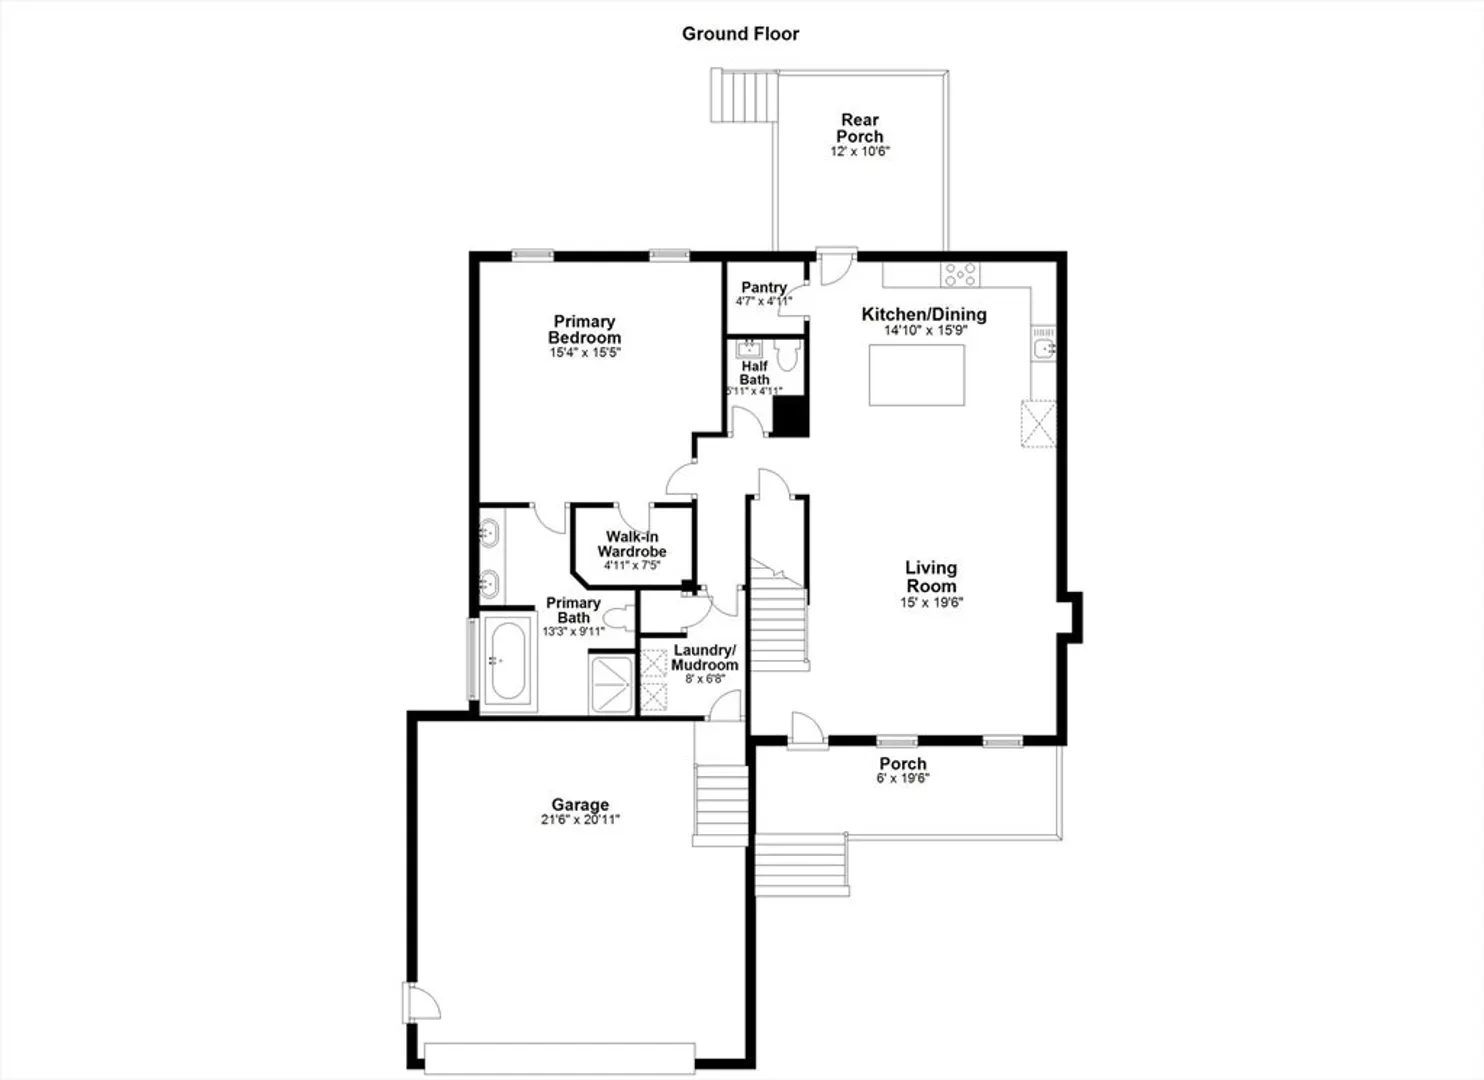
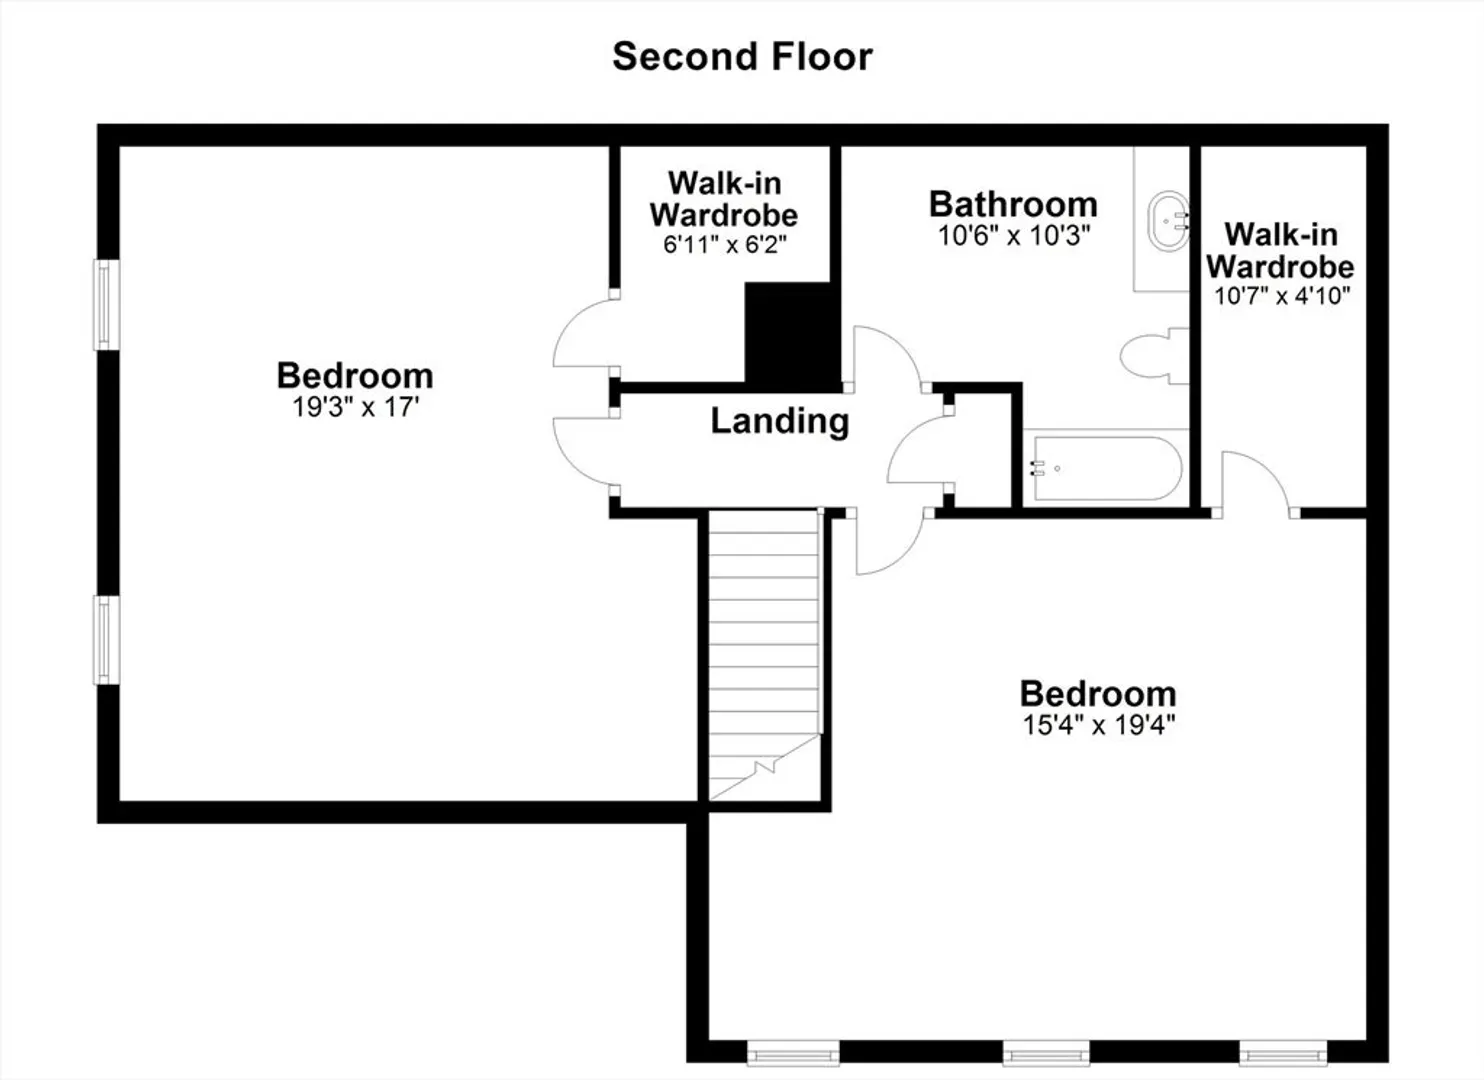
Welcome to 5 Olivia Way! Discover the charm of this beautifully appointed 3 bd/2.5 bth single-family home, one of only two, 55+ properties in this exclusive subdivision. Nestled in the heart of Groton, this detached condo offers community living with the privacy of a standalone home on a private road. Enjoy a serene retreat just minutes from local amenities, shopping, dining & tax free NH.This home features an open-concept floor plan & abundant natural light. The LR boasts a cozy fireplace, perfect for relaxing & entertaining. The kitchen offers ample cabinet & counter space, recently updated SS appliances & a custom cherrywood island. The 1st fl MB includes a W/I closet & en-suite bth w/soaking tub, dual vanities, & shower. A 1/2 bth, laundry room, closets, & pantry complete the 1st fl.. The 2nd fl. offers 2 generously sized bdrms & full bth. The private backyard is perfect for outdoor activities and gatherings. Don't miss your chance to own this beautiful property & call Groton home!
-
Highlights
- Building Name: Reedy Meadow Estates
- Heating: Central, Forced Air
- Parking Spots: 6
- Property Type: Condominium
- Total Rooms: 5
- Year Built: 2017
- Cooling: Central Air
- HOA Fee: $110
- Property Class: Residential
- Stories: 2
- Unit Number: 5
- Status: Closed
-
Additional Details
- Appliances: Range, Dishwasher, Microwave, Refrigerator, Washer, Dryer
- Construction: Frame
- Exterior Features: Porch, Deck - Wood
- Flooring: Tile, Hardwood
- Roof: Shingle
- Total Number of Units: 10
- Year Built Source: Public Records
- Basement: Y
- Exclusions: Drapes
- Fireplaces: 1
- Pets Allowed: Yes
- SqFt Source: Public Record
- Year Built Details: Actual
- Zoning: Res
-
Amenities
- Community Features: Public Transportation, Shopping, Pool, Tennis Court(s), Park, Walk/Jog Trails, Stable(s), Golf, Medical Facility, Laundromat, Bike Path, Conservation Area, Highway Access, House of Worship, Private School, Public School
- Parking Features: Attached, Stone/Gravel, Paved
- Covered Parking Spaces: 2
-
Utilities
- Electric: Circuit Breakers
- Water Source: Public
- Sewer: Public Sewer
-
Fees / Taxes
- Assessed Value: $654,800
- HOA Fee Includes: Road Maintenance
- Taxes: $9,881
- HOA Fee Frequency: Monthly
- Tax Year: 2024
Similar Listings
Sold
39 Photos
Sold
42 Photos
Content © 2026 MLS Property Information Network, Inc. The information in this listing was gathered from third party resources including the seller and public records.
Listing information provided courtesy of Keller Williams Realty.
MLS Property Information Network, Inc. and its subscribers disclaim any and all representations or warranties as to the accuracy of this information.
