
Sold!
$525,000
3
Beds
1
Bath
1,120
Living Area
-
Property Description
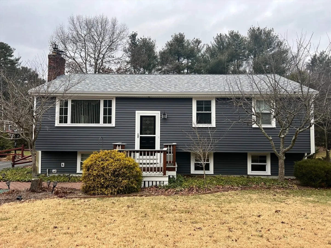
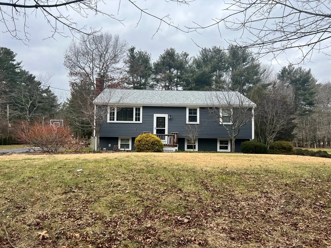
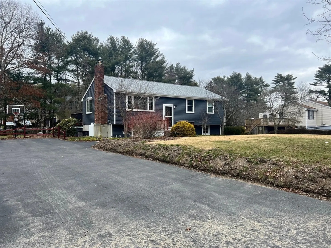
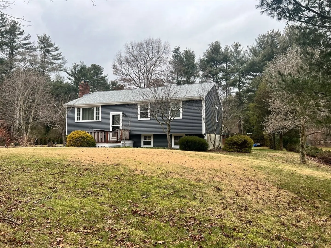
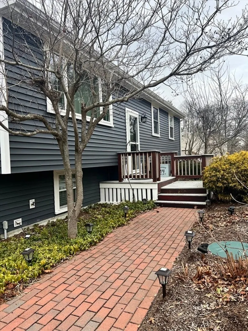
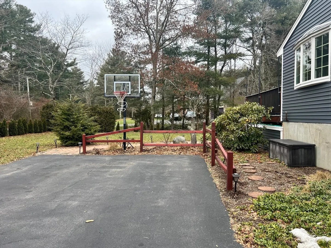
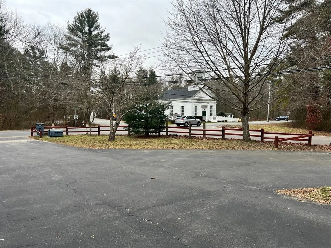
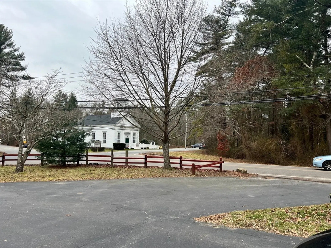
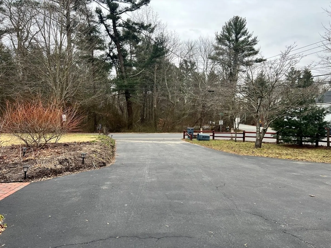
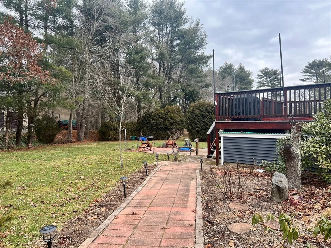
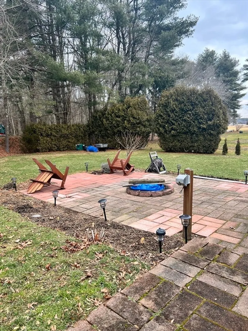
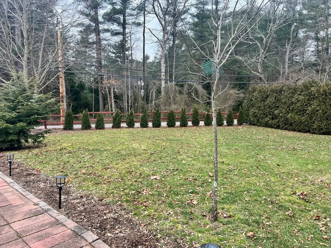
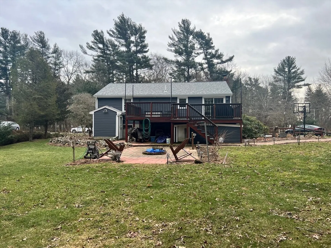
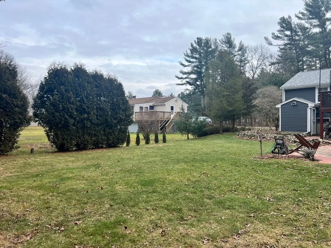
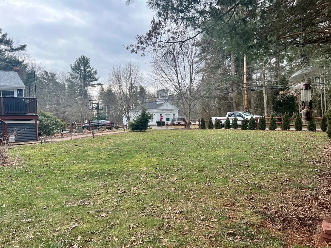
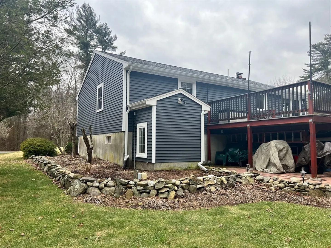
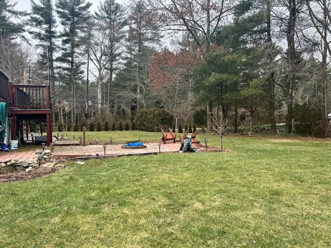
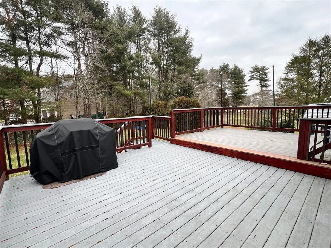
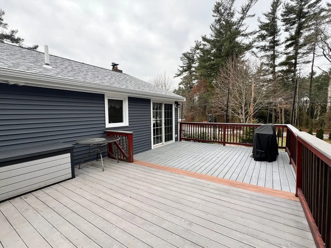
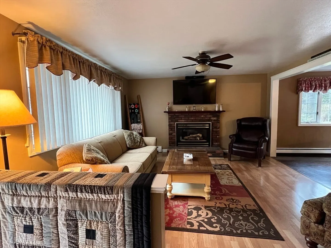
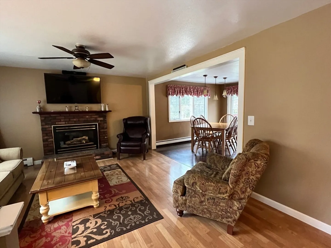
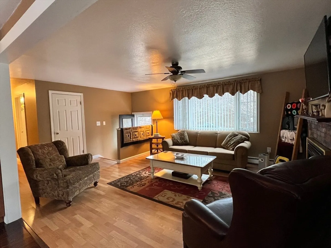
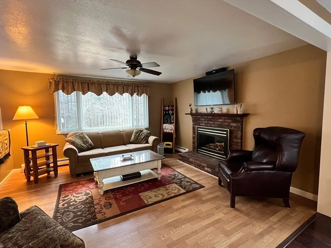
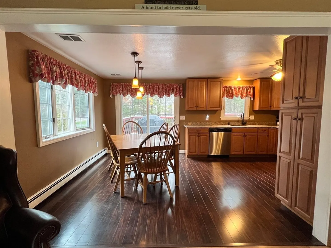
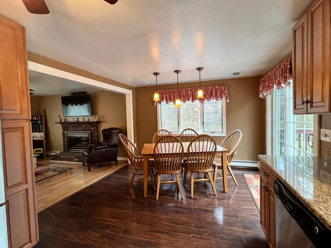
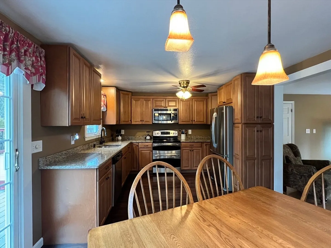
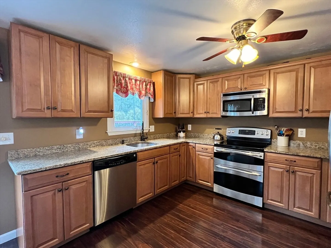
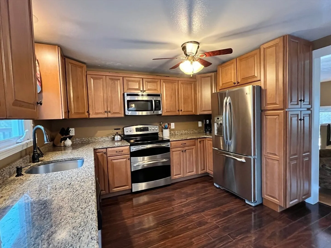
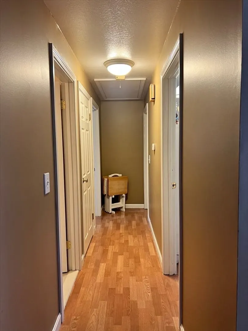
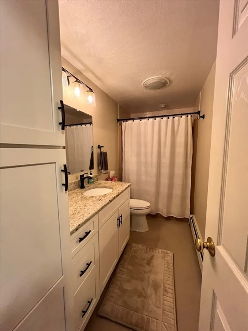
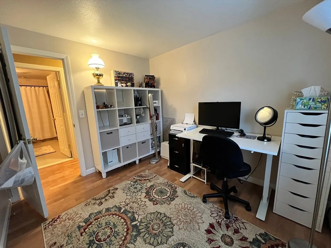
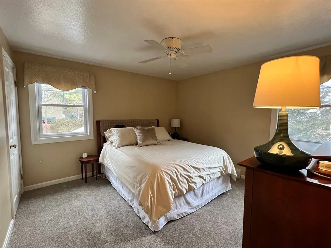
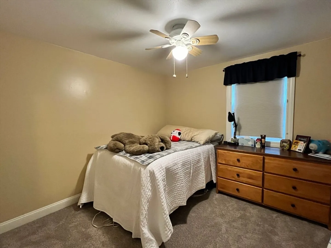
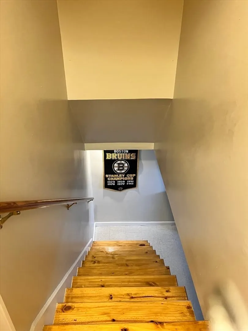
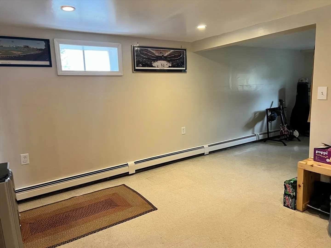
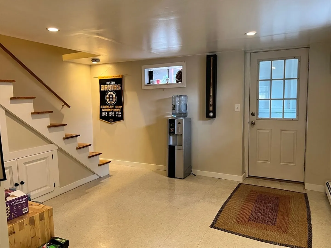
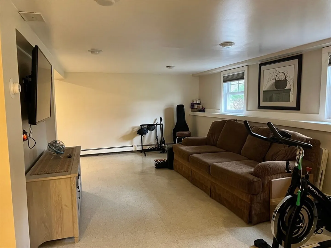
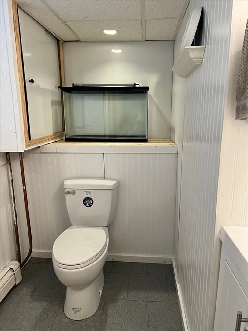
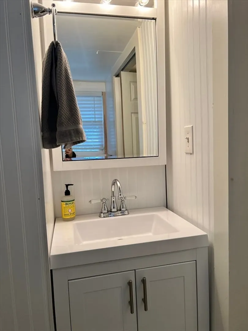
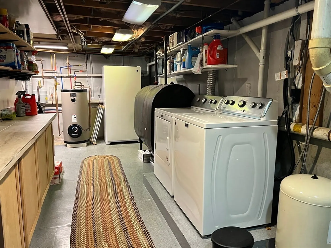
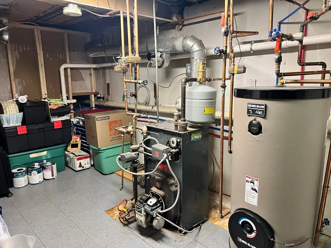
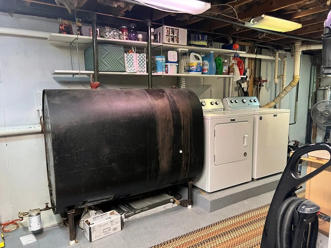
BERKLEY, MA - Move in ready Raised Ranch situated on a 0.44 Acre corner lot. In close proximity to Route 140 and Myricks Airport. Large driveway with entrances on Myricks St. and Church St. A brick patio in the backyard with a fire pit. Kitchen with granite countertops and the dining room with sliders that take you out to the deck. Perfect for those Summer cookouts coming soon! The kitchen/dining is open to the living room that has a beautiful propane fire place. Vinyl floors throughout the kitchen, living, hallway, and 1st bedroom. 3 Bedrooms in total and 1 full bathroom located on the main level. The partially finished basement is perfect for a second living space or play room. There is also a 1/2 bathroom located in the basement. Separate utility/ workshop room in the basement. This won't last long!
-
Highlights
- Cooling: Window Unit(s)
- Parking Spots: 5
- Property Type: Single Family Residence
- Total Rooms: 5
- Status: Closed
- Heating: Baseboard, Oil
- Property Class: Residential
- Style: Raised Ranch
- Year Built: 1978
-
Additional Details
- Appliances: Water Heater, Range, Microwave
- Exterior Features: Deck, Patio
- Flooring: Tile, Vinyl, Carpet
- Lot Features: Corner Lot
- Roof: Shingle
- Year Built Source: Public Records
- Basement: Full, Finished, Interior Entry, Unfinished
- Fireplaces: 1
- Foundation: Concrete Perimeter
- Road Frontage Type: Public
- Year Built Details: Actual
- Zoning: R1
-
Amenities
- Parking Features: Paved Drive, Off Street
-
Utilities
- Sewer: Private Sewer
- Water Source: Private
-
Fees / Taxes
- Assessed Value: $315,500
- Compensation Based On: Net Sale Price
- Tax Year: 2024
- Buyer Agent Compensation: 2.0%
- Facilitator Compensation: 2.0%
- Taxes: $3,928
Similar Listings
Sold
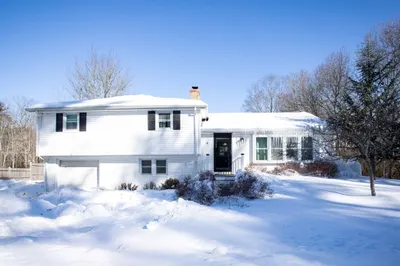
36 Photos
Sold
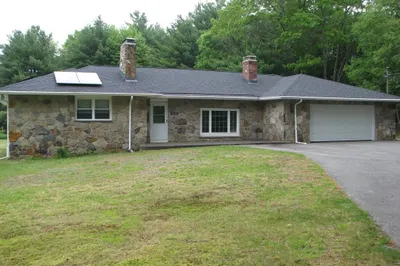
21 Photos
Sold
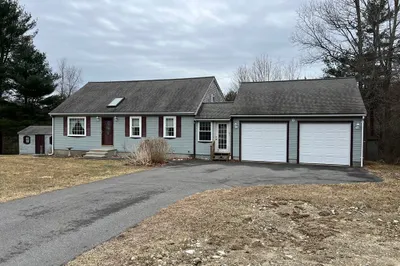
21 Photos
Sold
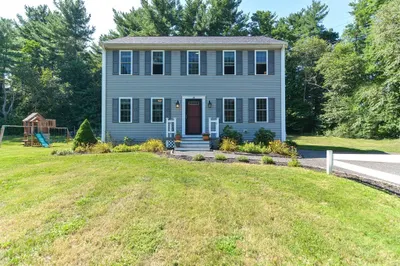
38 Photos
Content © 2026 MLS Property Information Network, Inc. The information in this listing was gathered from third party resources including the seller and public records.
Listing information provided courtesy of Keller Williams South Watuppa.
MLS Property Information Network, Inc. and its subscribers disclaim any and all representations or warranties as to the accuracy of this information.
