
Sold!
$605,000
4
Beds
2/1
Baths
2,072
Living Area
-
Property Description
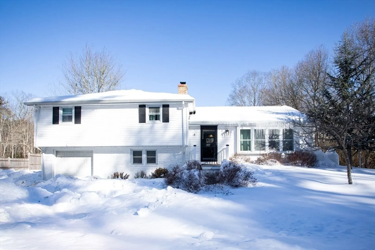
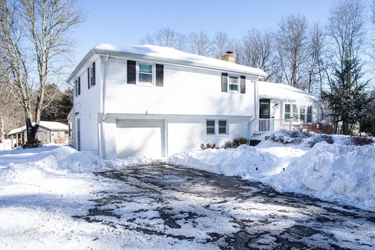
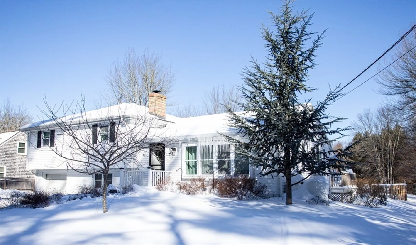
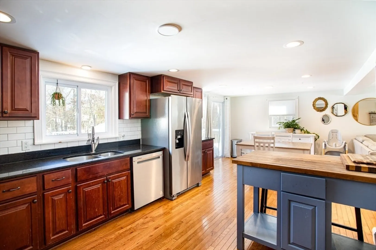
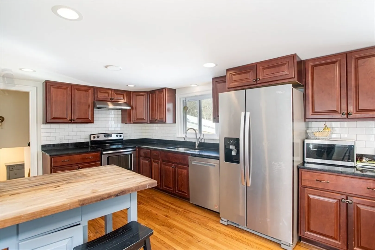
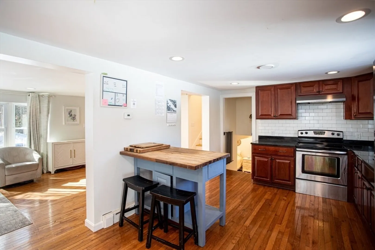
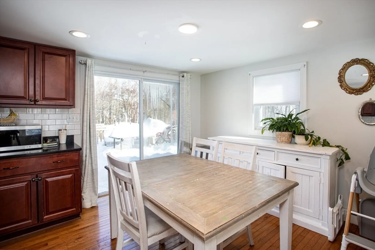
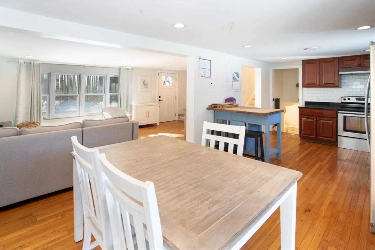
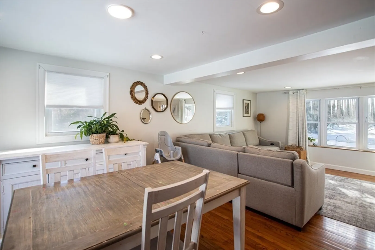
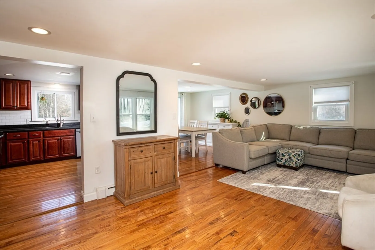
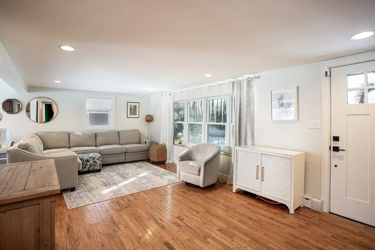
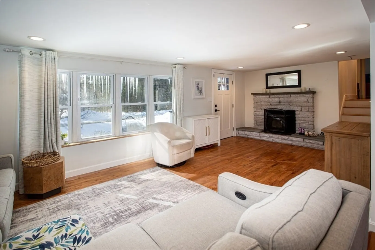
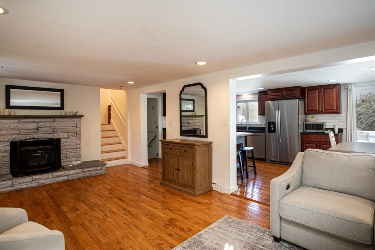
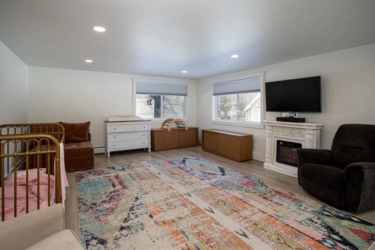
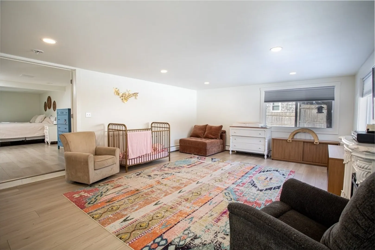
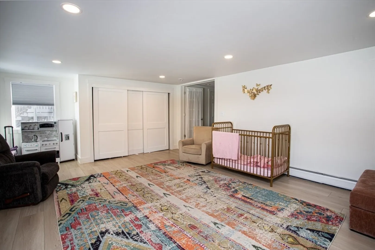
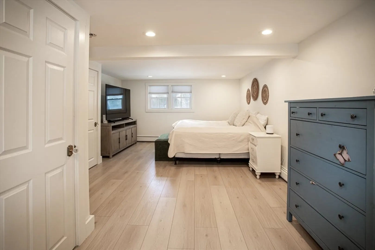
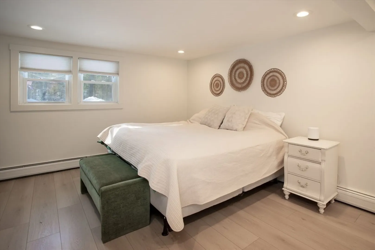
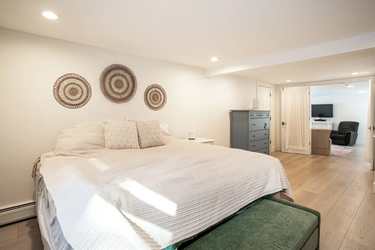
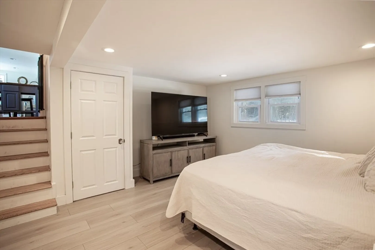
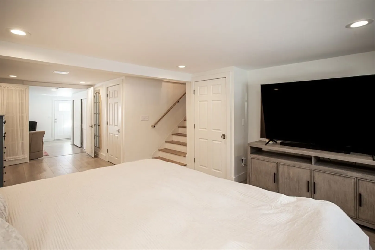
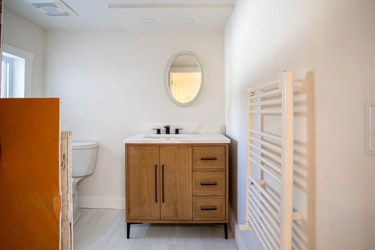
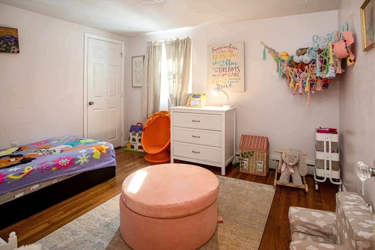
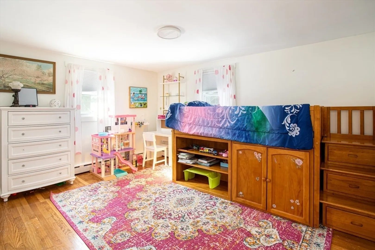
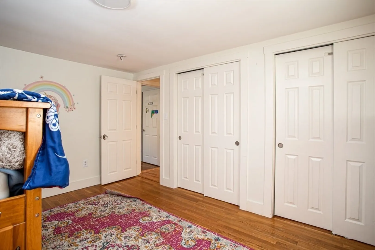
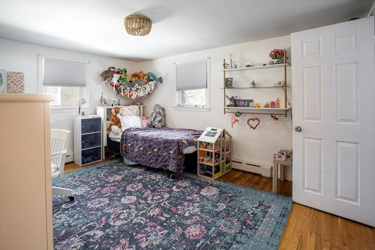
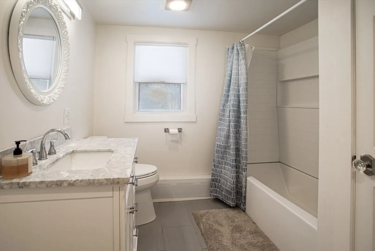
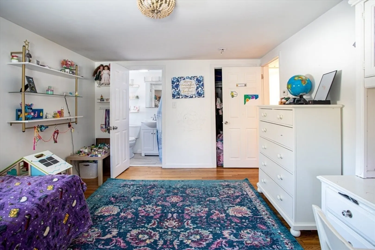
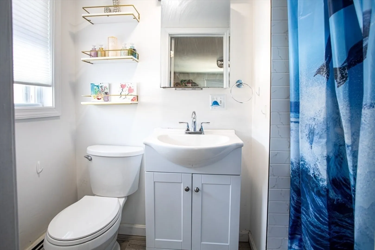
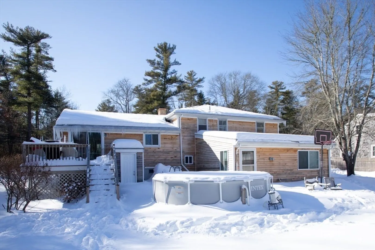
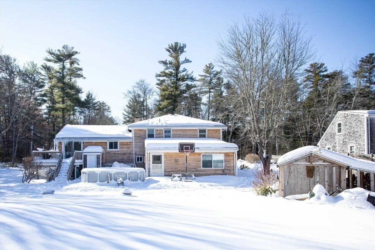
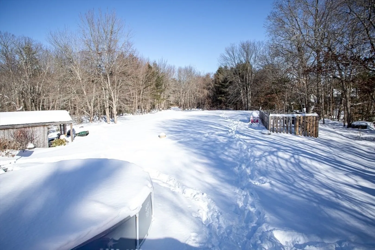
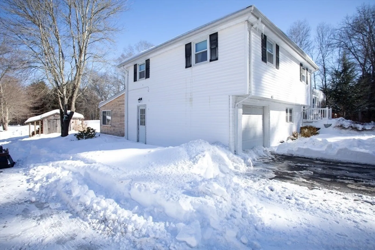
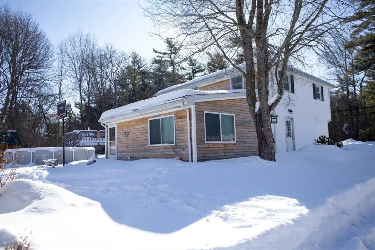
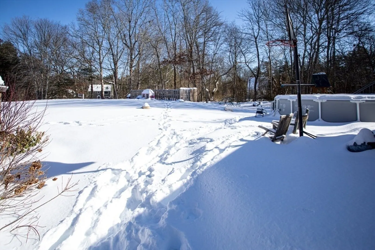
This move-in-ready three-level, 4-bedroom, 2.5-bath home is set on a private 1.9-acre lot, offering exceptional space and comfort. Upon entering, you’re welcomed by a cozy fireplaced living room that flows seamlessly into a spacious eat-in kitchen with granite countertops and a slider leading to a deck overlooking the expansive backyard—ideal for entertaining, recreation, and outdoor enjoyment. The lower level features a primary suite with a half bath, along with a generous family room that opens directly to the backyard. The third level offers a full bath, three additional bedrooms, including one with full bath. Home also features hardwood floors throughout the living area, a finished basement, and a one-car garage with direct access to a convenient mudroom. This is truly a home you need to experience in person to appreciate.
-
Highlights
- Acres: 1
- Heating: Baseboard, Propane
- Property Class: Residential
- Total Rooms: 6
- Status: Closed
- Cooling: Window Unit(s)
- Parking Spots: 4
- Property Type: Single Family Residence
- Year Built: 1961
-
Additional Details
- Appliances: Water Heater, Range, Dishwasher
- Construction: Frame
- Fireplaces: 1
- Foundation: Concrete Perimeter
- Road Frontage Type: Public
- SqFt Source: Public Record
- Year Built Source: Public Records
- Basement: Full, Finished, Interior Entry, Garage Access, Bulkhead
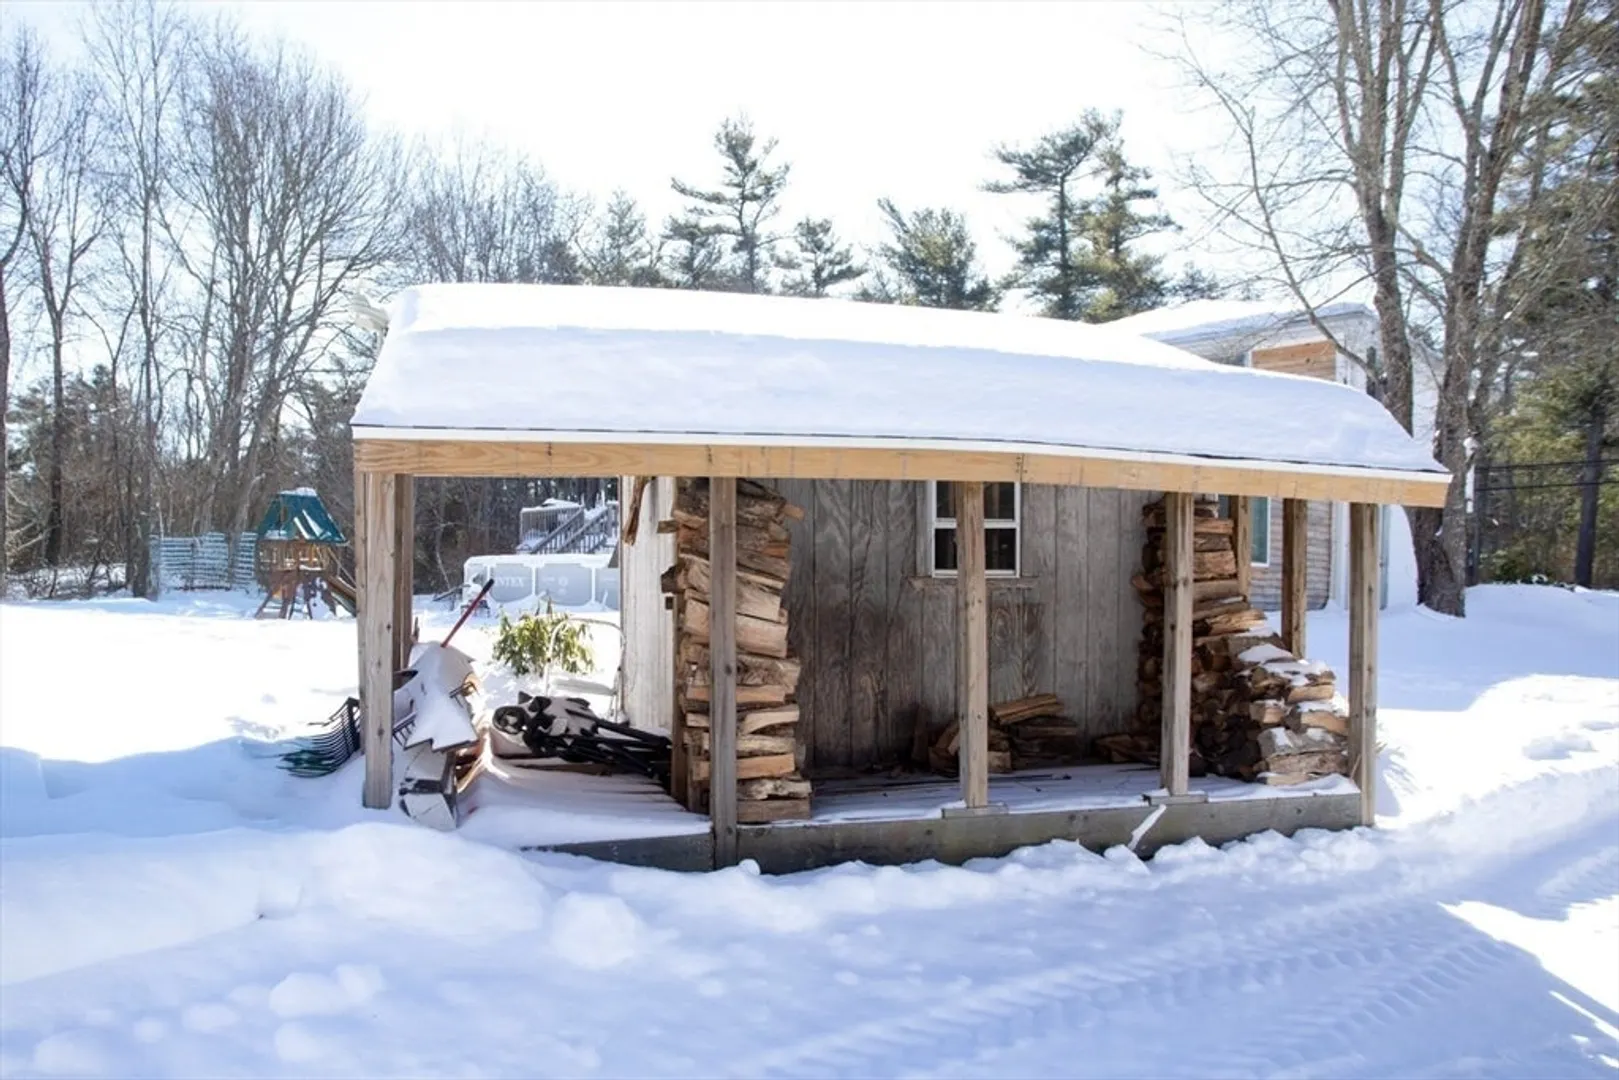
- Exterior Features: Deck - Composite, Pool - Above Ground, Storage
- Flooring: Tile, Hardwood
- Interior Features: Walk-up Attic
- Roof: Shingle
- Year Built Details: Approximate
- Zoning: R
-
Amenities
- Community Features: Shopping, Highway Access, T-Station
- Parking Features: Attached, Under, Paved Drive, Off Street, Paved
- Covered Parking Spaces: 1
- Pool Features: Above Ground
-
Utilities
- Electric: 200+ Amp Service
- Water Source: Private
- Sewer: Private Sewer
-
Fees / Taxes
- Assessed Value: $529,800
- Taxes: $5,483
- Tax Year: 2025
Similar Listings
Sold
3 Photos
Sold
28 Photos
Sold
32 Photos
Sold
34 Photos
Content © 2026 MLS Property Information Network, Inc. The information in this listing was gathered from third party resources including the seller and public records.
Listing information provided courtesy of PJ Mulvehill Realty.
MLS Property Information Network, Inc. and its subscribers disclaim any and all representations or warranties as to the accuracy of this information.
