
13 Church St
$584,999
3
Beds
2
Baths
2,097
Sqft
- Request Info
- Call
- Save
-
More
- Mortgage Calculator

Property Tools
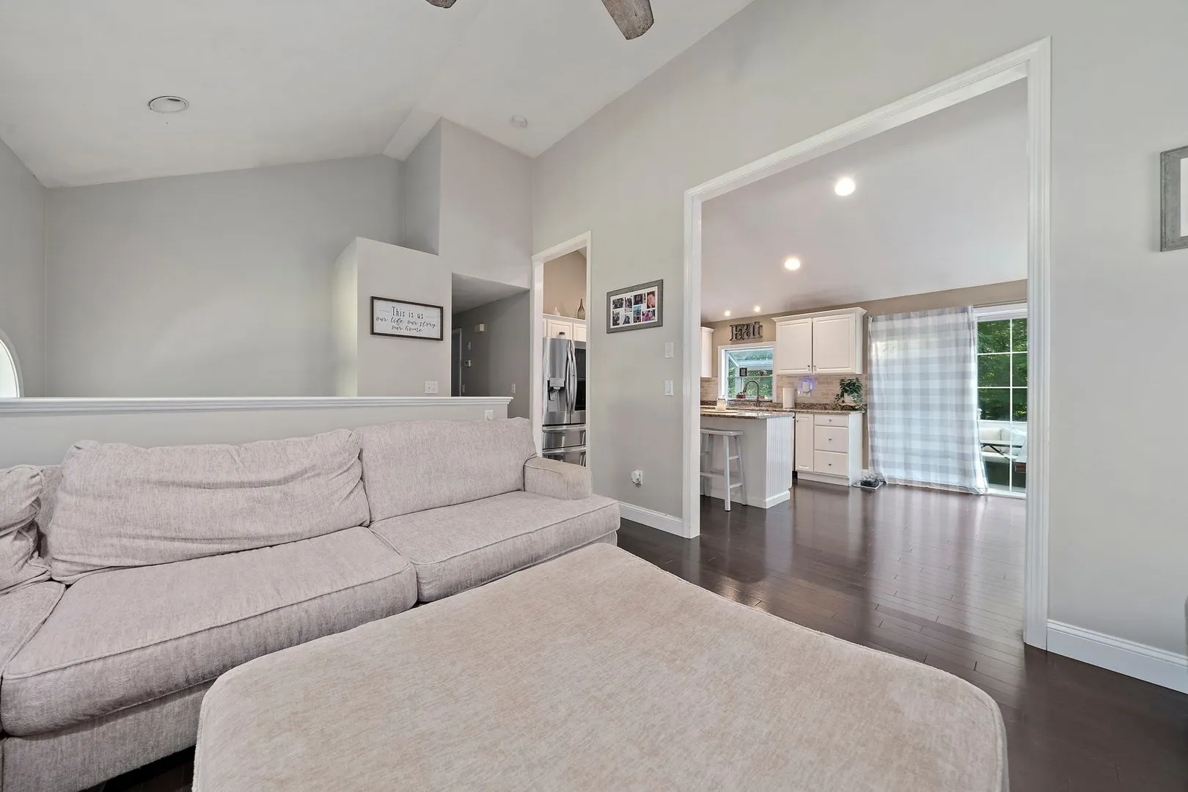
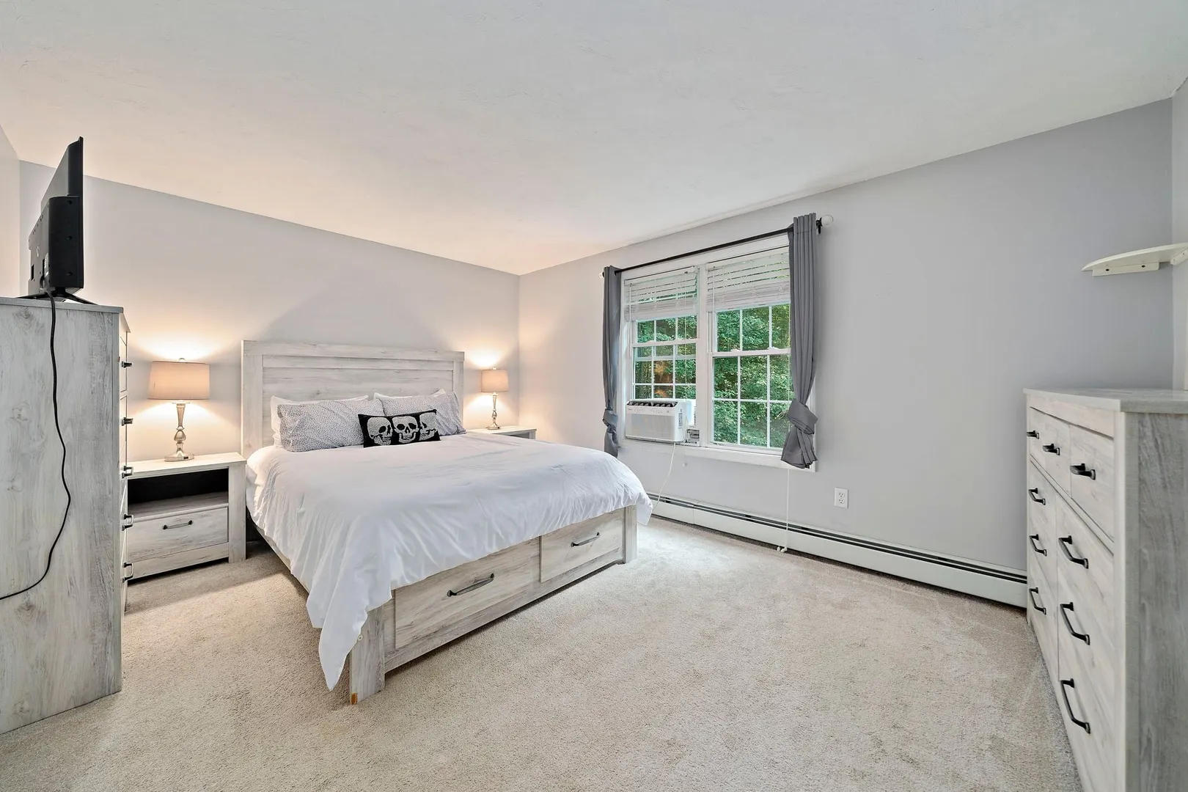
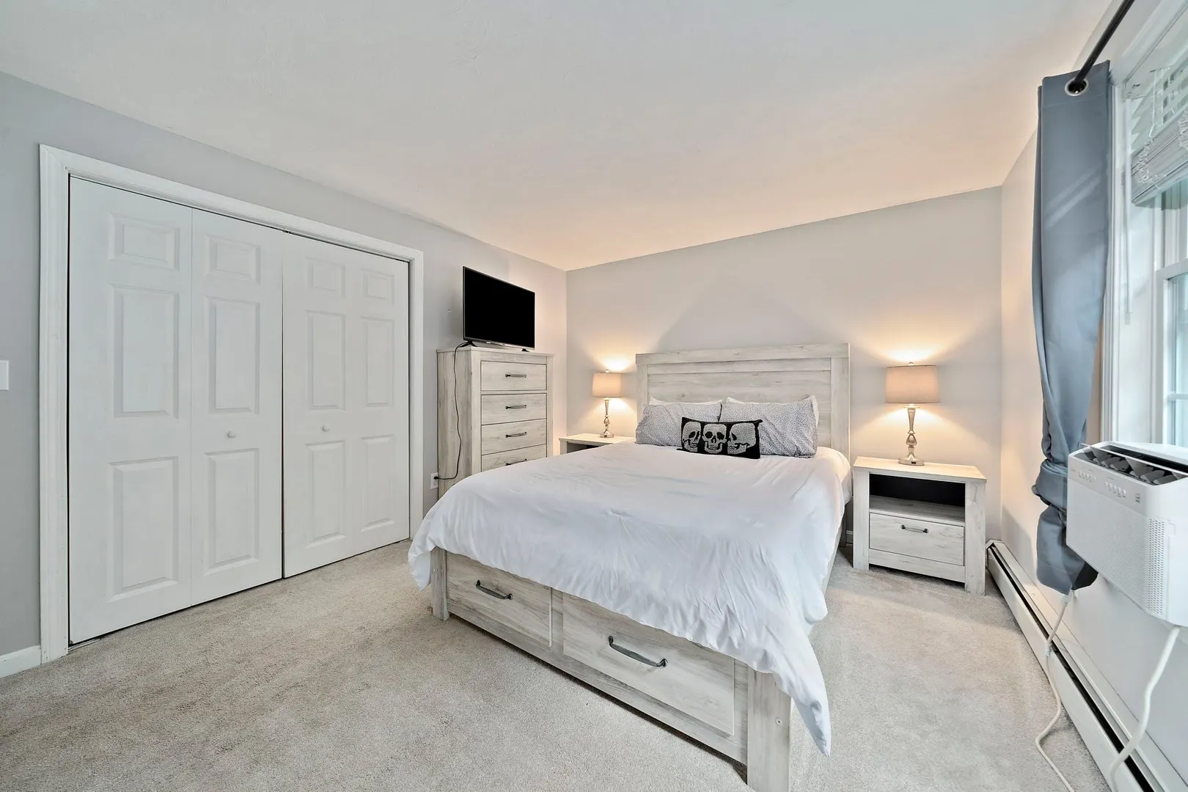
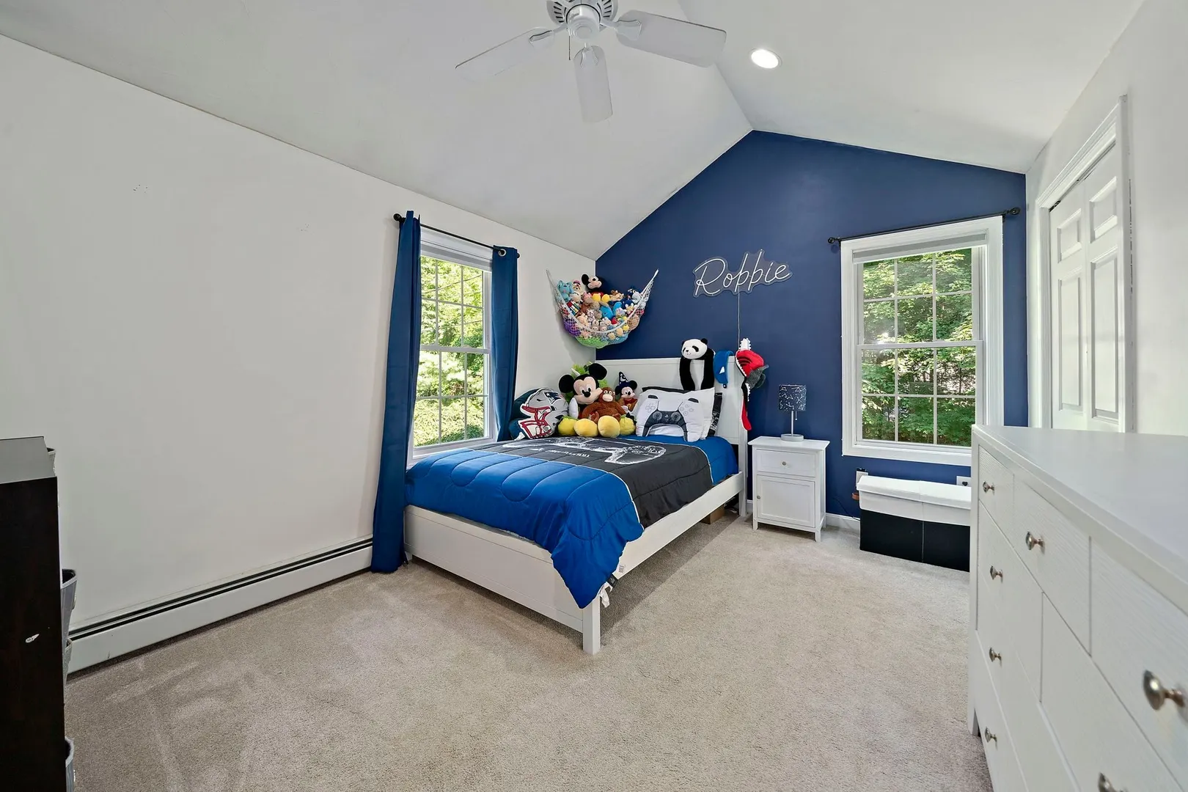
$584,999
3
Beds
2
Baths
2,097
Living Area
-
Property Description
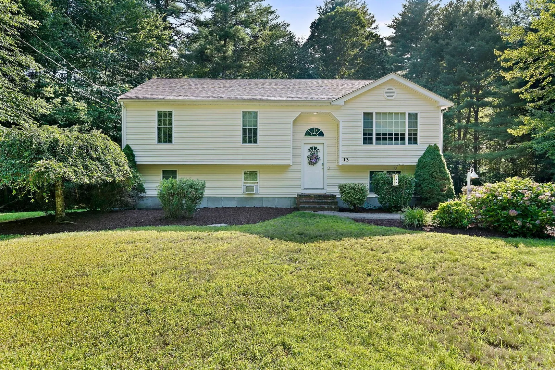
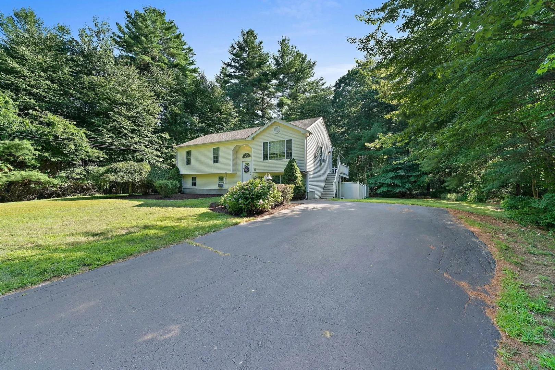
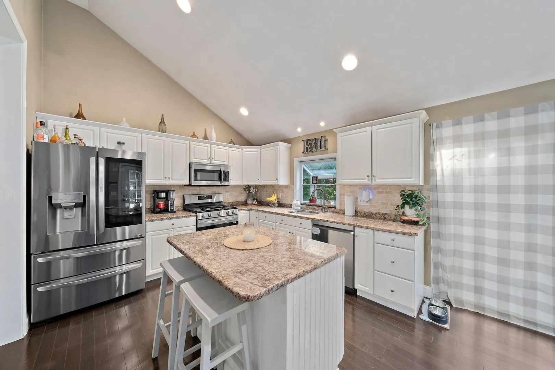
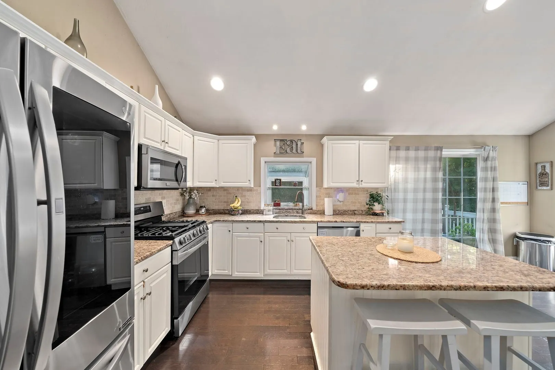
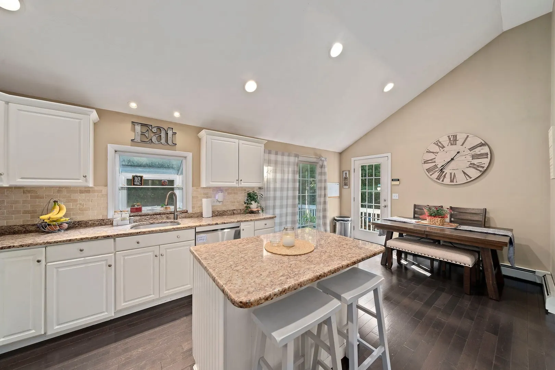
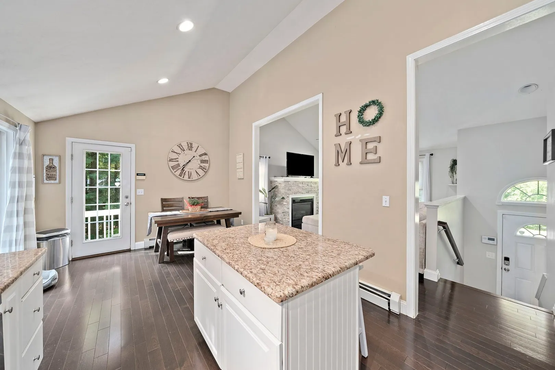
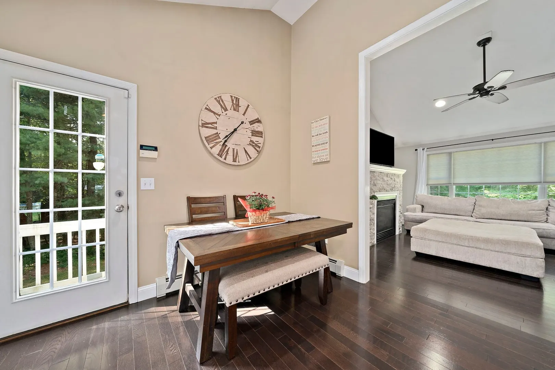
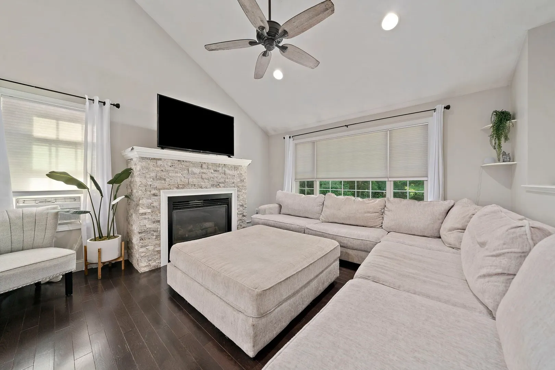
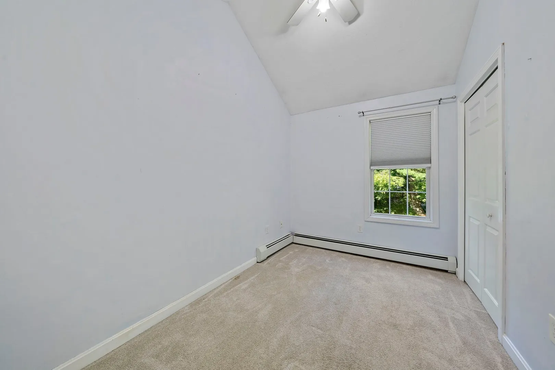
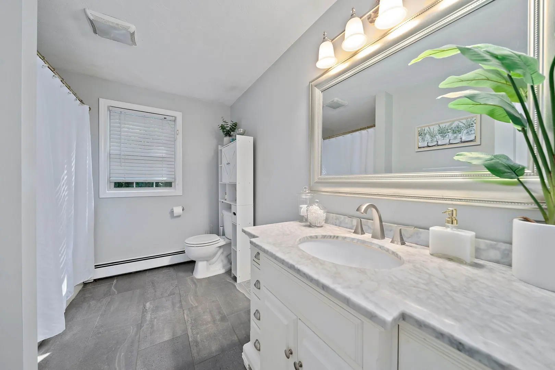
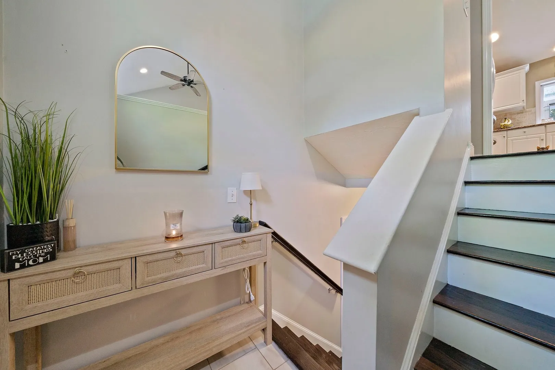
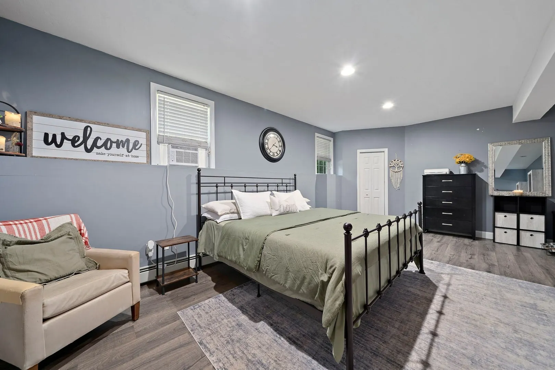
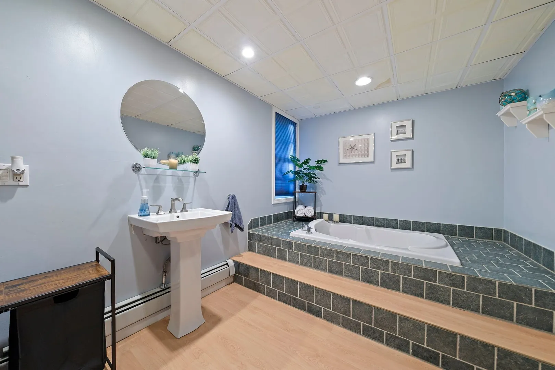
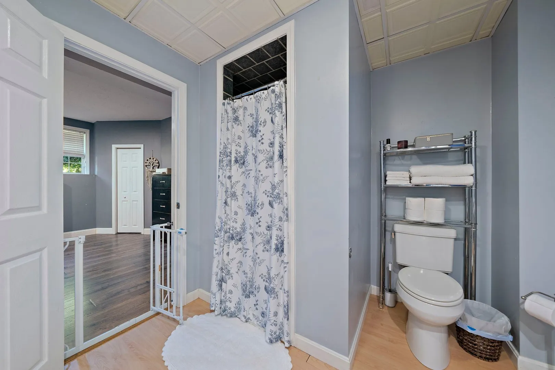
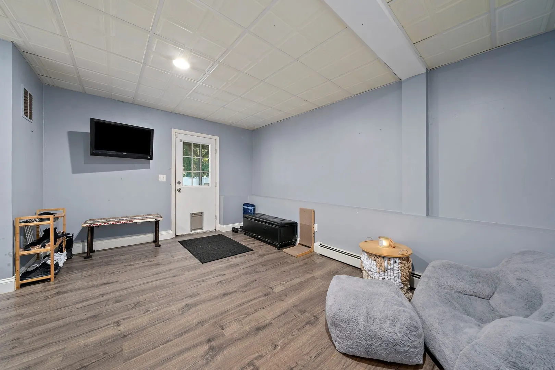
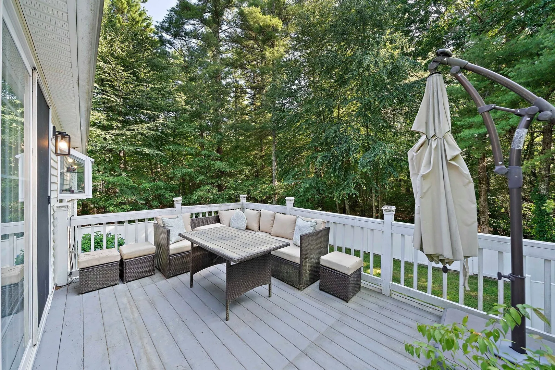
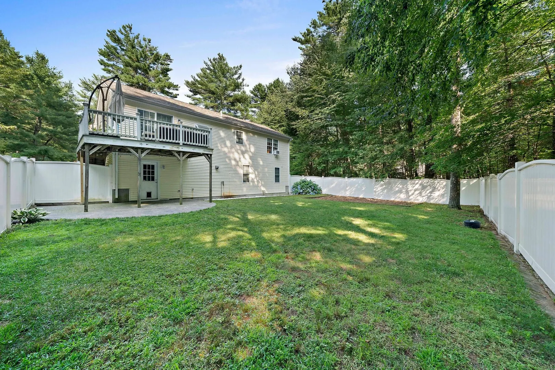
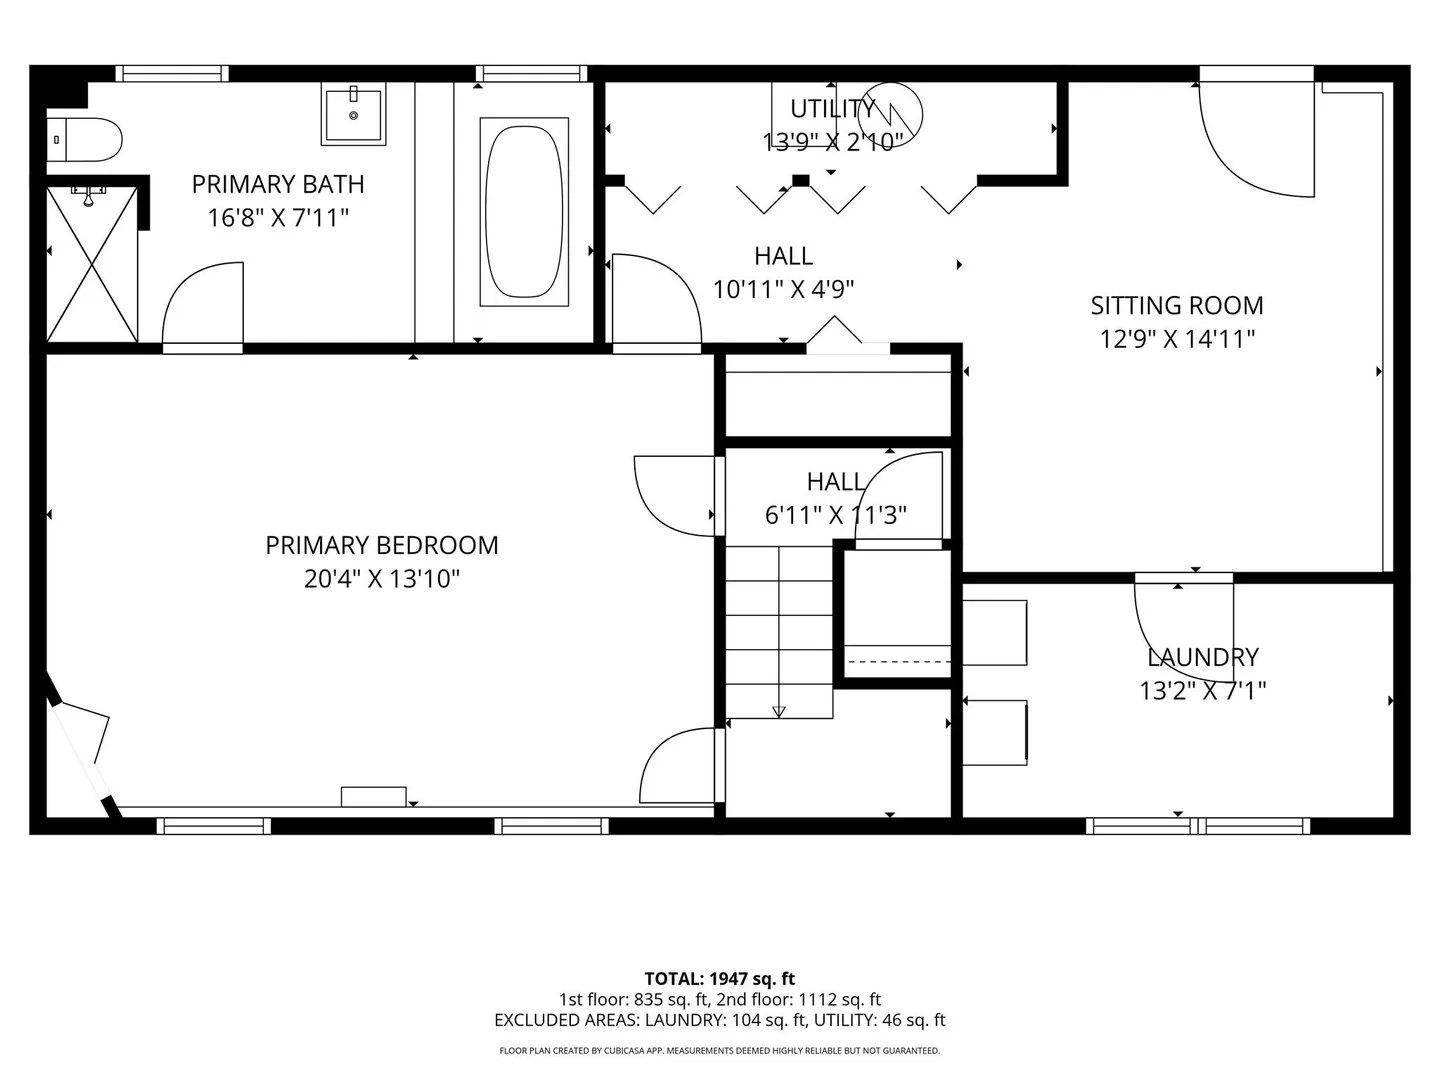
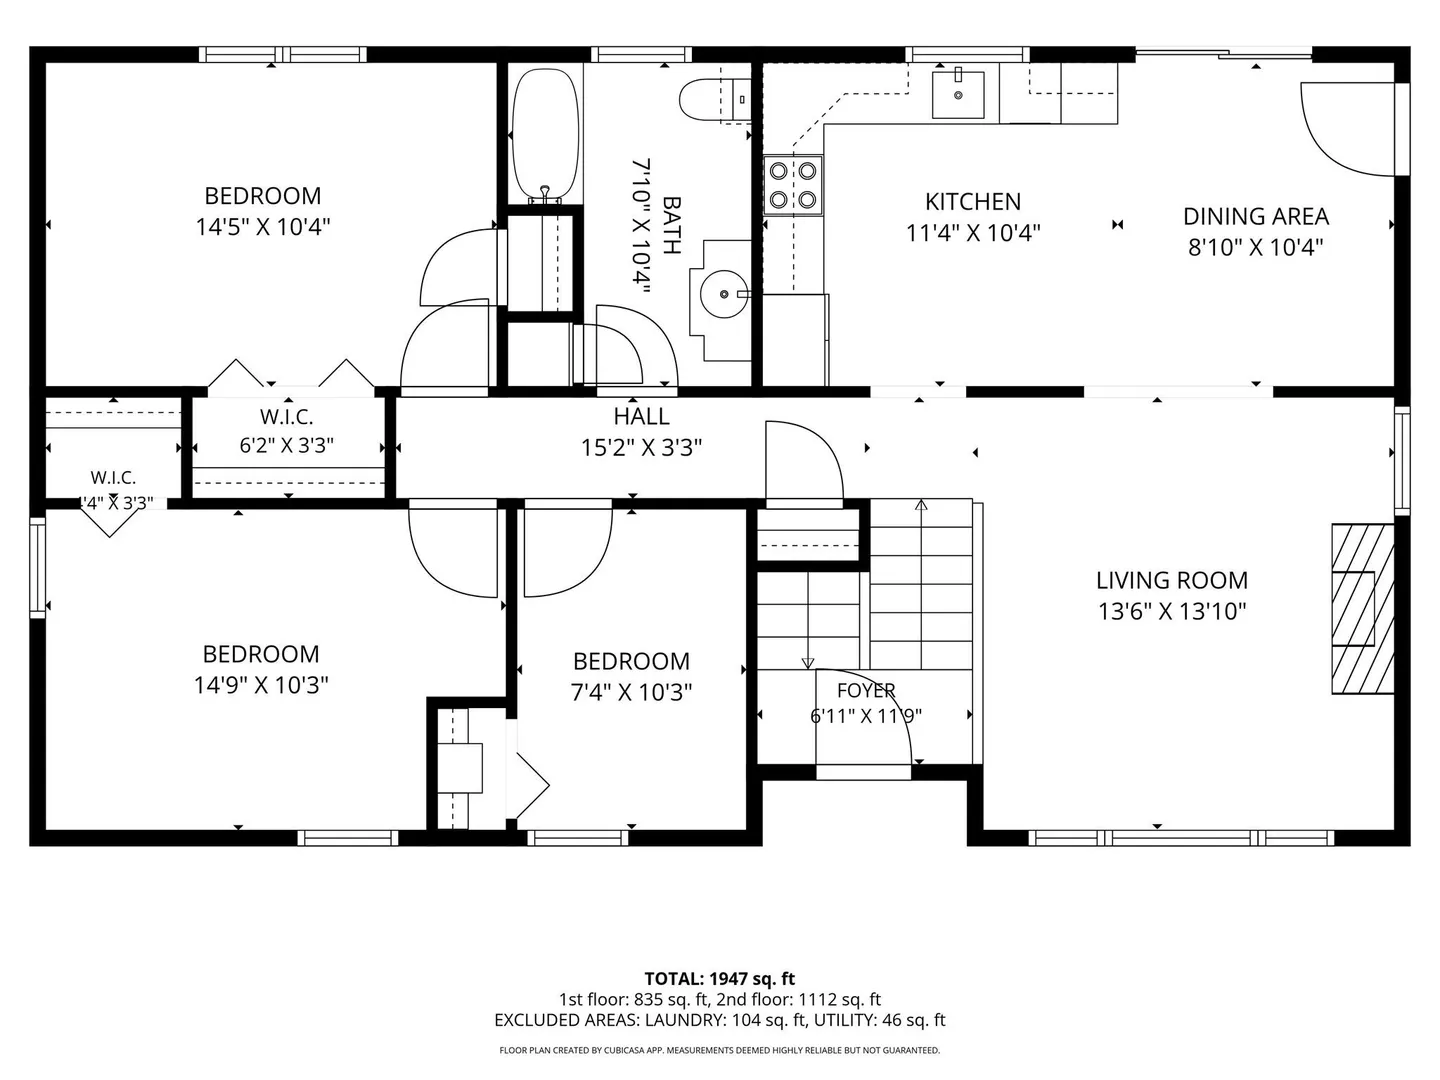
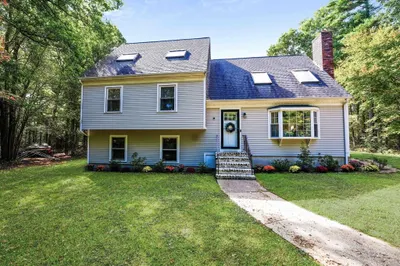
Back on market, come check out this wonderful 3-bedroom, 2-bath raised ranch set on a beautiful 1.5-acre lot in Berkley. This inviting home offers a spacious and functional layout featuring gleaming hardwood floors throughout the main living areas, creating warmth and timeless appeal.The finished lower level provides valuable additional living space, perfect for a family room, home office, playroom, or guest area. An attic offers convenient storage, while the fenced-in backyard is ideal for pets, entertaining, gardening, or simply enjoying the privacy of your expansive property. Commuters will appreciate the home's exceptional location with easy access to Routes 24 and 140, plus the nearest commuter rail station is just 8 minutes away, making travel to Boston and surrounding areas a breeze.Enjoy the perfect combination of country living, modern convenience, and generous outdoor space in this desirable Berkley location. Don't miss the opportunity to make this wonderful property your next home! Open house Saturday October 3 11:30am-1:00pm.
-
Highlights
- Acres: 1
- Heating: Forced Air, Propane
- Property Class: Residential
- Style: Raised Ranch
- Year Built: 2002
- Cooling: Window Unit(s)
- Parking Spots: 6
- Property Type: Single Family Residence
- Total Rooms: 10
- Status: Active
-
Additional Details
- Appliances: Water Heater
- Exterior Features: Deck, Patio, Storage, Fenced Yard
- Foundation: Concrete Perimeter
- Roof: Shingle
- Year Built Details: Actual
- Zoning: R1
- Basement: Full, Finished
- Fireplaces: 1
- Lot Features: Wooded
- SqFt Source: Public Record
- Year Built Source: Public Records
-
Amenities
- Community Features: Public Transportation, Highway Access, Public School, T-Station
- Parking Features: Paved Drive
-
Utilities
- Electric: 200+ Amp Service
- Water Source: Private
- Sewer: Private Sewer
-
Fees / Taxes
- Assessed Value: $566,700
- Taxes: $6,806
- Tax Year: 2025
Similar Listings
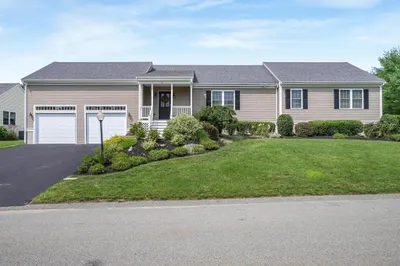
Sold
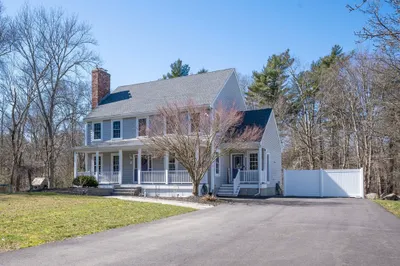
42 Photos
Sold
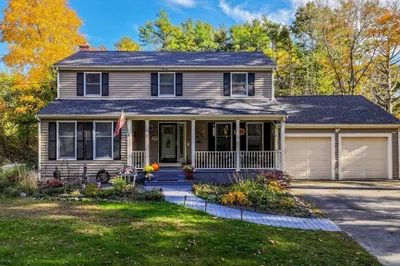
34 Photos
Sold
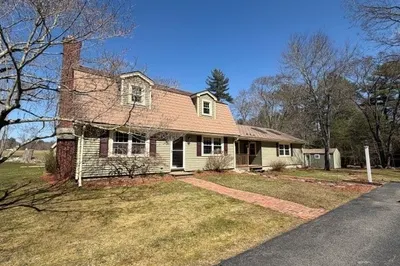
38 Photos
Sold
32 Photos
Content © 2026 MLS Property Information Network, Inc. The information in this listing was gathered from third party resources including the seller and public records.
Listing information provided courtesy of Real Broker MA, LLC.
MLS Property Information Network, Inc. and its subscribers disclaim any and all representations or warranties as to the accuracy of this information.