
Sold!
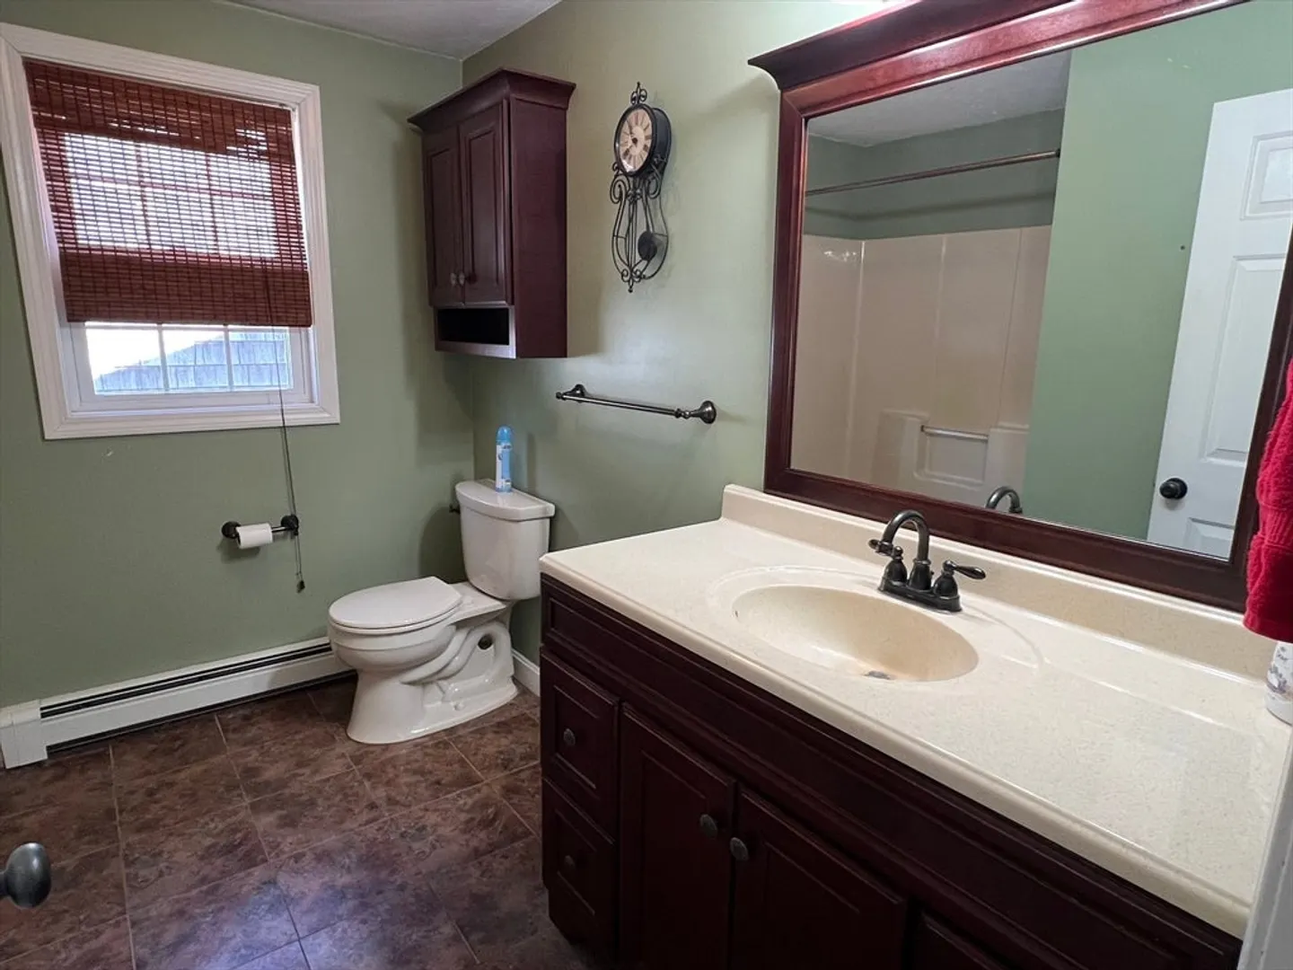
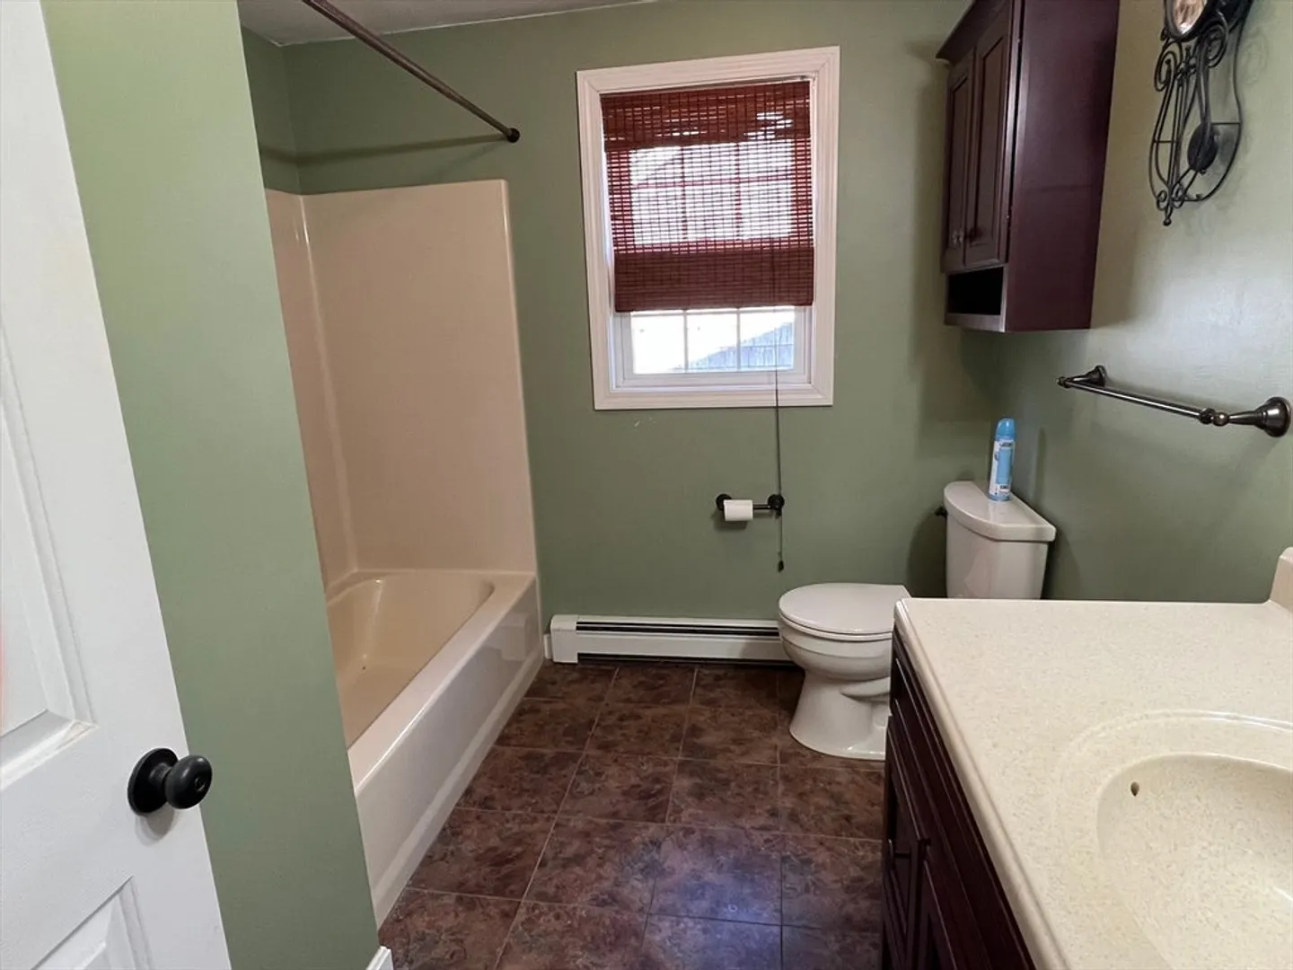
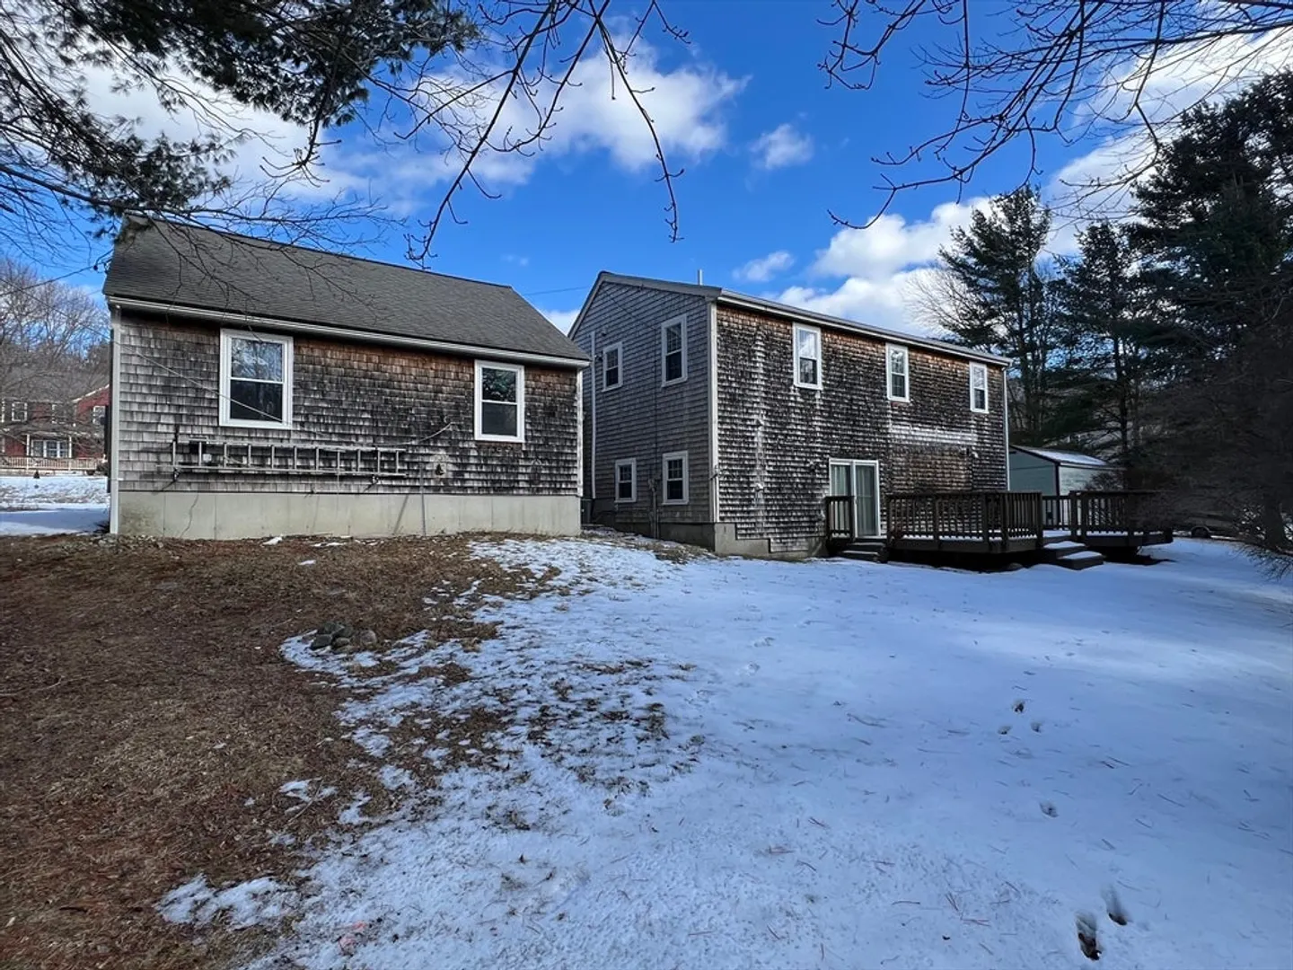
$589,900
3
Beds
2
Baths
1,596
Living Area
-
Property Description
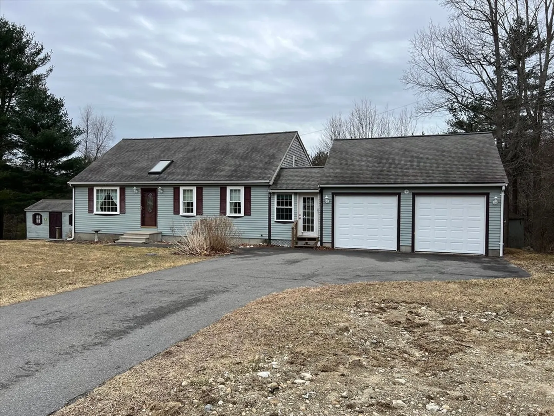
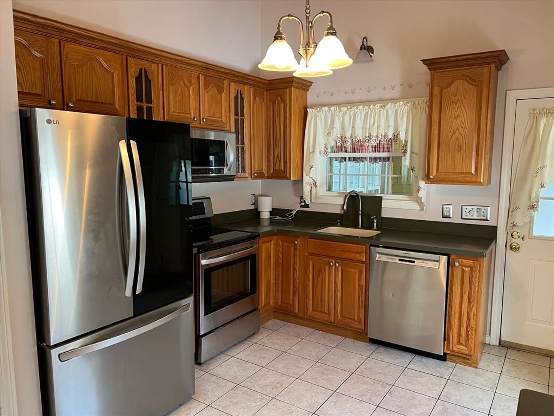
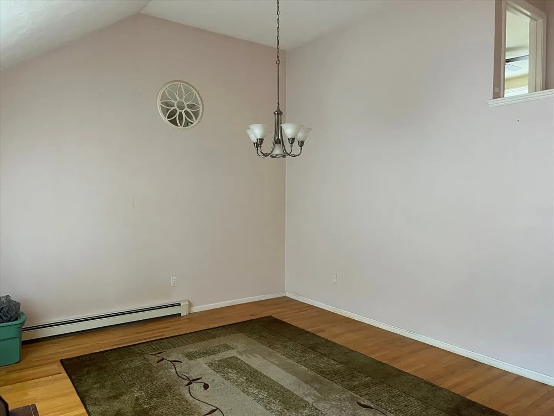
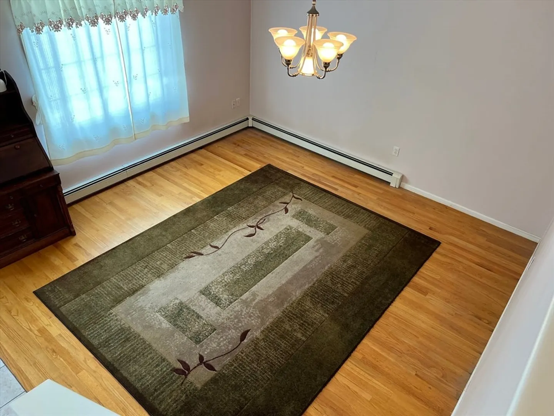
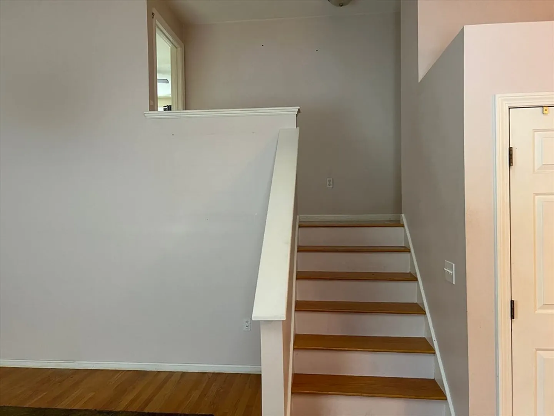
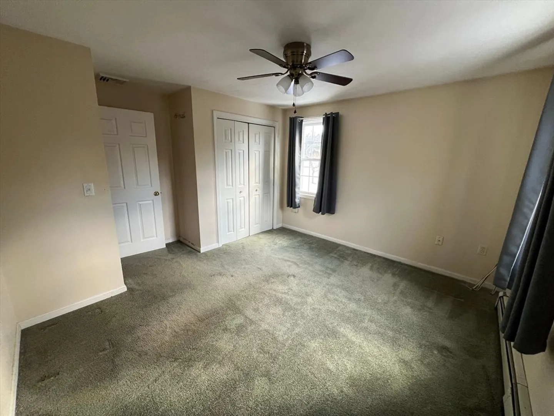
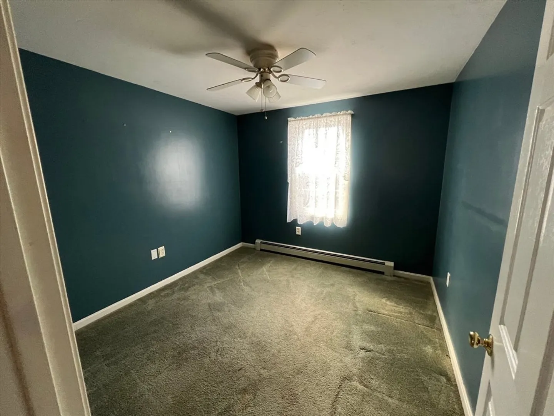
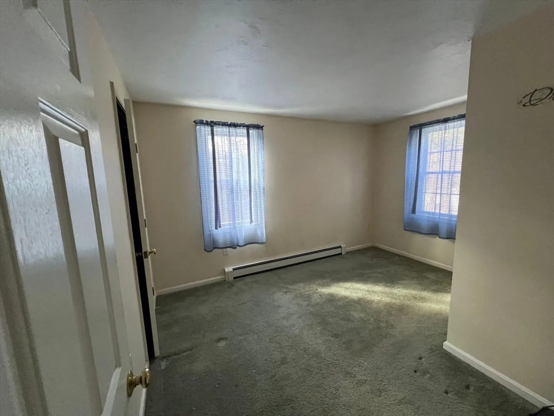
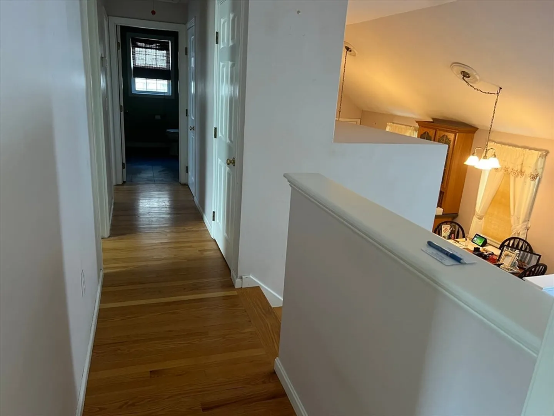
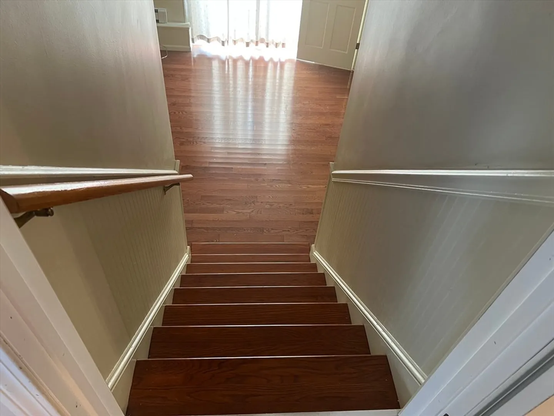
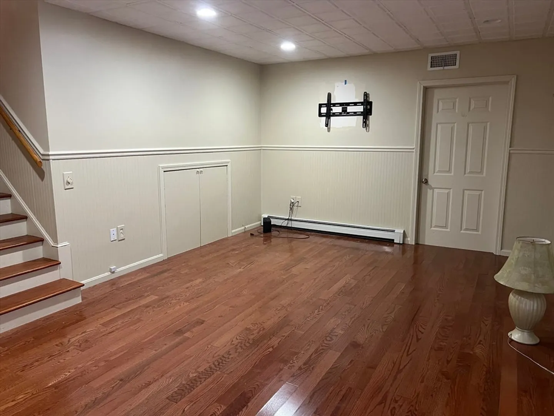
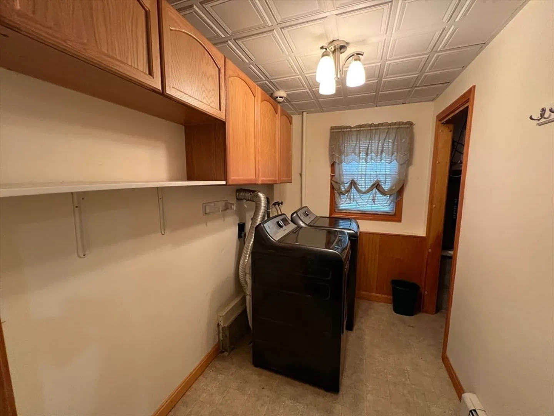
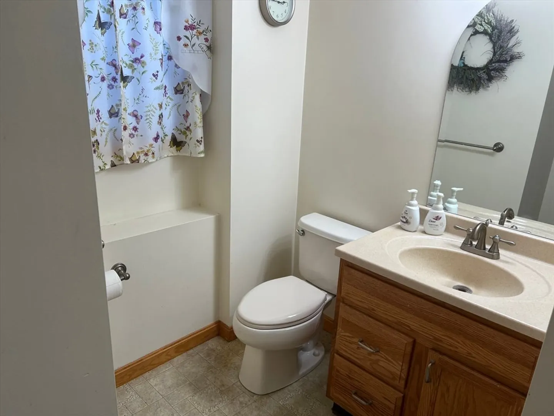
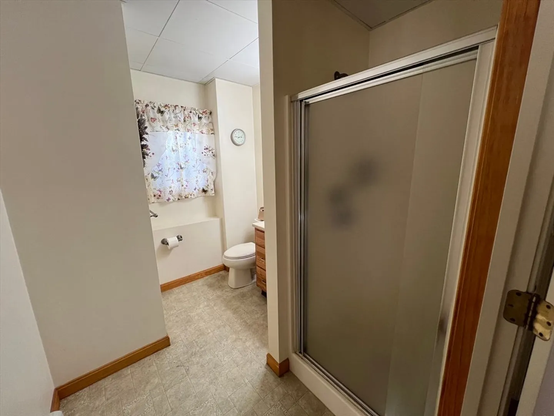
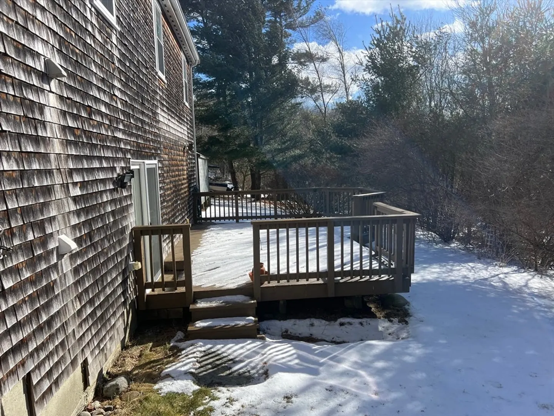
Welcome to your new home! This well built 3 Bedroom split-level residence is nestled on 1.25 acres in a small subdivision. As you step inside, you will be greeted by the open kitchen concept and high vaulted ceilings creating a spacious inviting atmosphere. The property also features 2 full baths, laundry room on the lower level along with a family room that offers a cozy atmosphere perfect for relaxing or hosting guests. Step outside to a large deck, ideal for those summer days and nights, the perfect spot for unwinding or entertaining. The buyers will also benefit from a brand new septic system to be installed prior to closing. Located just 3 minutes to Rt 24 and 8 minutes to the new MBTA station in Taunton. Don't let this opportunity pass you by!
-
Highlights
- Acres: 1
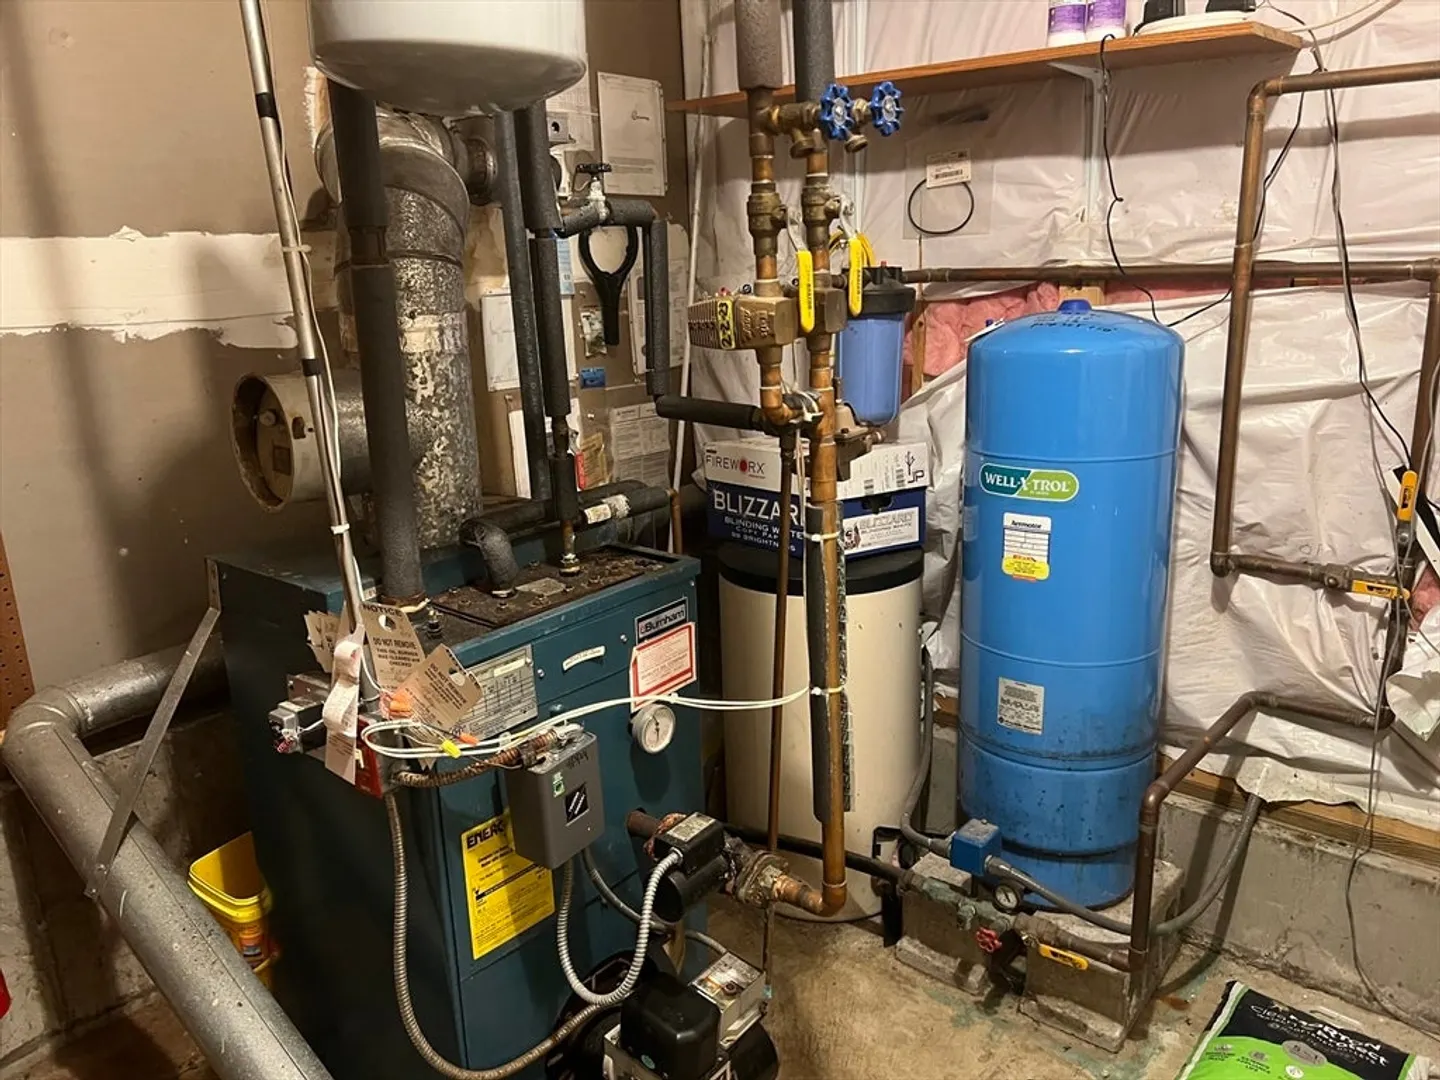
- Heating: Baseboard, Oil
- Property Class: Residential
- Total Rooms: 7
- Status: Closed
- Cooling: Central Air
- Parking Spots: 4
- Property Type: Single Family Residence
- Year Built: 1996
-
Additional Details
- Appliances: Tankless Water Heater, Range, Dishwasher, Refrigerator
- Construction: Frame
- Flooring: Tile, Carpet, Hardwood
- Foundation Area: 1064
- Lot Features: Wooded
- Roof: Shingle
- Year Built Details: Actual
- Zoning: R1
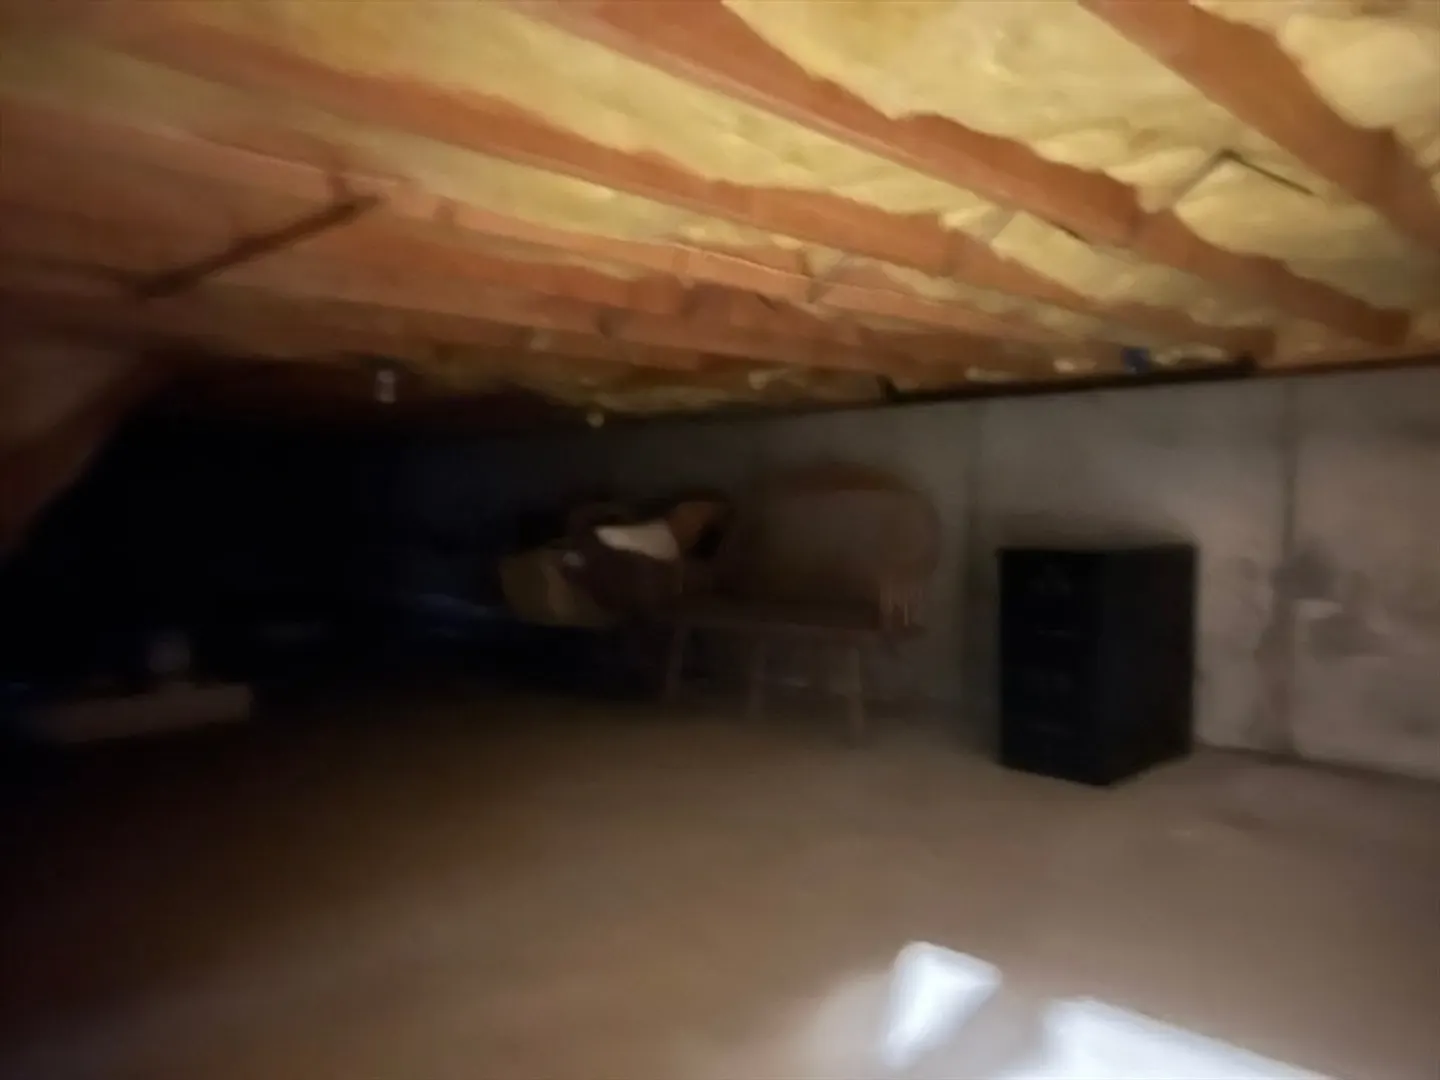
- Basement: Partial, Crawl Space, Concrete
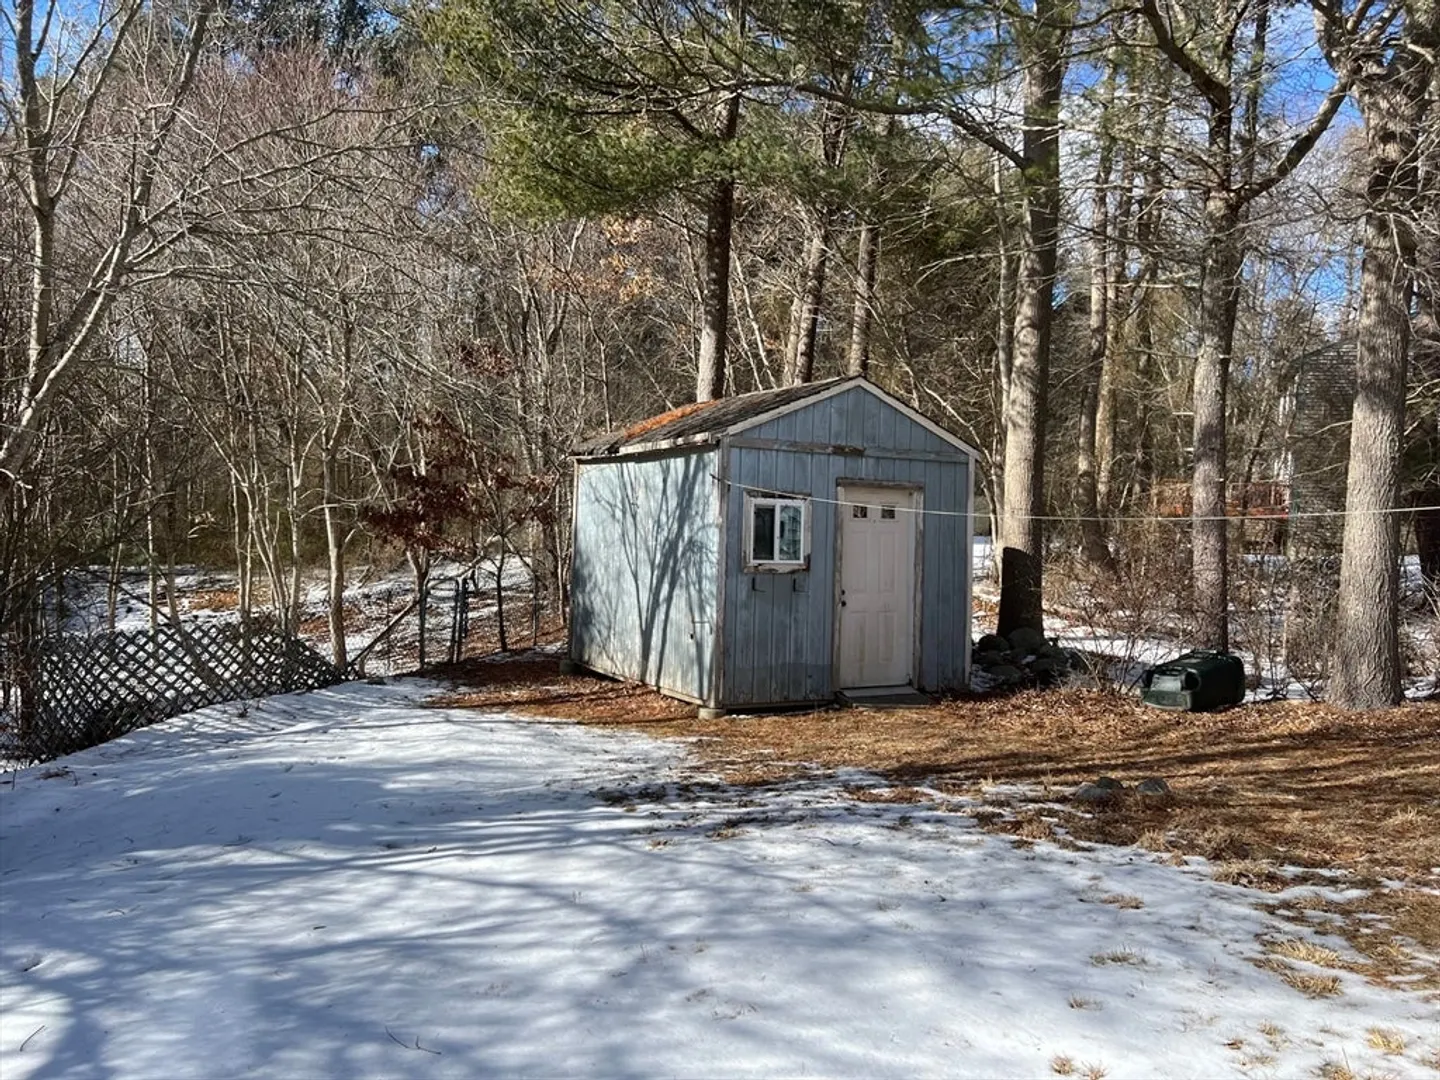
- Exterior Features: Deck, Rain Gutters, Storage
- Foundation: Concrete Perimeter
- Interior Features: Breezeway, Mud Room
- Road Frontage Type: Public
- SqFt Source: Public Record
- Year Built Source: Public Records
-
Amenities
- Community Features: Highway Access
- Parking Features: Attached, Garage Door Opener, Paved Drive, Off Street, Paved
- Covered Parking Spaces: 2
-
Utilities
- Electric: Circuit Breakers, 200+ Amp Service
- Water Source: Private
- Sewer: Private Sewer
-
Fees / Taxes
- Assessed Value: $507,800
- Taxes: $6,099
- Tax Year: 2025
Similar Listings
Sold
1 Photo
Sold
42 Photos
Sold
34 Photos
Sold
38 Photos
Content © 2026 MLS Property Information Network, Inc. The information in this listing was gathered from third party resources including the seller and public records.
Listing information provided courtesy of Churchill and Banks Companies, LLC.
MLS Property Information Network, Inc. and its subscribers disclaim any and all representations or warranties as to the accuracy of this information.
