
94 Holly Hill Cir
$799,000
3
Beds
3
Baths
1,906
Sqft
- Request Info
- Call
- Save
-
More
- Mortgage Calculator

Property Tools
$799,000
3
Beds
3
Baths
1,906
Living Area
-
Property Description
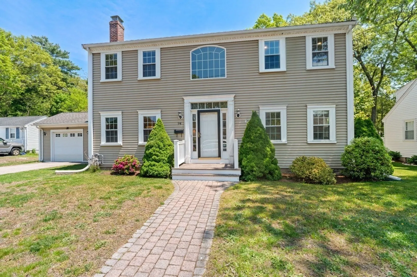
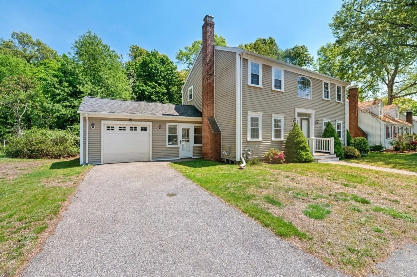
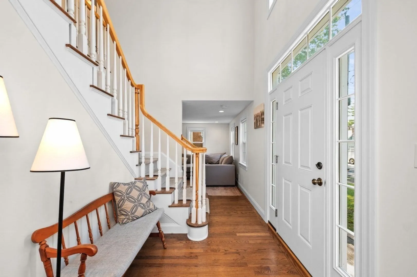
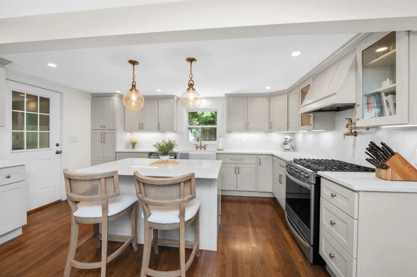
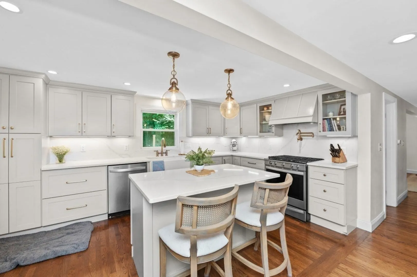
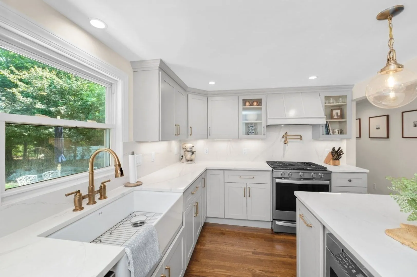
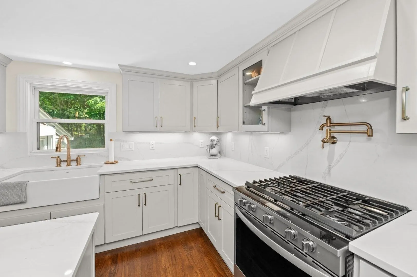
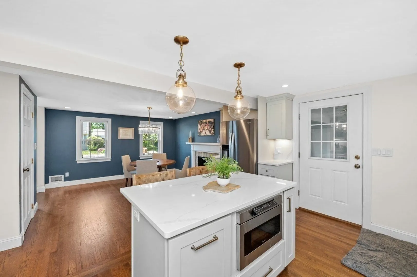
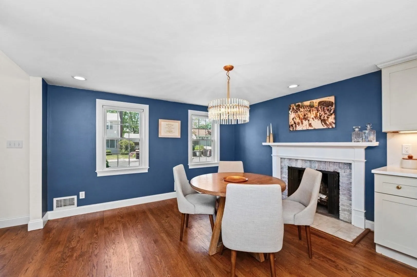
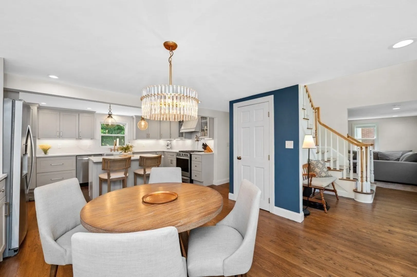
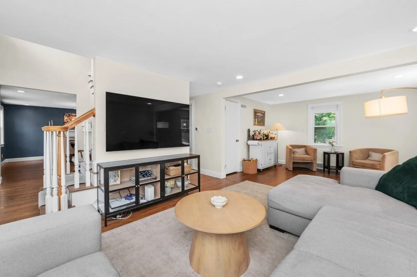
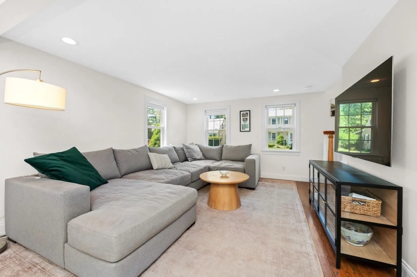
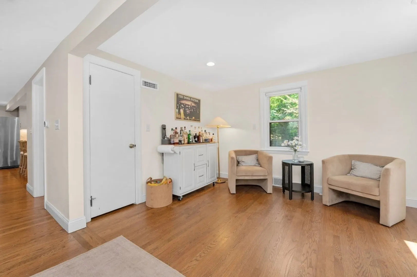
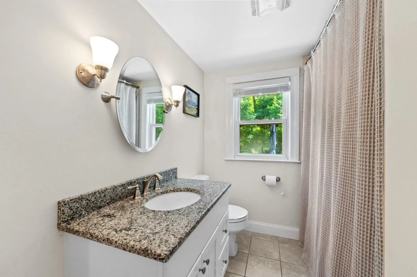
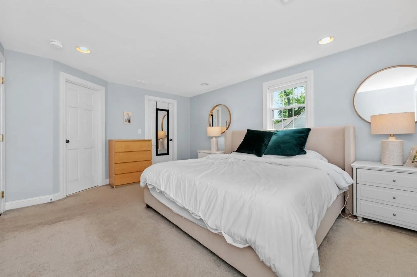
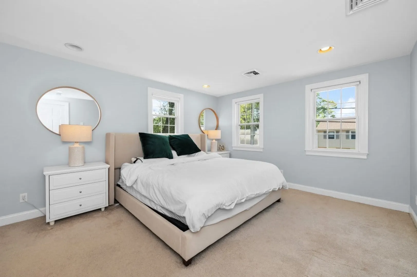
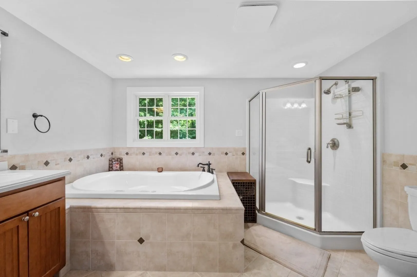
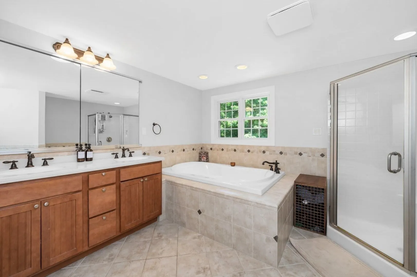
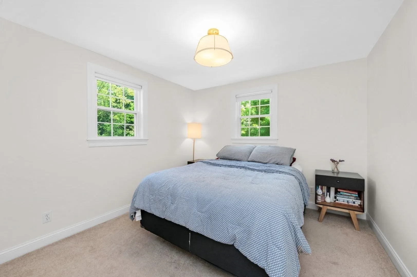
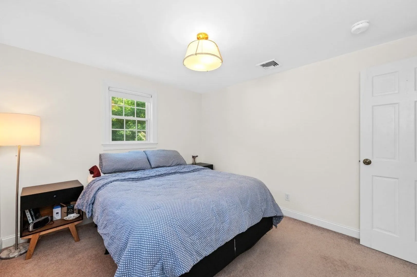
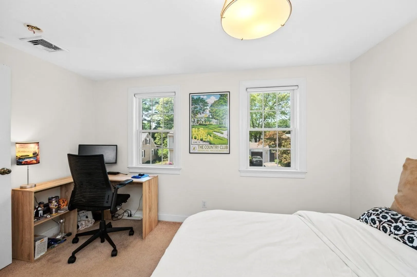
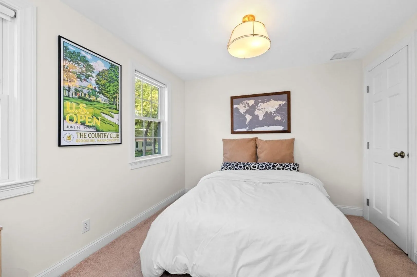
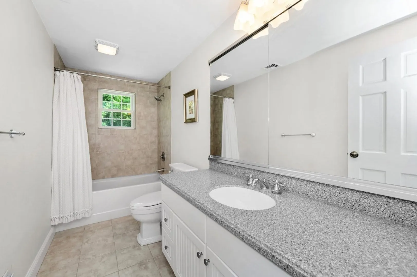
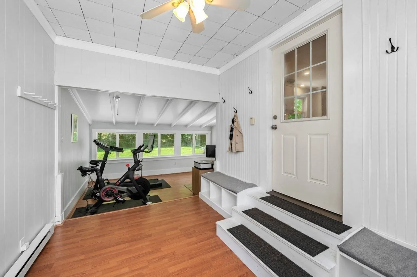
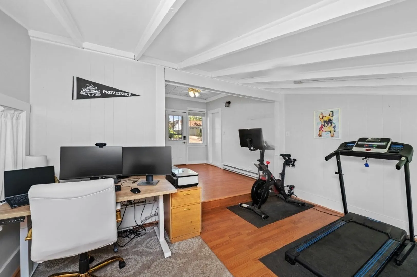
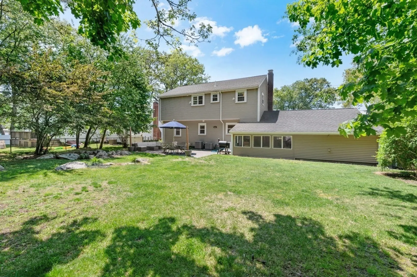
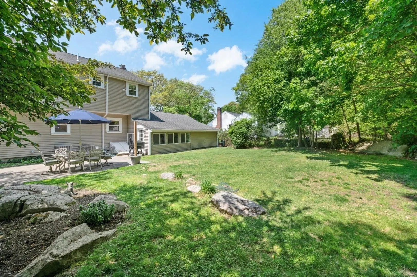
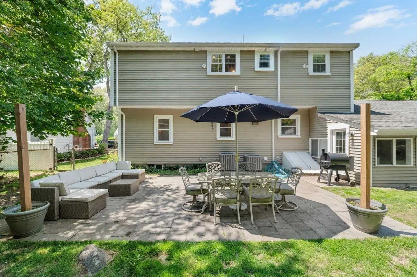
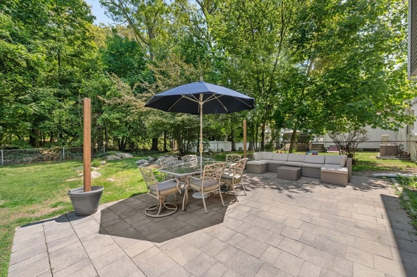
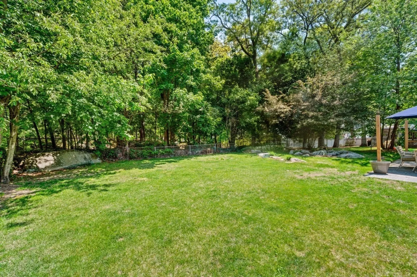
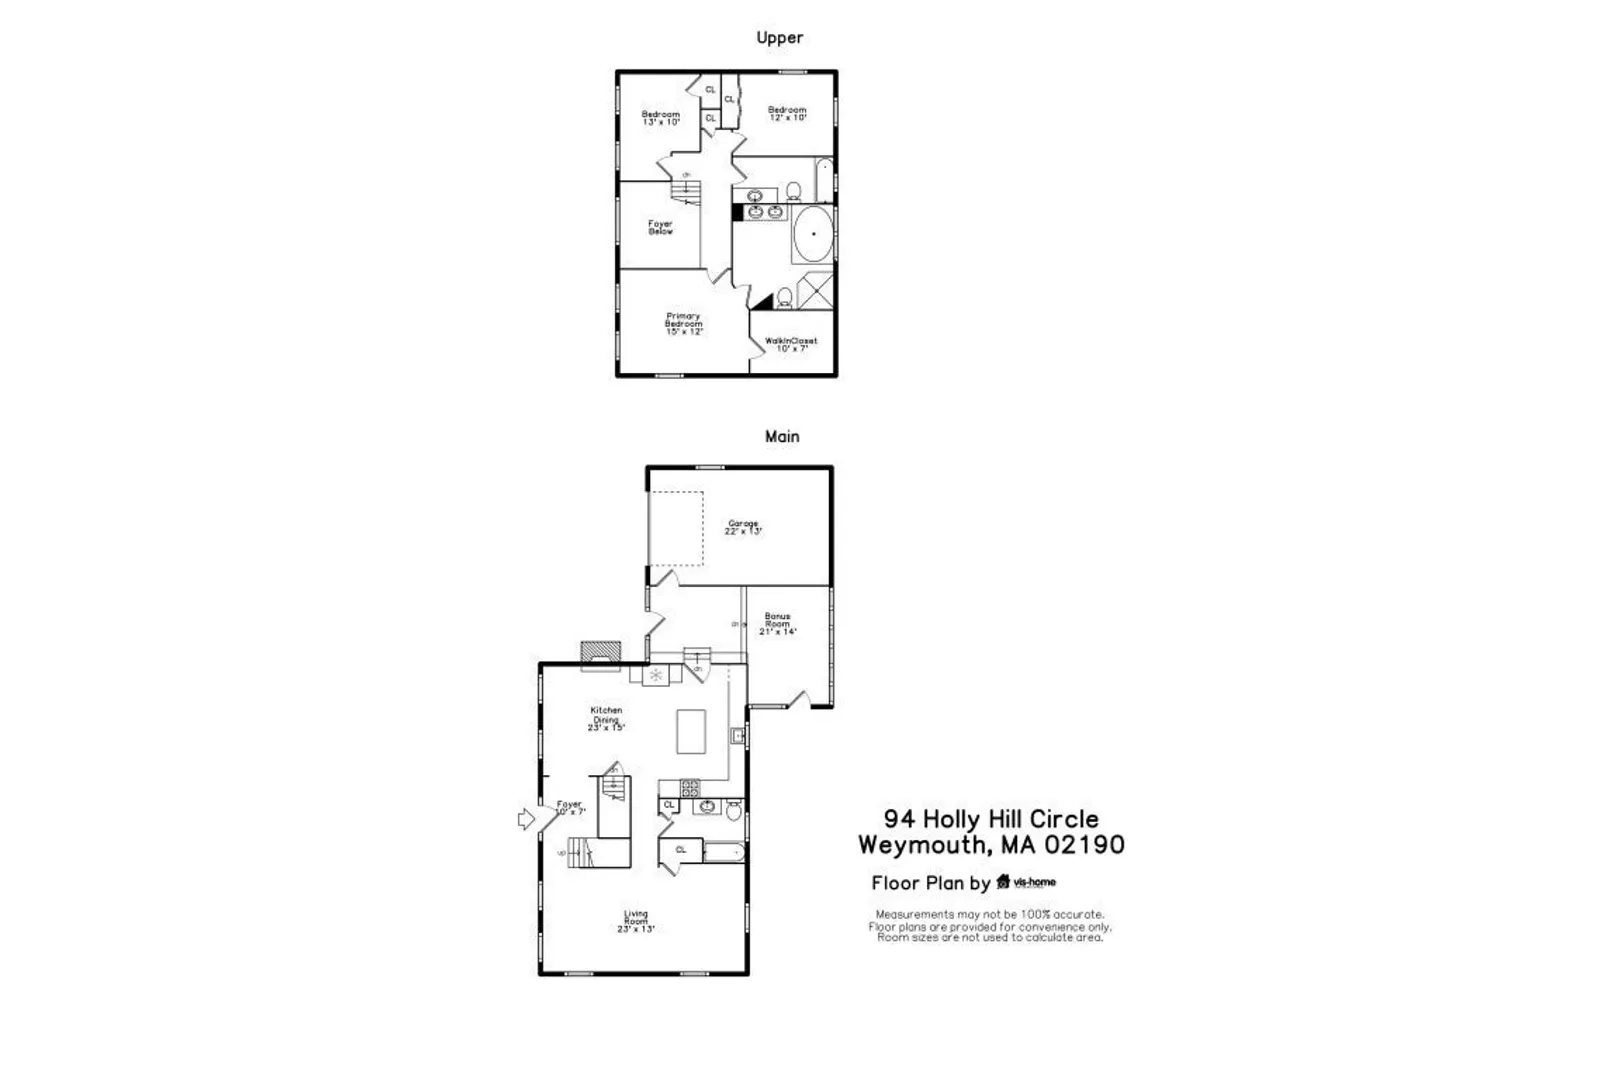
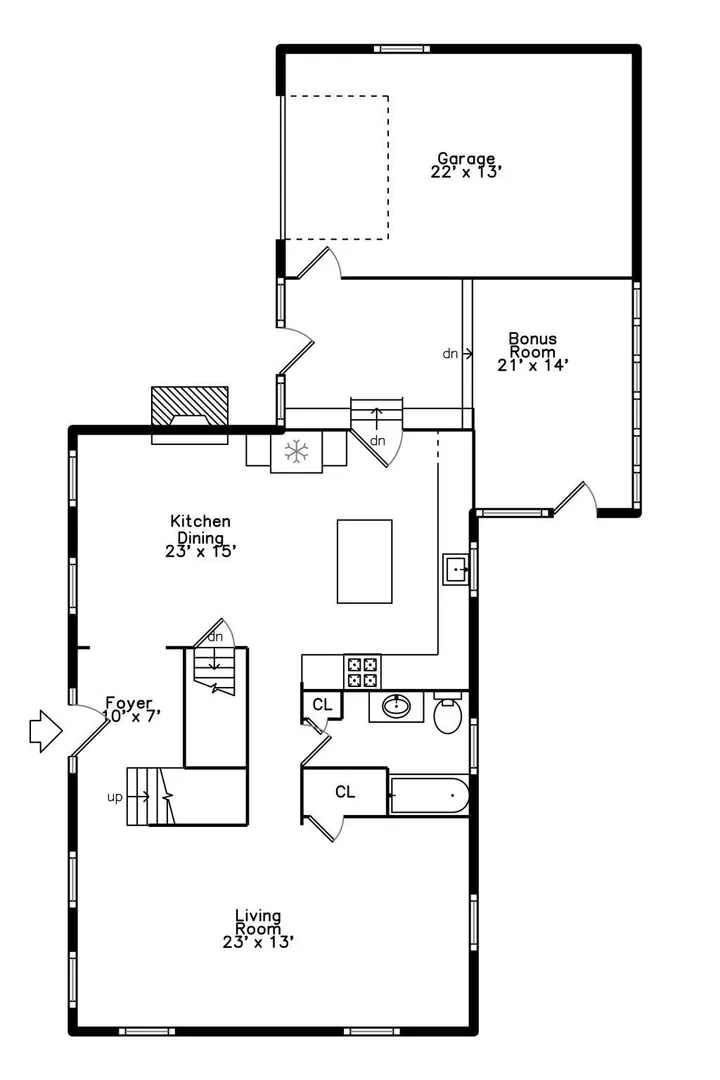
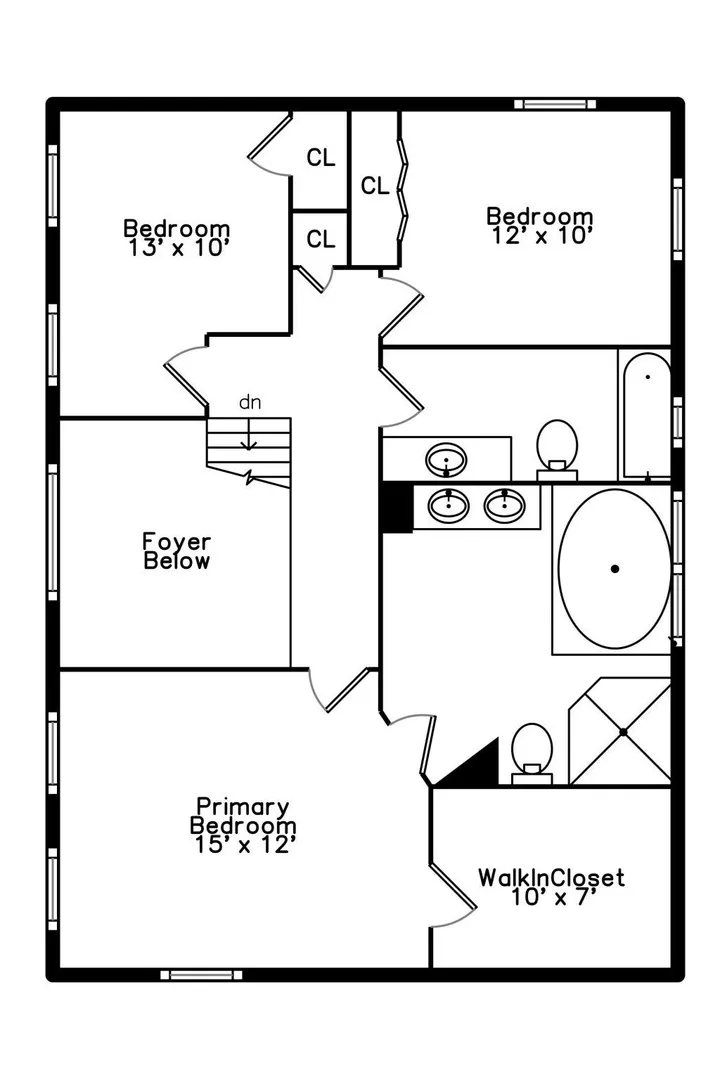
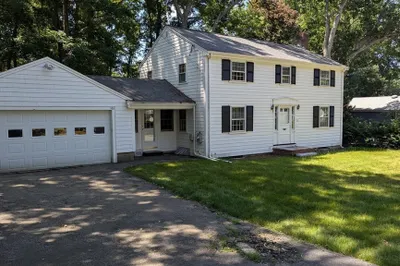
Come see this wonderful center-entrance Colonial, ideally situated on a beautiful lot in an inviting neighborhood. Perfectly located just minutes from local schools, Derby Street Shoppes, the commuter rail, highway access, and an array of restaurants, this home offers both comfort and convenience. As you enter through the front door, you are greeted by an impressive two-story foyer with a turned staircase. To the left is a generous dining room featuring a welcoming wood-burning brick fireplace. The dining room flows seamlessly into the tastefully remodeled eat-in kitchen, complete with stainless-steel appliances, quartz countertops, gas cooking and recessed lighting. Off the kitchen, is a bright and spacious heated bonus room offering great flex space and providing convenient access to both the garage and backyard. The other half of the main level features a comfortable living room with an additional seating area and bar, along with a nicely updated full bathroom, providing added convenience and flexibility for guests and family members. Upstairs, the spacious primary suite offers a sizable walk-in closet and luxurious, spa-like bathroom. The second floor is completed by two additional bedrooms and another full bathroom. Additional amenities include a large, private backyard with a stone patio perfect for entertaining, central air conditioning, a one-car garage, and a full basement offering excellent storage. Ideally located and thoughtfully designed, this inviting Colonial offers the space, updates, and convenience you've been looking for. A must-see!
-
Highlights
- Area: South Weymouth
- Heating: Forced Air, Natural Gas
- Property Class: Residential
- Style: Colonial
- Year Built: 1951
- Cooling: Central Air
- Parking Spots: 4
- Property Type: Single Family Residence
- Total Rooms: 6
- Status: Active
-
Additional Details
- Appliances: Gas Water Heater, Range, Dishwasher, Disposal, Microwave, Refrigerator, Freezer, Washer, Dryer
- Construction: Frame, Stone
- Fireplaces: 1
- Foundation: Concrete Perimeter, Block
- Lot Features: Wooded, Level
- Roof: Shingle
- Year Built Details: Actual
- Zoning: R-5
- Basement: Full, Interior Entry
- Exterior Features: Patio
- Flooring: Tile, Hardwood, Flooring - Hardwood
- Interior Features: Bonus Room, Foyer, Sauna/Steam/Hot Tub, Walk-up Attic, Internet Available - Broadband
- Road Frontage Type: Public
- SqFt Source: Measured
- Year Built Source: Public Records
-
Amenities
- Community Features: Public Transportation, Shopping, Medical Facility, Highway Access, House of Worship, Public School, T-Station
- Parking Features: Attached, Garage Door Opener, Garage Faces Side, Paved Drive, Off Street, Paved
- Covered Parking Spaces: 1
-
Utilities
- Electric: 200+ Amp Service
- Water Source: Public
- Sewer: Public Sewer
-
Fees / Taxes
- Assessed Value: $655,200
- Taxes: $6,631
- Tax Year: 2026
Similar Listings
Sold
37 Photos
Sold
42 Photos
Sold
42 Photos
Sold
19 Photos
Content © 2026 MLS Property Information Network, Inc. The information in this listing was gathered from third party resources including the seller and public records.
Listing information provided courtesy of Griffin Realty Group.
MLS Property Information Network, Inc. and its subscribers disclaim any and all representations or warranties as to the accuracy of this information.