
Sold!
$925,000
3
Beds
2
Baths
2,482
Living Area
-
Property Description
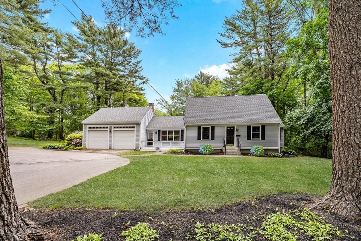
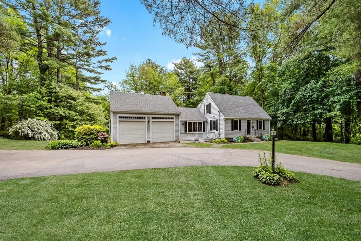
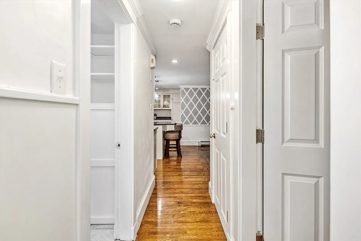
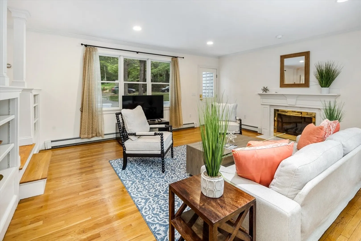
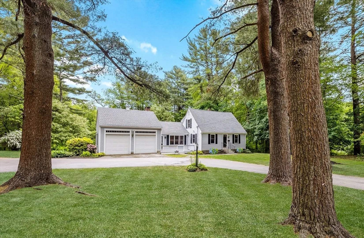
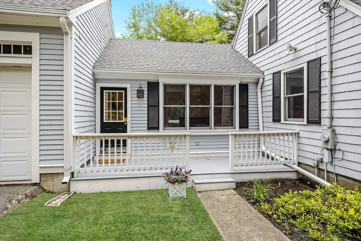
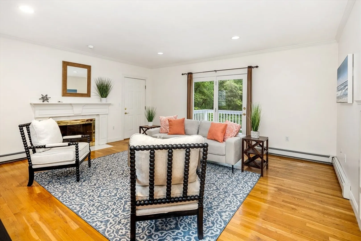
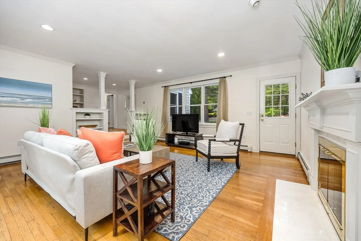
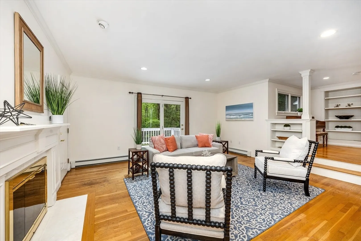
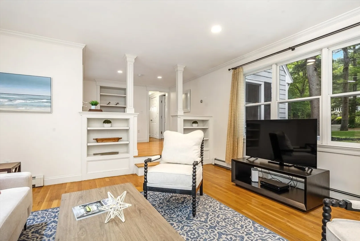
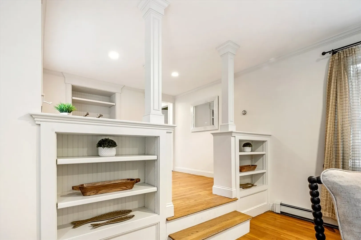
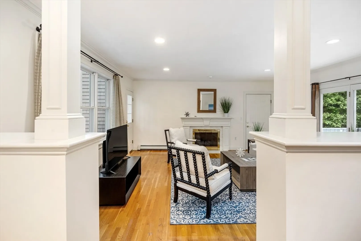
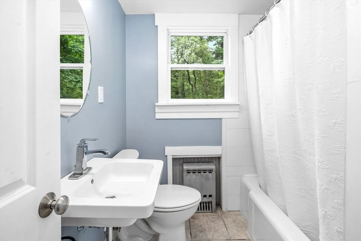
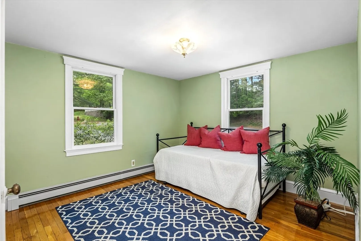
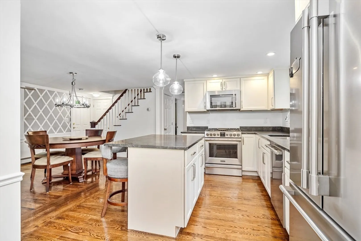
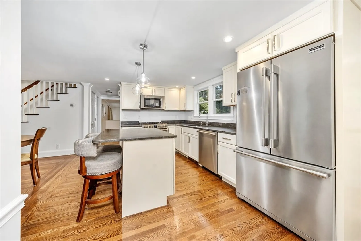
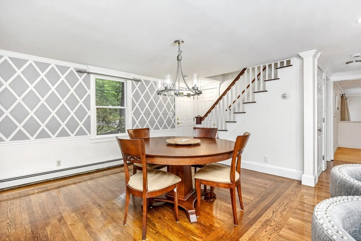
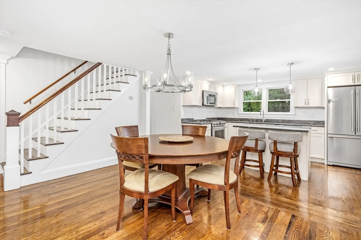
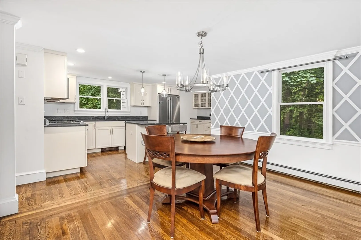
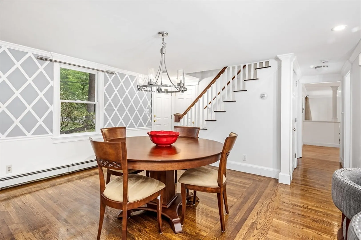
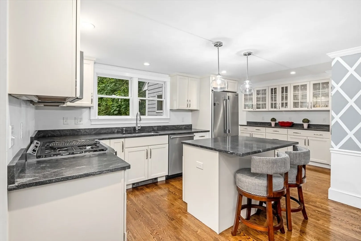
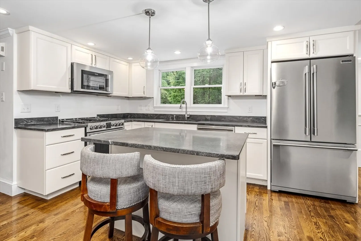
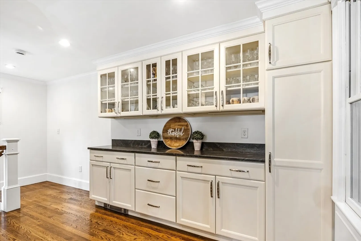
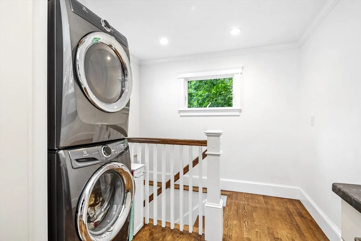
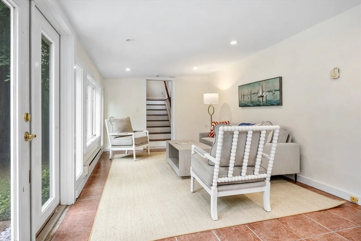
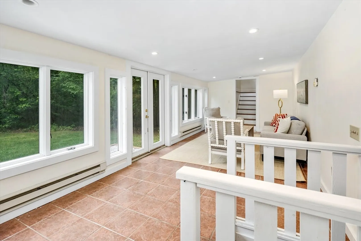
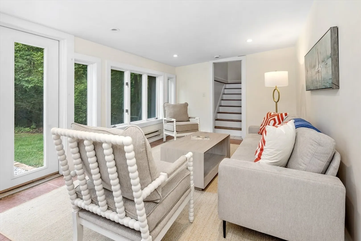
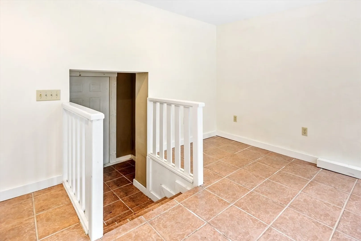
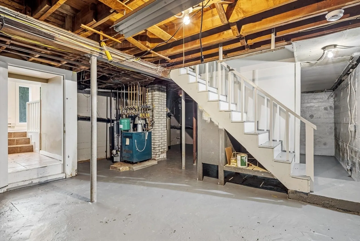
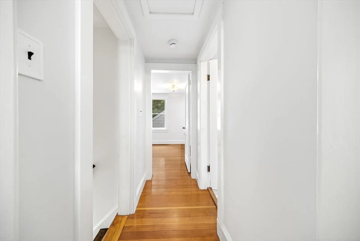
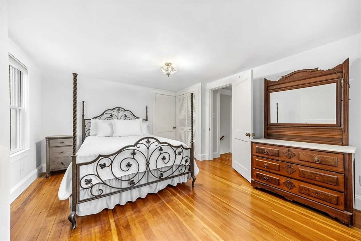
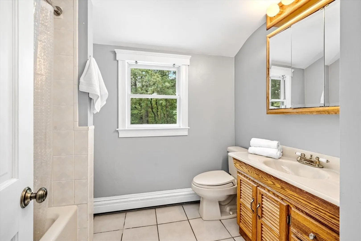
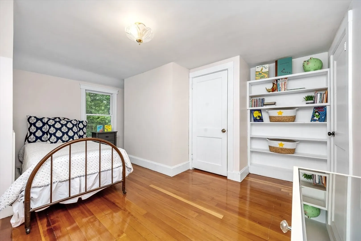
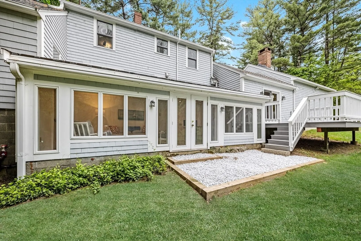
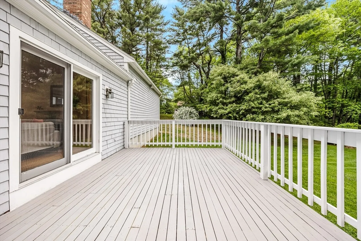
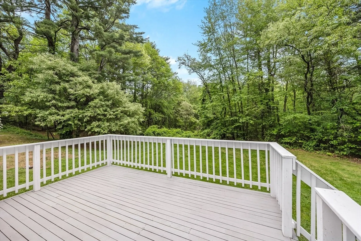
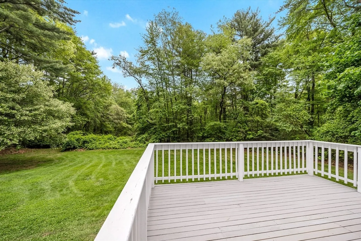
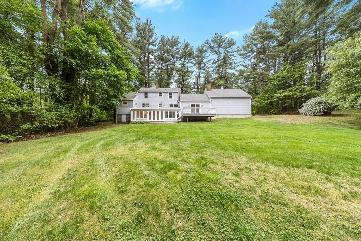
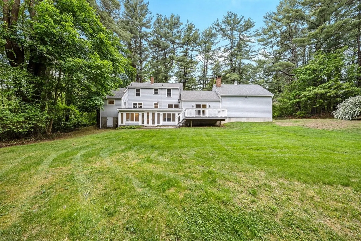
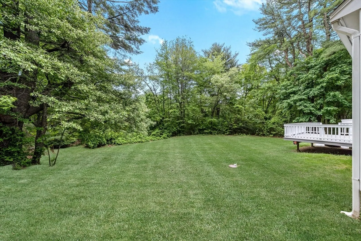
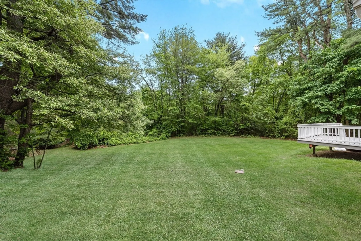
Picture Perfect 3 bedroom Cape with over 2 private acres abutting conservation. First floor offers an open kitchen with stainless appliances, an island to socialize at, an amazing amount of storage space and opens to a cathedral ceiling living room with a wood-burning fireplace with access to the back deck and offers tons of natural sunlight. There is a bedroom on the main floor that could double as an office too. A full bath and laundry round off the first floor. Upstairs offers 2 bedrooms with hardwood floors and a closet, there is also an oversized bathroom. The lower level with tile flooring will not disappoint as it's a walkout with French doors to the private backyard. If you enjoy walking along sidewalks, being near Route 3 or top rated shops and restaurants, then this house is for you; it's all only 1-2 miles away.
-
Highlights
- Acres: 2
- Heating: Baseboard, Natural Gas
- Property Class: Residential
- Style: Cape
- Year Built: 1946
- Area: South Hingham
- Parking Spots: 8
- Property Type: Single Family Residence
- Total Rooms: 7
- Status: Closed
-
Additional Details
- Appliances: Range, Dishwasher, Refrigerator
- Construction: Frame
- Exterior Features: Deck, Outdoor Gas Grill Hookup
- Flooring: Tile, Hardwood, Flooring - Hardwood
- Interior Features: Closet/Cabinets - Custom Built, Den
- Roof: Shingle
- Year Built Details: Actual
- Zoning: res
- Basement: Partially Finished, Unfinished
- Exclusions: Ask Agent
- Fireplaces: 1
- Foundation: Concrete Perimeter
- Lot Features: Wooded, Underground Storage Tank
- SqFt Source: Public Record
- Year Built Source: Public Records
-
Amenities
- Covered Parking Spaces: 2
- Parking Features: Attached, Paved Drive
-
Utilities
- Sewer: Private Sewer
- Water Source: Private
-
Fees / Taxes
- Assessed Value: $944,300
- Taxes: $10,095
- Tax Year: 2024
Similar Listings
Sold
1 Photo
Sold
38 Photos
Sold
36 Photos
Sold
21 Photos
Content © 2026 MLS Property Information Network, Inc. The information in this listing was gathered from third party resources including the seller and public records.
Listing information provided courtesy of Redfin Corp..
MLS Property Information Network, Inc. and its subscribers disclaim any and all representations or warranties as to the accuracy of this information.
