
18 Weathervane Drive #24
$896,789
2
Beds
2/1
Baths
2,301
Sqft
- Request Info
- Call
- Save
-
More
- Mortgage Calculator

Property Tools
NEW CONSTRUCTION
$896,789
2
Beds
2/1
Baths
2,301
Living Area
-
Property Description
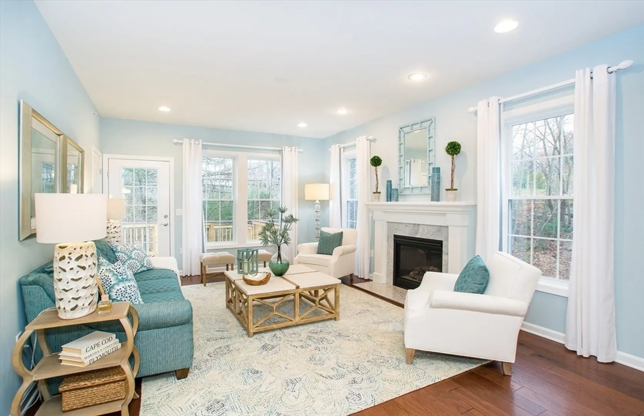
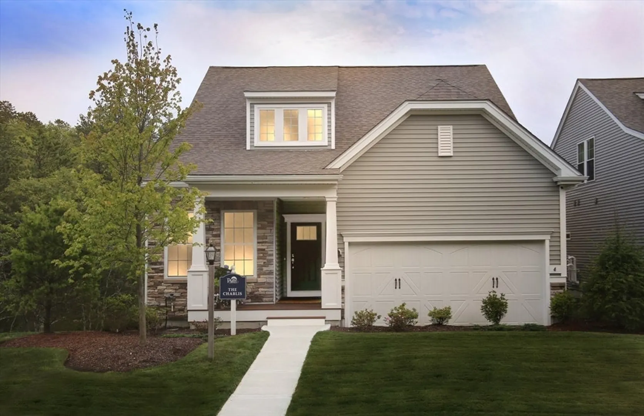
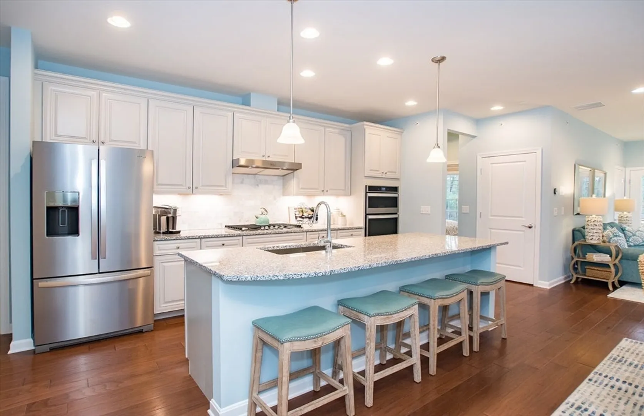
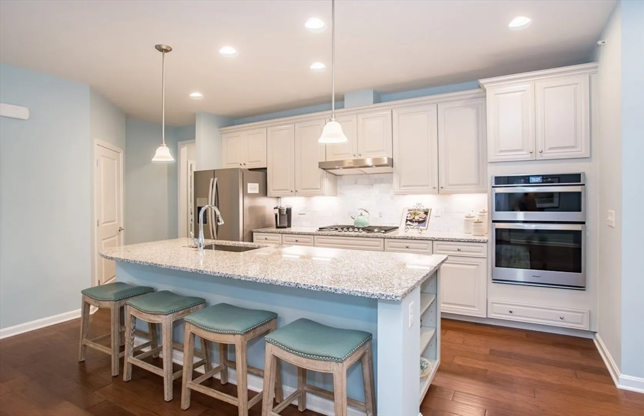
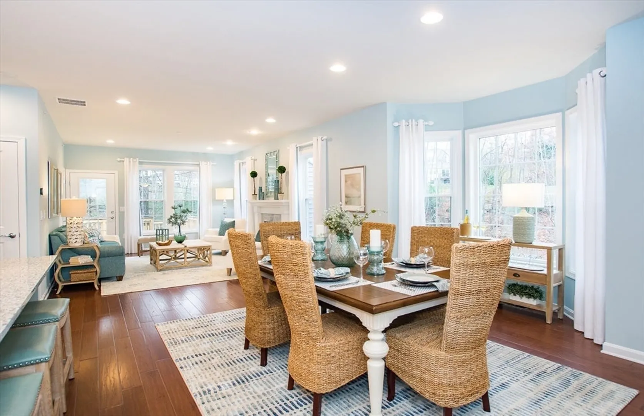
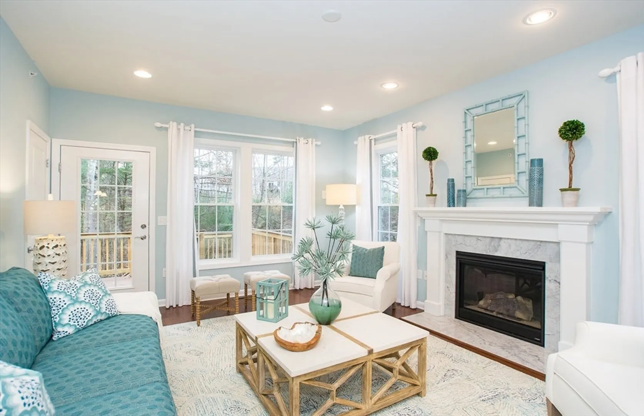
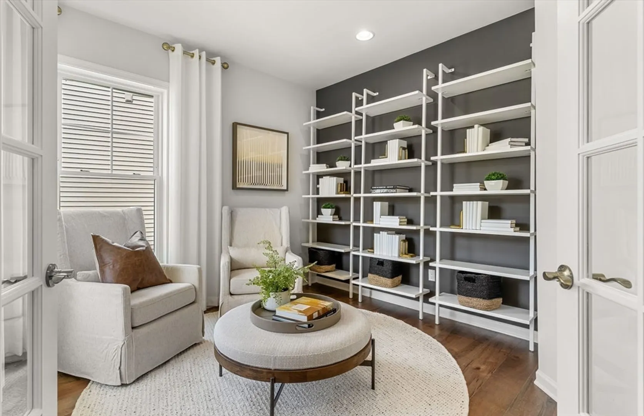
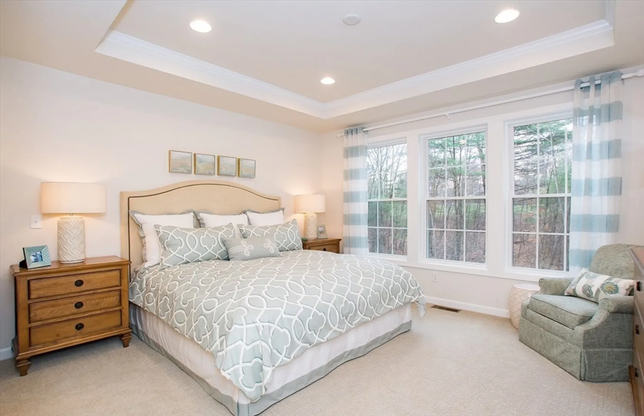
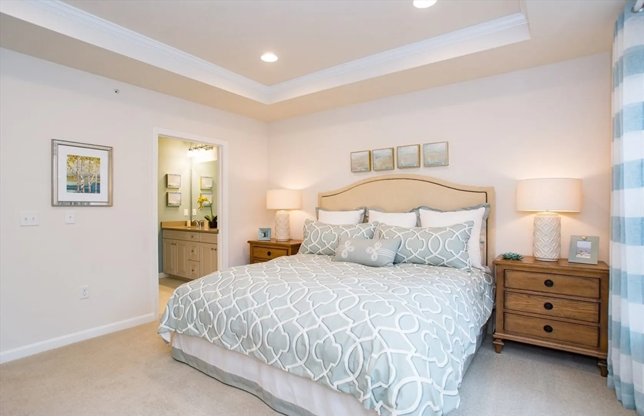
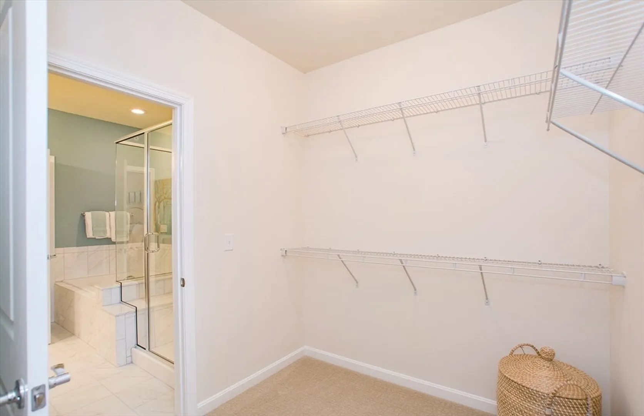
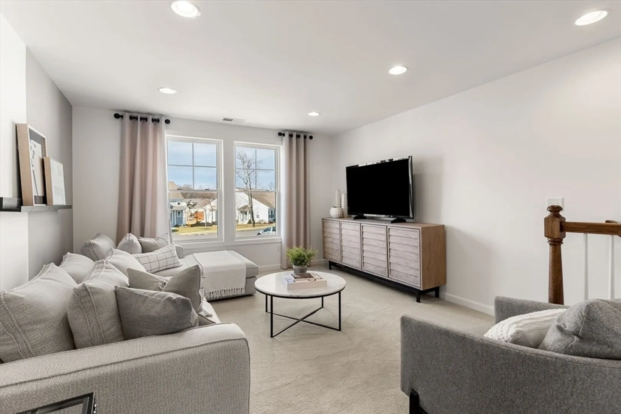
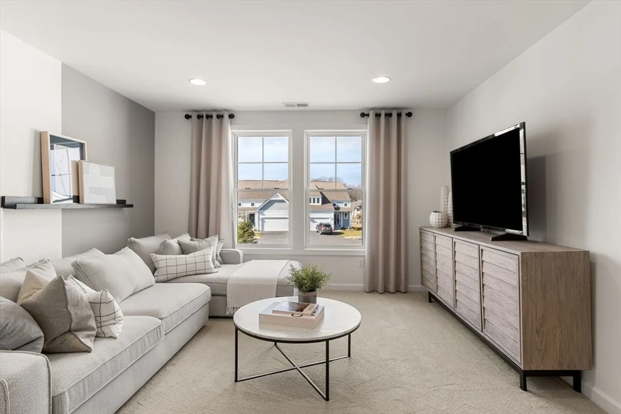
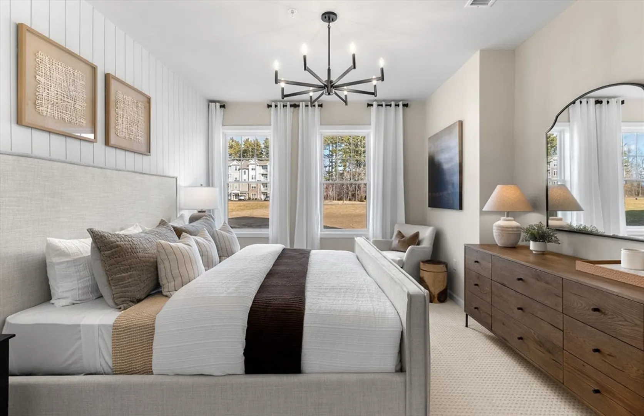
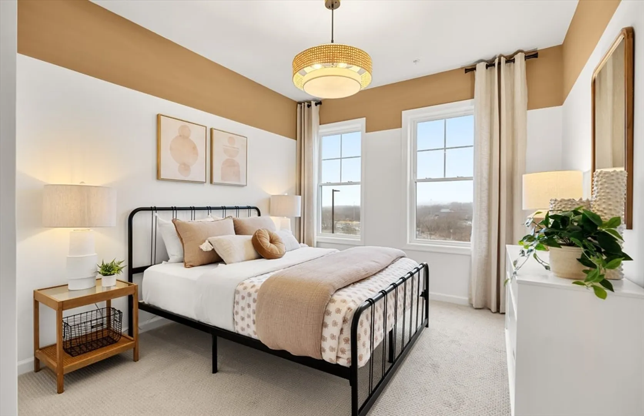
Luxury New Construction – To Be Built! Anticipated Summer 2026 occupancy. Personalize your finishes and make this home uniquely yours. Experience elevated 55+ living at Bates Quarry, where thoughtfully designed single-family homes, low-maintenance living, and welcoming amenities create the perfect New England lifestyle. The Chablis floor plan offers Pulte’s More Life Built In® design with an open-concept layout filled with natural light. The first-floor Owner’s Suite provides everyday convenience and features a private bath for a relaxing retreat. The well-appointed kitchen opens to the gathering room, making entertaining effortless. Upstairs, a spacious loft, second bedroom, and flex room offer plenty of space for guests, hobbies, or a home office. Enjoy a vibrant community, beautiful surroundings, and a home designed for the way you live. Come discover your next chapter at Bates Quarry.
-
Highlights
- Cooling: Central Air
- HOA Fee: $386
- Property Class: Residential
- Style: Other (See Remarks)
- Unit Number: 24
- Status: Active
- Heating: Electric
- Parking Spots: 4
- Property Type: Single Family Residence
- Total Rooms: 8
- Year Built: 2026
-
Additional Details
- Appliances: Electric Water Heater, Oven, Microwave, ENERGY STAR Qualified Dishwasher, Cooktop
- Construction: Frame
- Flooring: Tile, Carpet, Engineered Hardwood, Flooring - Wall to Wall Carpet
- Interior Features: Loft, Den
- Road Frontage Type: Private Road
- SqFt Source: Owner
- Year Built Source: Builder
- Basement: Full, Bulkhead
- Exterior Features: Deck - Composite, Professional Landscaping, Sprinkler System
- Foundation: Concrete Perimeter
- Lot Features: Zero Lot Line
- Roof: Shingle
- Year Built Details: Under Construction
-
Amenities
- Community Features: Public Transportation, Shopping, Walk/Jog Trails, Medical Facility, Bike Path, Highway Access, House of Worship, Public School, T-Station
- Parking Features: Attached, Off Street, Paved
- Covered Parking Spaces: 2
-
Utilities
- Sewer: Public Sewer
- Water Source: Public
-
Fees / Taxes
- HOA: Yes
- Home Warranty: 1
- Taxes: $12
- HOA Fee Frequency: Monthly
- Tax Year: 2026
Similar Listings
Sold
42 Photos
Sold
34 Photos
Sold
36 Photos
Sold
4 Photos
Content © 2026 MLS Property Information Network, Inc. The information in this listing was gathered from third party resources including the seller and public records.
Listing information provided courtesy of Pulte Homes of New England.
MLS Property Information Network, Inc. and its subscribers disclaim any and all representations or warranties as to the accuracy of this information.