
36 Christine Terrace
$849,900
4
Beds
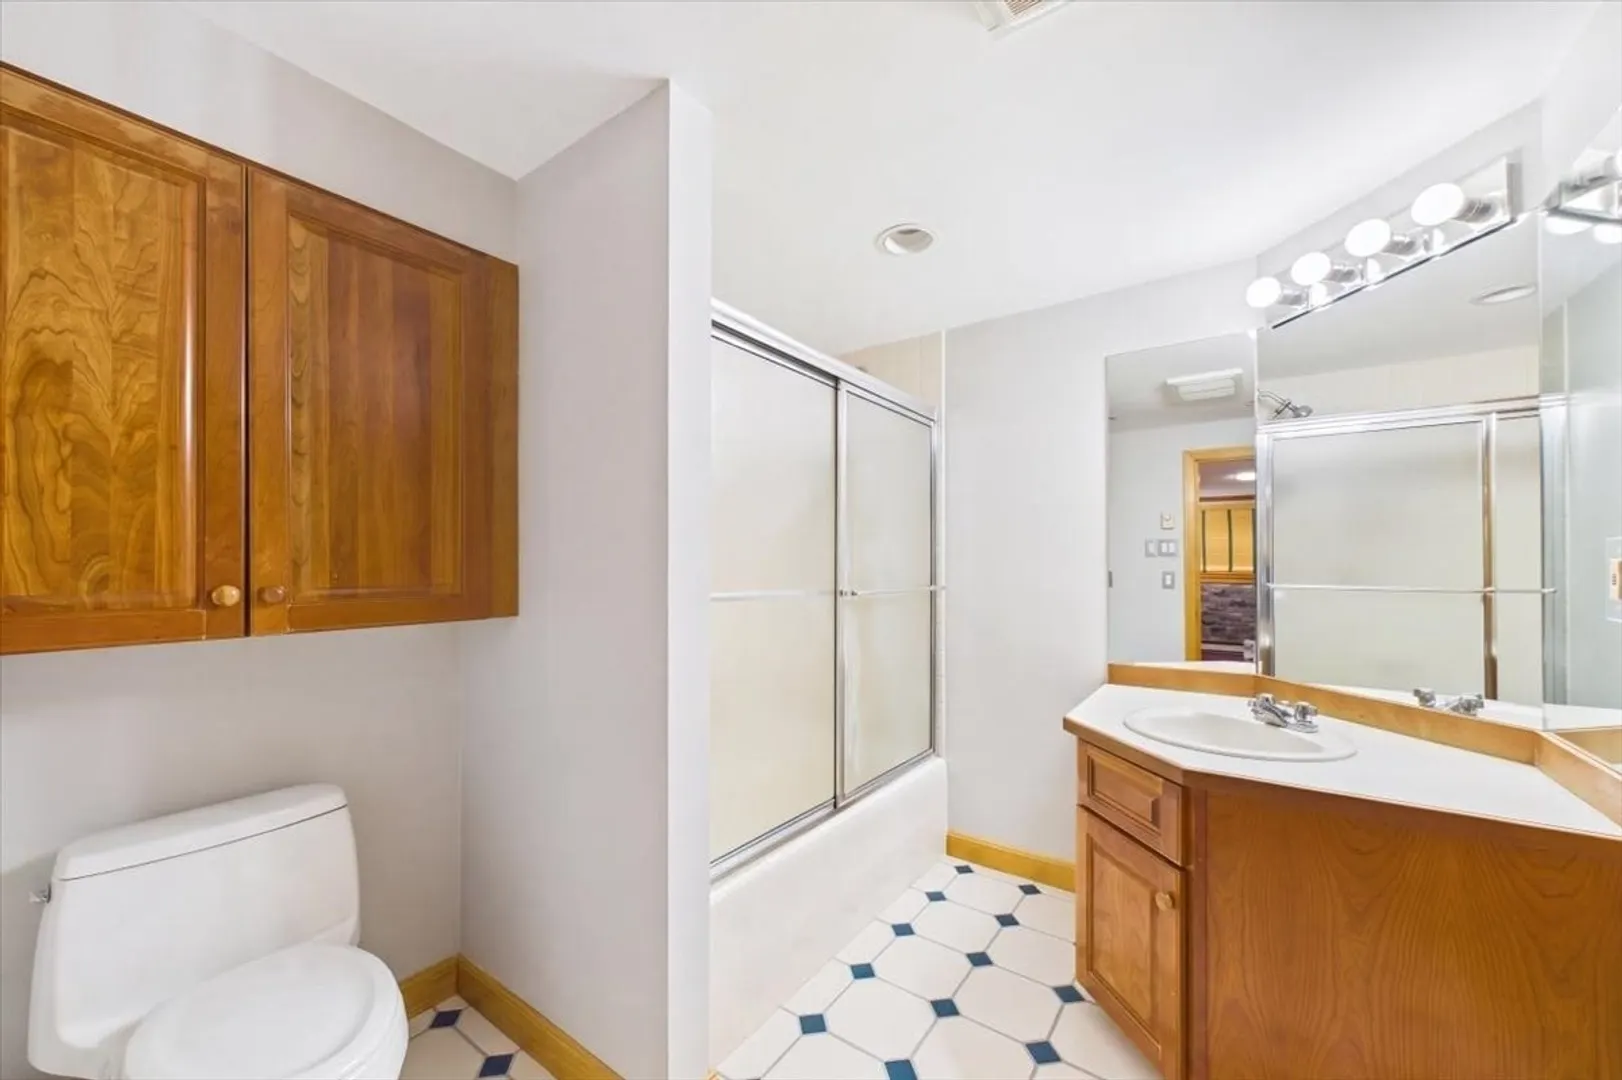
2/1
Baths
1,620
Sqft
- Request Info
- Call
- Save
-
More
- Mortgage Calculator

Property Tools
$849,900
4
Beds
2/1
Baths
1,620
Living Area
-
Property Description
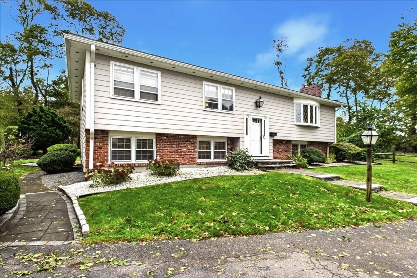
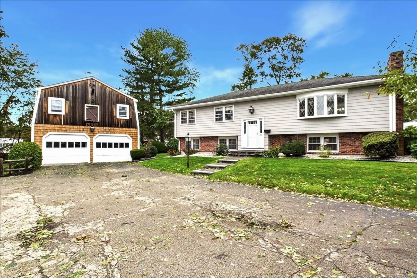
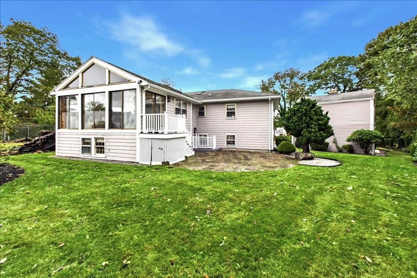
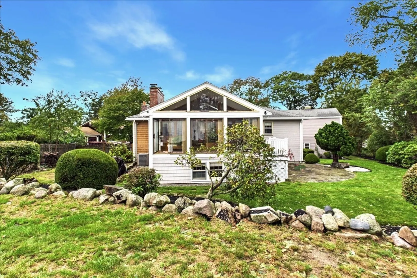
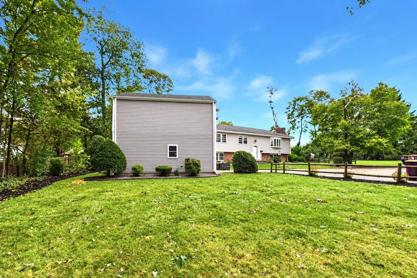
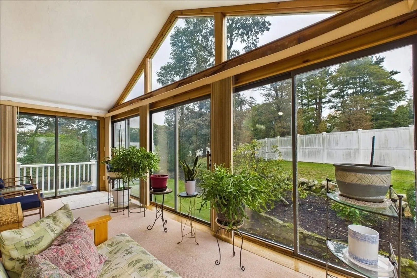
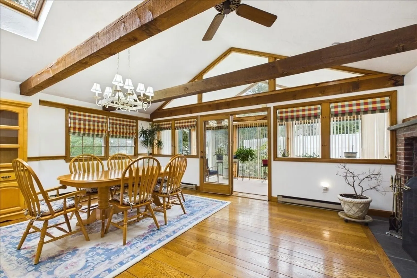
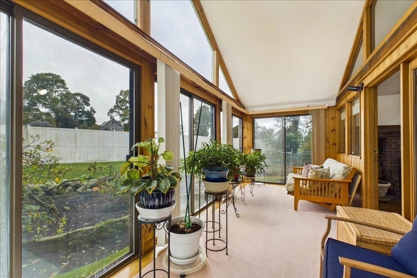
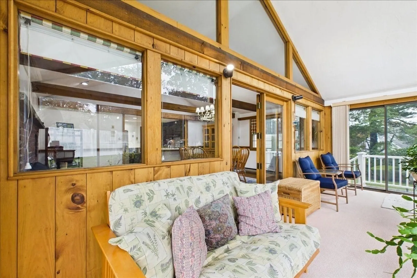
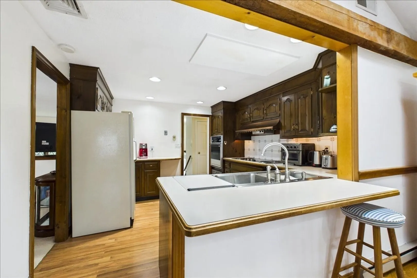
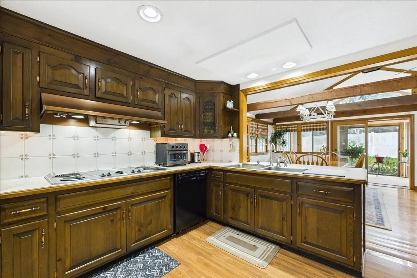
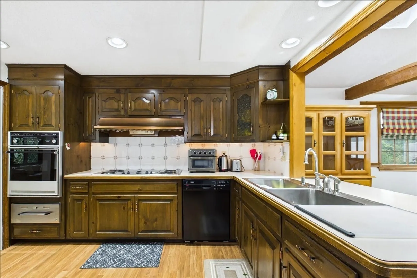
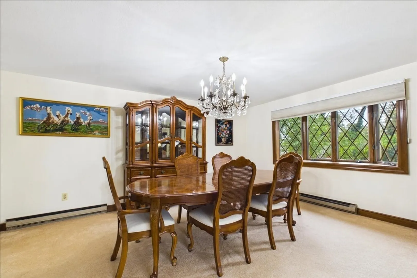
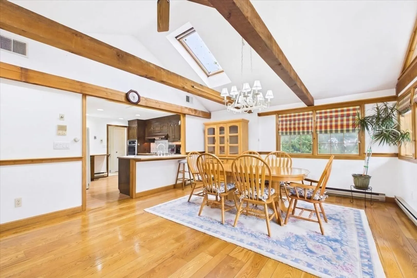
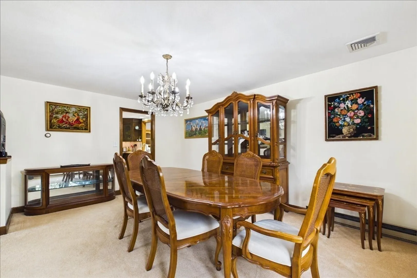
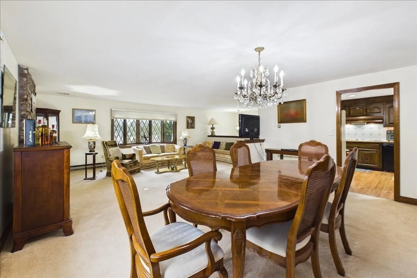
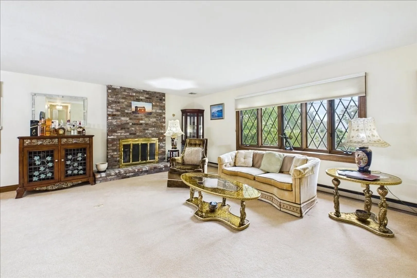
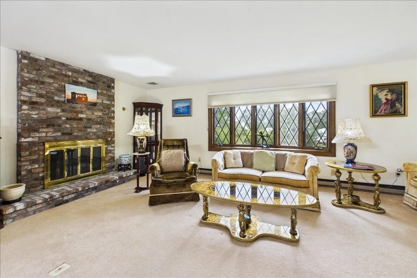
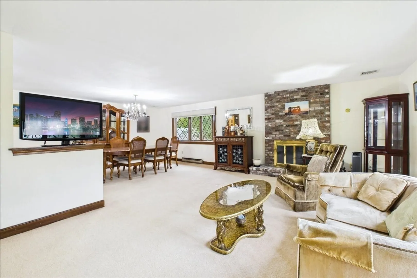
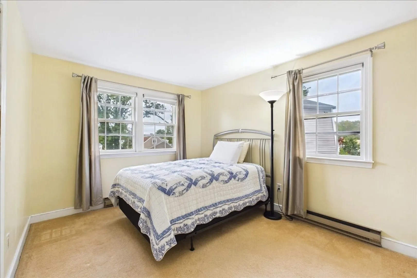
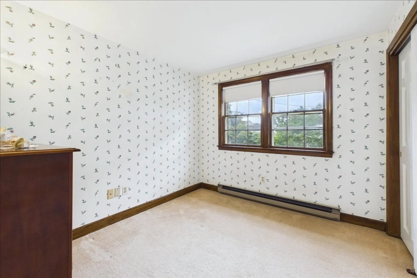
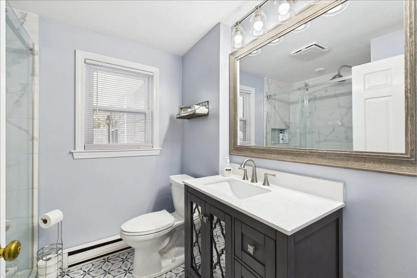
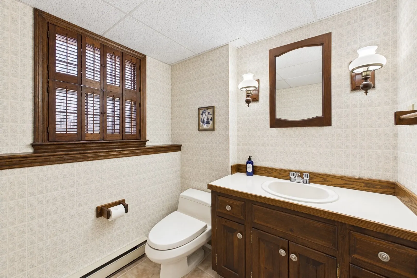
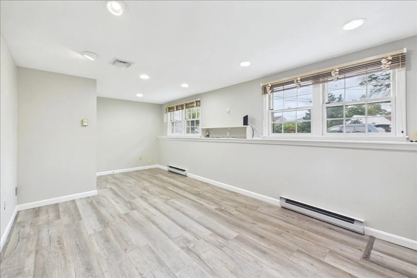
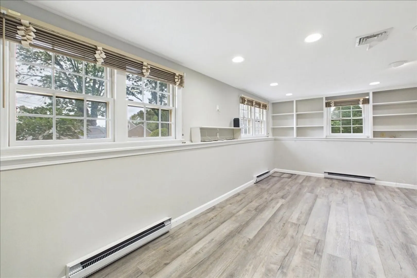
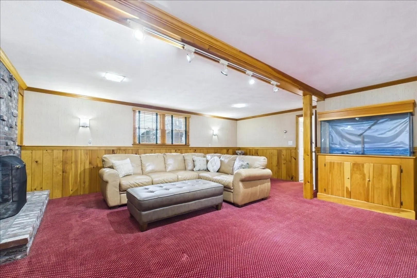
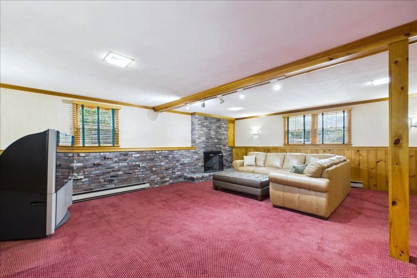
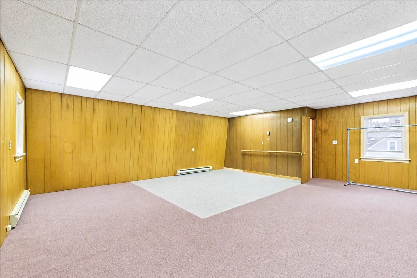
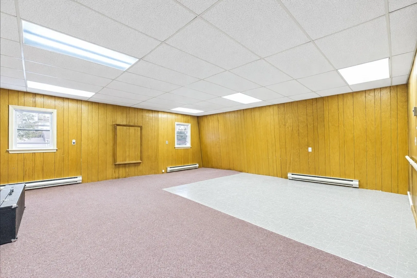
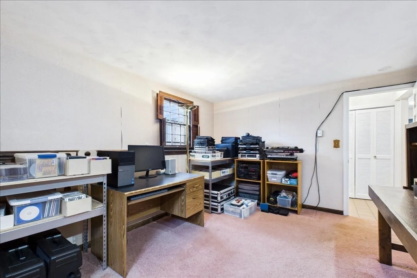
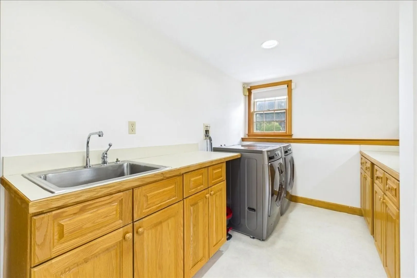
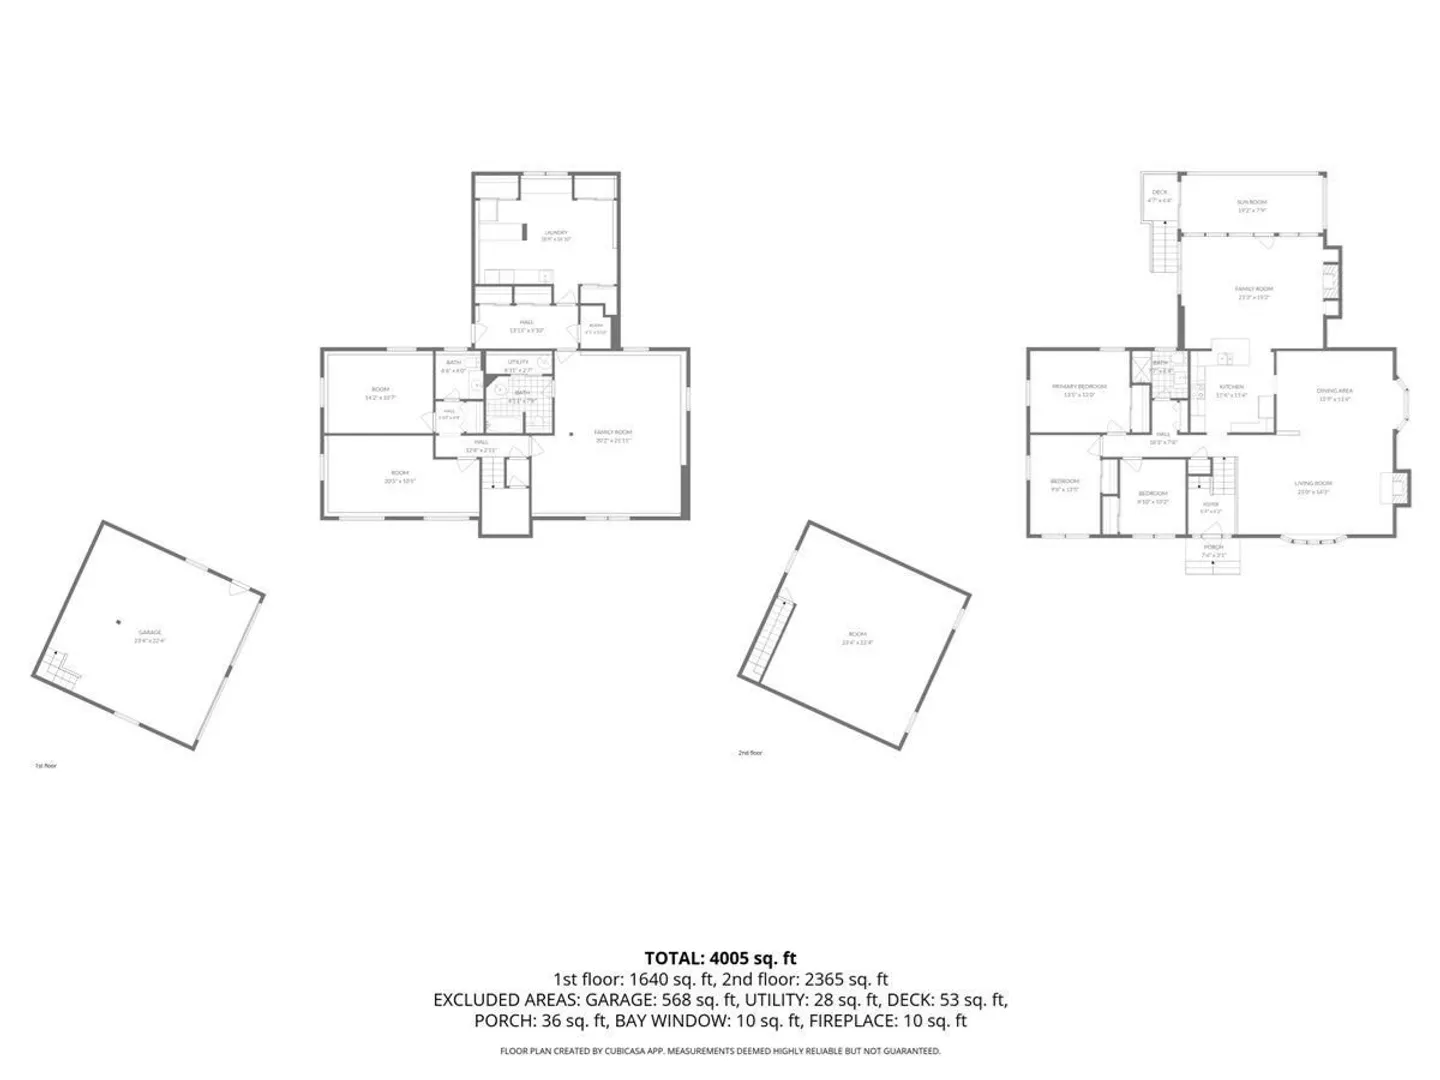
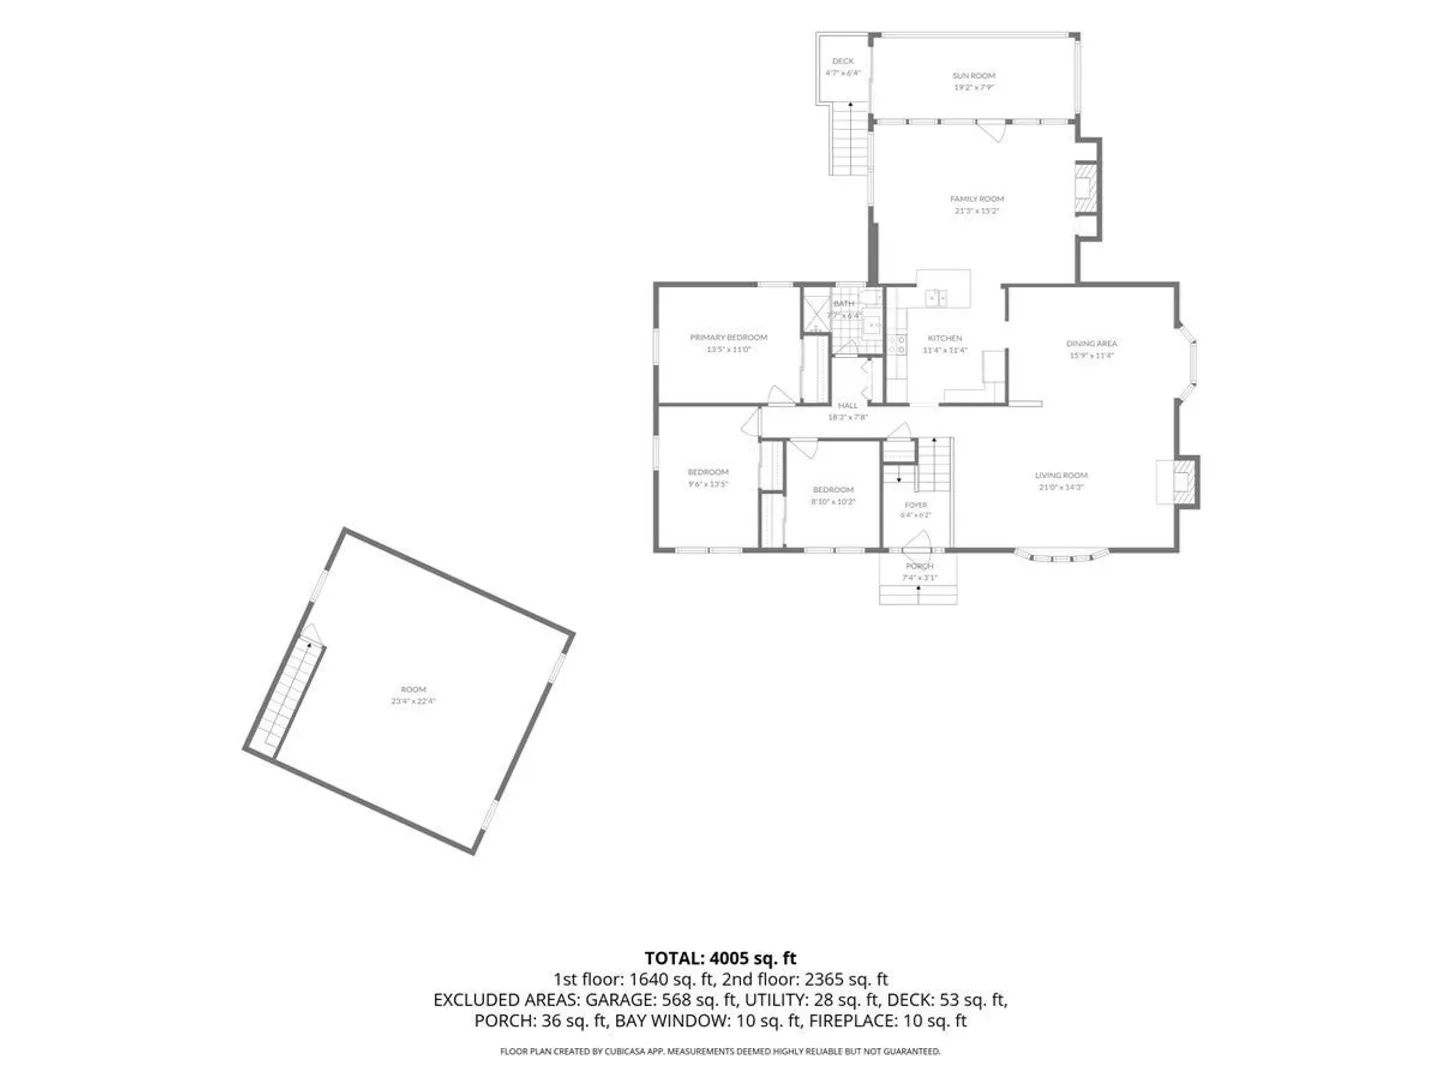
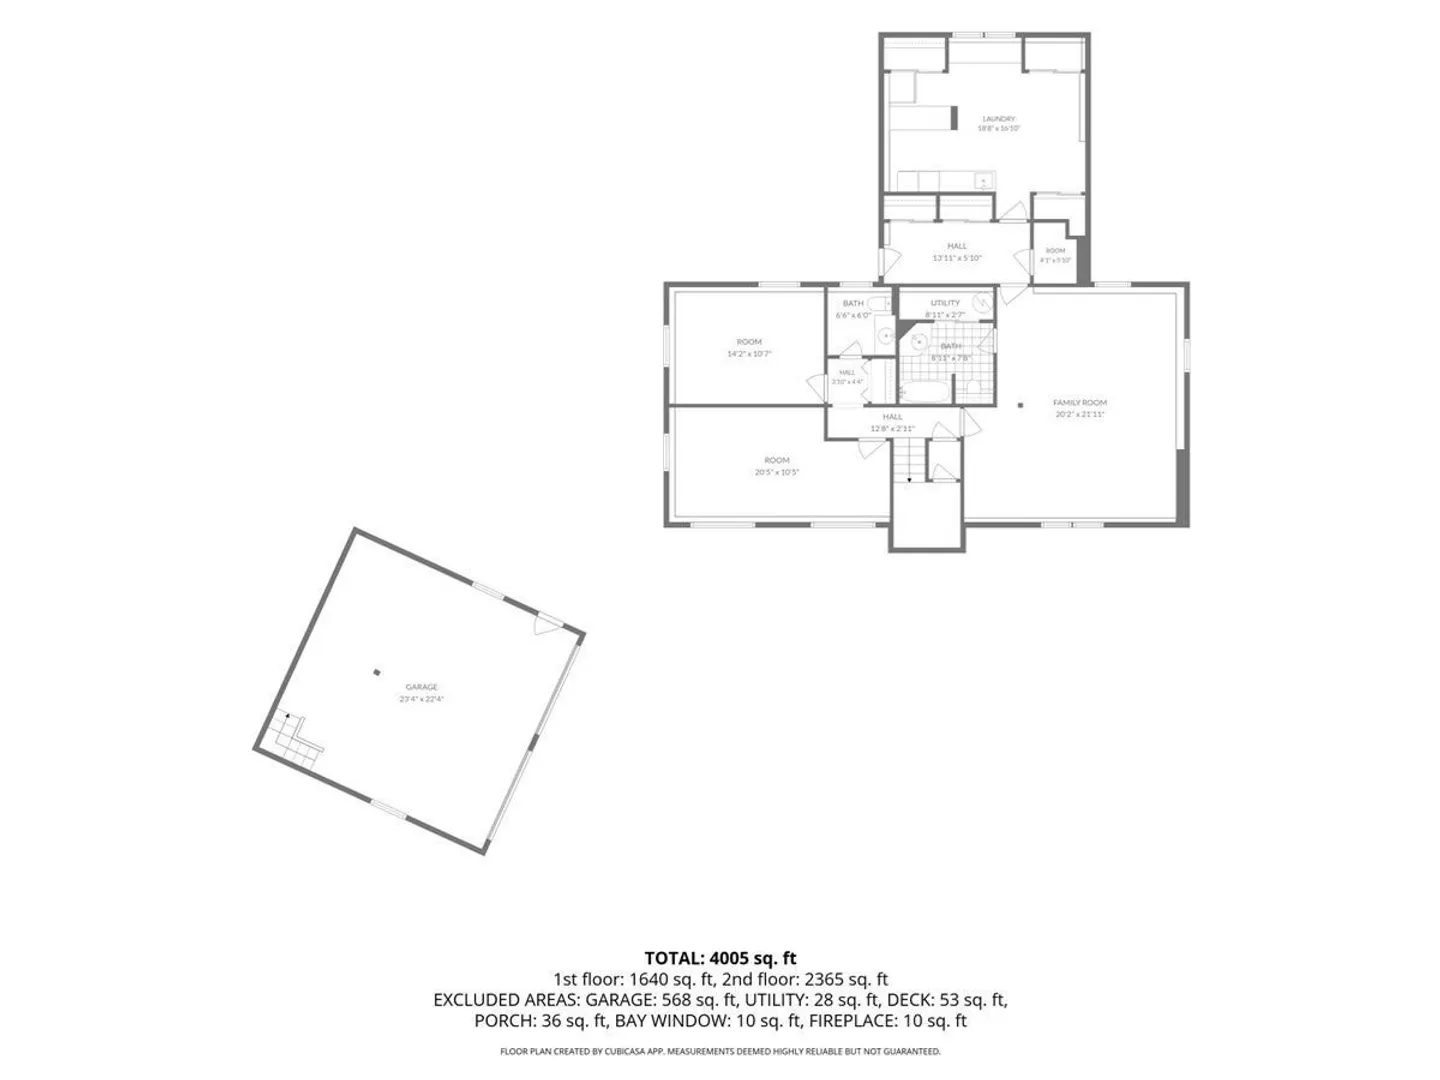
Tucked away at the end of a quiet cul-de-sac, this inviting Raised Ranch Split-Entry offers the space, warmth, and versatility that make a house truly feel like home. Set on a generous 1/3-acre lot, it features comfortable living spaces, a terrific yard, and some truly special amenities. The fireplaced living room opens to the dining room, creating an easy flow for everyday living and entertaining. The magnificent fireplaced family room, enhanced by a large skylight and abundant natural light, is sure to become a favorite gathering space and the warm and a welcoming sun porch provides the perfect spot to relax and enjoy the changing seasons. The fully finished lower level adds valuable flexible space for a home office, recreation room, gym, media room, or whatever your lifestyle requires. Outside, the oversized two-story garage offers exceptional storage and workspace, plus a large finished room above with tremendous potential for a studio, office, hobby room, or private retreat or even an ADU. A 12-zone, well-fed irrigation system keeps the expansive grounds looking their best, while central vacuum adds everyday convenience. Ideally located just minutes from South Shore Hospital, shopping, schools, Route 3, and much more, this is a distinctive home offering an exceptional combination of space, flexibility, location, and lifestyle.
-
Highlights
- Cooling: Central Air
- Parking Spots: 4
- Property Type: Single Family Residence
- Total Rooms: 11
- Status: Active
- Heating: Electric Baseboard, Fireplace(s)
- Property Class: Residential
- Style: Raised Ranch, Split Entry
- Year Built: 1970
-
Additional Details
- Appliances: Electric Water Heater, Water Heater, Oven, Dishwasher, Disposal, Range, Range Hood
- Construction: Frame
- Fireplaces: 3
- Foundation: Concrete Perimeter
- Lot Features: Cleared
- Roof: Shingle
- Year Built Details: Approximate
- Zoning: R-1
- Basement: Full, Partially Finished, Walk-Out Access, Interior Entry
- Exterior Features: Deck, Rain Gutters, Sprinkler System
- Flooring: Tile, Vinyl, Carpet, Hardwood, Wood Laminate, Flooring - Wall to Wall Carpet, Flooring - Hardwood, Laminate
- Interior Features: Vaulted Ceiling(s), Recessed Lighting, Den, Office, Sun Room, Bonus Room, Central Vacuum
- Road Frontage Type: Public
- SqFt Source: Public Record
- Year Built Source: Public Records
-
Amenities
- Community Features: Public Transportation, Shopping, Pool, Tennis Court(s), Park, Walk/Jog Trails, Golf, Medical Facility, Laundromat, Bike Path, Conservation Area, Highway Access, House of Worship, Marina, Private School, Public School, T-Station
- Parking Features: Detached, Garage Door Opener, Heated Garage, Paved Drive, Off Street
- Covered Parking Spaces: 2
-
Utilities
- Electric: Circuit Breakers, 200+ Amp Service
- Water Source: Public
- Sewer: Public Sewer
-
Fees / Taxes
- Assessed Value: $713,600
- Taxes: $7,222
- Tax Year: 2026
Similar Listings
Sold
15 Photos
Sold
NEW CONSTRUCTION
0 Photos
Sold
35 Photos
Sold
31 Photos
Content © 2026 MLS Property Information Network, Inc. The information in this listing was gathered from third party resources including the seller and public records.
Listing information provided courtesy of Coughlin & Co. Real Estate.
MLS Property Information Network, Inc. and its subscribers disclaim any and all representations or warranties as to the accuracy of this information.