
Sold!
$872,500
4
Beds
2
Baths
2,430
Living Area
-
Property Description
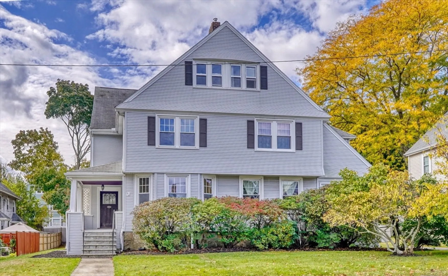
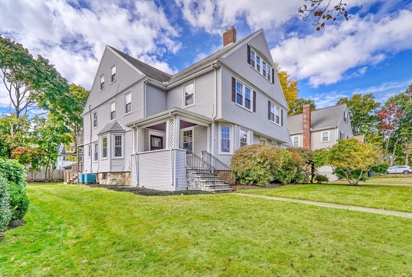
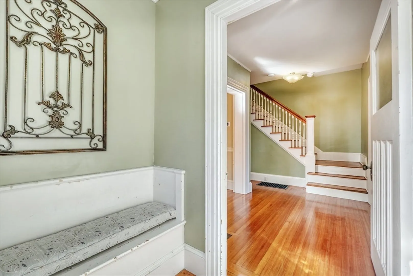
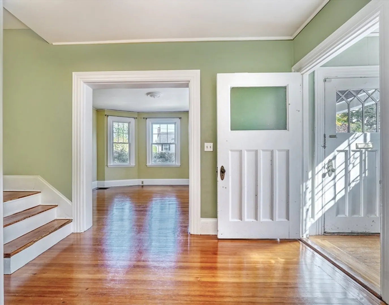
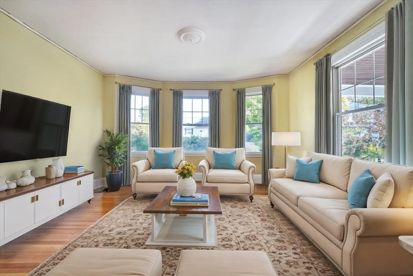
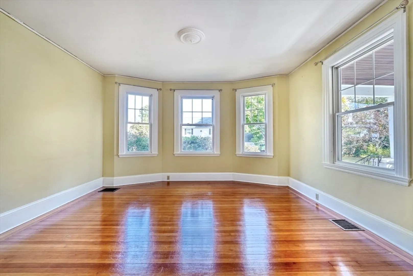
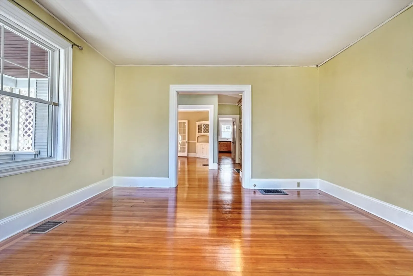
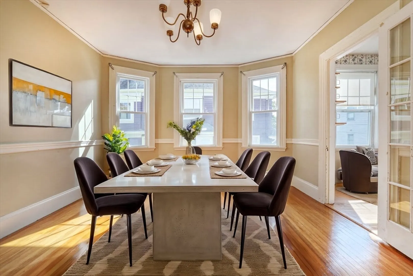
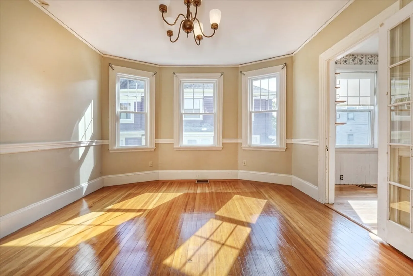
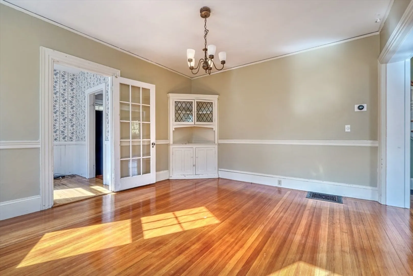
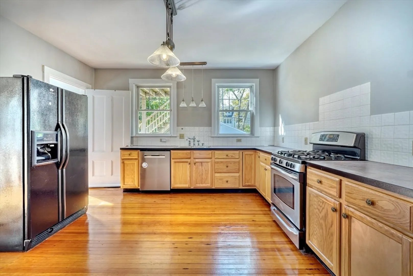
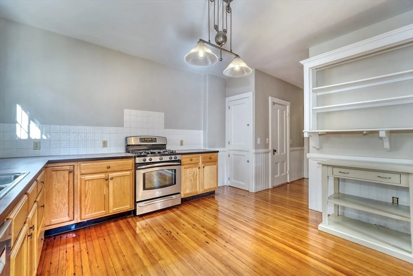
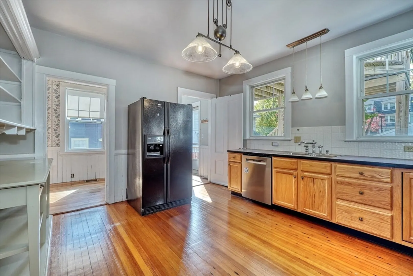
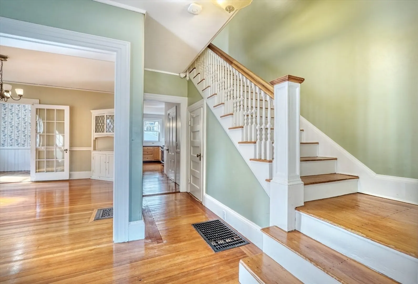
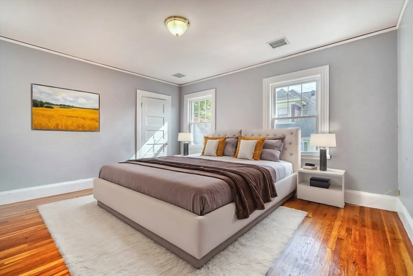
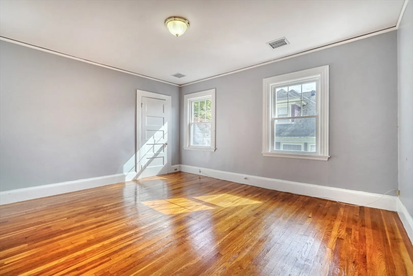
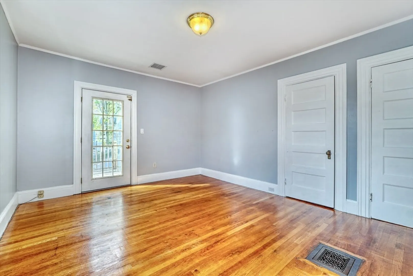
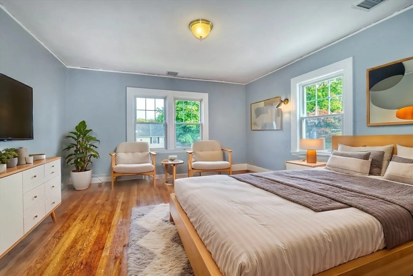
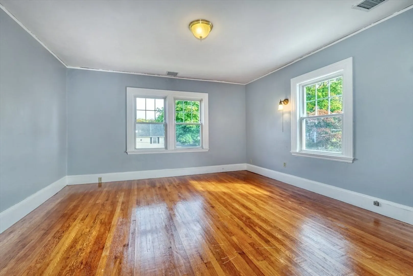
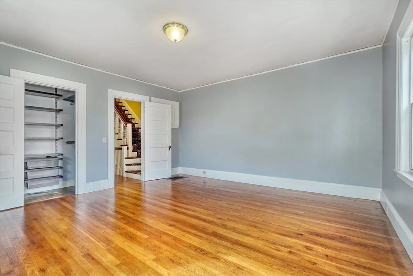
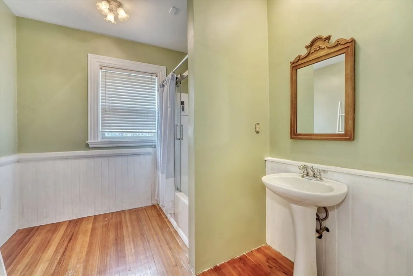
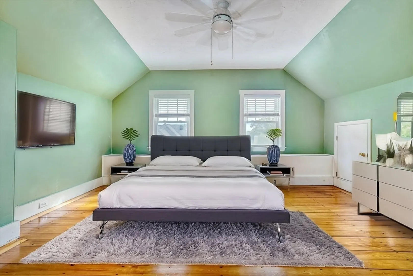
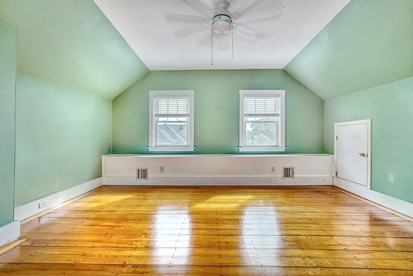
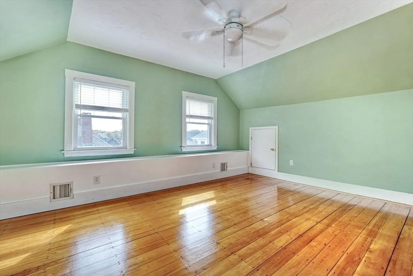
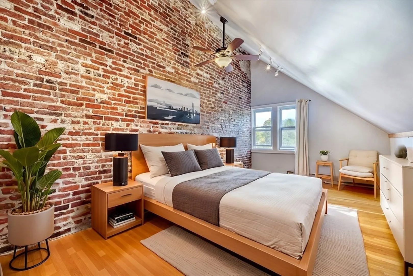
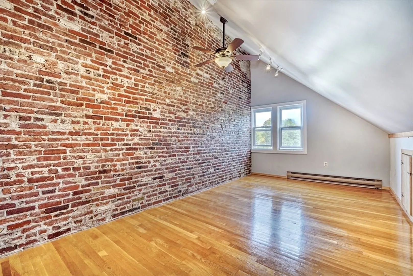
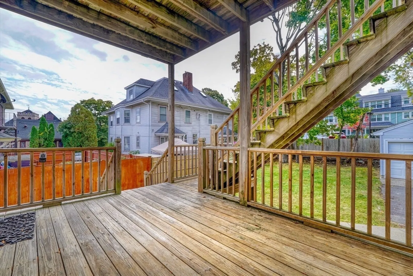
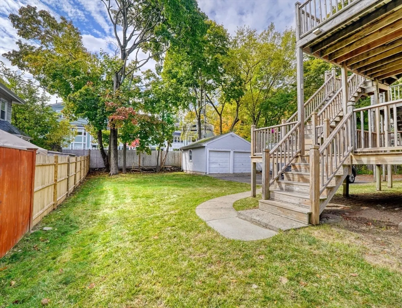
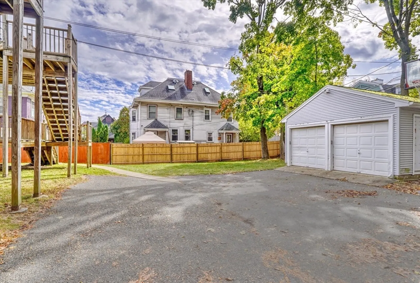
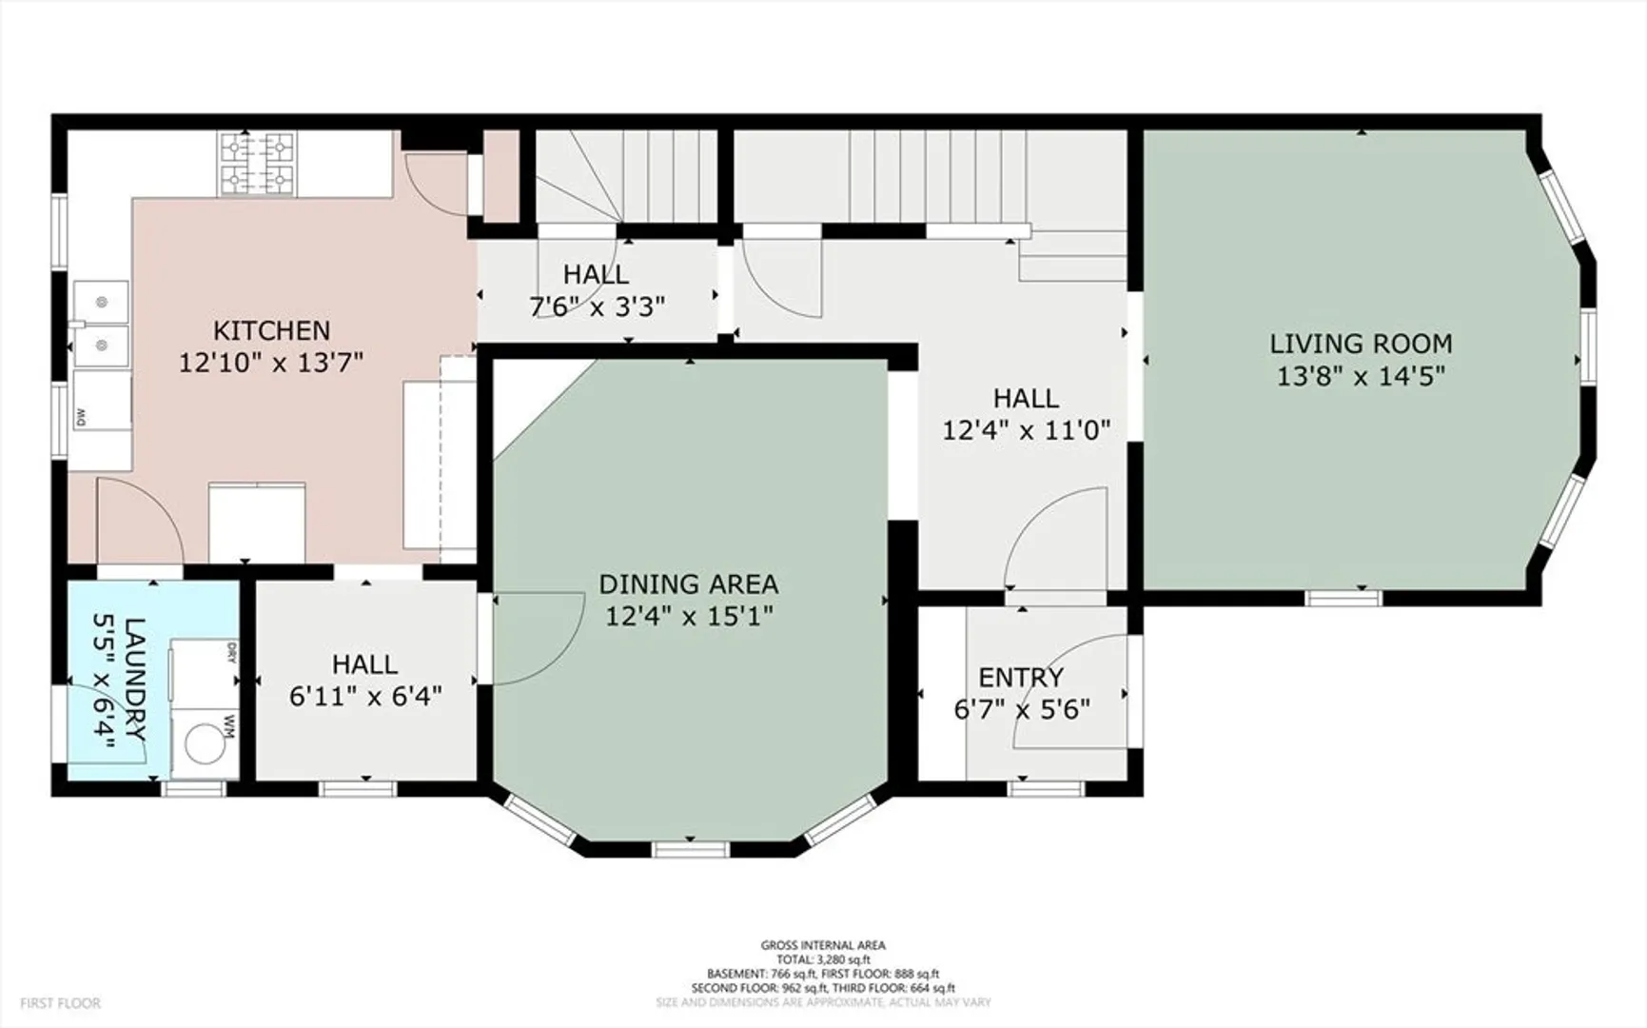
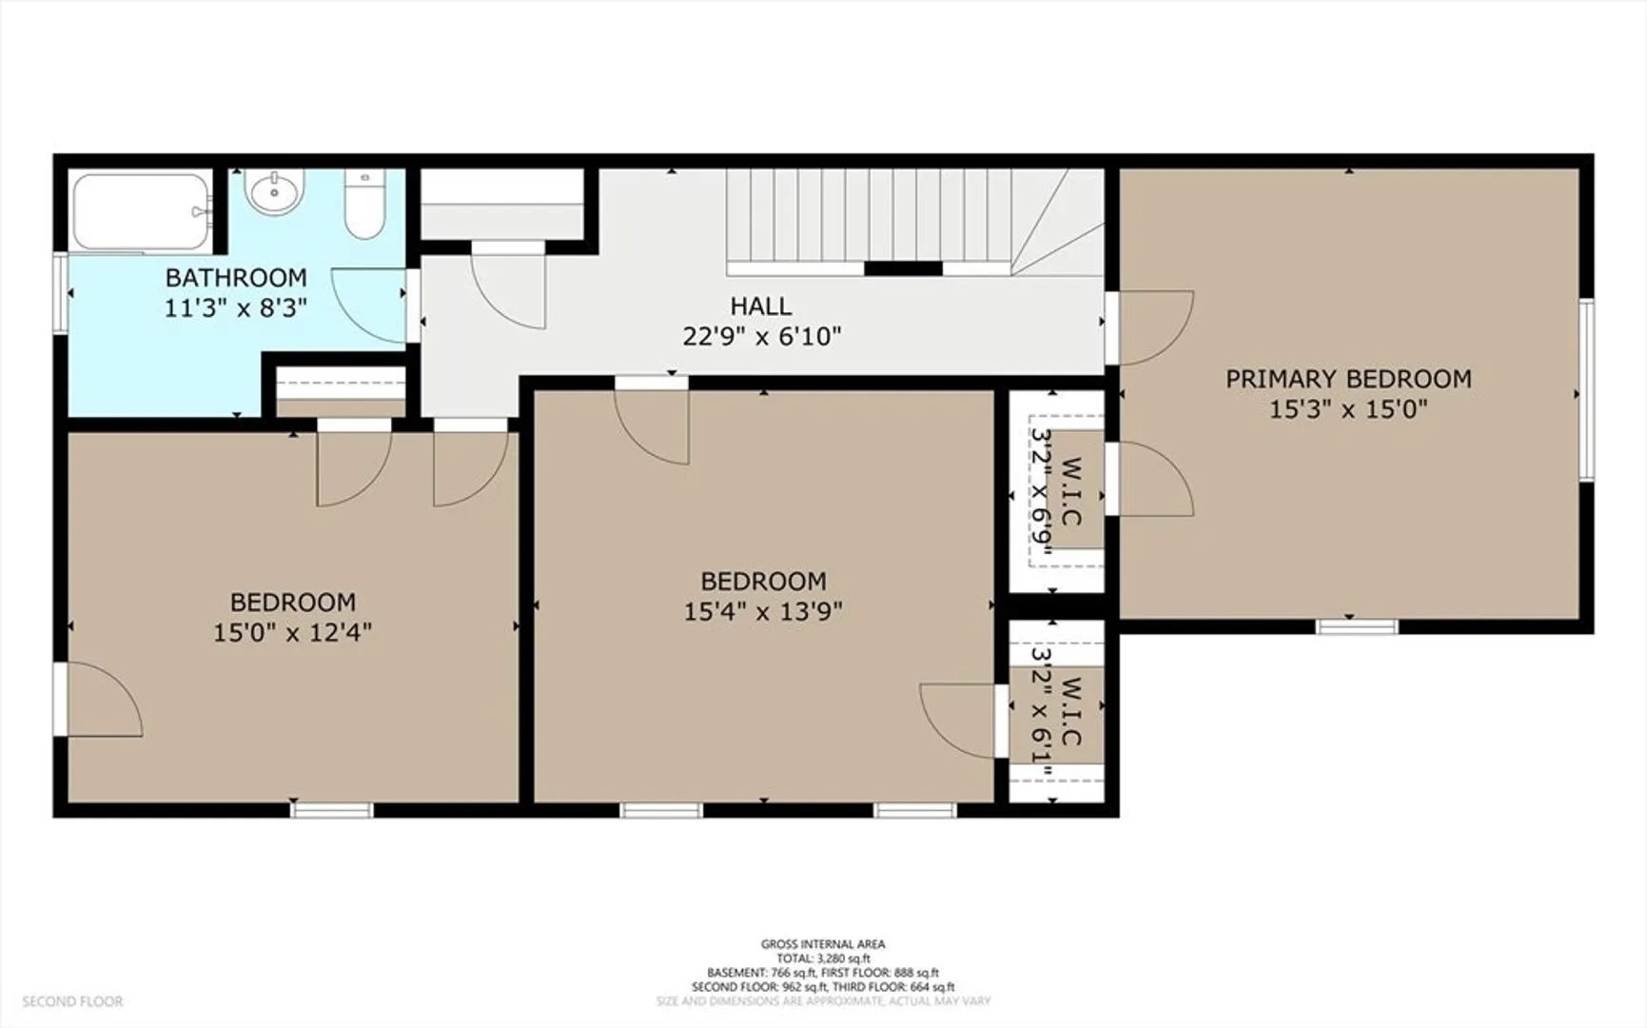
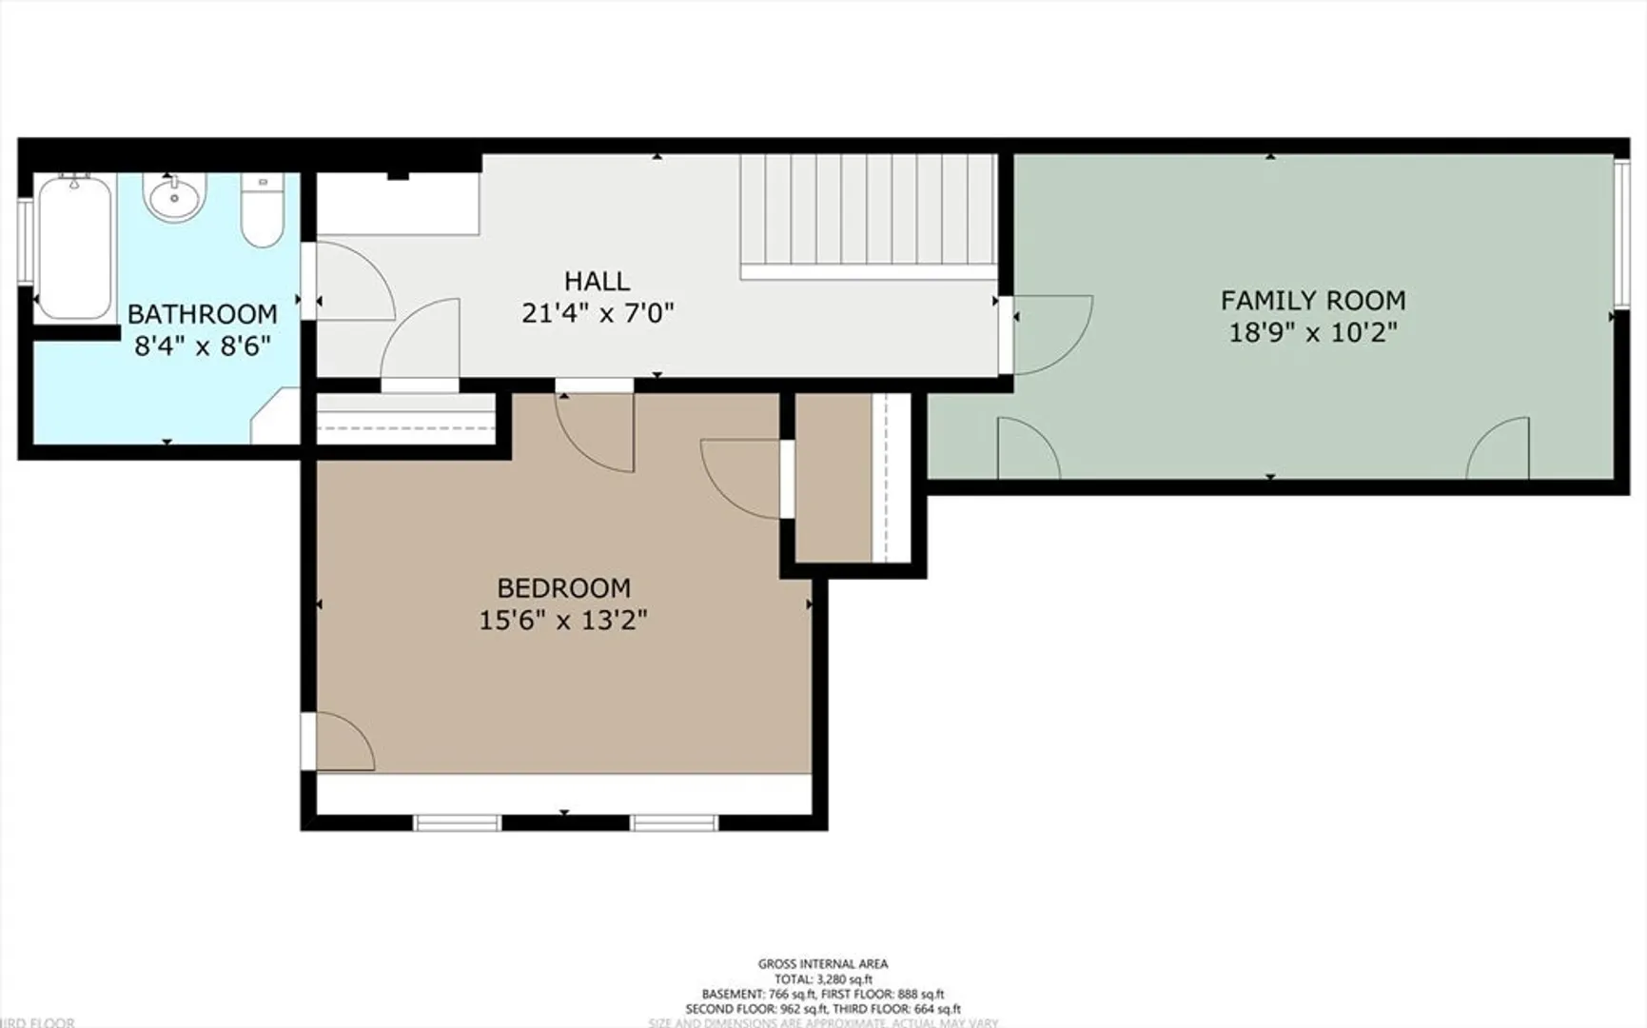
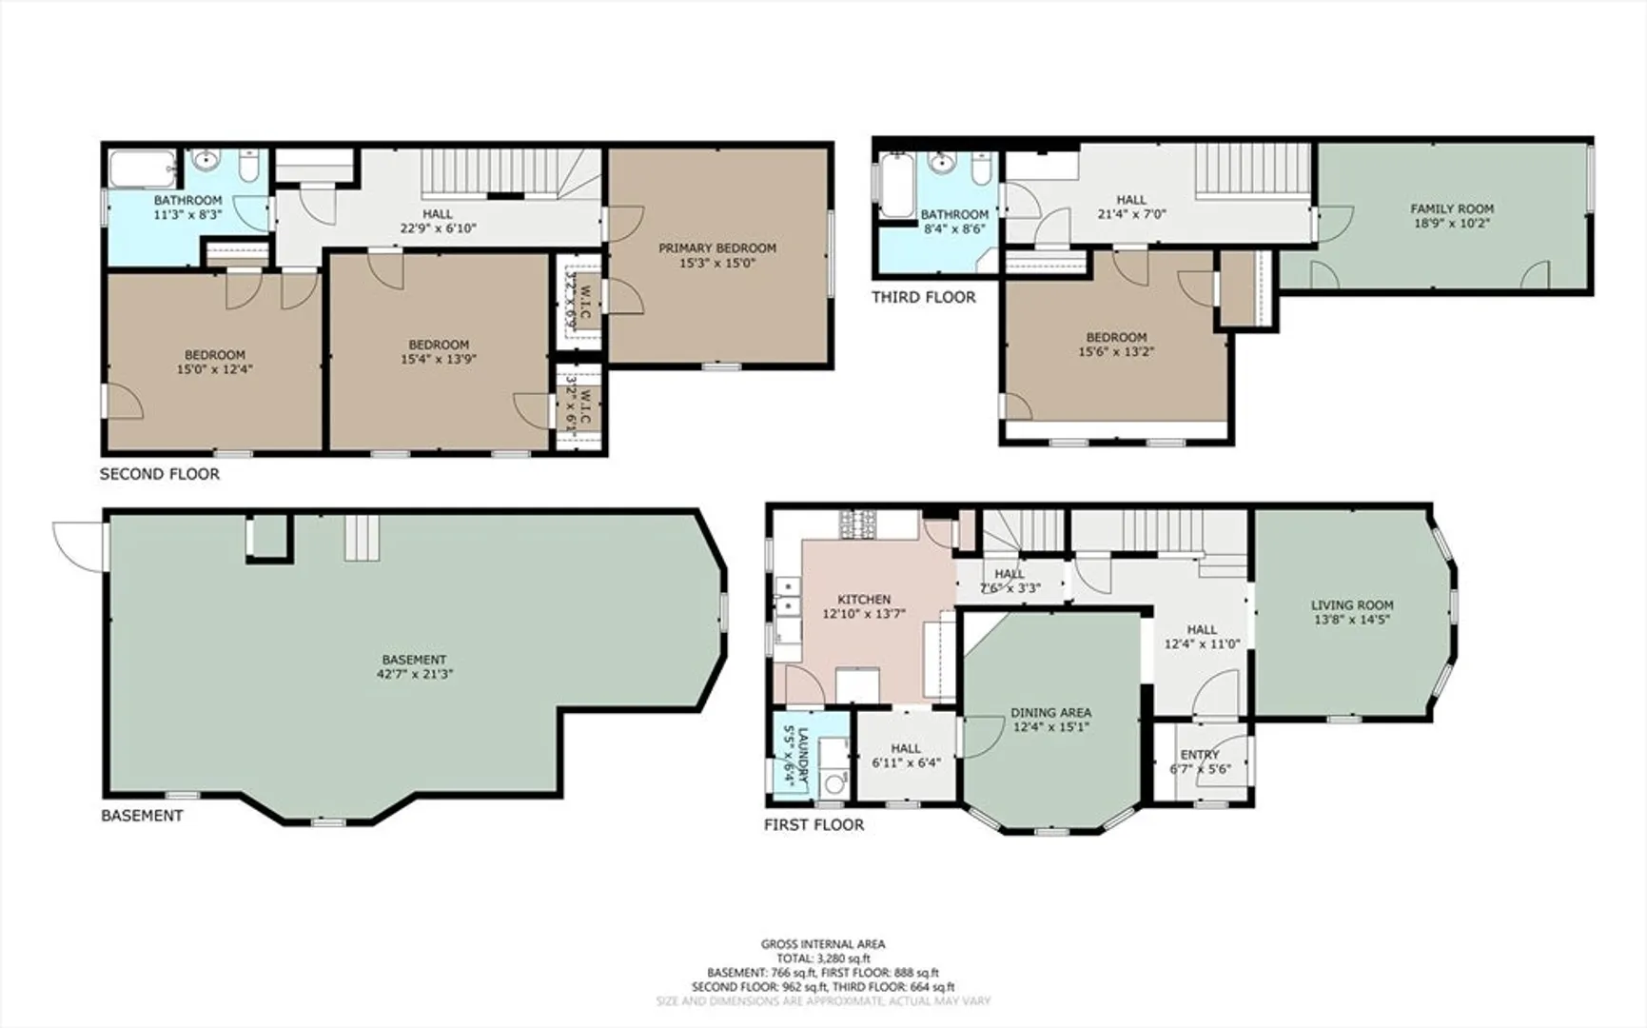
LOCATION! LOCATION! LOCATION! The epitome of convenience. Located close to all that Centre St has to offer: restaurants, shops, gyms, Roche Bros supermarket, commuter rail line and bus lines (walk score: 89). Spacious home in the heart of West Roxbury with 3 floors of living. This home features high ceilings, hardwood floors throughout, spacious kitchen that flows smoothly to the dining room and living room, and first floor laundry. On the 2nd floor there is a full bath, and three large bedrooms with hardwood floors and sizable closets. One bedroom has direct access to deck. The 3rd floor has another full bath, a bedroom, and bonus room with exposed brick for another bedroom, home office or workout area. The home offers charming woodwork and character but also features some modern day conveniences including central air and Nest Thermostats. Exclusive use of a two-car garage.
-
Highlights
- Area: West Roxbury
- Heating: Forced Air
- Property Class: Residential
- Total Rooms: 9
- Status: Closed
- Cooling: Central Air
- Parking Spots: 2
- Property Type: Single Family Residence
- Year Built: 1880
-
Additional Details
- Appliances: Range, Dishwasher, Refrigerator, Washer, Dryer
- Exterior Features: Deck - Wood
- Foundation: Stone
- Year Built Source: Public Records
- Basement: Full, Unfinished
- Flooring: Hardwood
- Year Built Details: Approximate
- Zoning: Res
-
Amenities
- Community Features: Public Transportation, Shopping, Pool, Tennis Court(s), Park, Medical Facility, Laundromat, House of Worship, Private School, Public School, T-Station
- Parking Features: Detached, Shared Driveway
- Covered Parking Spaces: 2
-
Utilities
- Sewer: Public Sewer
- Water Source: Public
-
Fees / Taxes
- Assessed Value: $643,300
- Tax Year: 2024
- Compensation Based On: Compensation Offered but Not in MLS
- Taxes: $3,510
Similar Listings


Sold

22 Photos
Sold
33 Photos
Sold
32 Photos
Sold
41 Photos
Content © 2026 MLS Property Information Network, Inc. The information in this listing was gathered from third party resources including the seller and public records.
Listing information provided courtesy of SellBoston LLC.
MLS Property Information Network, Inc. and its subscribers disclaim any and all representations or warranties as to the accuracy of this information.
