
Sold!
$1,100,000
3
Beds
2/1
Baths
1,712
Living Area
-
Property Description
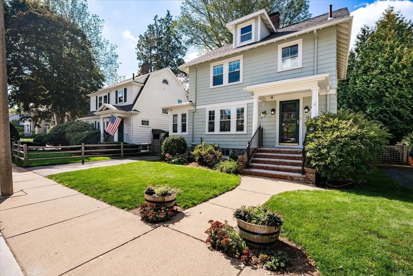
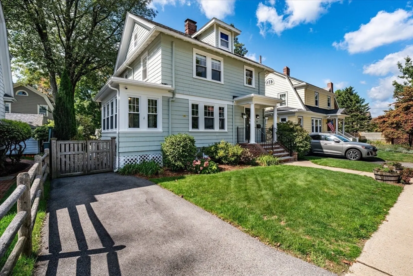
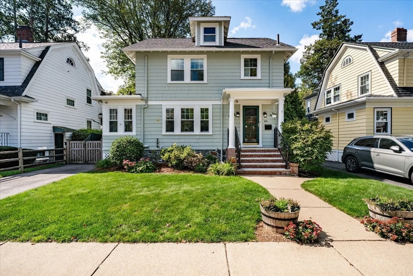
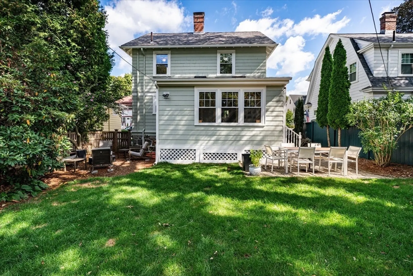
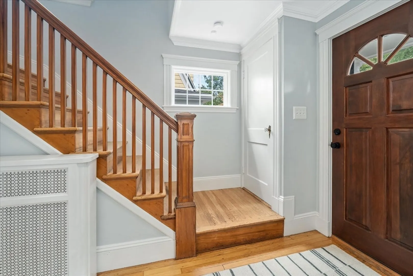
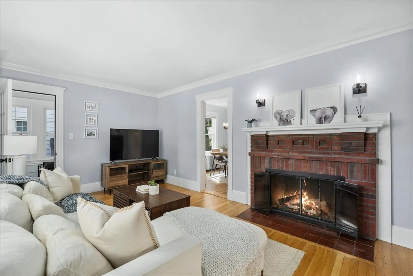
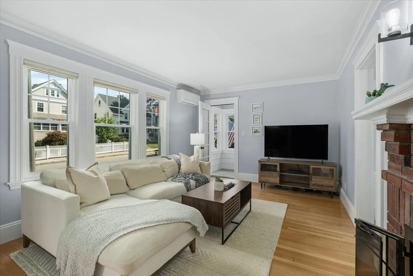
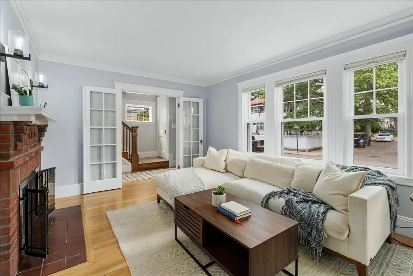
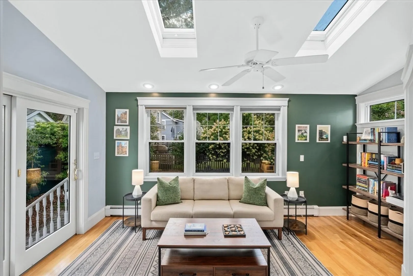
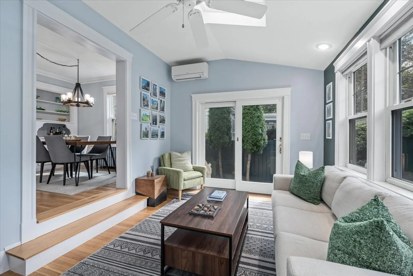
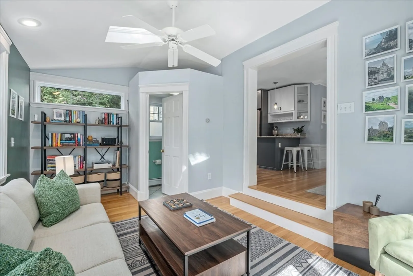
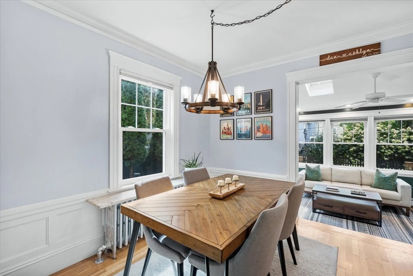
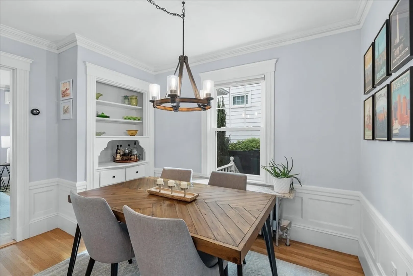
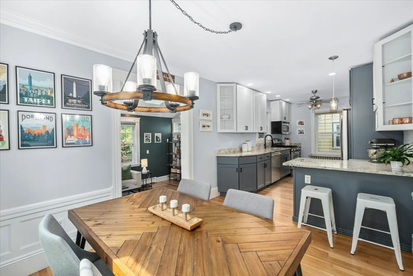
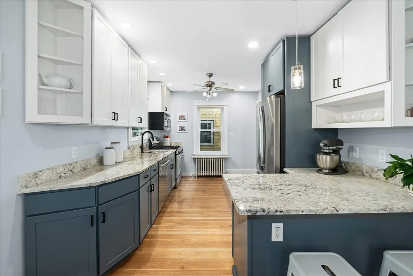
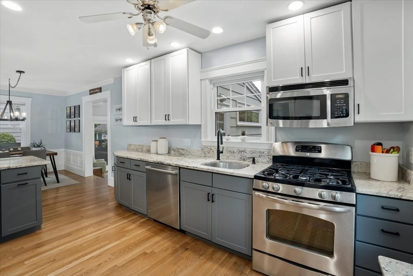
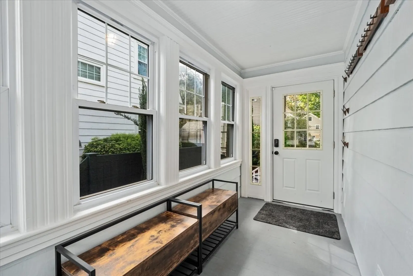
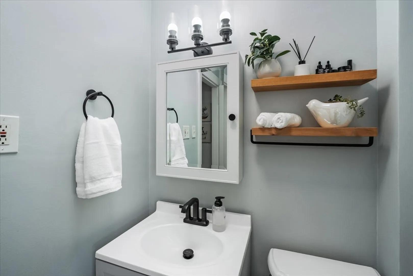
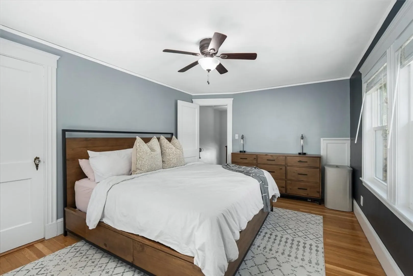
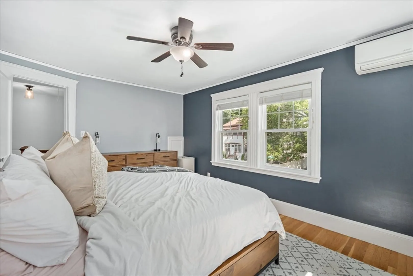
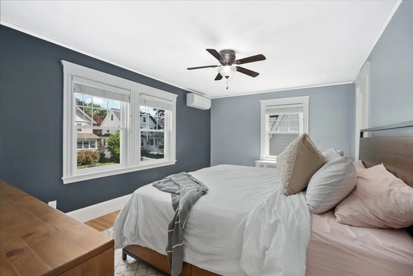
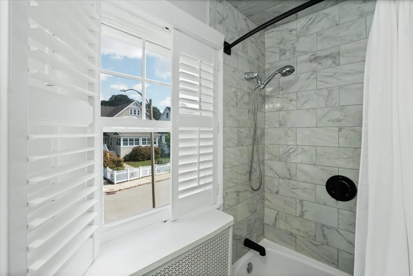
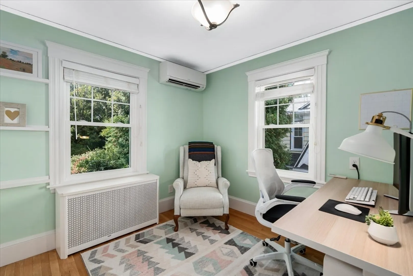
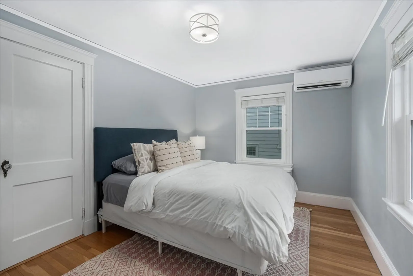
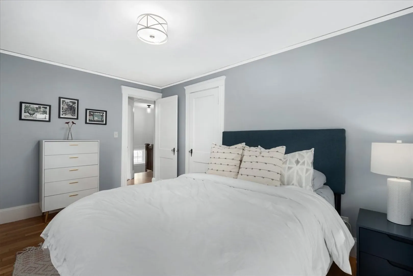
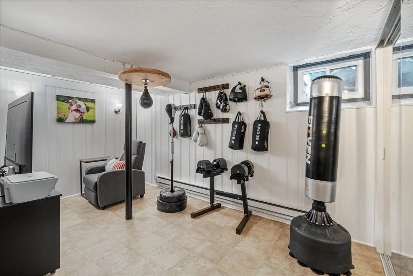
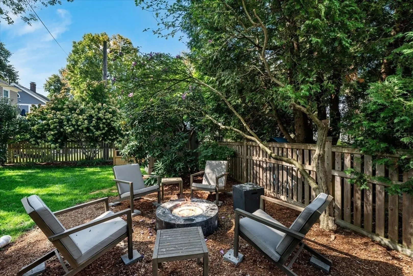
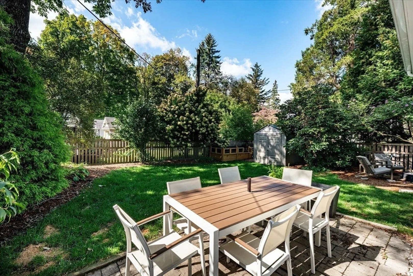
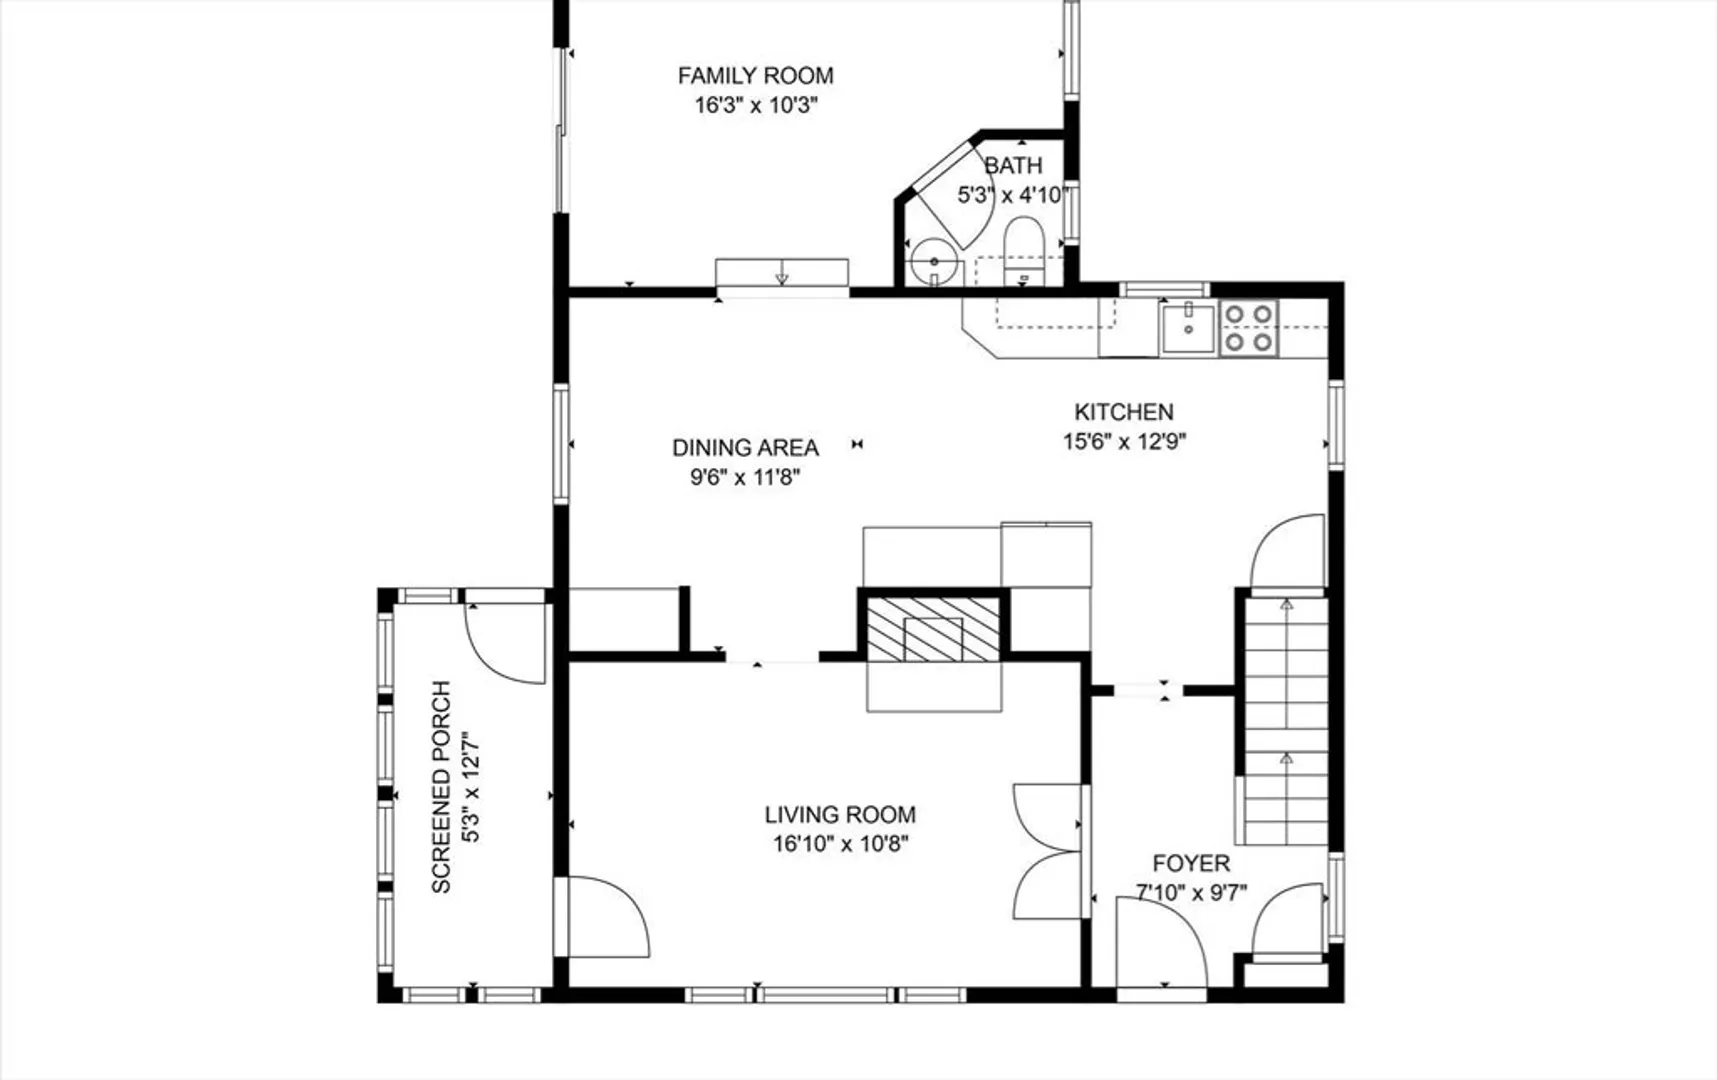
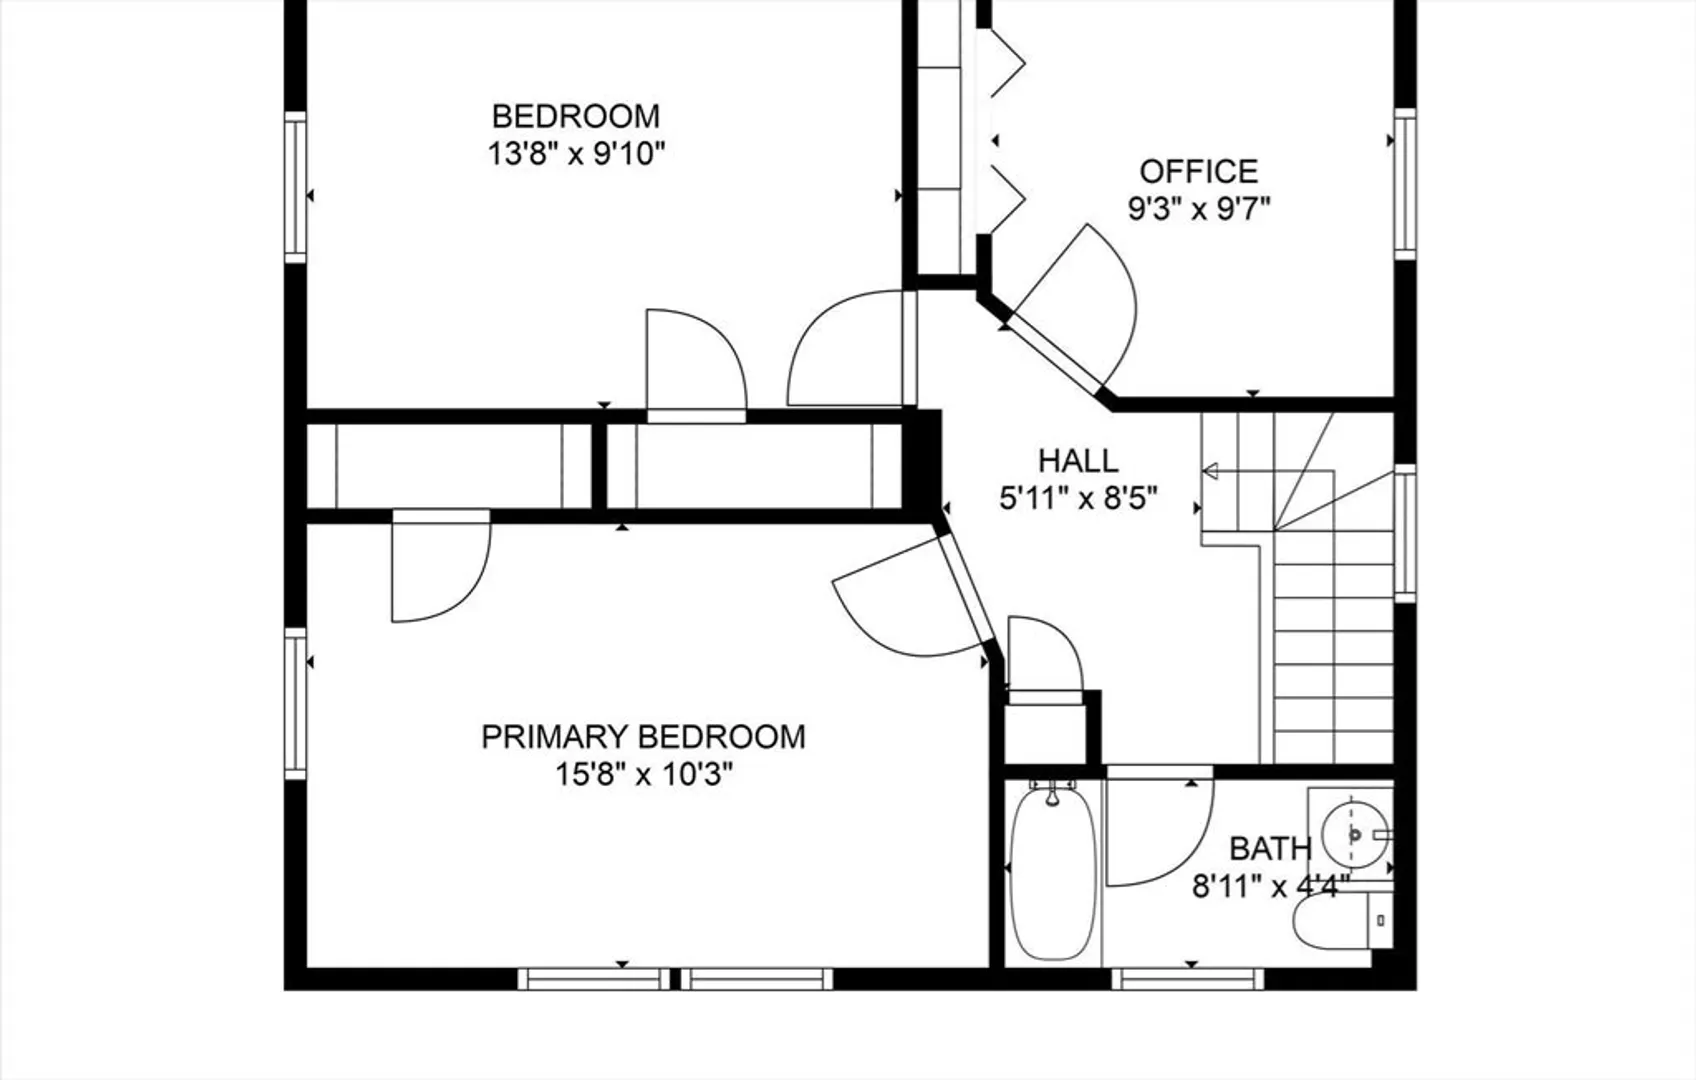
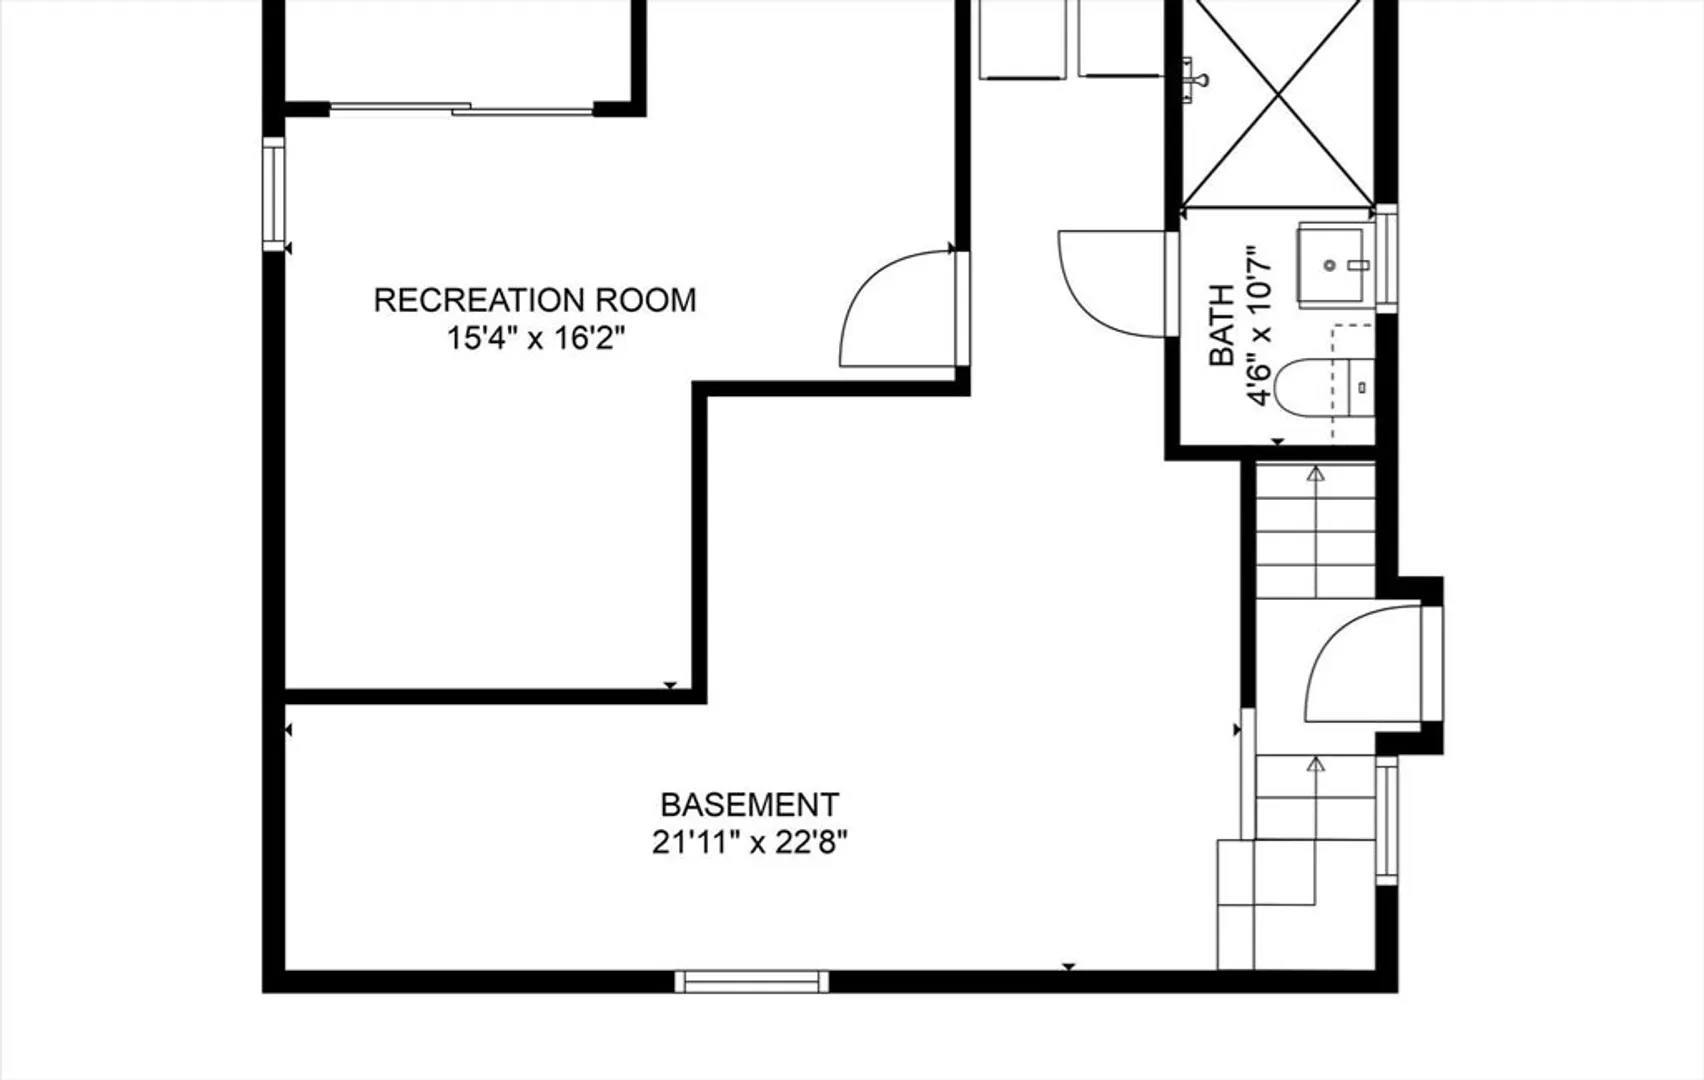
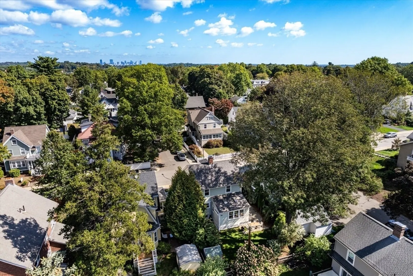
All of the work has been done for you in this charming move-in-ready home where commuter rail, shops and restaurants are a stroll away. Warm hardwoods and graceful staircase greet you in the foyer. French doors reveal a sun-drenched living room anchored by a wood-burning fireplace perfect for cozy winter afternoons. Sample charcuterie from the granite peninsula in the kitchen where two-toned cabinetry sets a chic tone. Share memorable meals in the dining room accented with wainscoting and built-in cabinet then linger on the sun porch bathed in golden light. Gather in the family room or take the party outside to your secret fenced-in garden complete with flowering trees, bushes and spaces for dining and firepit evenings. Upstairs three serene bedrooms and marble tiled bath pamper, and finished lower level offers office or gym flexibility. AN IRRESISTIBLE BLEND OF CHARACTER AND MODERN COMFORT…WELCOME HOME!
-
Highlights
- Area: West Roxbury's Bellevue Hill
- Heating: Baseboard, Ductless
- Property Class: Residential
- Style: Colonial
- Year Built: 1930
- Cooling: Ductless
- Parking Spots: 2
- Property Type: Single Family Residence
- Total Rooms: 8
- Status: Closed
-
Additional Details
- Appliances: Range, Dishwasher, Refrigerator, Washer, Dryer
- Exterior Features: Porch, Porch - Enclosed, Patio
- Flooring: Hardwood
- Interior Features: Entrance Foyer
- SqFt Source: Other
- Year Built Source: Public Records
- Construction: Frame
- Fireplaces: 1
- Foundation: Other
- Lot Features: Level
- Year Built Details: Actual
- Zoning: R1
-
Amenities
- Community Features: Public Transportation, Shopping, Park, Walk/Jog Trails, Medical Facility, Bike Path, Highway Access, Private School, Public School
- Parking Features: Paved Drive, Off Street
-
Utilities
- Sewer: Public Sewer
- Water Source: Public
-
Fees / Taxes
- Assessed Value: $908,700
- Taxes: $10,523
- Tax Year: 2025
Similar Listings


Sold

22 Photos
Sold
26 Photos
Sold
31 Photos
Sold
35 Photos
Content © 2026 MLS Property Information Network, Inc. The information in this listing was gathered from third party resources including the seller and public records.
Listing information provided courtesy of Douglas Elliman Real Estate - Wellesley.
MLS Property Information Network, Inc. and its subscribers disclaim any and all representations or warranties as to the accuracy of this information.
