
Sold!
$950,000
3
Beds
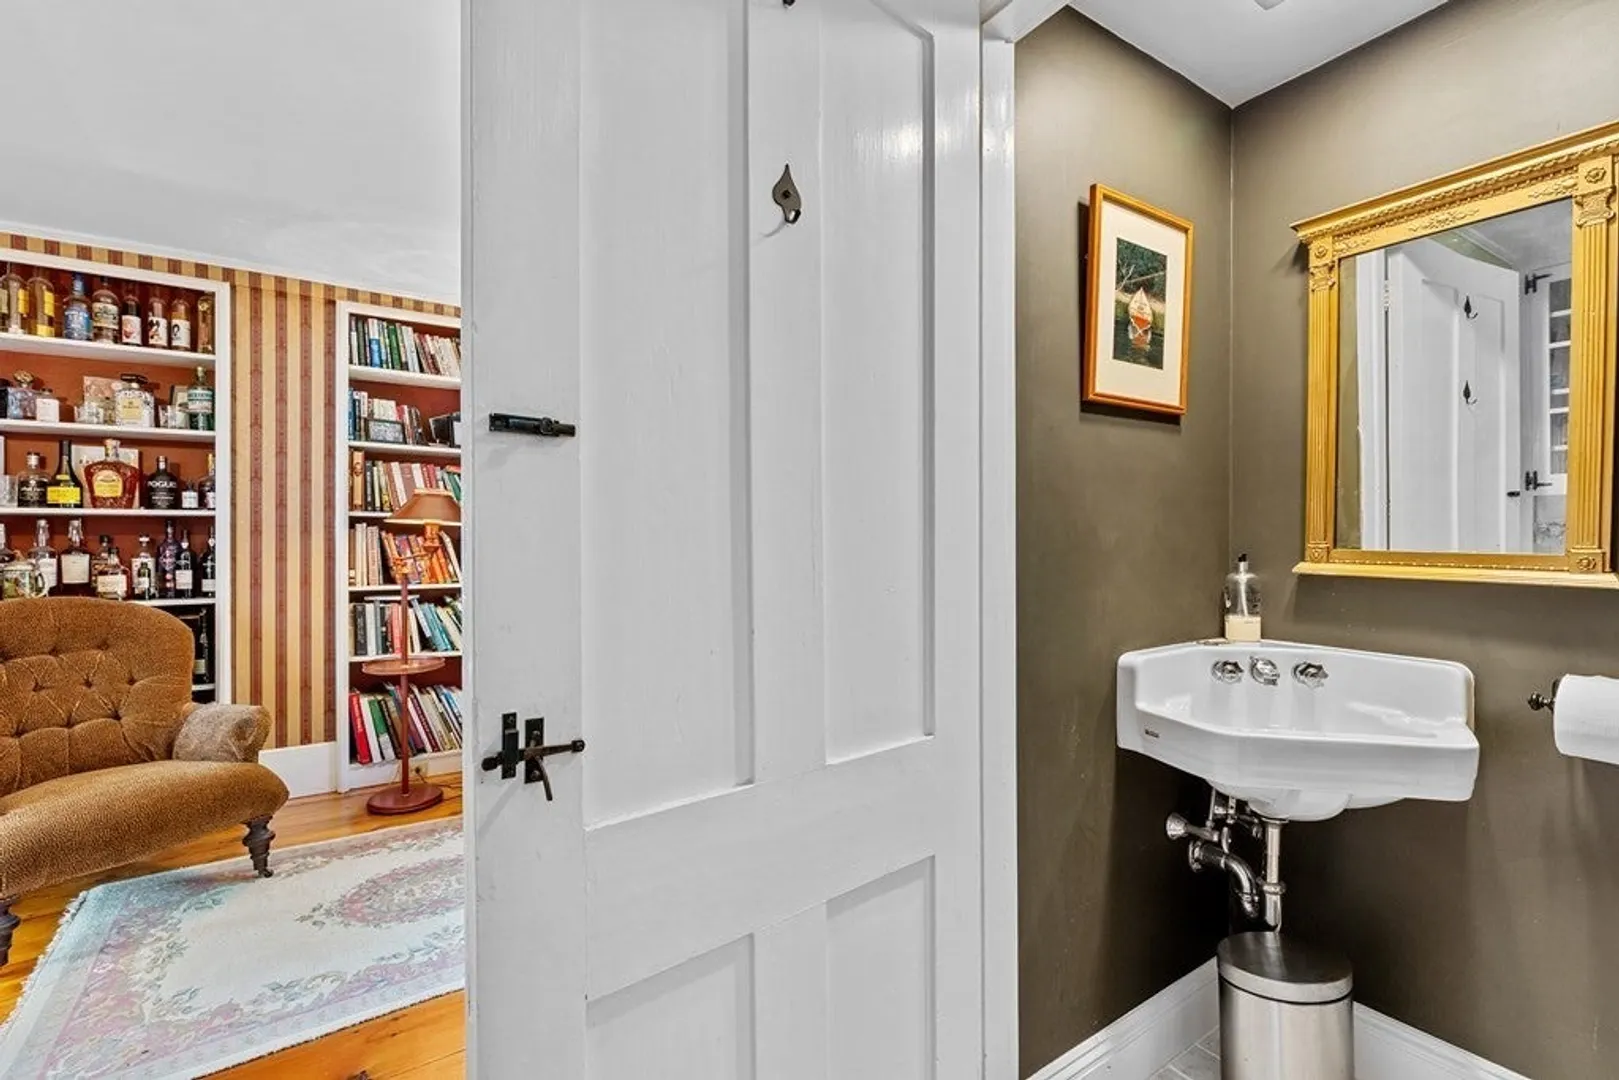
2/1
Baths
3,196
Living Area
-
Property Description
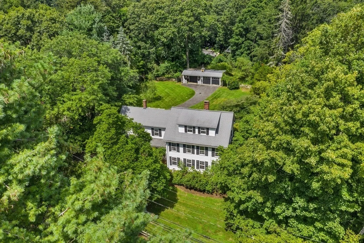
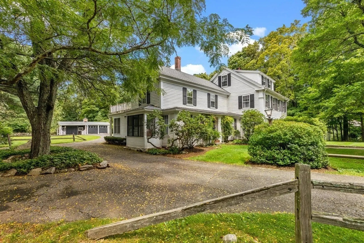
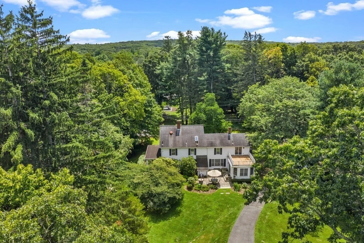
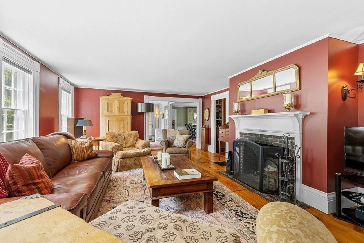
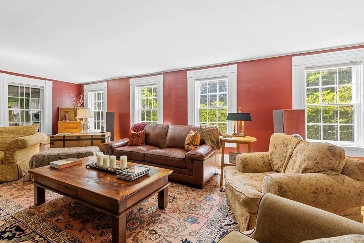
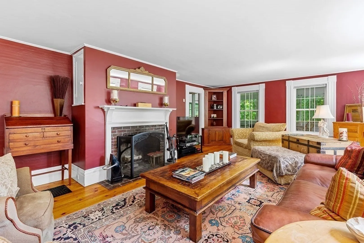
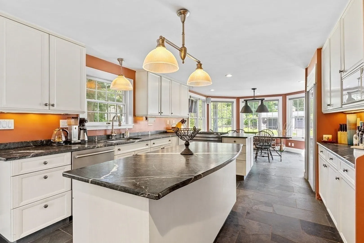
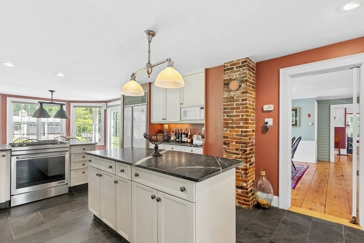
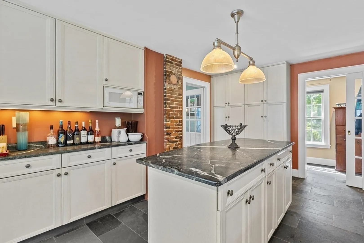
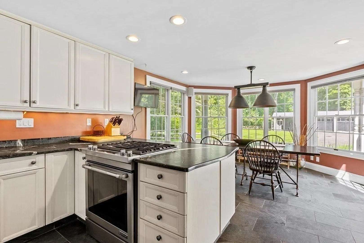
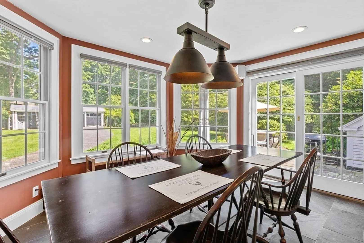
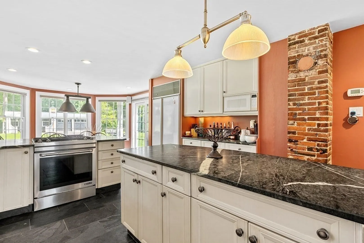
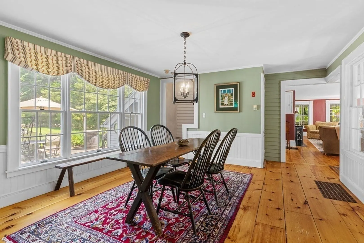
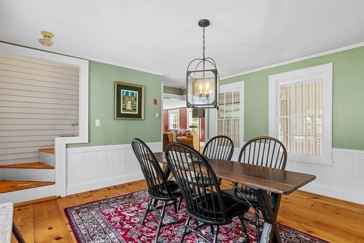
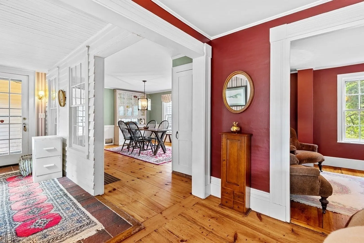
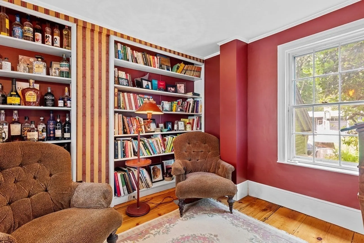
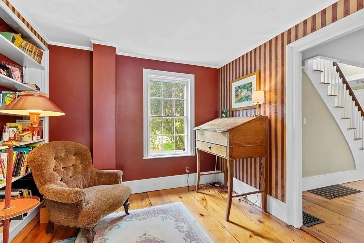
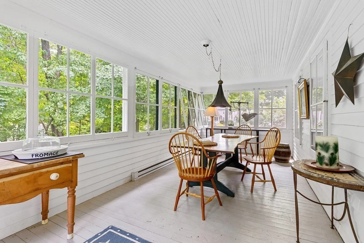
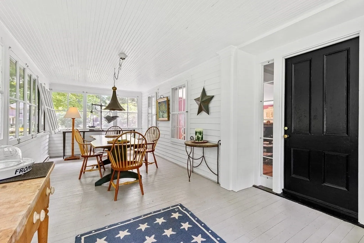
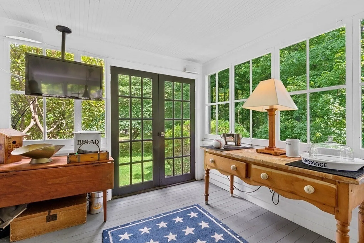
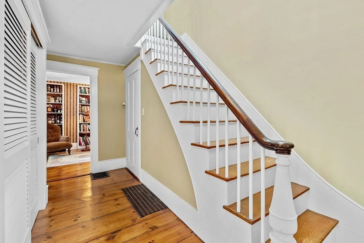
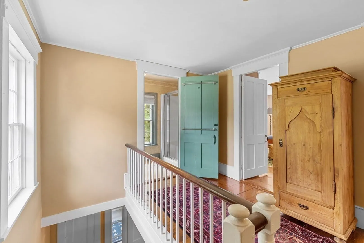
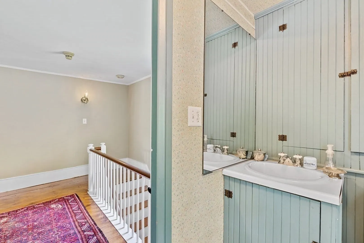
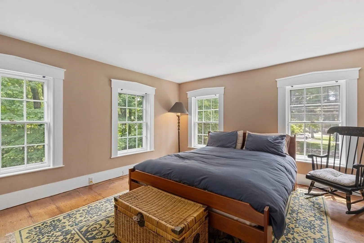
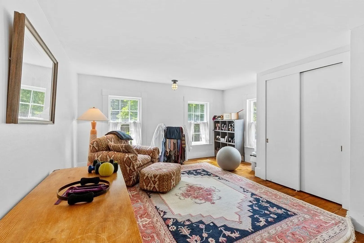
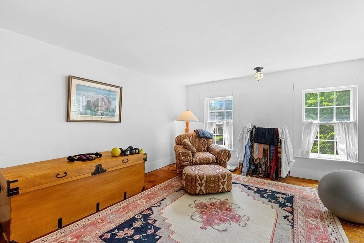
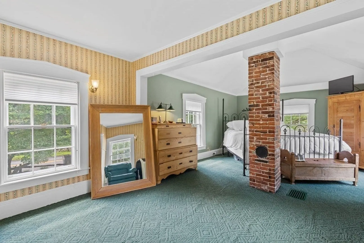
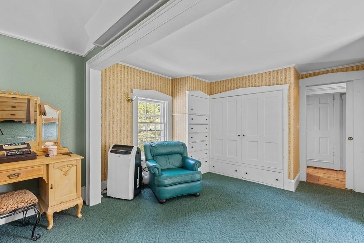
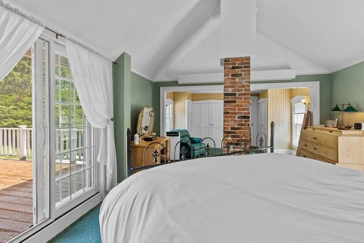
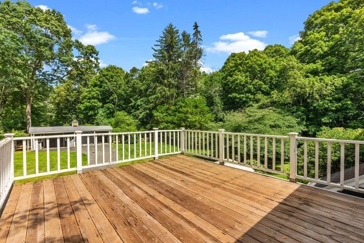
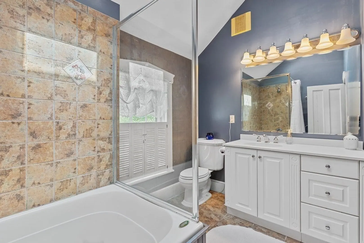
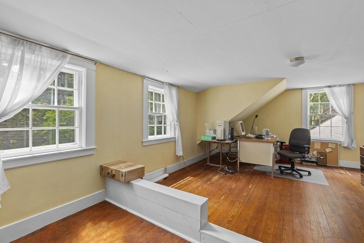
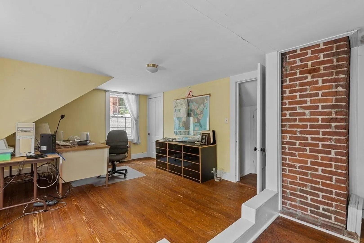
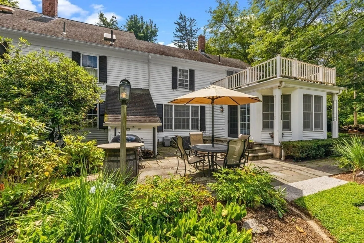
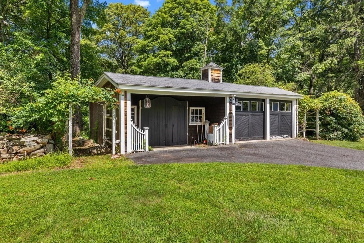
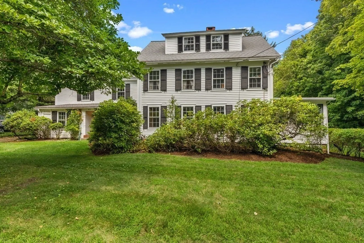
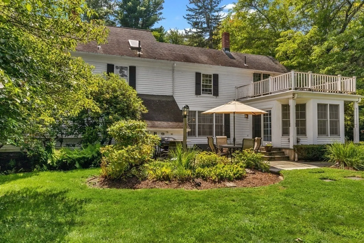
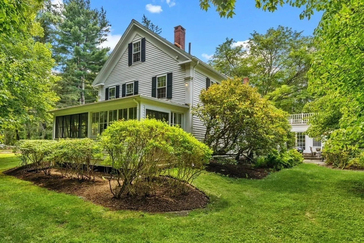
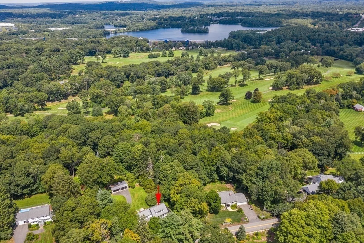
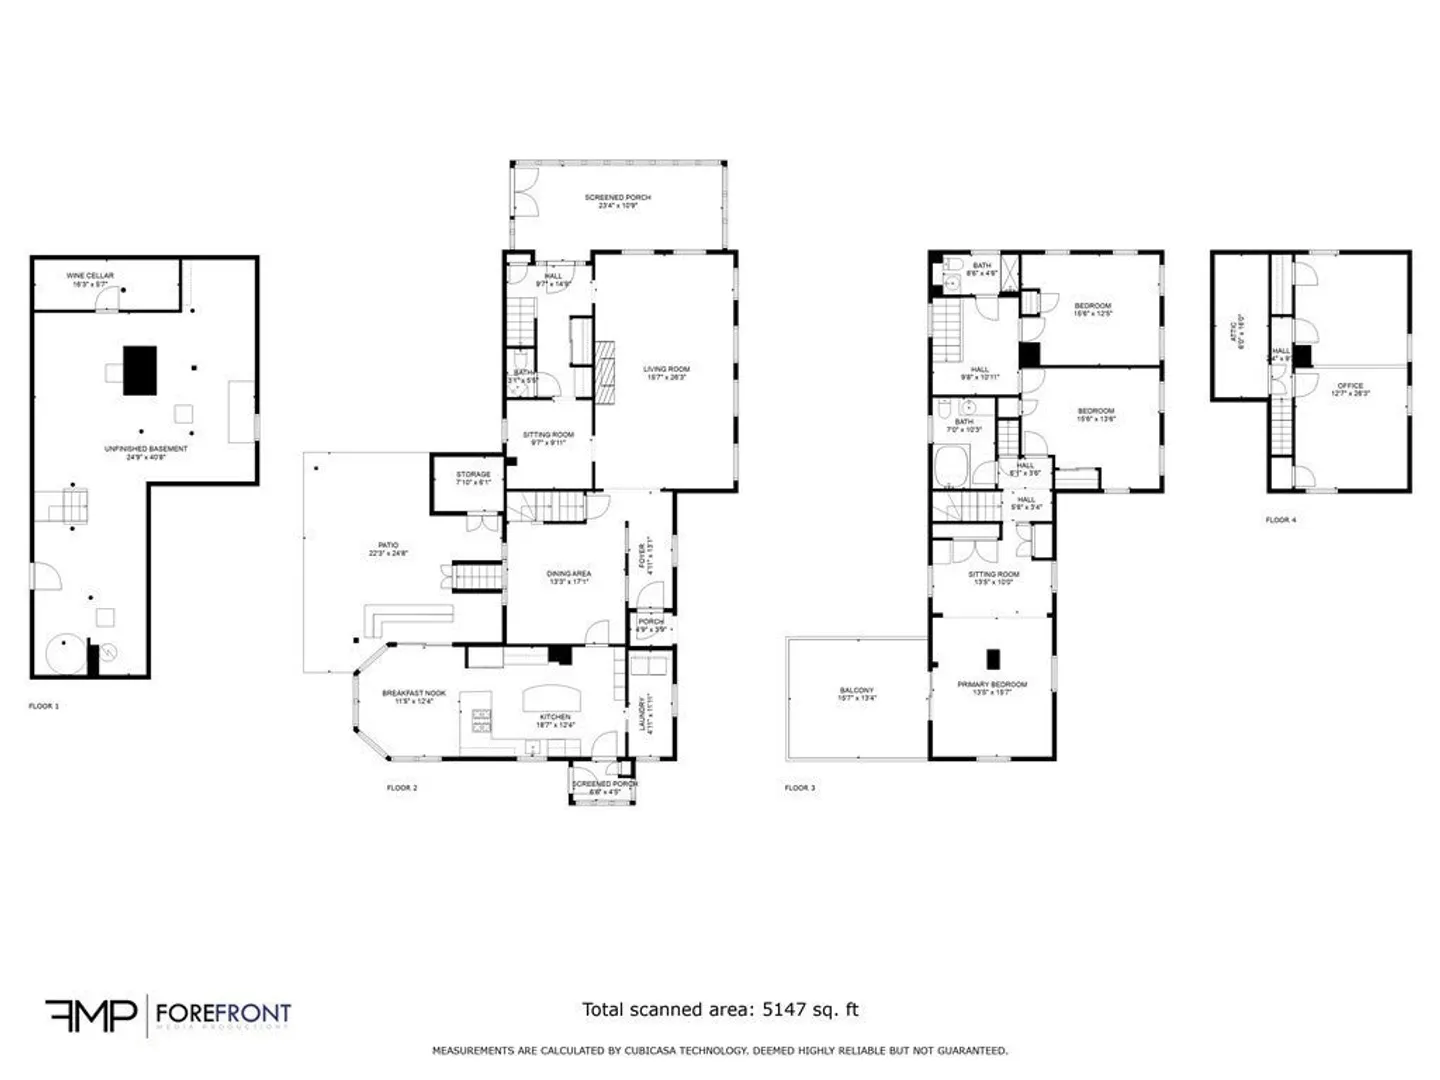
This timeless, captivating 1867 colonial sits on a private, breathtaking acre lot, in the heart of historic Salem End Rd, named by Boston Magazine as the #5 best street to live on in MetroWest! See links- the witches of Salem/ the Witchcraft Hysteria. This home blends rich heritage w/ modern comforts, offering formal & informal spaces where living areas coexist harmoniously, perfect for unforgettable gatherings: Spectacular KIT, entertainment size DR, luxurious fireplaced LR, charming library, front to back sunporch where you can catch an afternoon breeze & patio overlooking mature landscape. 3-4 BDRMS/ hobby/office on the 2nd/ 3rd floors. X-large primary BDRM w/a rooftop deck. Beautiful yard unfolds as you enter the side circular driveway: 2 car garage /barn/stone fence. Centrally located- Walk to the Ashland town forest, 5 min to major shops/ roads/ restaurants. So much has been done over the years to beautify/preserve this home! More is awaiting your imagination and touch. a gem!
-
Highlights
- Acres: 1
- Heating: Forced Air, Natural Gas
- Property Class: Residential
- Style: Colonial, Antique
- Year Built: 1867
- Has View: Yes
- Parking Spots: 6
- Property Type: Single Family Residence
- Total Rooms: 10
- Status: Closed
-
Additional Details
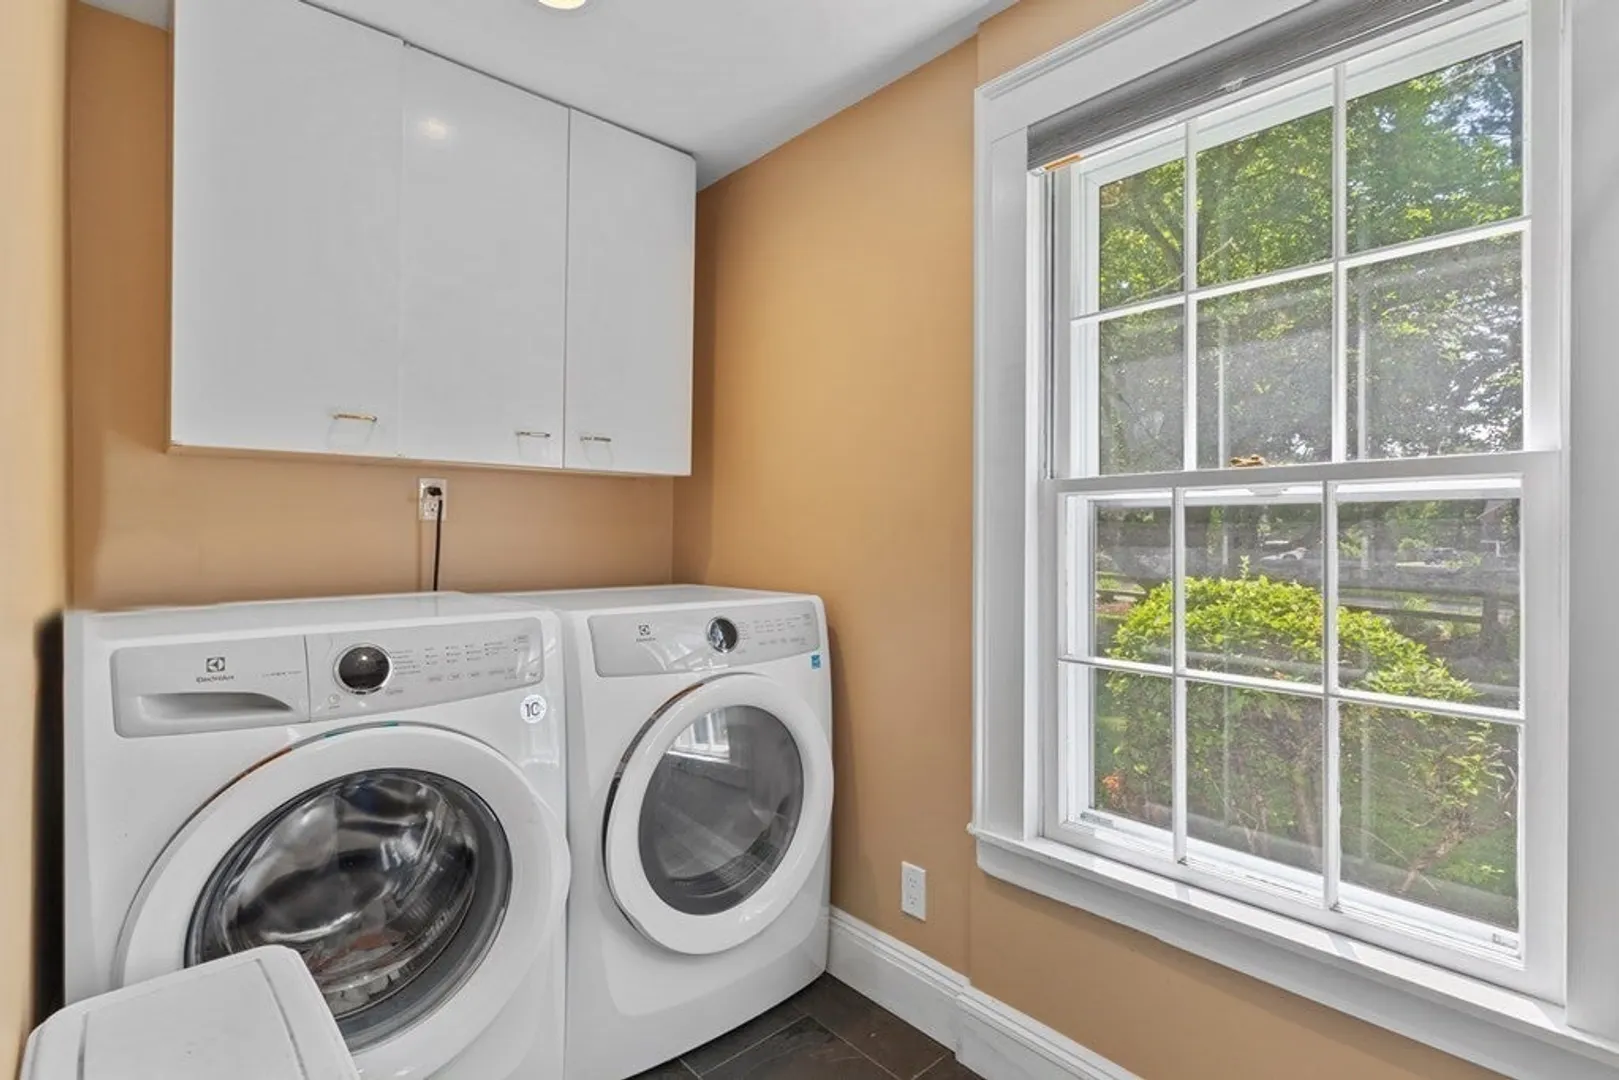
- Appliances: Gas Water Heater, ENERGY STAR Qualified Refrigerator, ENERGY STAR Qualified Dishwasher, Cooktop, Oven
- Construction: Frame
- Exterior Features: Deck - Roof, Patio, Rain Gutters, Storage, Barn/Stable, Decorative Lighting, Screens, Stone Wall
- Flooring: Wood, Tile, Carpet, Hardwood, Pine, Flooring - Hardwood, Flooring - Wood
- Interior Features: Lighting - Overhead, Closet, Closet/Cabinets - Custom Built, Bonus Room, Office, Sun Room, Foyer, Library
- Road Frontage Type: Public
- View: Scenic View(s)
- Year Built Source: Public Records
- Basement: Full, Bulkhead, Unfinished
- Exclusions: W/d, Refrigerator- Included, Attached Tv's, Antique Dr Hutch, Corner Lr Cabinet- Included
- Fireplaces: 1
- Foundation: Stone
- Lot Features: Wooded, Level
- Roof: Shingle
- Year Built Details: Approximate
- Zoning: R-4
-
Amenities
- Community Features: Public Transportation, Shopping, Park, Walk/Jog Trails, Golf, Medical Facility, Bike Path, Conservation Area, Highway Access, Public School, T-Station, University
- Parking Features: Detached, Storage, Workshop in Garage, Barn, Paved Drive, Off Street, Paved
- Covered Parking Spaces: 2
- Waterfront Features: Beach Front, Lake/Pond, Unknown To Beach, Beach Ownership(Public)
-
Utilities
- Electric: Circuit Breakers
- Water Source: Public
- Sewer: Private Sewer
-
Fees / Taxes
- Assessed Value: $814,600
- Compensation Based On: Net Sale Price
- Taxes: $10,663
- Buyer Agent Compensation: 2.5%
- Tax Year: 2023
Similar Listings
Sold
33 Photos
Sold
33 Photos
Sold

27 Photos
Sold
42 Photos
Content © 2026 MLS Property Information Network, Inc. The information in this listing was gathered from third party resources including the seller and public records.
Listing information provided courtesy of Barrett Sotheby's International Realty.
MLS Property Information Network, Inc. and its subscribers disclaim any and all representations or warranties as to the accuracy of this information.
