
Sold!
$1,175,000
6
Beds
4
Baths
3,858
Living Area
-
Property Description
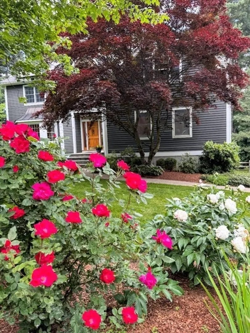
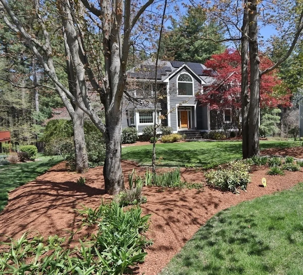
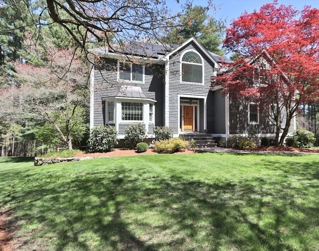
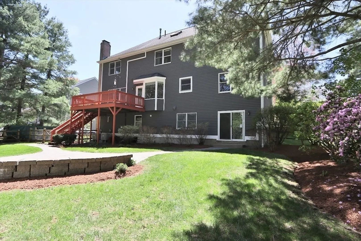
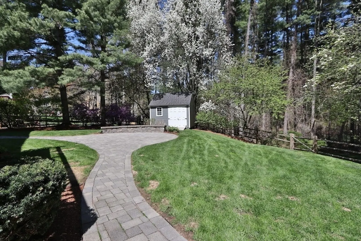
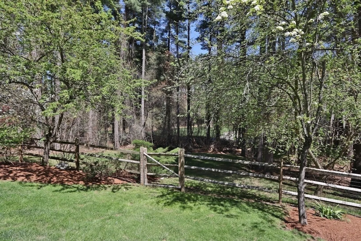
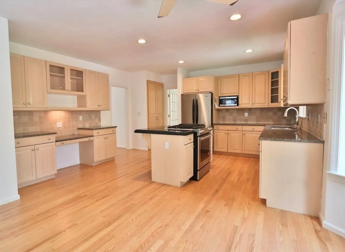
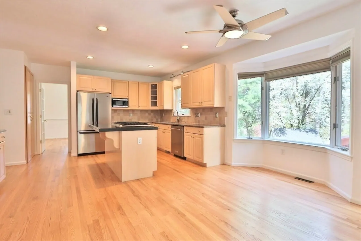
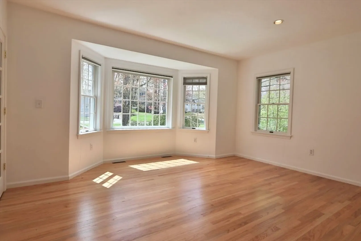
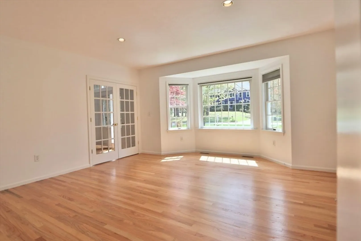
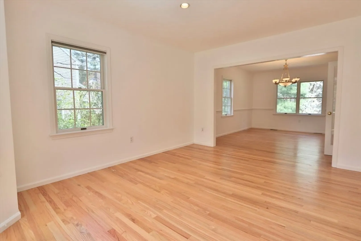
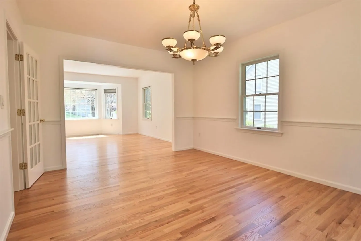
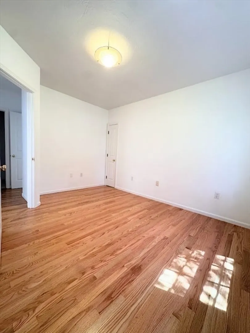
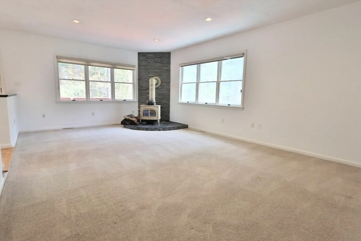
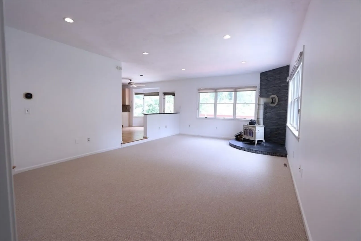
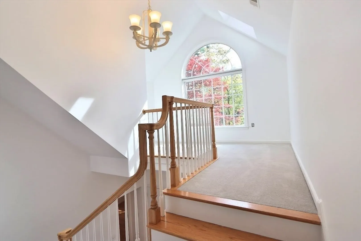
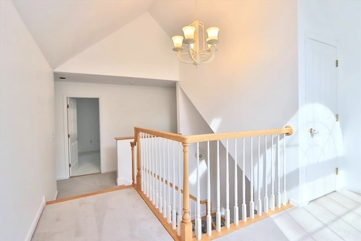
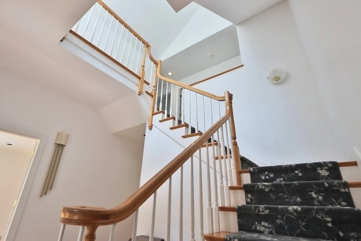
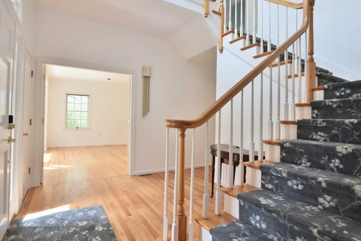
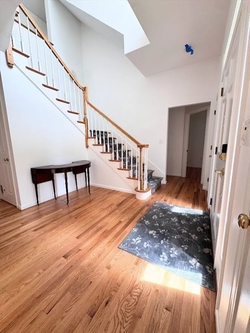
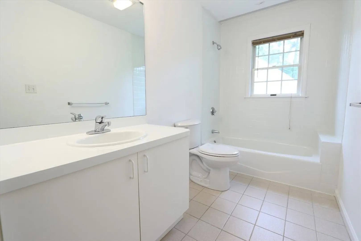
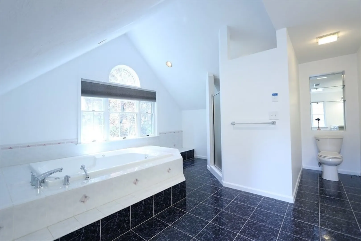
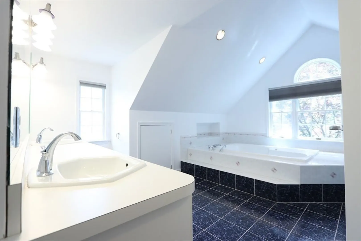
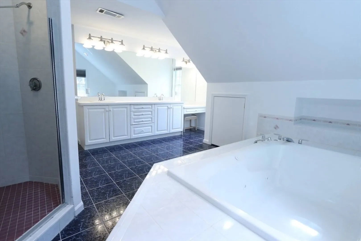
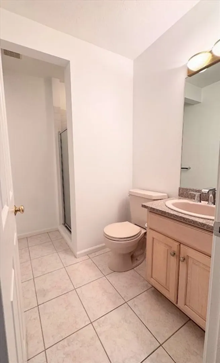
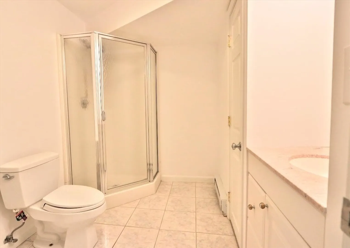
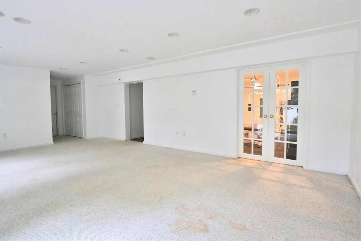
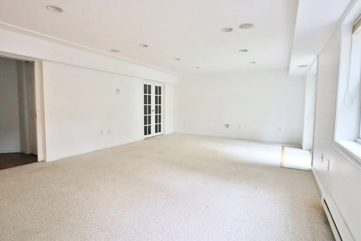
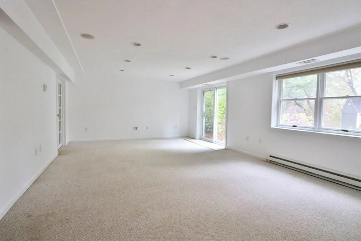
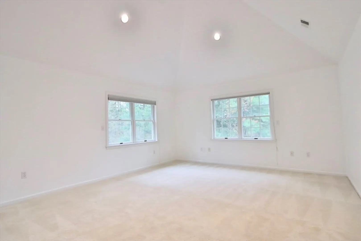
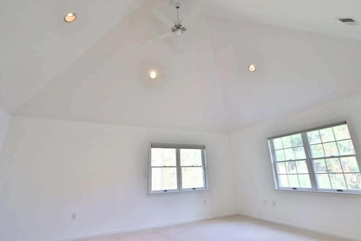
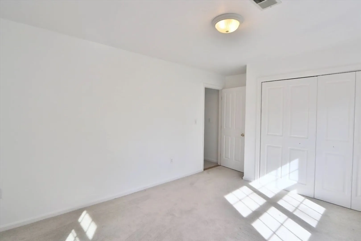
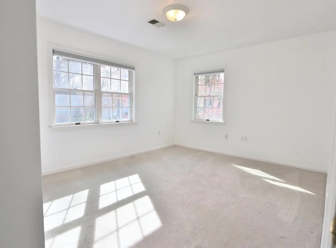
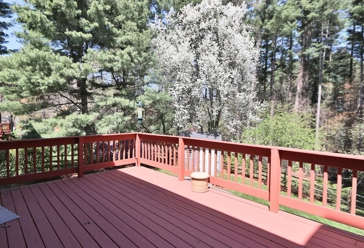
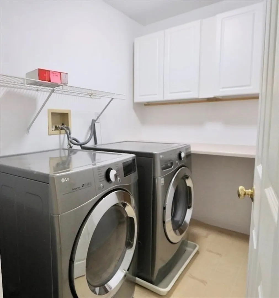
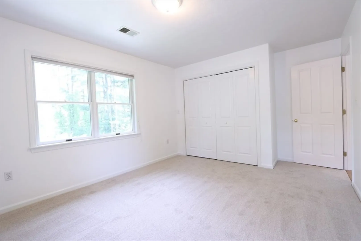
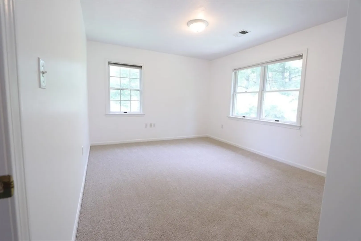
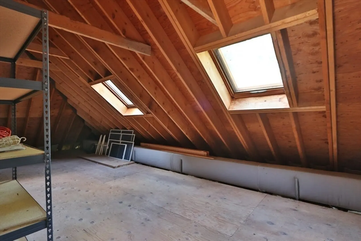
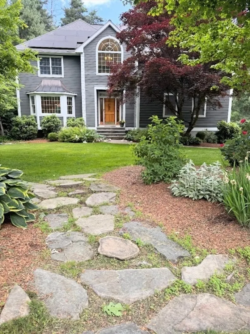
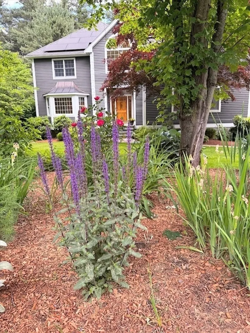
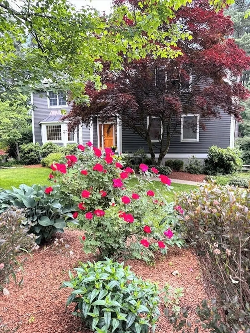
Spectacular lush grounds welcome you to this grand residence, surrounded by vibrant plantings and multiple fruit trees. The abundance of natural light draws attention to the recently refinished gleaming hardwood floors. Oversized gourmet-like kitchen offers an open layout overlooking the spacious step-down great room—an ideal setup for entertaining and gatherings. All rooms are generously sized and provide exceptional comfort and flexibility. Elegant glass French doors and copper bay window along with custom quoins add sophisticated exterior architectural detail. A skylit walk-up attic provides extensive storage with potential for future expansion. The convenient second floor laundry room offers ample storage and counter space, making this an exceptional property featuring a rare combination of space, craftmanship and endless comfort that just doesn't end. New carpet in Great Room, Family, Primary Bedroom and back left bedroom. Elevated deck overlooking lush grounds. Stone front steps.
-
Highlights
- Cooling: Central Air
- Parking Spots: 8
- Property Type: Single Family Residence
- Total Rooms: 12
- Status: Closed
- Heating: Forced Air, Electric Baseboard, Natural Gas, Active Solar, Passive Solar
- Property Class: Residential
- Style: Colonial, Contemporary, Victorian, Tudor
- Year Built: 1993
-
Additional Details
- Appliances: Gas Water Heater, Range, Oven, Dishwasher, Disposal, Microwave, Refrigerator, Washer, Dryer
- Construction: Frame
- Fireplaces: 1
- Foundation: Concrete Perimeter
- Lot Features: Cul-De-Sac, Wooded
- Roof: Shingle, Metal Roofing (Recycled)
- Year Built Details: Actual
- Zoning: R3
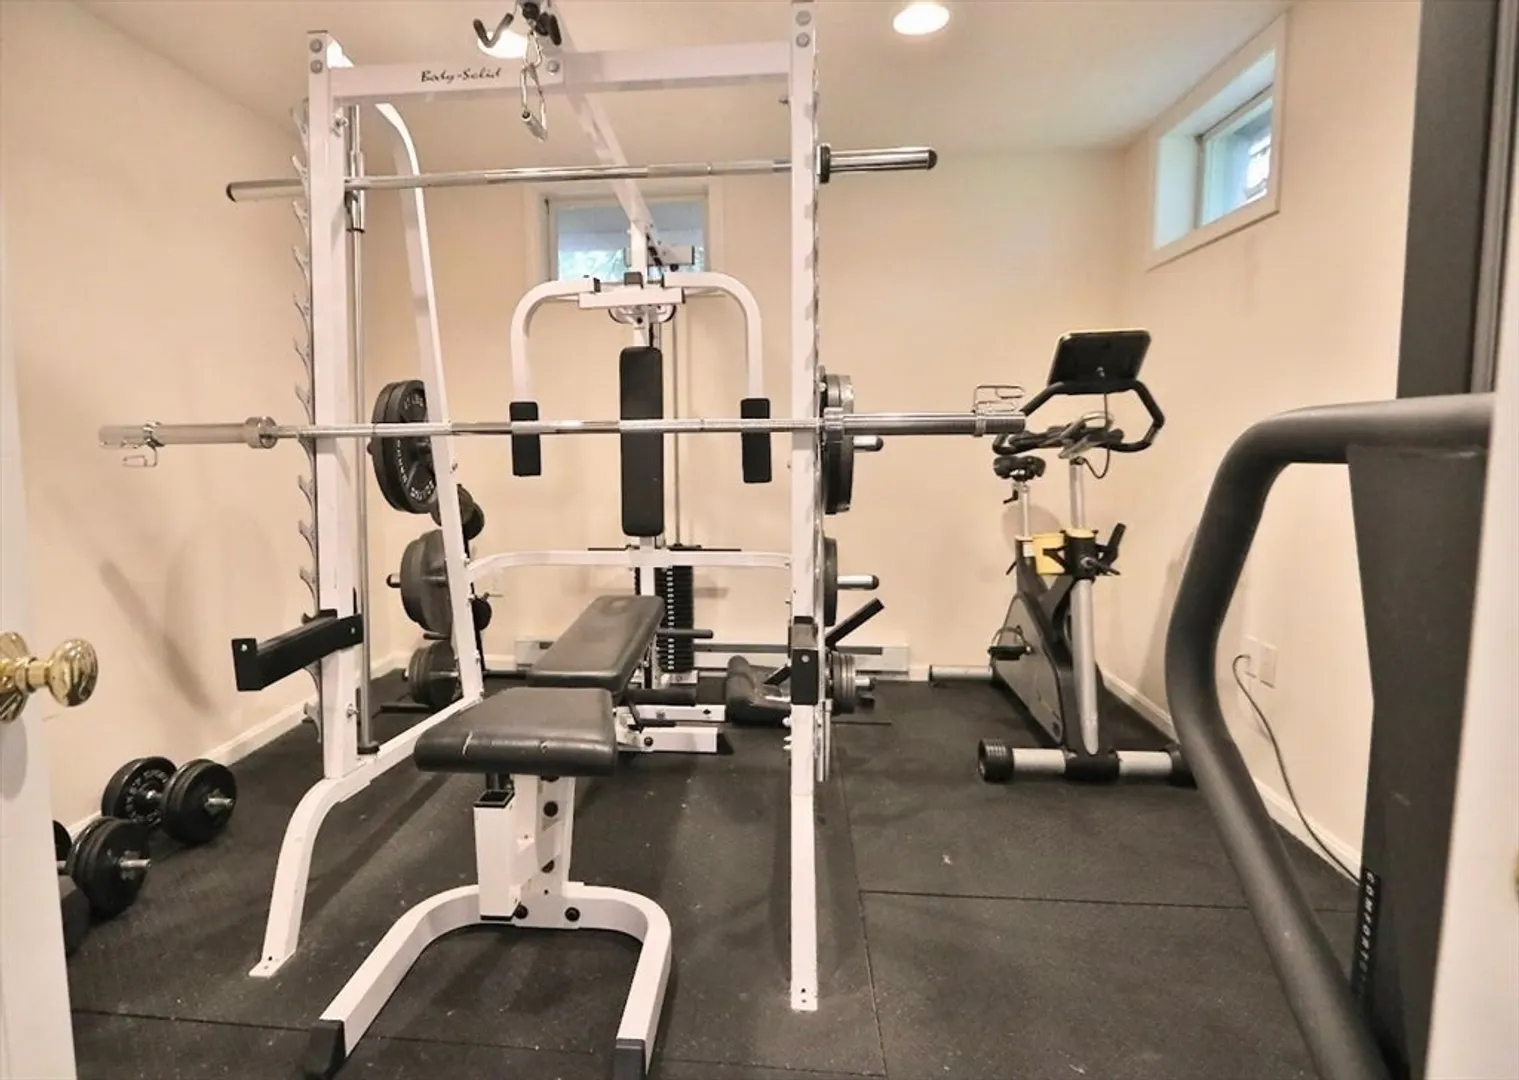
- Basement: Full, Finished, Walk-Out Access, Interior Entry, Garage Access, Concrete
- Exterior Features: Deck, Patio, Rain Gutters, Storage, Professional Landscaping, Sprinkler System, Screens, Fenced Yard, Fruit Trees, Garden, Kennel
- Flooring: Tile, Carpet, Hardwood, Flooring - Wall to Wall Carpet, Flooring - Stone/Ceramic Tile, Concrete
- Interior Features: Open Floorplan, Recessed Lighting, Sunken, Bathroom - Full, Bathroom - With Shower Stall, Closet - Linen, Countertops - Stone/Granite/Solid, Cathedral Ceiling(s), Balcony - Interior, Attic Access, Ceiling - Half-Vaulted, Closet - Double, Great Room, Bathroom, Home Office-Separate Entry, Sitting Room, Inlaw Apt., Walk-up Attic, Wired for Sound
- Road Frontage Type: Public
- SqFt Source: Owner
- Year Built Source: Public Records
-
Amenities
- Community Features: Shopping, Park, Walk/Jog Trails, Medical Facility, Bike Path, Conservation Area, Highway Access, House of Worship, Private School, Public School, T-Station, University, Sidewalks
- Parking Features: Attached, Under, Garage Door Opener, Storage, Workshop in Garage, Garage Faces Side, Paved Drive, Off Street, Deeded, Paved
- Covered Parking Spaces: 2
- Security Features: Security System
-
Utilities
- Electric: 110 Volts, 220 Volts, Circuit Breakers, 200+ Amp Service, Generator Connection
- Water Source: Public
- Sewer: Public Sewer
-
Fees / Taxes
- Assessed Value: $1,076,100
- Taxes: $12,849
- Tax Year: 2025
Similar Listings
Sold
33 Photos
Sold
42 Photos
Sold
39 Photos
Sold
42 Photos
Content © 2026 MLS Property Information Network, Inc. The information in this listing was gathered from third party resources including the seller and public records.
Listing information provided courtesy of Dreamega International Realty LLC.
MLS Property Information Network, Inc. and its subscribers disclaim any and all representations or warranties as to the accuracy of this information.
