
Sold!
$852,500
4
Beds
2/1
Baths
2,422
Living Area
-
Property Description
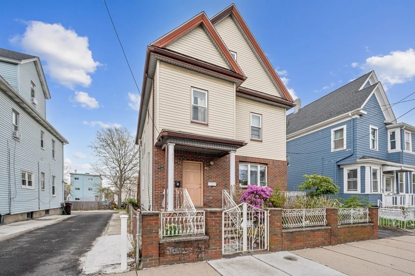
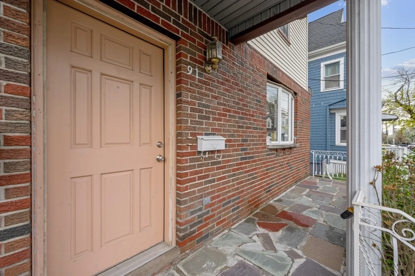
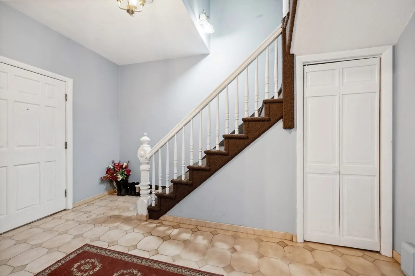
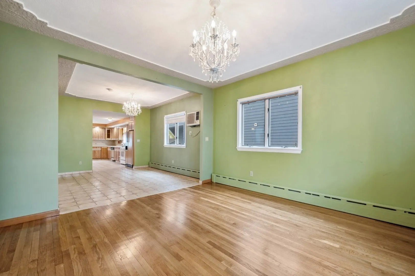
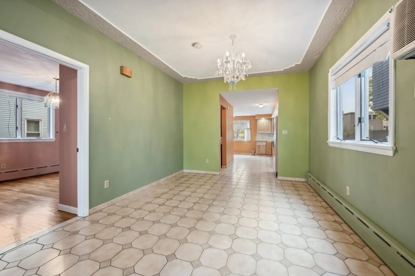
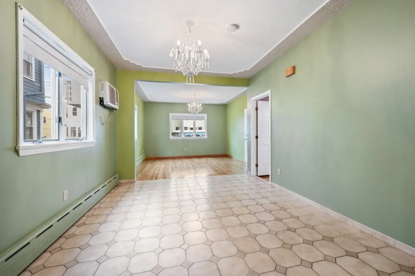
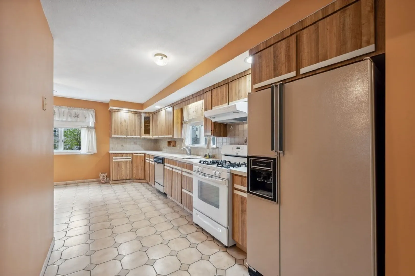
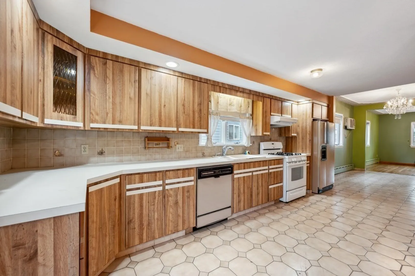
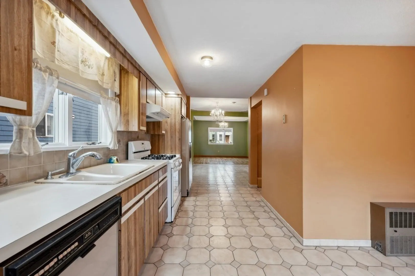
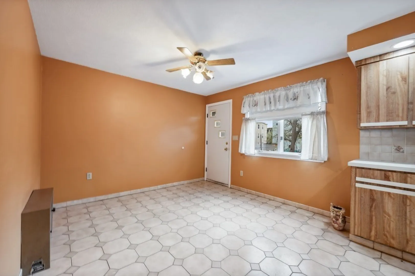
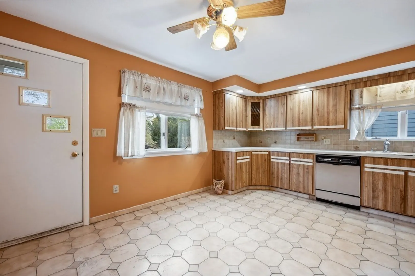
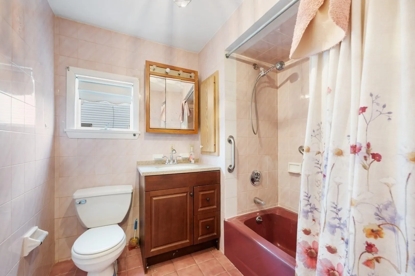
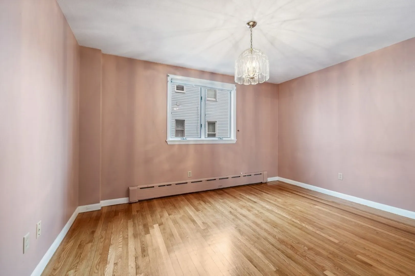
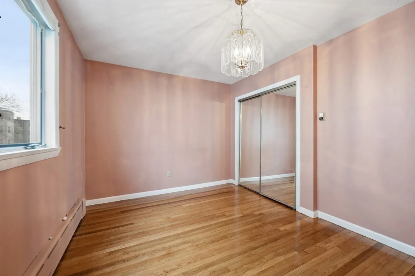
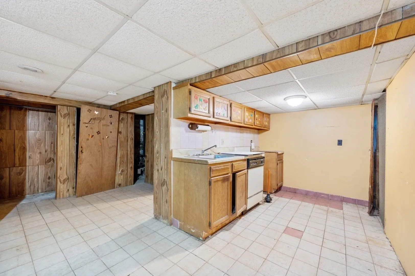
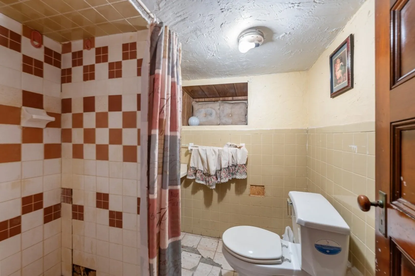
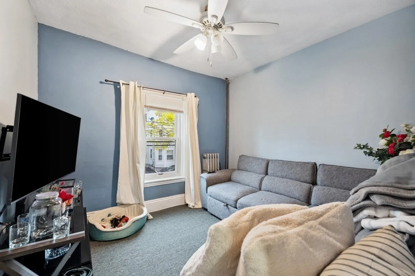
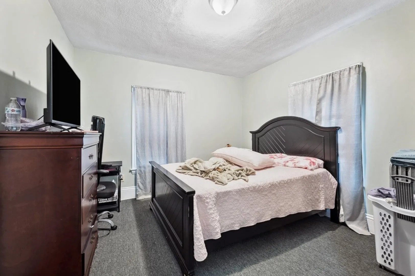
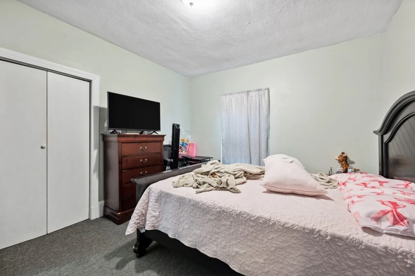
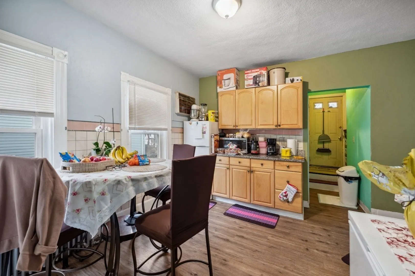
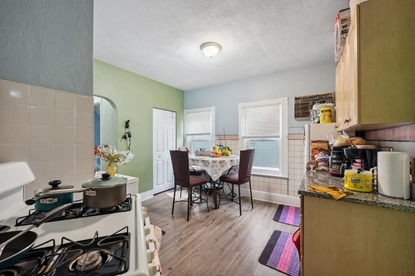
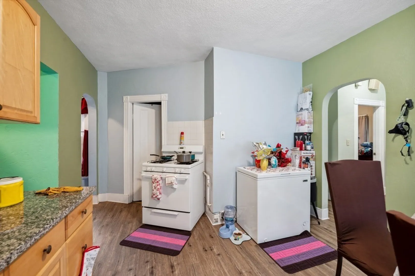
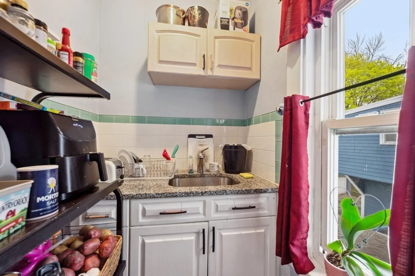
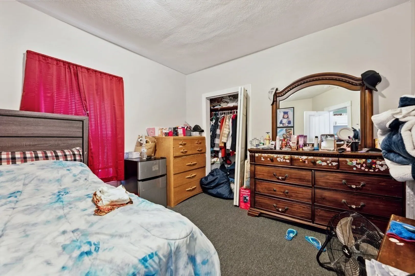
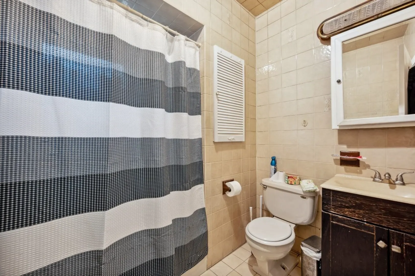
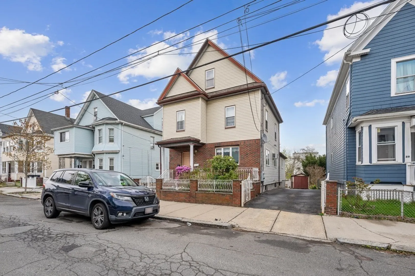
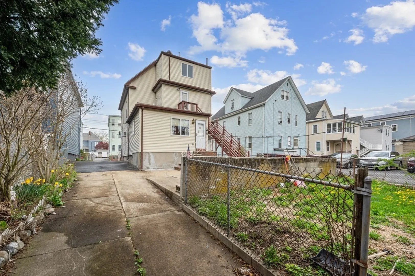
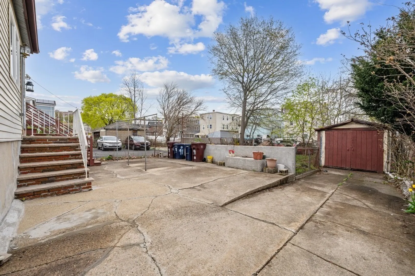
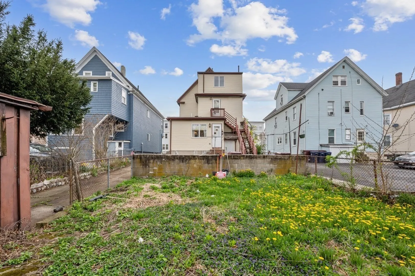
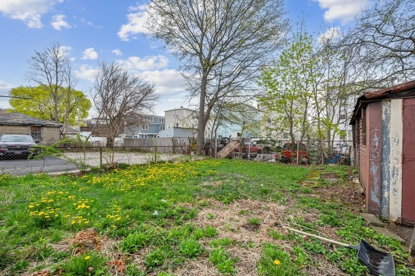
The Multi-Family You’ve Been Searching For! Lovingly cared for by the same family since the 1970s, this two-family home sits on a generous 5,000+ sq ft lot, offering a spacious backyard perfect for kids, pets, and entertaining. With strong bones and pride of ownership evident throughout, the home offers a solid opportunity for buyers looking to update and/or add some sweat equity. Perfectly situated in Everett’s thriving market, with convenient access to highways, public transportation, and exciting new developments, this property is a fantastic opportunity for both investors and owner-occupants. Private showings available after this weekends Open House.
-
Highlights
- Levels: 4
- Property Class: Residential Income
- Stories: 4
- Year Built: 1920
- Parking Spots: 3
- Property Type: 2 Family - 2 Units Up/Down
- Total Rooms: 13
- Status: Closed
-
Additional Details
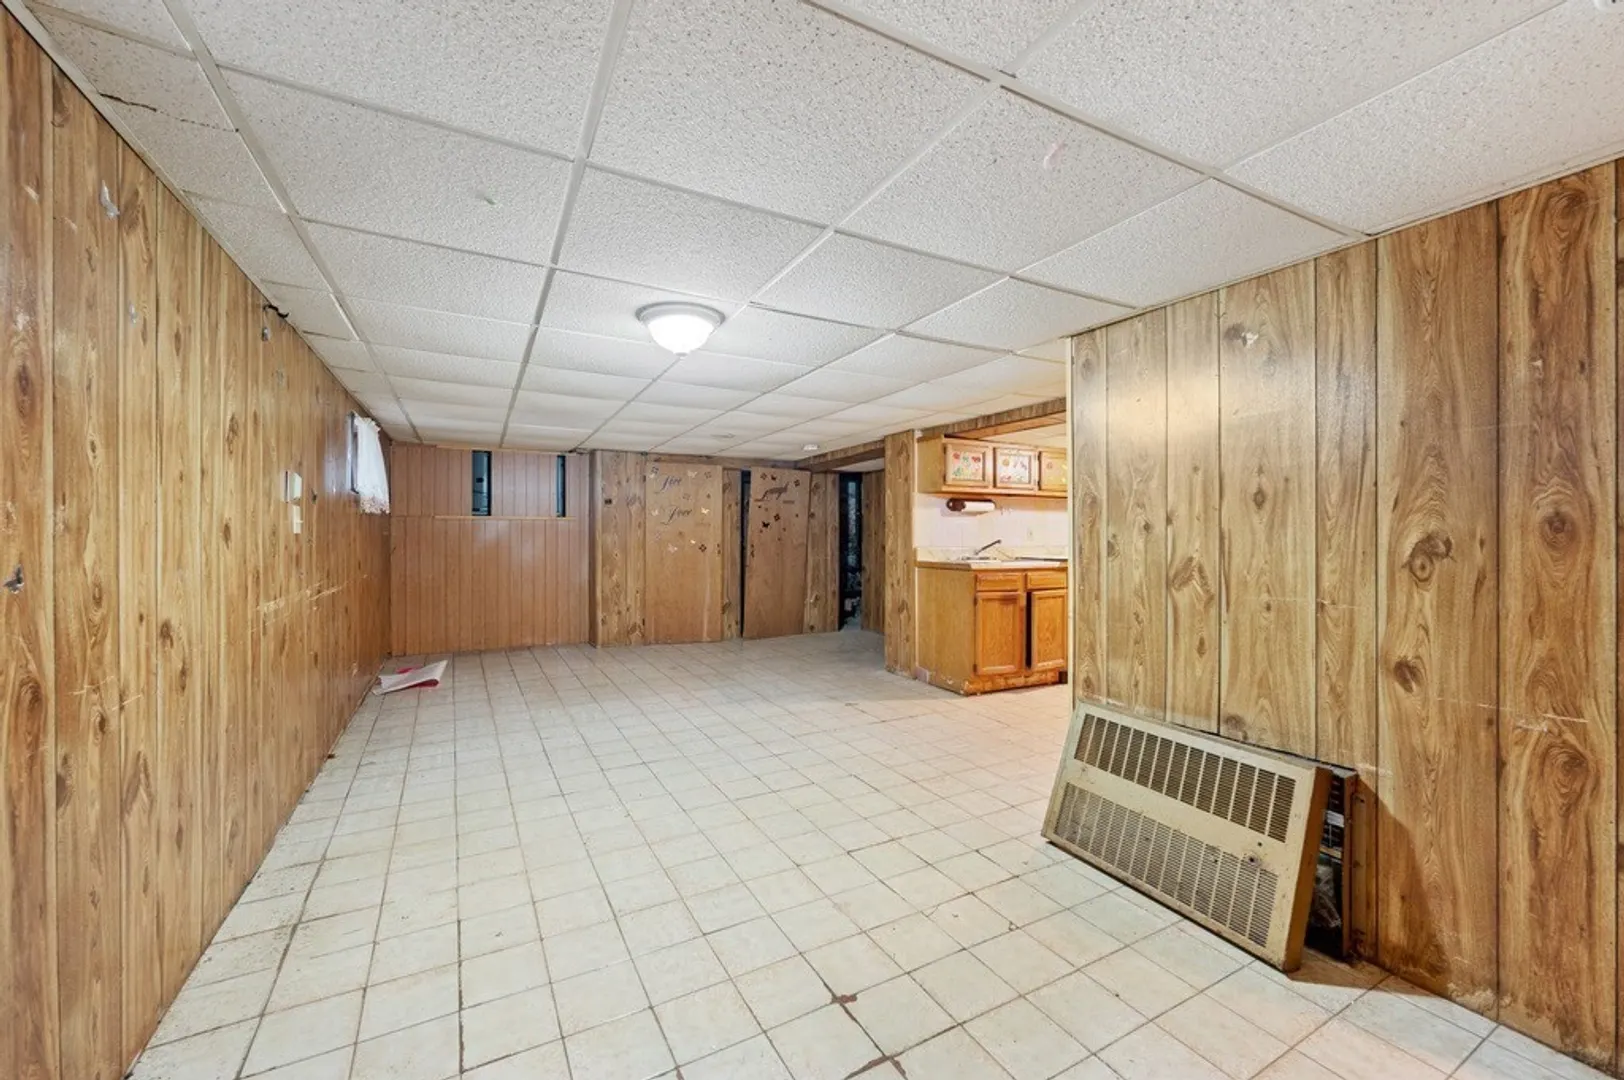
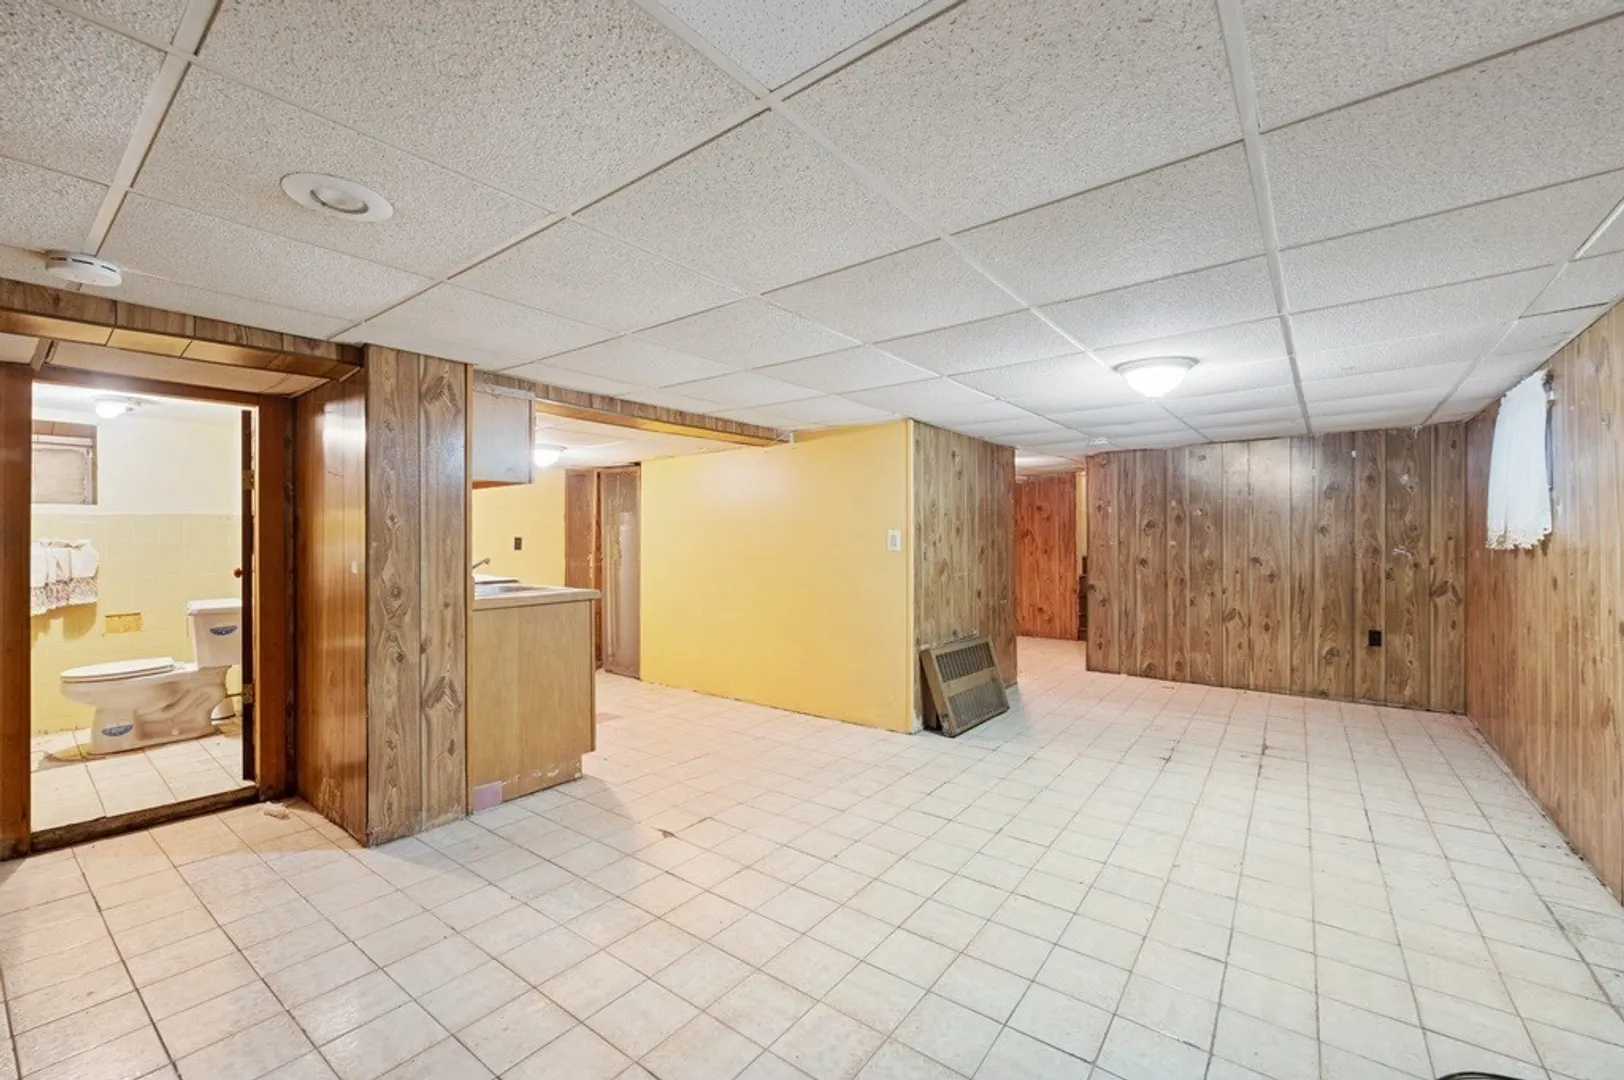
- Basement: Partial, Walk-Out Access, Interior Entry
- Exterior Features: Rain Gutters
- Foundation: Block, Stone, Brick/Mortar
- Road Frontage Type: Public
- SqFt Source: Public Record
- Year Built Details: Actual
- Zoning: Dd
- Construction: Frame
- Flooring: Wood, Tile
- Lot Features: Level
- Roof: Shingle
- Total Number of Units: 2
- Year Built Source: Public Records
-
Amenities
- Community Features: Public Transportation, Shopping, Park, Laundromat, Highway Access, House of Worship, Public School
- Parking Features: Off Street, Tandem, Paved
-
Utilities
- Electric: 110 Volts, Circuit Breakers, 200+ Amp Service
- Water Source: Public
- Sewer: Public Sewer
-
Fees / Taxes
- Assessed Value: $764,700
- Tax Year: 2025
- Compensation Based On: Compensation Offered but Not in MLS
- Taxes: $8,710
Similar Listings


Sold
38 Photos
Sold
30 Photos
Sold
16 Photos
Sold
41 Photos
Content © 2026 MLS Property Information Network, Inc. The information in this listing was gathered from third party resources including the seller and public records.
Listing information provided courtesy of Centre Realty Group.
MLS Property Information Network, Inc. and its subscribers disclaim any and all representations or warranties as to the accuracy of this information.
