
70 Haith St
$999,900
4
Beds
3
Baths
2,751
Sqft
- Request Info
- Call
- Save
-
More
- Mortgage Calculator

Property Tools
$999,900
4
Beds
3
Baths
2,751
Living Area
-
Property Description
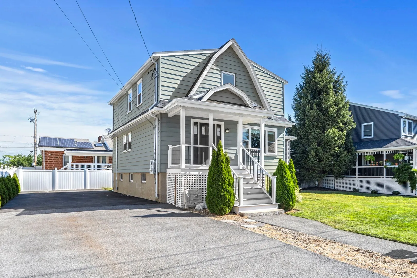
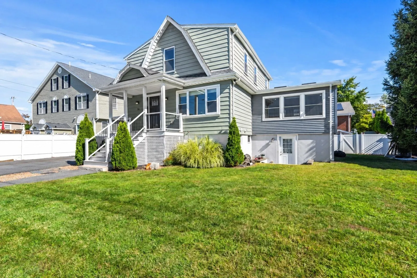
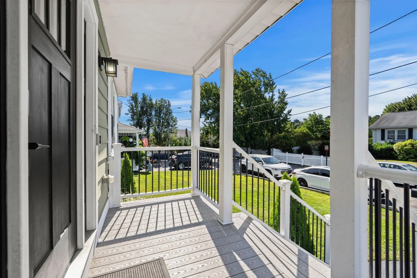
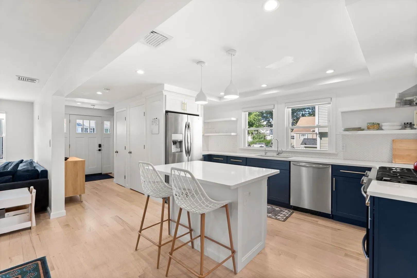
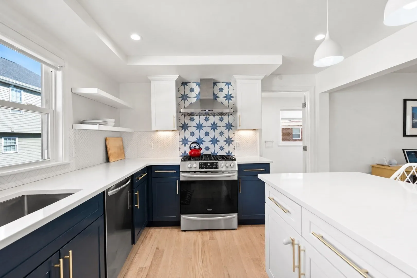
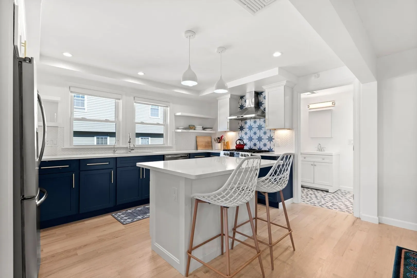
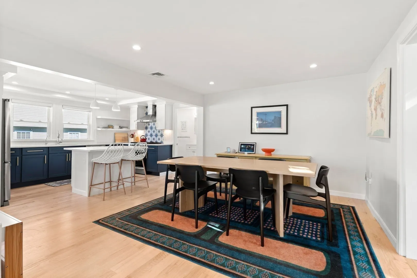
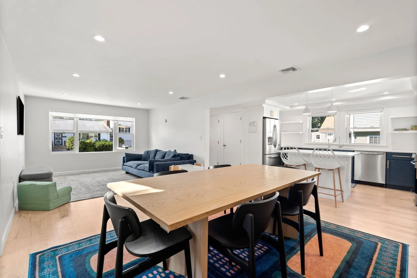
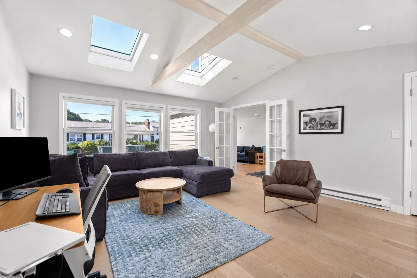
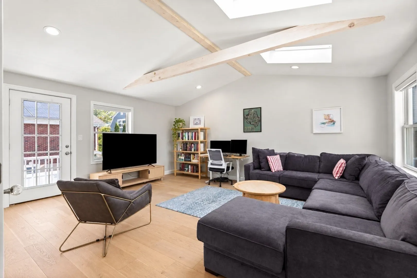
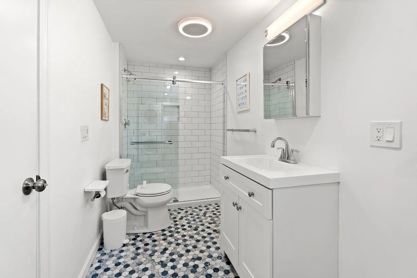
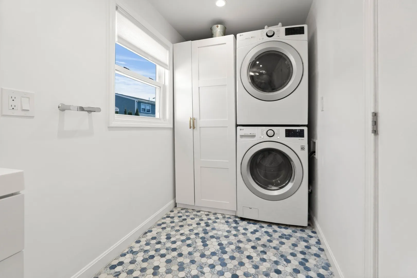
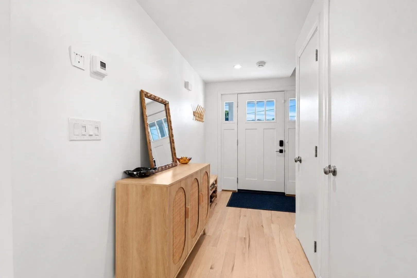
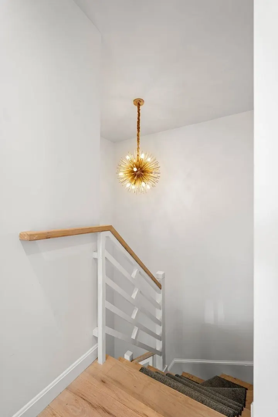
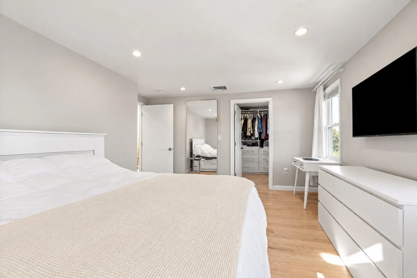
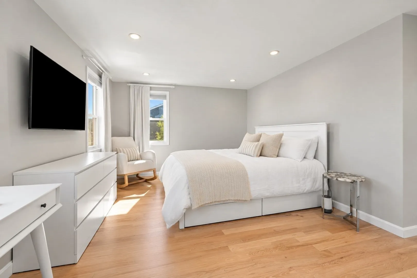
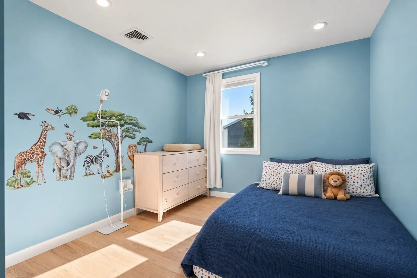
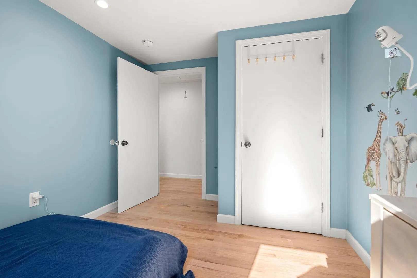
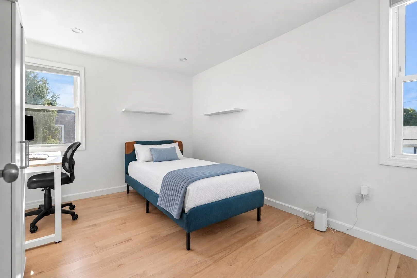
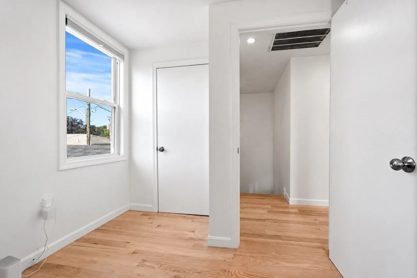
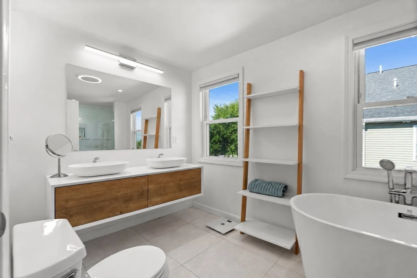
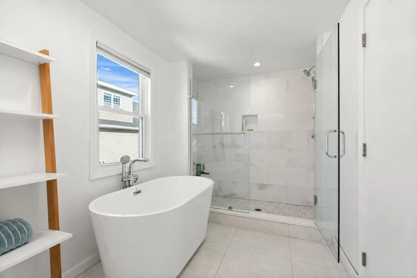
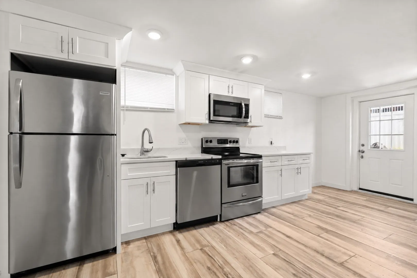
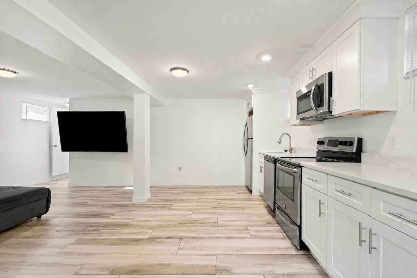
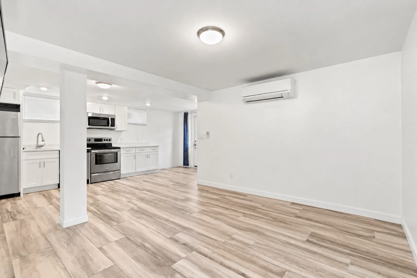
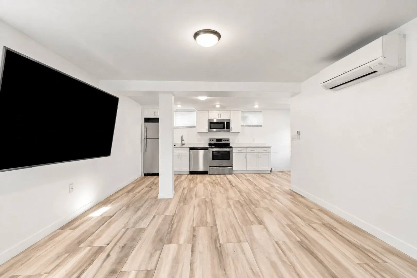
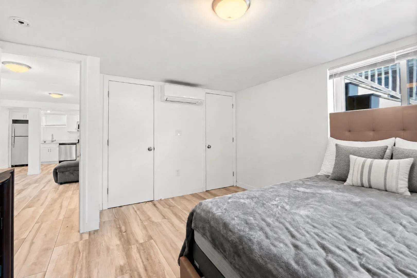
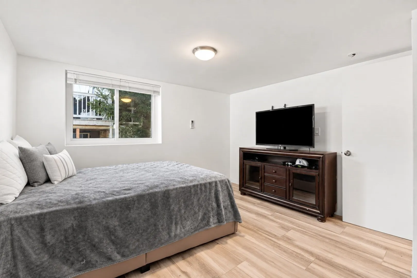
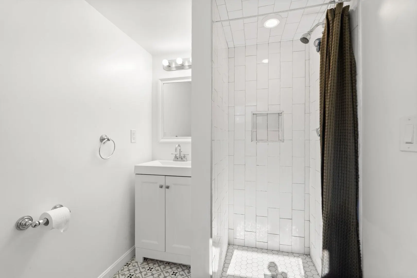
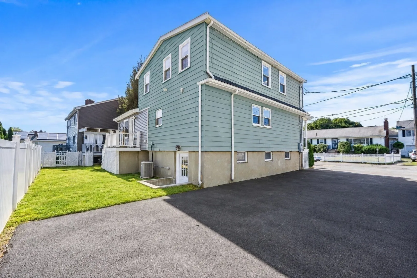
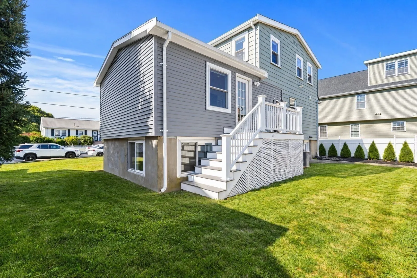
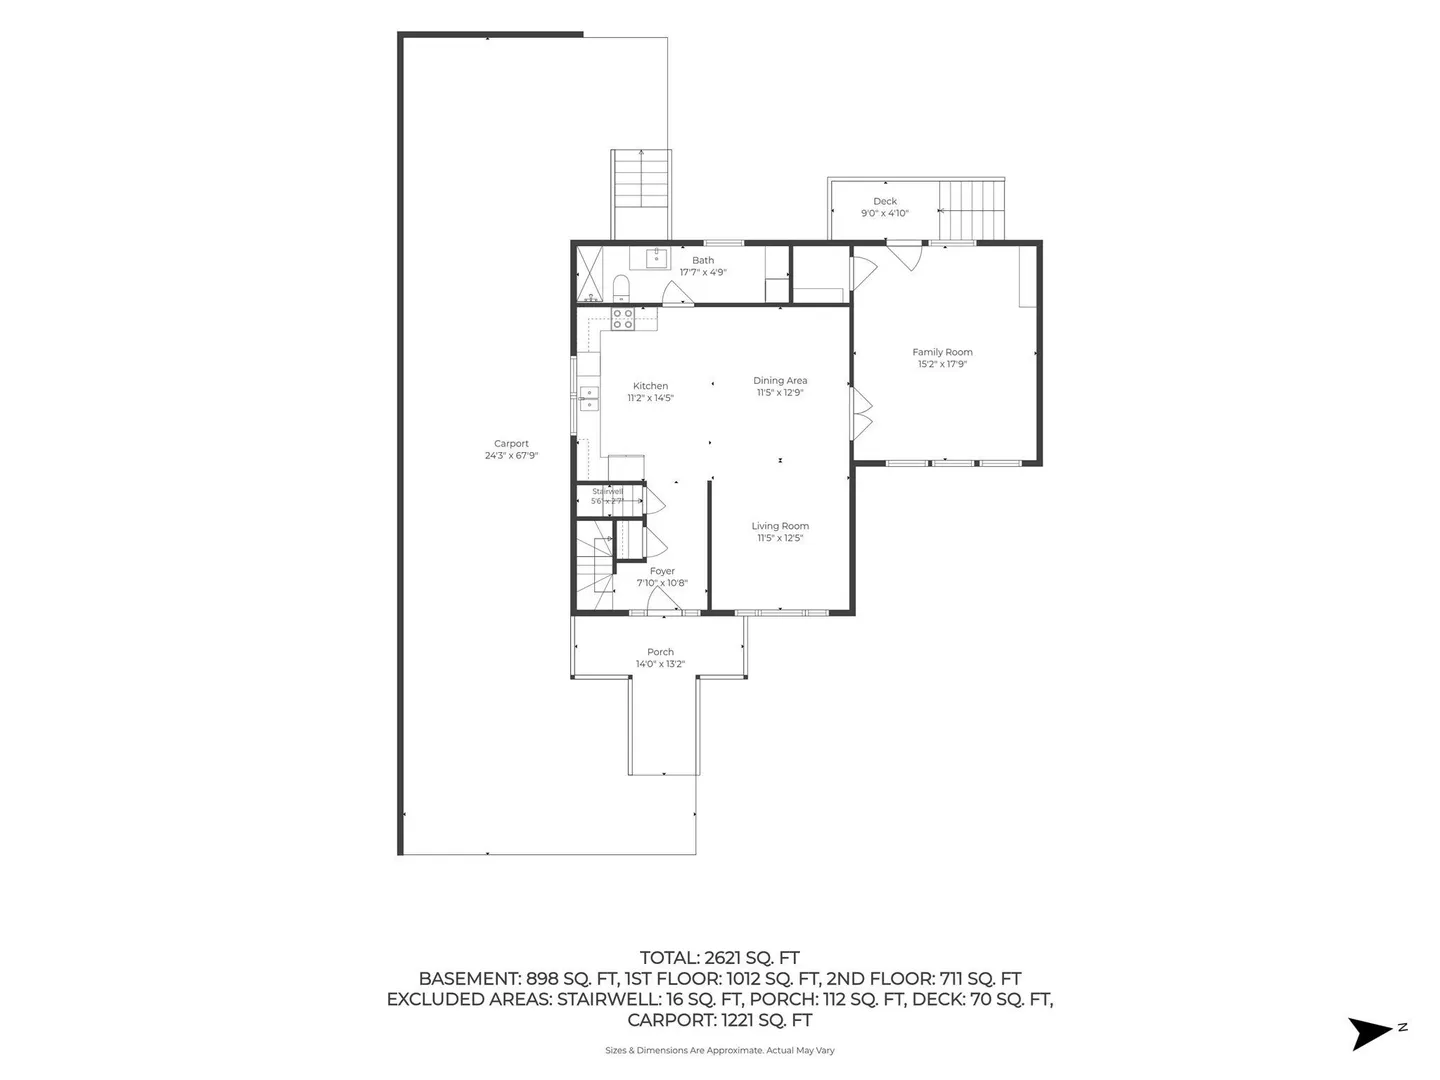
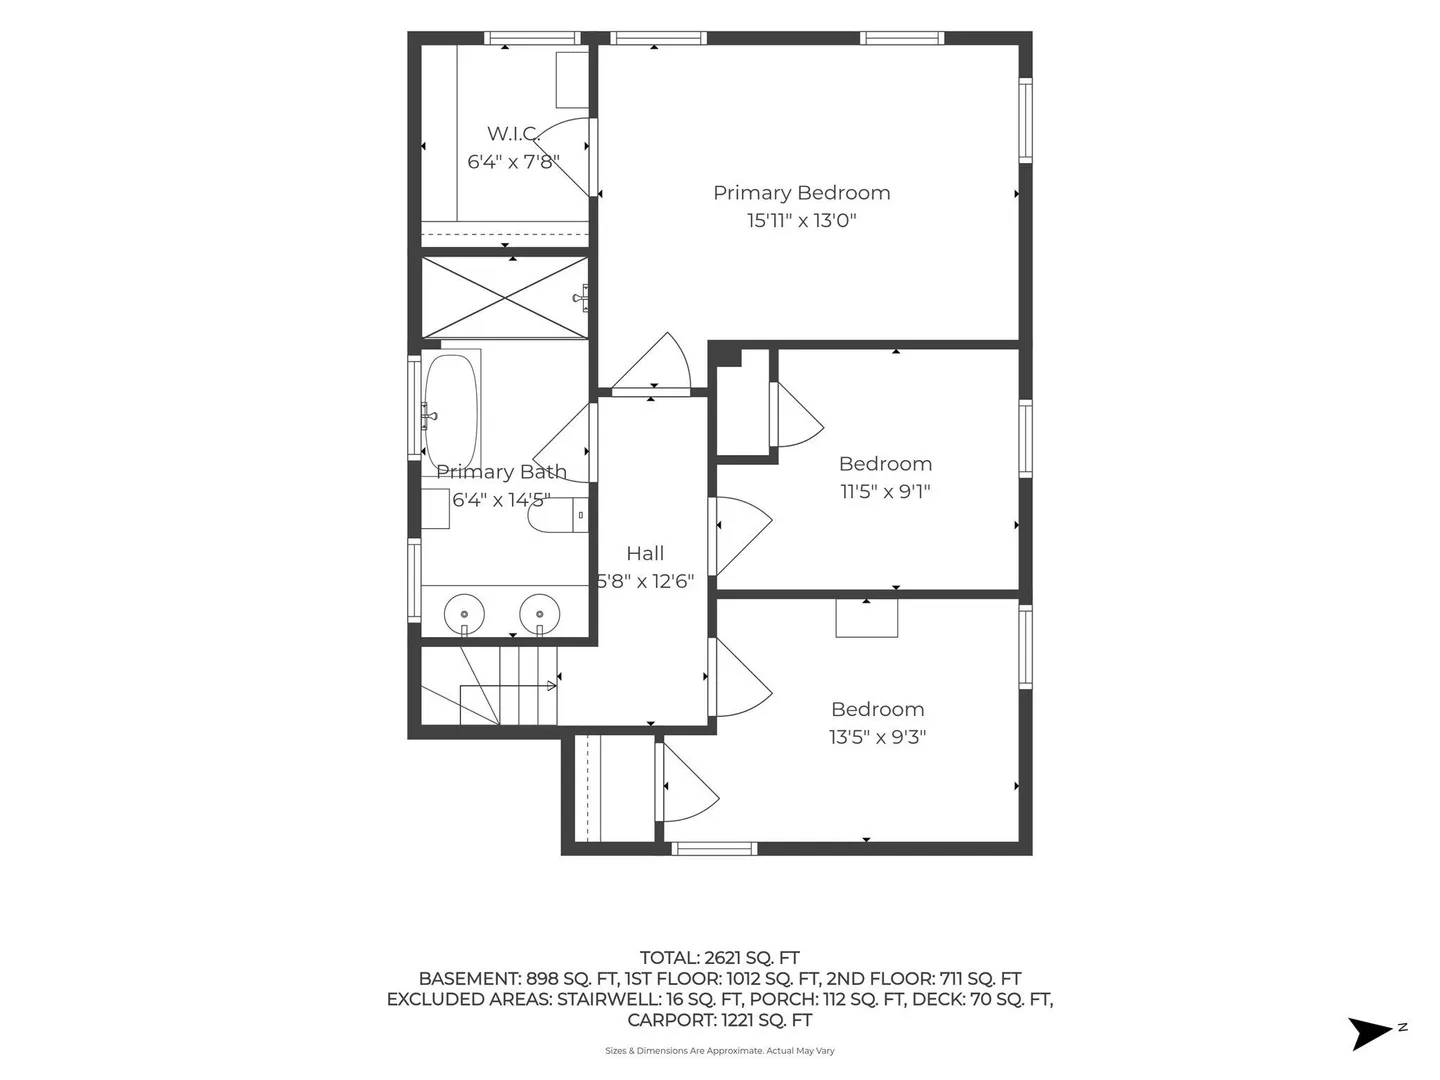
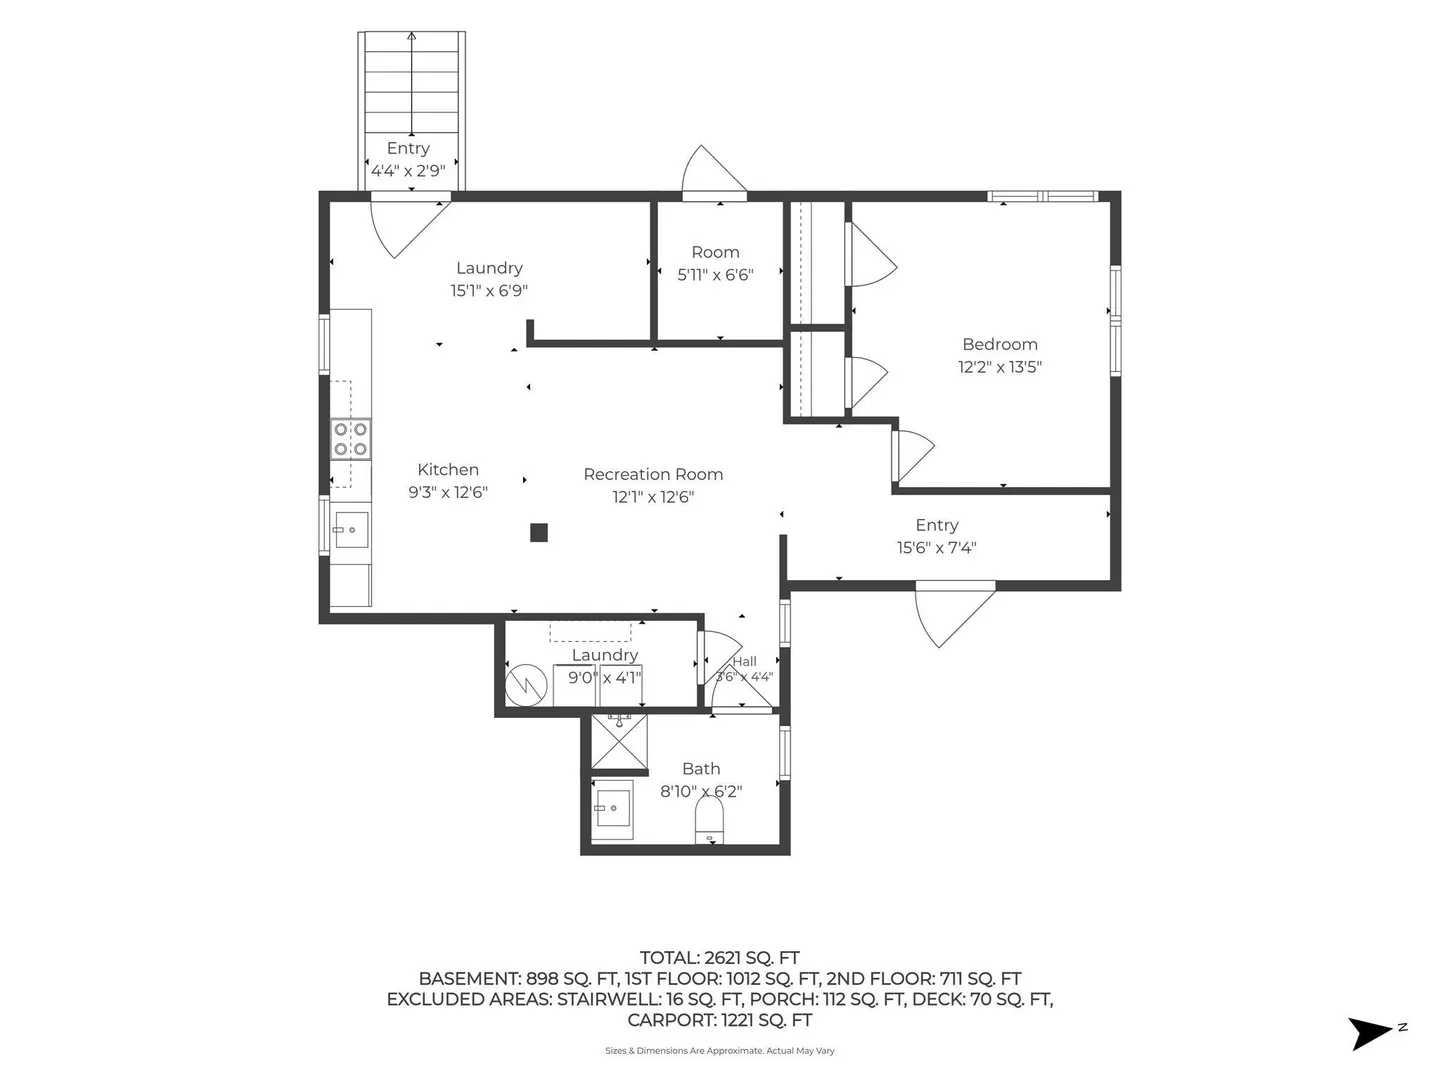
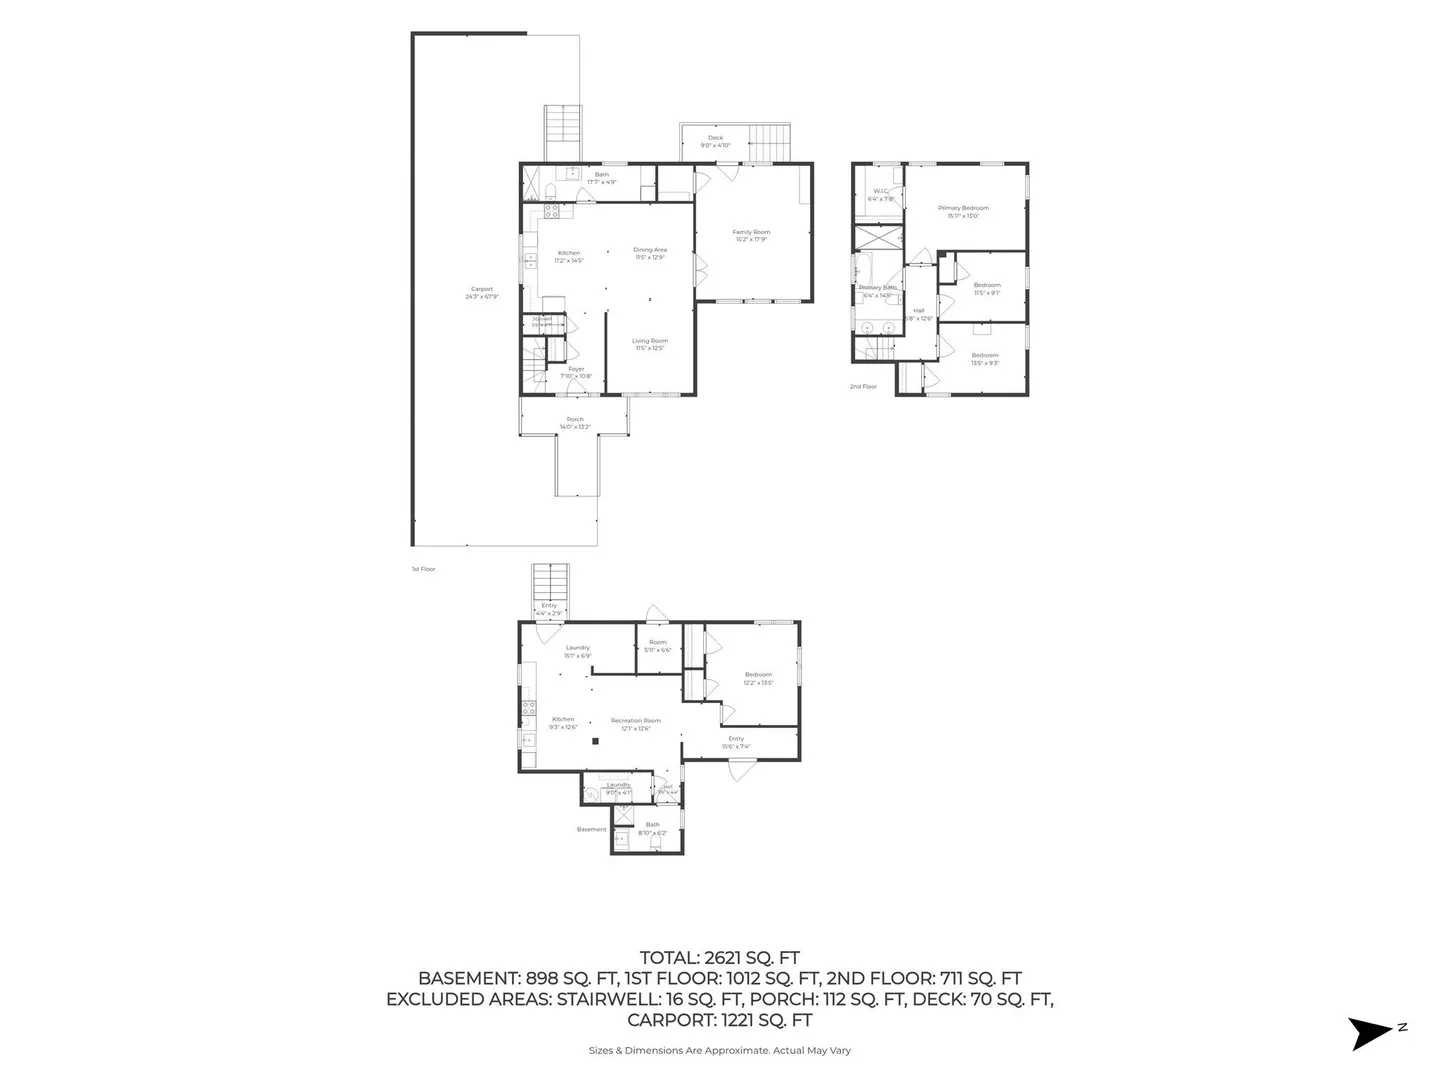
PRICE IMPROVEMENT!!! OPEN HOUSE SUNDAY 11:00-1:00 Welcome to 70 Haith Street—a beautifully renovated two-family offering space, style, and flexibility in sought-after West Revere. Tucked away on a dead-end street and gut renovated throughout in 2020, this home is truly move-in ready with modern finishes from top to bottom. The spacious 3-bedroom, 2-full-bath main unit lives like a true single-family home, featuring a bright, open layout, generous living areas across two levels, a versatile bonus family room, and separate storage for added functionality. Upstairs, you’ll find three generously sized bedrooms, including a primary bedroom with a walk-in closet. A beautifully finished full bath with an oversized shower and soaking tub completes the second floor. The second unit offers an open-concept 1-bedroom, 1-full-bath layout with its own private entrance, separate utilities, and dedicated laundry—an ideal setup for rental income, extended family, or multi-generational living. With nothing left untouched, ample parking in the extended driveway, and convenient access to major highways, 70 Haith Street is a standout opportunity for both owner-occupants and investors seeking a turnkey property in a prime West Revere location. Showings will begin at Open House on Saturday 9/12 from 1:00-3:00
-
Highlights
- Cooling: Central Air, Ductless
- Levels: 3
- Property Class: Residential Income
- Stories: 3
- Year Built: 1920
- Heating: Central, Forced Air, Ductless
- Parking Spots: 8
- Property Type: 2 Family - 2 Units Up/Down
- Total Rooms: 9
- Status: Active
-
Additional Details
- Appliances: Range, Dishwasher, Disposal, Refrigerator, Washer, Dryer, Water Treatment, Washer/Dryer, Range Hood
- Construction: Frame
- Flooring: Tile, Hardwood, Wood
- Interior Features: Walk-Up Attic, Cathedral/Vaulted Ceilings, Storage, Stone/Granite/Solid Counters, Bathroom with Shower Stall, Bathroom With Tub & Shower, Open Floorplan, Remodeled, Kitchen, Family Room, Living RM/Dining RM Combo, Living Room, Laundry Room
- Road Frontage Type: Public, Dead End
- SqFt Source: Public Record
- Year Built Details: Actual
- Zoning: Rb
- Basement: Full, Finished, Walk-Out Access
- Exterior Features: Professional Landscaping, Sprinkler System
- Foundation: Block
- Lot Features: Easements, Level
- Roof: Shingle
- Total Number of Units: 2
- Year Built Source: Public Records
-
Amenities
- Community Features: Public Transportation, Shopping, Park, Walk/Jog Trails, Medical Facility, Laundromat, Bike Path, Highway Access, House of Worship, Public School, T-Station
- Parking Features: Paved Drive, Off Street, Paved
-
Utilities
- Electric: Circuit Breakers
- Water Source: Public
- Sewer: Public Sewer
-
Fees / Taxes
- Assessed Value: $837,800
- Tax Year: 2025
- Rental Fee Includes: Unit 2(Water)
- Taxes: $7,599
Similar Listings
Sold
37 Photos
Sold
42 Photos
Sold
1 Photo
Sold
42 Photos
Content © 2026 MLS Property Information Network, Inc. The information in this listing was gathered from third party resources including the seller and public records.
Listing information provided courtesy of Serhant.
MLS Property Information Network, Inc. and its subscribers disclaim any and all representations or warranties as to the accuracy of this information.