
Sold!
$915,000
5
Beds
2
Baths
2,386
Living Area
-
Property Description
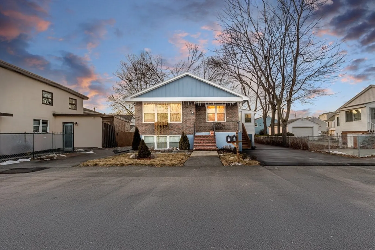
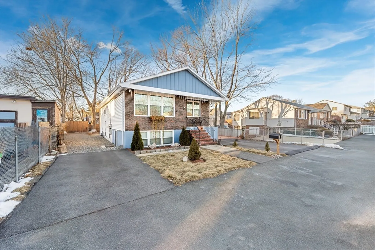
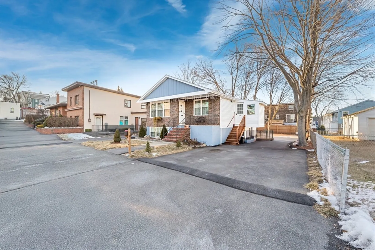
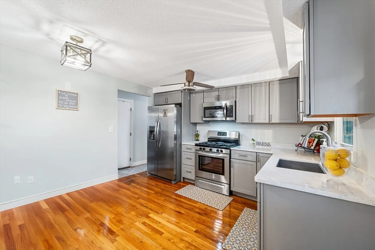
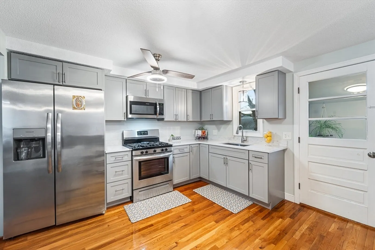
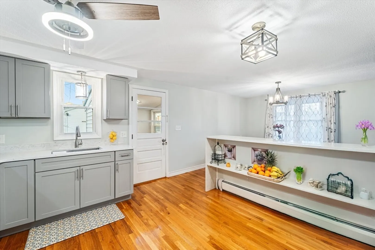
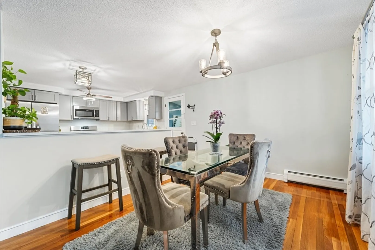
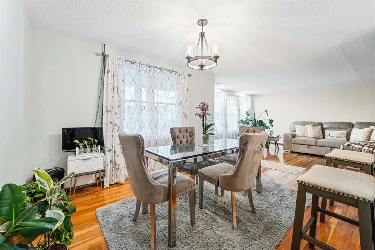
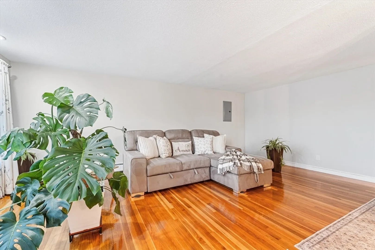
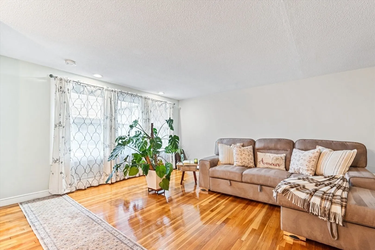
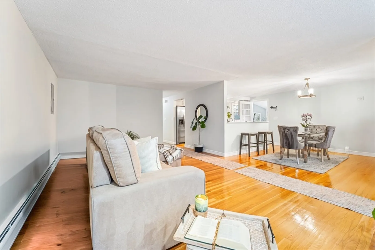
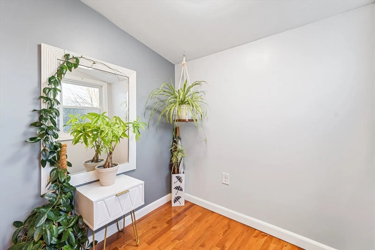
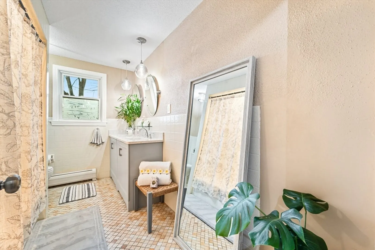
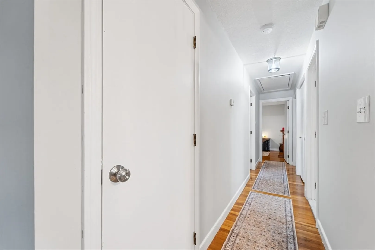
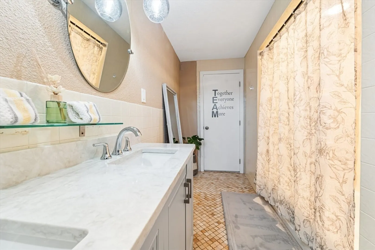
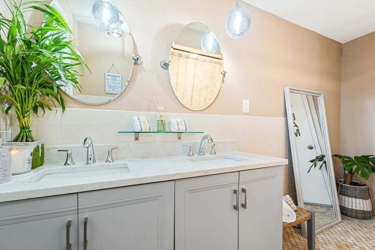
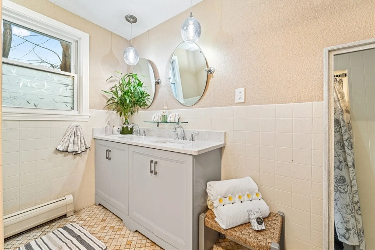
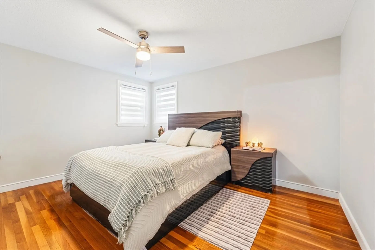
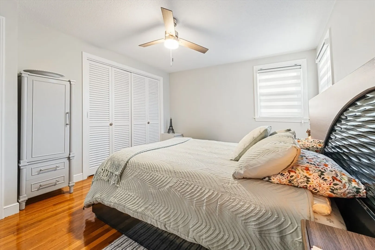
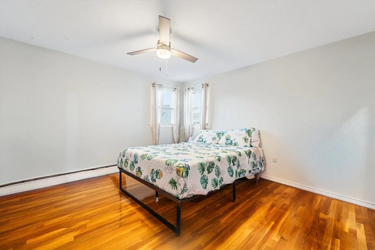
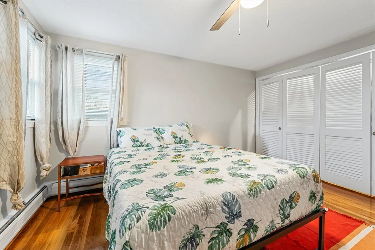
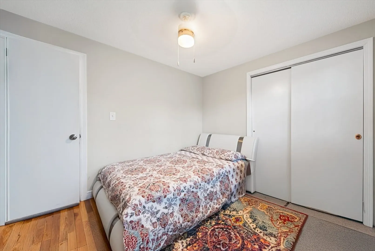
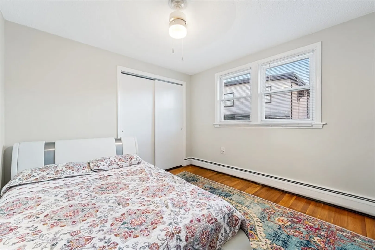
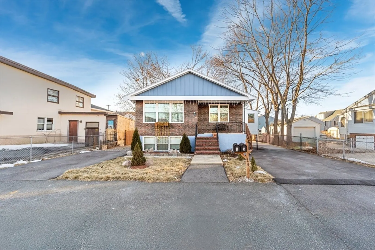
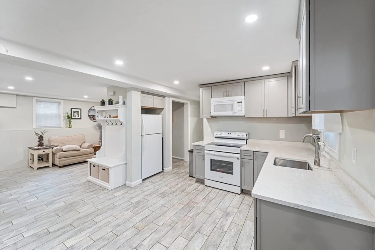
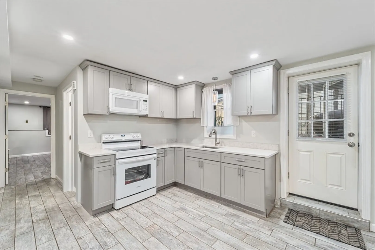
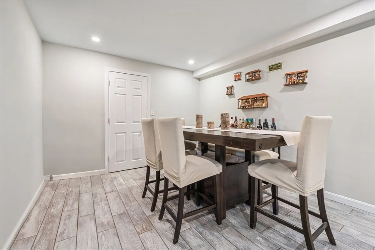
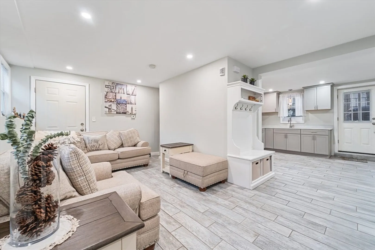
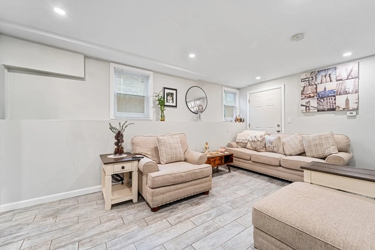
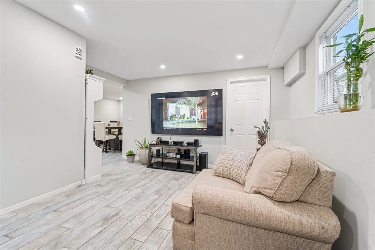
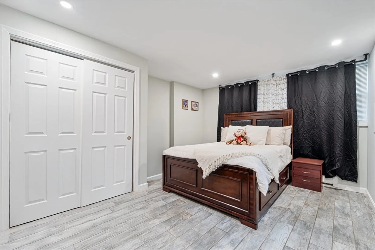
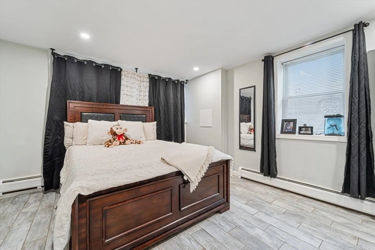
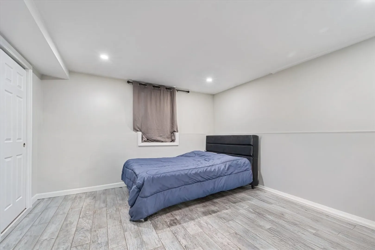
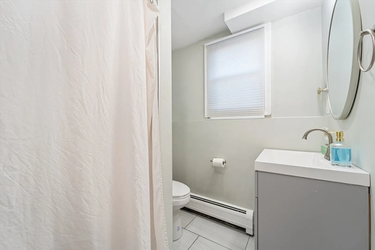
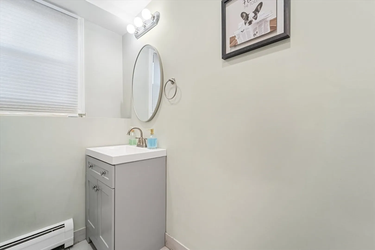
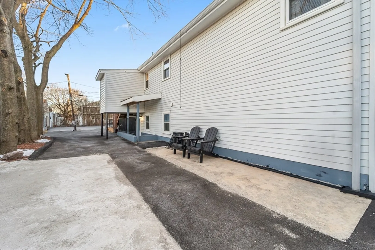
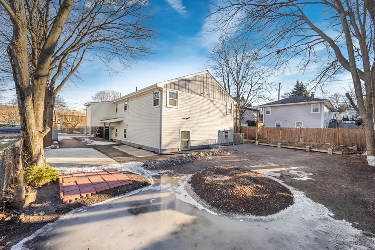
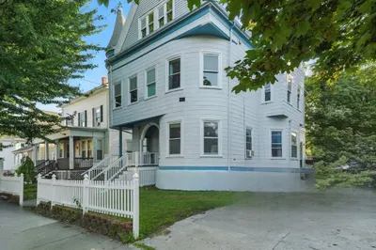
OPEN HOUSE CANCELED DUE TO SNOW STORM BUT BOOK YOUR PRIVATE SHOWINGS! Beautifully Renovated 2-Family Home in Revere! Welcome to 14 Newman St, Revere, MA, a stunning two-family home offering modern upgrades, a spacious layout, and an unbeatable location! Perfect for investors or owner-occupants, this property is move-in ready with ample living space and fantastic outdoor amenities.First Floor: Features 2 bedrooms, 1 full bath, a bright and airy living space, and a modern kitchen with updated appliances.Second Floor: Offers 3 bedrooms, 1 full bath, an open-concept living and dining area, and a stylish kitchen with contemporary finishes. Additional highlights include 4-car parking, a spacious backyard perfect for entertaining, and proximity to local shops, restaurants, public transportation, and Revere Beach! Don’t miss this incredible opportunity to own a versatile multi-family home in a thriving community.
-
Highlights
- Levels: 2
- Property Class: Residential Income
- Stories: 2
- Year Built: 1968
- Parking Spots: 4
- Property Type: Multi Family
- Total Rooms: 13
- Status: Closed
-
Additional Details
- Construction: Frame
- Foundation: Concrete Perimeter
- SqFt Source: Public Record
- Year Built Details: Renovated Since
- Zoning: Rb
- Exclusions: Owners And Tenants Belongings.
- Road Frontage Type: Public
- Total Number of Units: 2
- Year Built Source: Public Records
-
Amenities
- Community Features: Public Transportation, Shopping, Park, Walk/Jog Trails, Bike Path, Conservation Area, Highway Access, House of Worship, Private School, Public School
- Waterfront Features: Ocean, 1 to 2 Mile To Beach, Beach Ownership(Public)
- Parking Features: Paved Drive, Off Street
-
Utilities
- Sewer: Public Sewer
- Water Source: Public
-
Fees / Taxes
- Assessed Value: $762,100
- Taxes: $6,943
- Tax Year: 2024
- Total Rent: $2,775
Similar Listings
Sold
36 Photos
Sold
31 Photos
Sold
41 Photos
Sold
0 Photos
Content © 2026 MLS Property Information Network, Inc. The information in this listing was gathered from third party resources including the seller and public records.
Listing information provided courtesy of eXp Realty.
MLS Property Information Network, Inc. and its subscribers disclaim any and all representations or warranties as to the accuracy of this information.
