
Sold!
$975,000
6
Beds
3
Baths
2,816
Living Area
-
Property Description
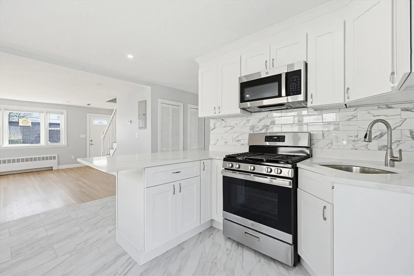
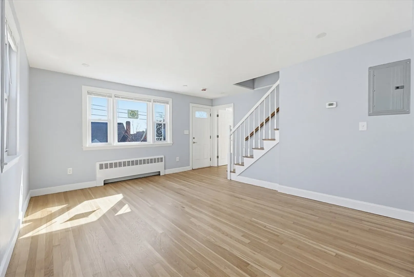
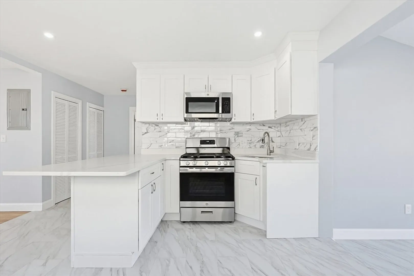
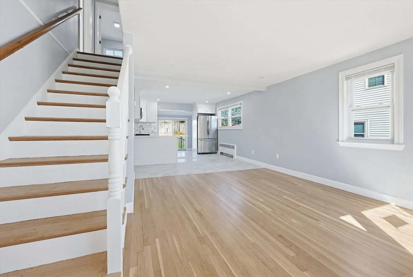
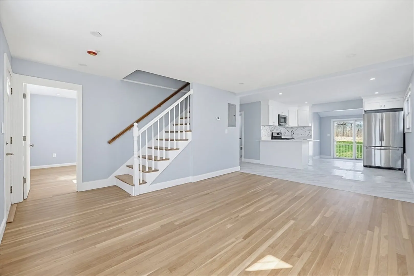
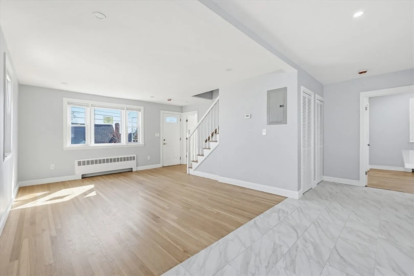
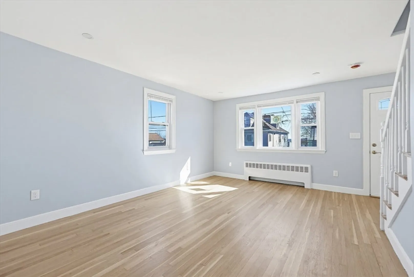
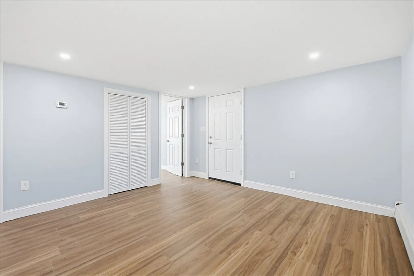
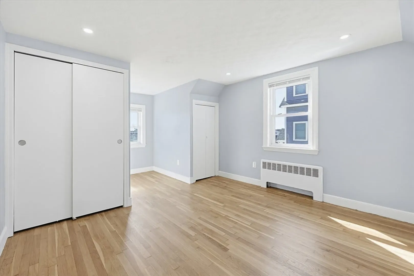
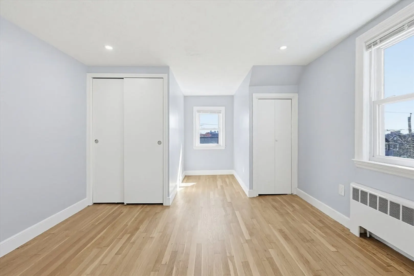
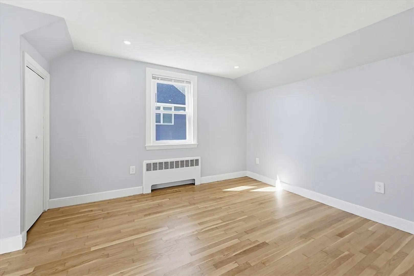
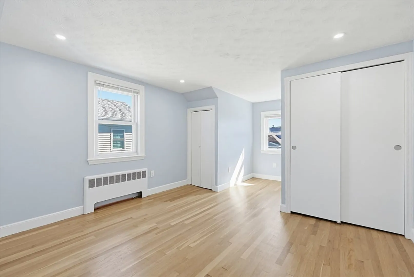
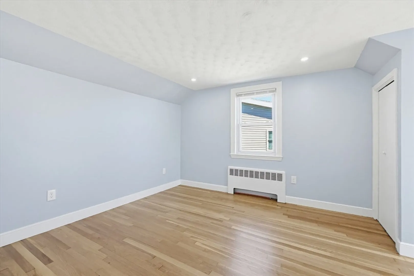
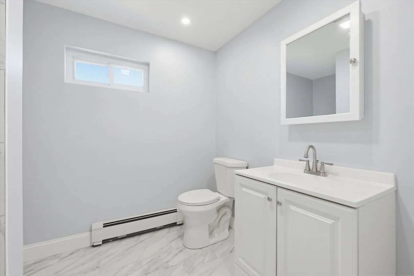
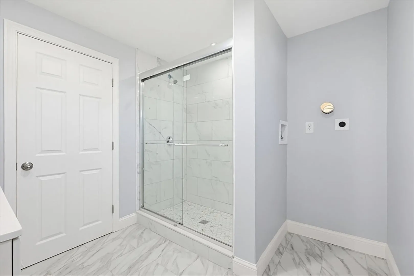
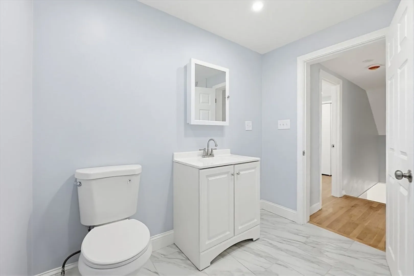
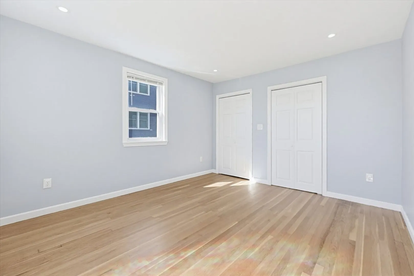
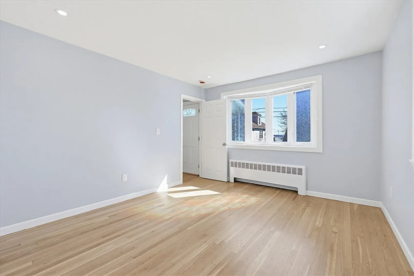
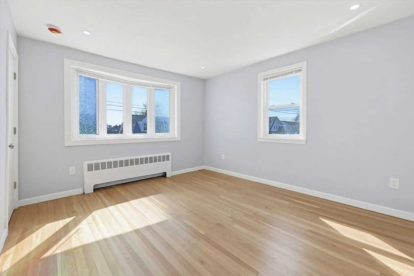
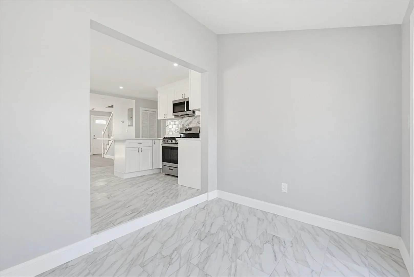
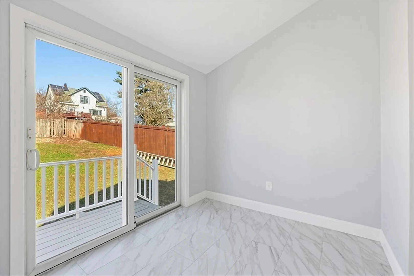
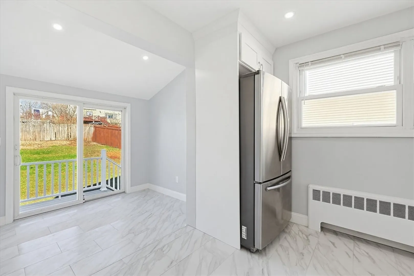
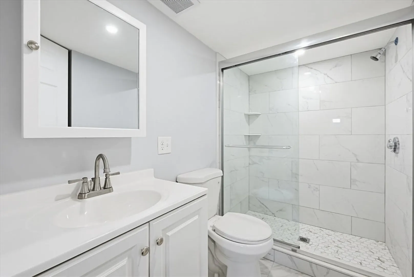
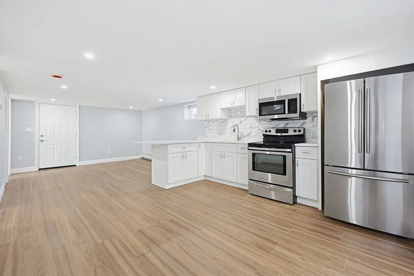
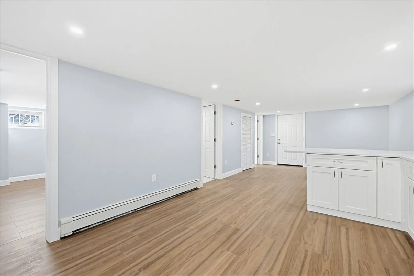
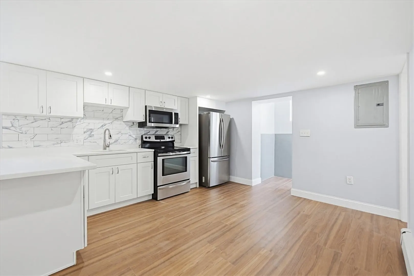
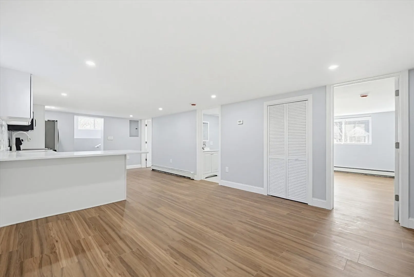
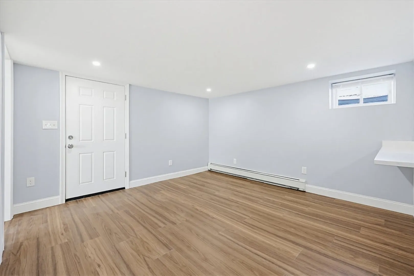
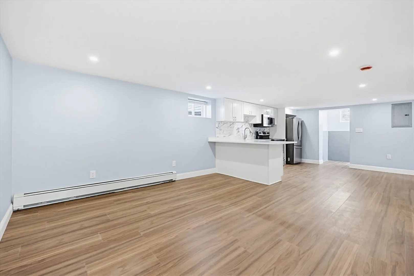
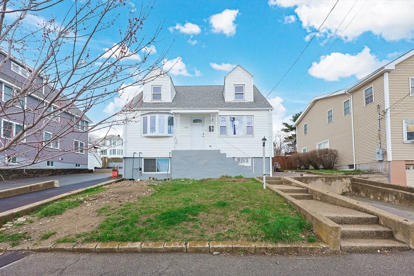
Come check out this Renovated legal 2 Family Home located on a quiet side street with Boston skyline views in Revere, MA. This property is ideal for owner occupant or savvy investor. Unit 1 features an open layout with brand new kitchen with stainless appliances, living room, brand new bathroom with 2 bedrooms. Unit 2 offers 4 bedrooms, open layout including living room, dining room, and brand-new kitchen, 2 full new bathrooms and private deck. Washer/Dryer hook up in one of the bathrooms. Property offers private entrance and separate driveway ideal for extended family or rental income. Additional features include a spacious backyard, perfect for outdoor entertaining or gardening. Brand new heating systems. Separate utilities. New electrical system. Unit 1 is completely brand new
-
Highlights
- Levels: 3
- Property Class: Residential Income
- Stories: 3
- Year Built: 1961
- Parking Spots: 2
- Property Type: Multi Family
- Total Rooms: 10
- Status: Closed
-
Additional Details
- Flooring: Tile, Hardwood
- Lot Features: Corner Lot, Other
- SqFt Source: Public Record
- Year Built Details: Renovated Since
- Zoning: Rb
- Foundation: Concrete Perimeter
- Road Frontage Type: Public
- Total Number of Units: 2
- Year Built Source: Public Records
-
Amenities
- Community Features: Public Transportation, Shopping, Park, Walk/Jog Trails, Medical Facility, Laundromat, Bike Path, Highway Access, House of Worship, Private School, Public School, T-Station
- Parking Features: Off Street
-
Utilities
- Sewer: Public Sewer
- Water Source: Public
-
Fees / Taxes
- Assessed Value: $650,200
- Taxes: $5,897
- Tax Year: 2025
Similar Listings
Sold
16 Photos
Sold
37 Photos
Sold
1 Photo
Sold
42 Photos
Content © 2026 MLS Property Information Network, Inc. The information in this listing was gathered from third party resources including the seller and public records.
Listing information provided courtesy of Pena Realty Corporation.
MLS Property Information Network, Inc. and its subscribers disclaim any and all representations or warranties as to the accuracy of this information.
