
91 Chicopee Row
$1,050,000
3
Beds
2/1
Baths
2,368
Sqft
- Request Info
- Call
- Save
-
More
- Mortgage Calculator

Property Tools
NEW CONSTRUCTION
$1,050,000
3
Beds
2/1
Baths
2,368
Living Area
-
Property Description
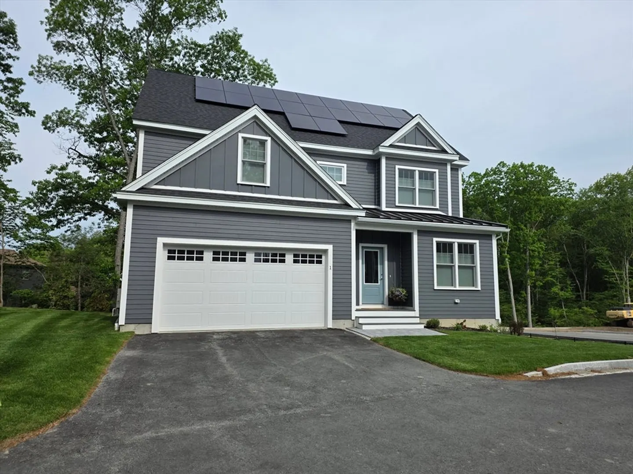
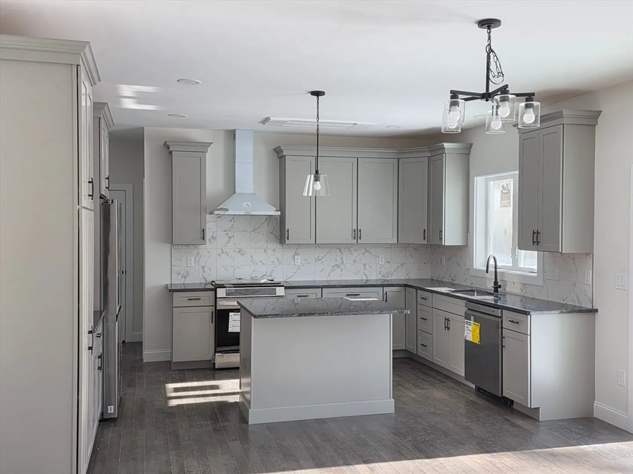
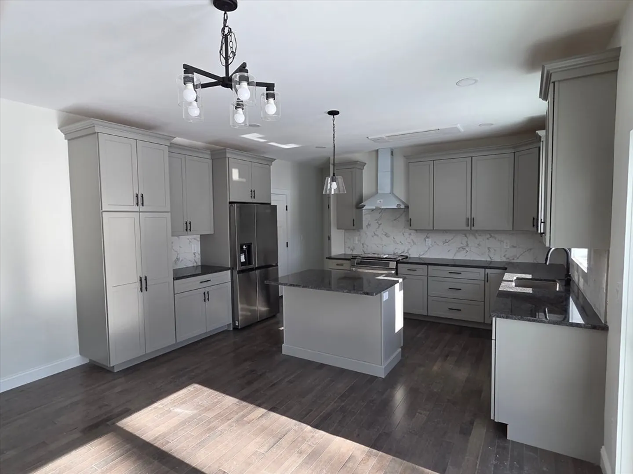
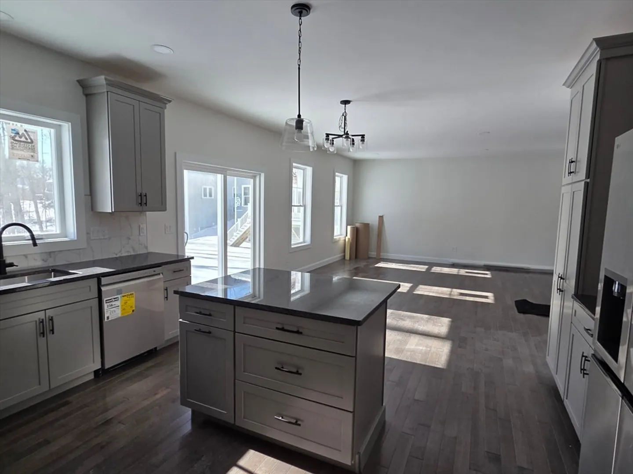
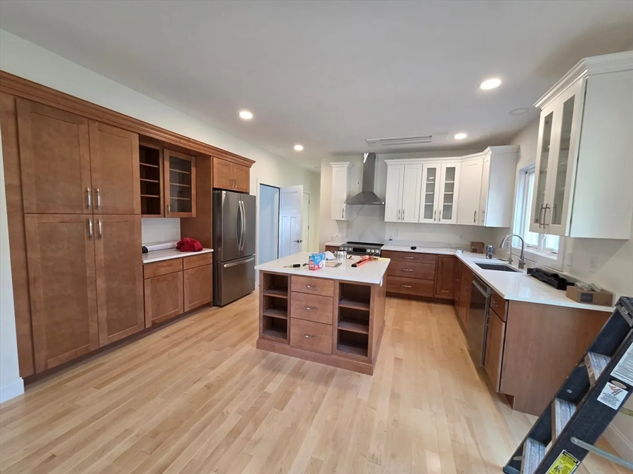
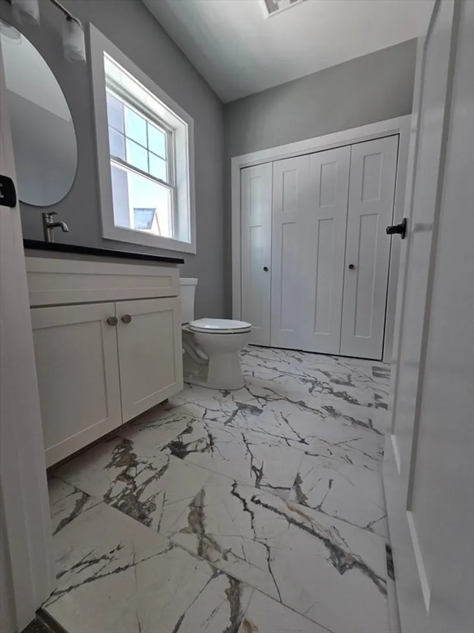
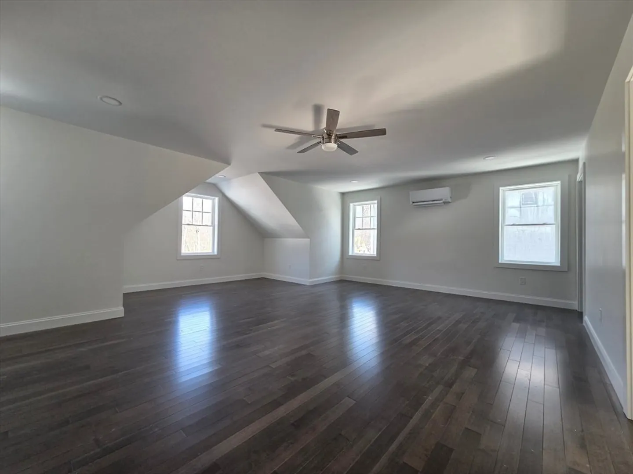
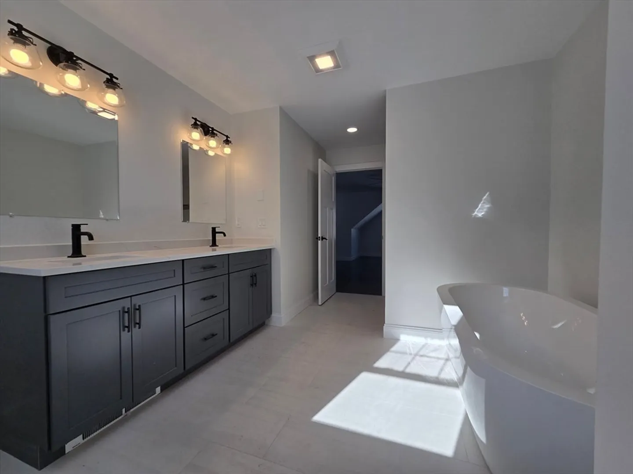
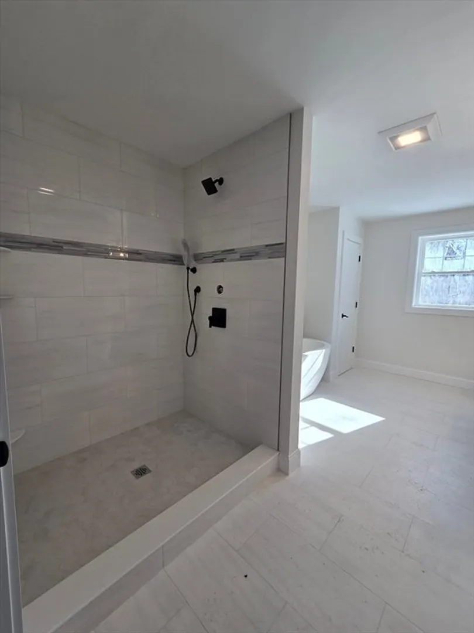
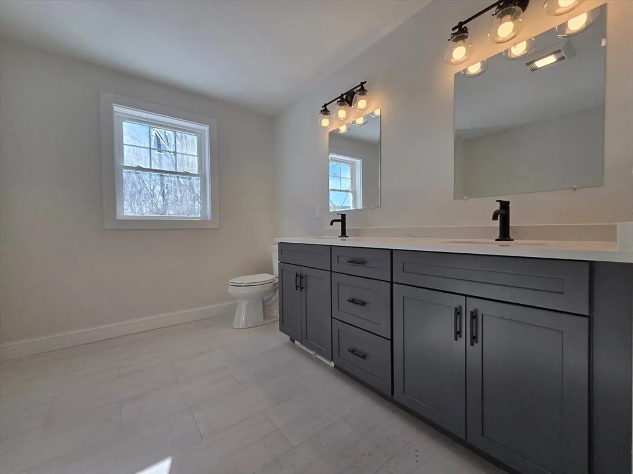
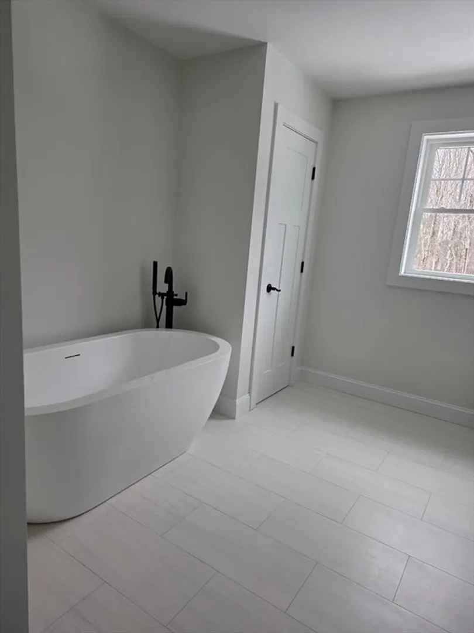
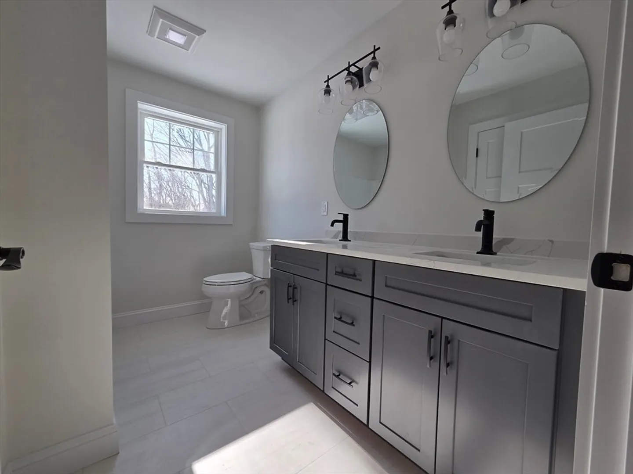
New Construction starting soon!! Presenting an exceptional opportunity at 91 Chicopee Row in the highly desirable Town of Groton. This 2368 sq ft single-family colonial home features 3 bedrooms, 2 1/2 bathrooms, a first-floor office and two-car garage. This all-electric home is extremely energy-efficient and will come complete with solar panels. As a semi-custom property, it includes generous allowances and many upgraded features, with additional options available to complete the attic and/or basement areas.
-
Highlights
- Acres: 1
- Heating: ENERGY STAR Qualified Equipment, Air Source Heat Pumps (ASHP)
- Property Class: Residential
- Style: Colonial
- Year Built: 2026
- Cooling: ENERGY STAR Qualified Equipment, Air Source Heat Pumps (ASHP)
- Parking Spots: 4
- Property Type: Single Family Residence
- Total Rooms: 7
- Status: Active
-
Additional Details
- Appliances: Electric Water Heater, Water Heater, ENERGY STAR Qualified Dishwasher, Range Hood, Range, Plumbed For Ice Maker
- Construction: Frame
- Flooring: Tile, Carpet, Hardwood, Flooring - Hardwood
- Foundation Area: 1120
- Lot Features: Wooded, Gentle Sloping
- Roof: Shingle
- Year Built Details: To Be Built
- Zoning: Ra
- Basement: Full, Walk-Out Access, Unfinished
- Exterior Features: Porch, Deck - Composite, Rain Gutters
- Foundation: Concrete Perimeter
- Interior Features: High Speed Internet Hookup, Home Office
- Road Frontage Type: Public
- SqFt Source: Other
- Year Built Source: Builder
-
Amenities
- Community Features: Shopping, Walk/Jog Trails, Golf, Conservation Area, Private School, Public School
- Parking Features: Attached, Garage Door Opener, Paved Drive, Off Street, Paved
- Covered Parking Spaces: 2
-
Utilities
- Electric: 110 Volts, 220 Volts, Circuit Breakers, 200+ Amp Service, Net Meter
- Water Source: Public
- Sewer: Private Sewer
-
Fees / Taxes
- Home Warranty: 1
- Tax Year: 2027
Similar Listings
Sold
42 Photos
Sold
40 Photos
Sold
42 Photos
Sold

4 Photos
Content © 2026 MLS Property Information Network, Inc. The information in this listing was gathered from third party resources including the seller and public records.
Listing information provided courtesy of Applewood Realty.
MLS Property Information Network, Inc. and its subscribers disclaim any and all representations or warranties as to the accuracy of this information.