
91 GrAtuity Rd #A
$829,500
4
Beds
3/1
Baths
2,746
Sqft
- Request Info
- Call
- Save
-
More
- Mortgage Calculator

Property Tools
$829,500
4
Beds
3/1
Baths
2,746
Living Area
-
Property Description
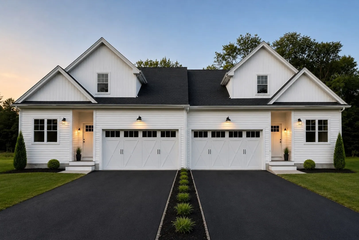
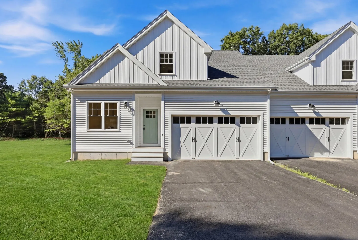
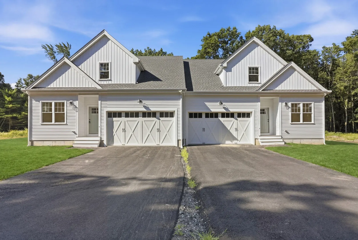
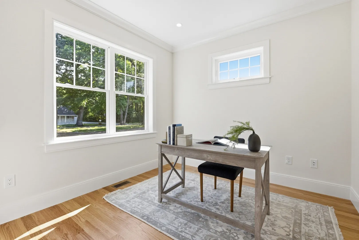
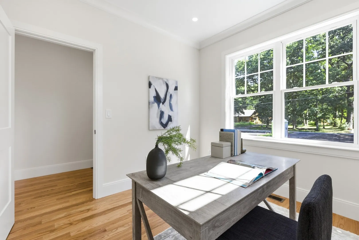
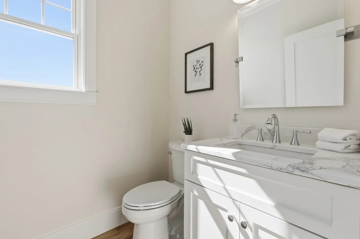
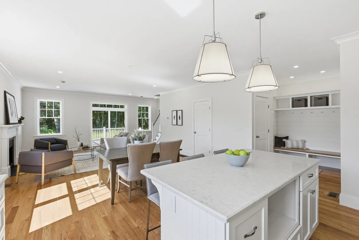
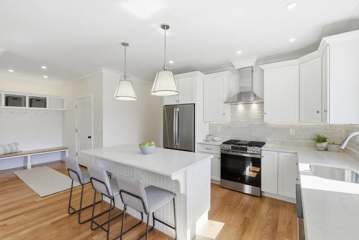
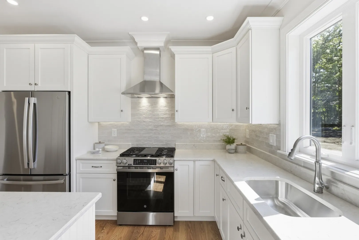
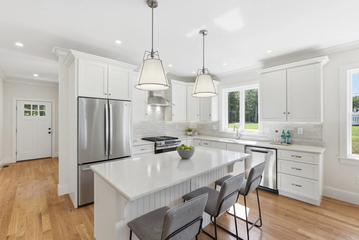
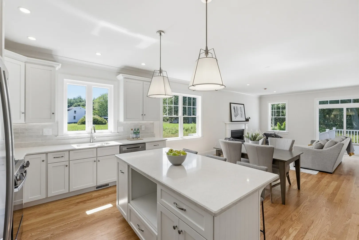
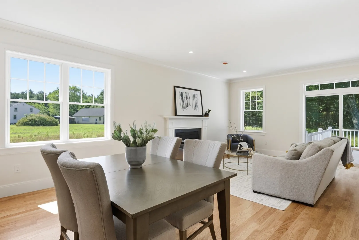
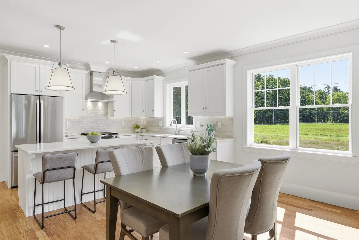
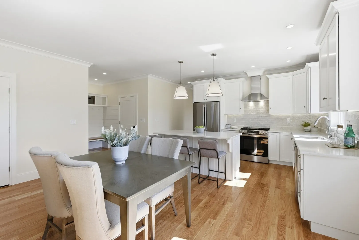
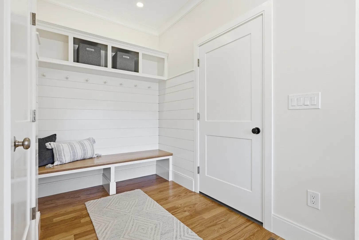
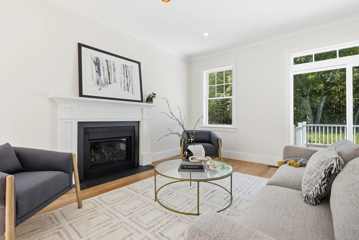
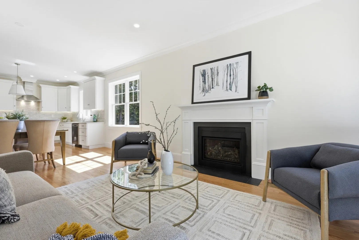
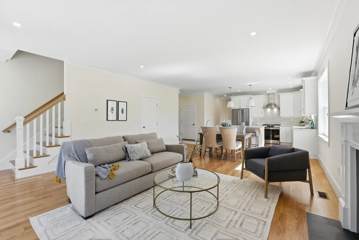
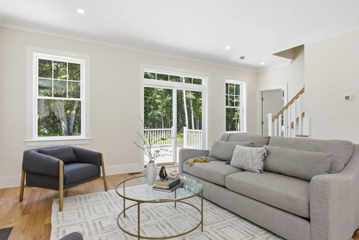
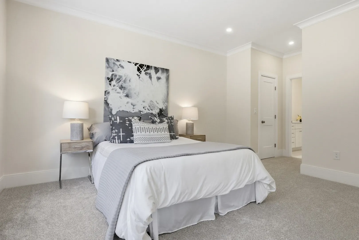
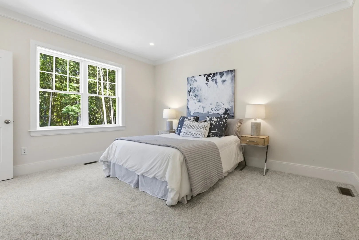
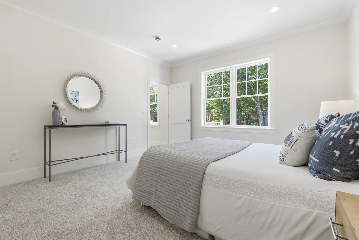
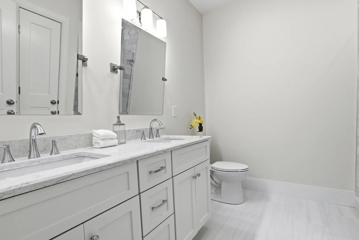
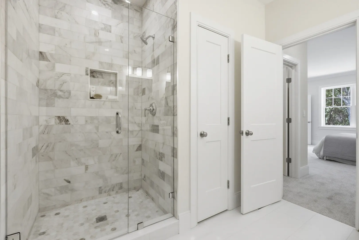
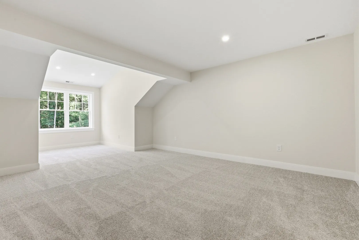
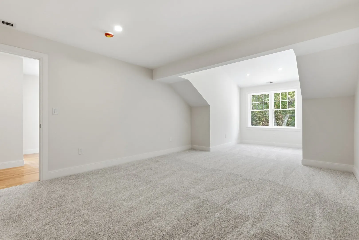
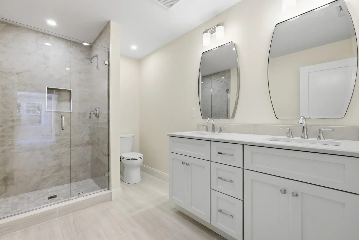
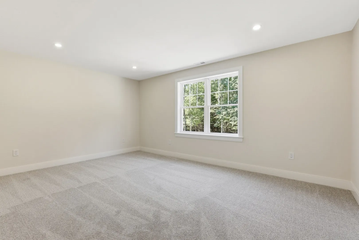
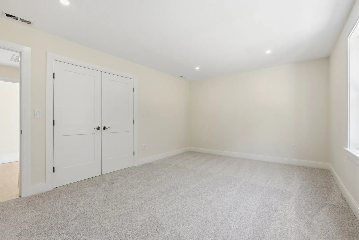
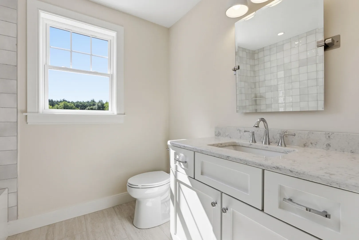
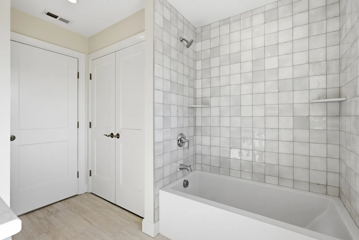
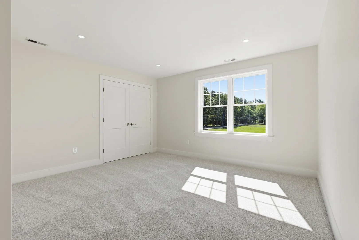
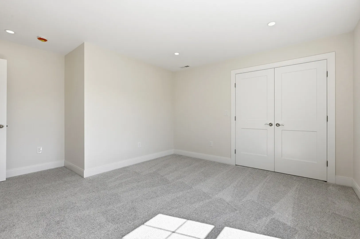
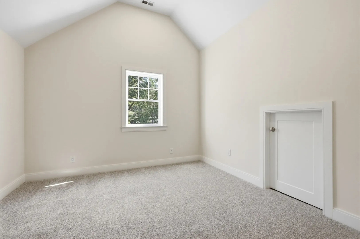
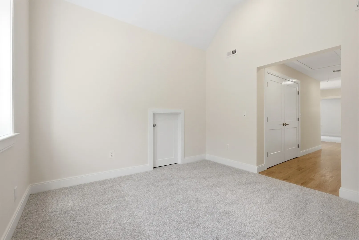
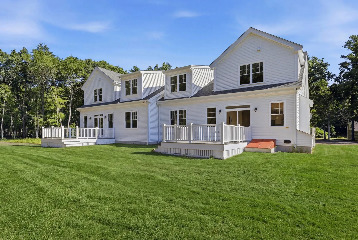
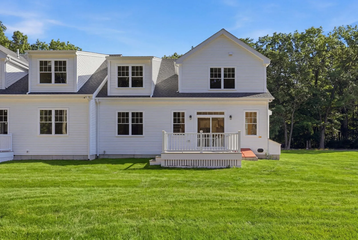
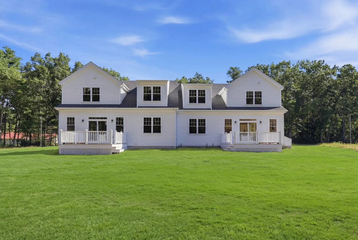
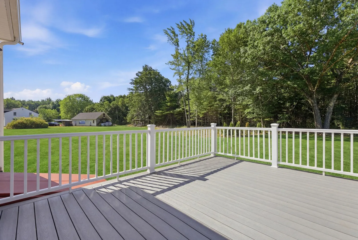
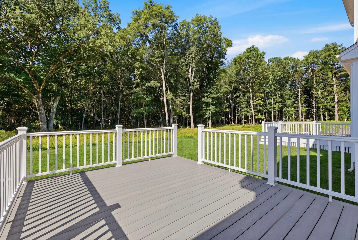
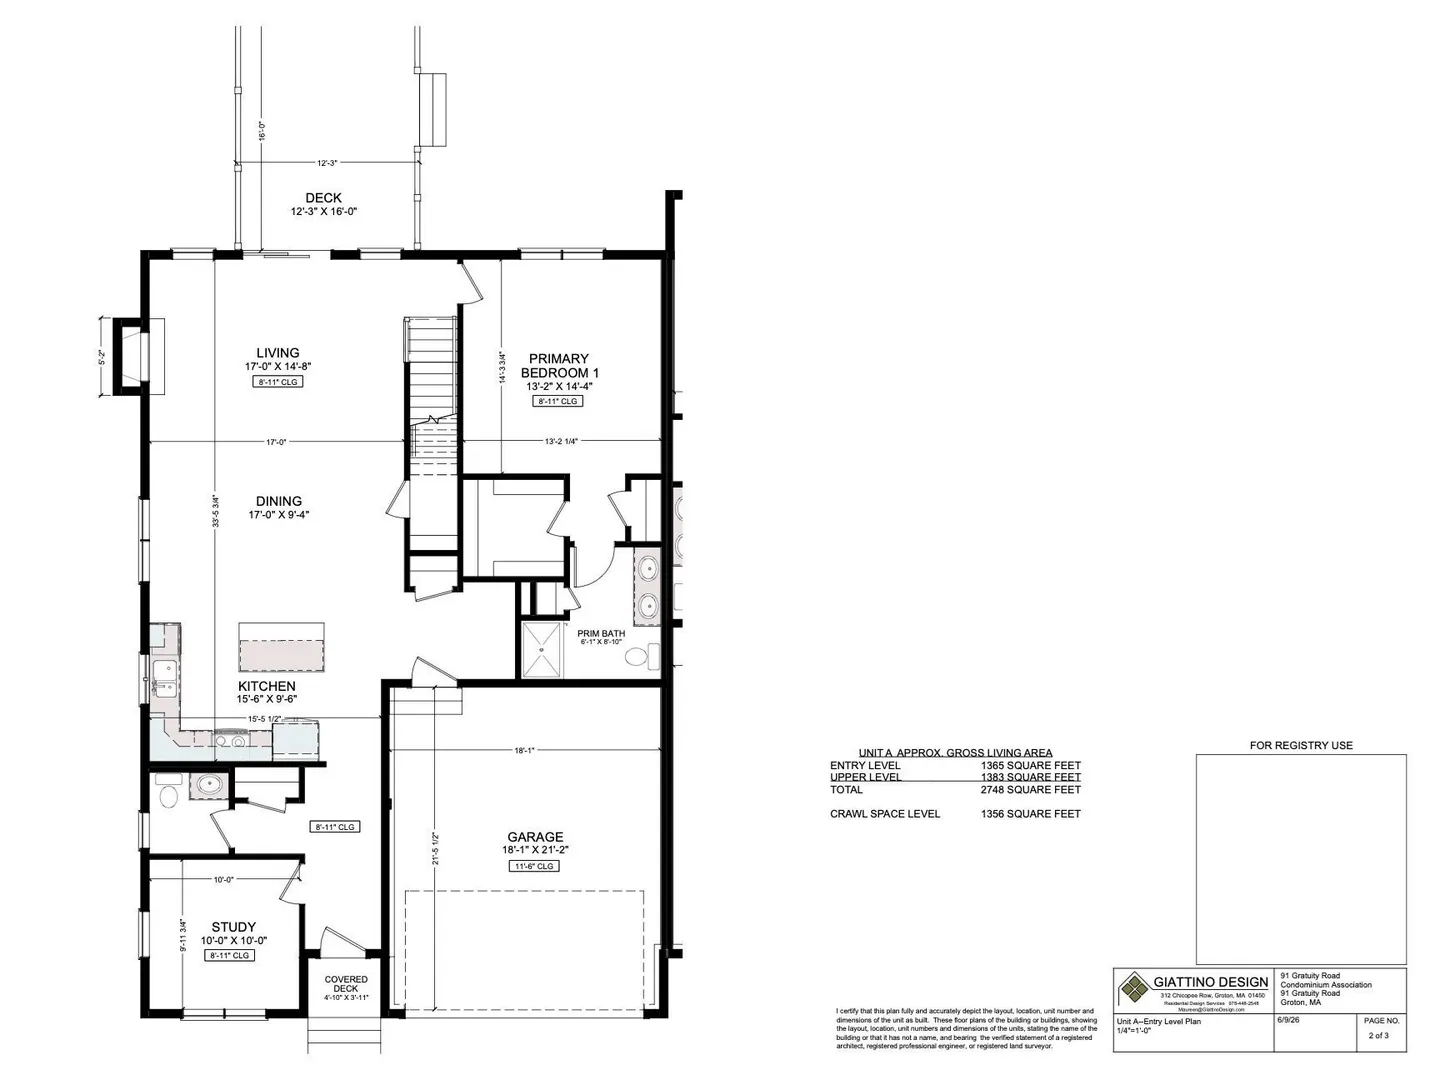
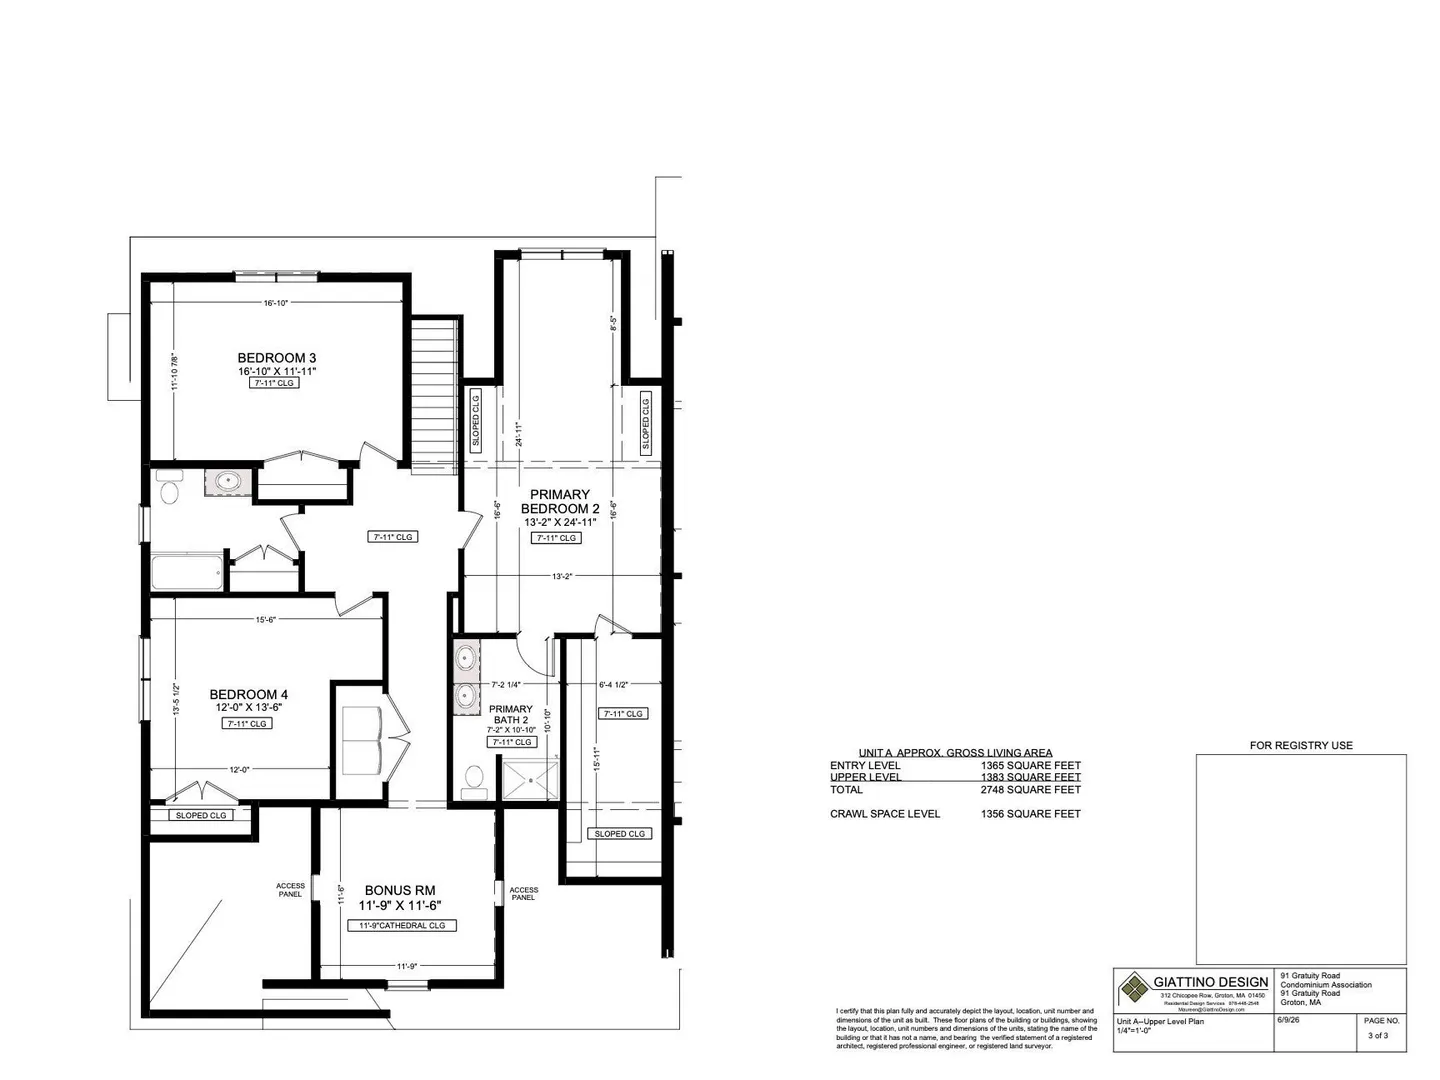
Introducing an exceptional spacious condex, meticulously constructed in 2026, offering 2746 square feet of refined living space.This home has multiple functional uses with 2 primary suites. One on the first floor and one on the second. This home has all the space you could need with 4 BR, 3 and 1/2 BA, a dedicated office space, a large open concept kitchen, dining, and living area, and a bonus space on the second floor. Life is easier with your laundry located on the second floor. The gas fireplace will keep you cozy on cooler evenings. Your deck out back has green views and is perfect for entertaining or enjoying morning coffee. You will be impressed by the stone counters in the kitchen and baths as well as the finer details such as crown molding and a marble shower in the first floor primary. This home is also located close to Groton's thriving town center, the elementary and middle schools, and the Nashua River Rail Trail. Welcome home!
-
Highlights
- Acres: 2
- Heating: Central, Heat Pump
- Property Class: Residential
- Total Rooms: 7
- Year Built: 2026
- Cooling: Central Air, Heat Pump
- Parking Spots: 5
- Property Type: Single Family Residence
- Unit Number: A
- Status: Active
-
Additional Details
- Appliances: Range, Dishwasher, Microwave, Refrigerator
- Exterior Features: Deck
- Flooring: Wood, Tile, Carpet, Flooring - Wall to Wall Carpet
- Interior Features: Bathroom - 3/4, Bathroom - Double Vanity/Sink, Lighting - Overhead, Recessed Lighting, Storage, 3/4 Bath, Bonus Room
- Roof: Shingle
- Year Built Details: Actual
- Zoning: Ra
- Construction: Frame
- Fireplaces: 1
- Foundation: Concrete Perimeter
- Lot Features: Level
- SqFt Source: Other
- Year Built Source: Builder
-
Amenities
- Covered Parking Spaces: 2
-
Utilities
- Electric: 200+ Amp Service
- Water Source: Public
- Sewer: Private Sewer
-
Fees / Taxes
- Tax Year: 2026
Similar Listings
Sold
41 Photos
Sold
37 Photos
Sold
42 Photos
Sold
36 Photos
Content © 2026 MLS Property Information Network, Inc. The information in this listing was gathered from third party resources including the seller and public records.
Listing information provided courtesy of MRM Associates.
MLS Property Information Network, Inc. and its subscribers disclaim any and all representations or warranties as to the accuracy of this information.