
138 Sand Hill Rd
$995,000
4
Beds
3
Baths
2,550
Sqft
- Request Info
- Call
- Save
-
More
- Mortgage Calculator

Property Tools
$995,000
4
Beds
3
Baths
2,550
Living Area
-
Property Description
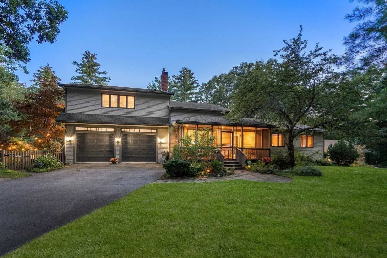
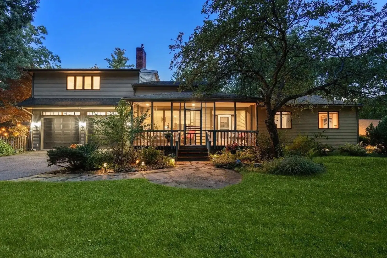
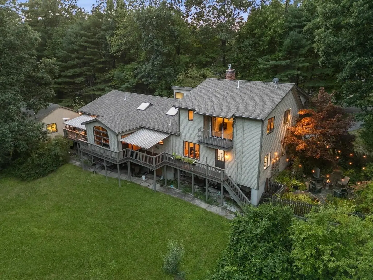
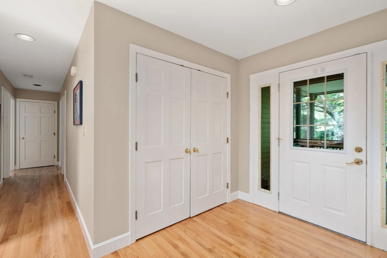
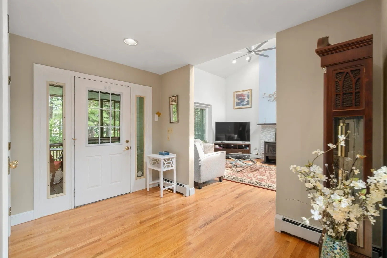
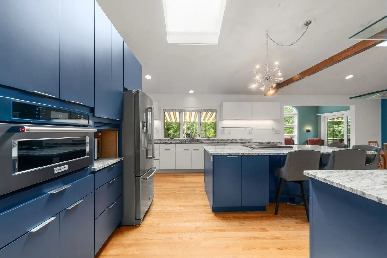
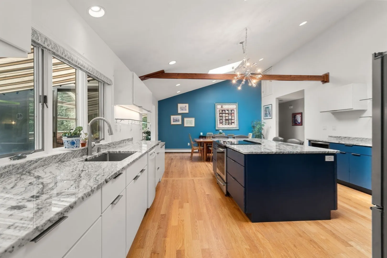
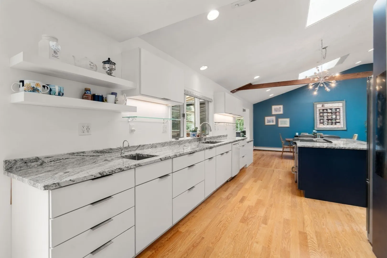
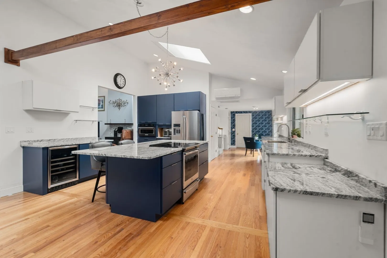
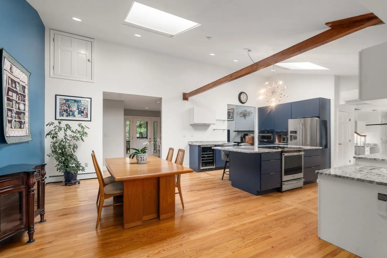
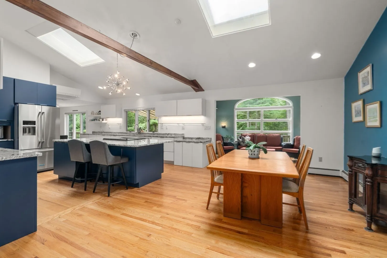
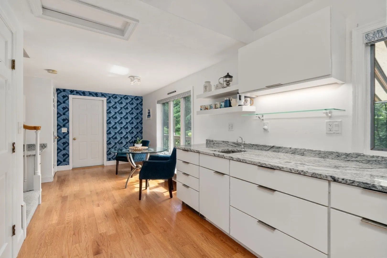
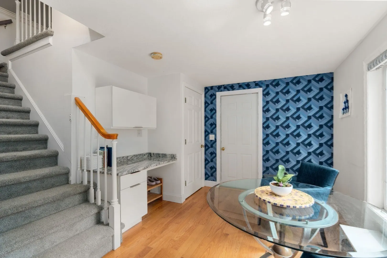
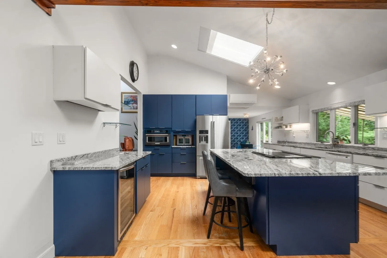
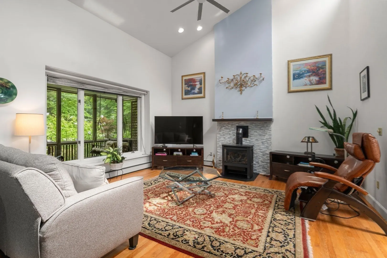
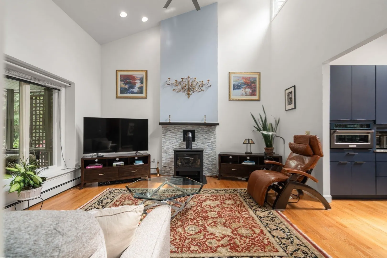
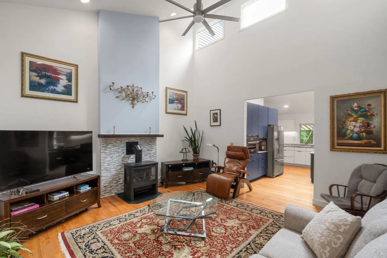
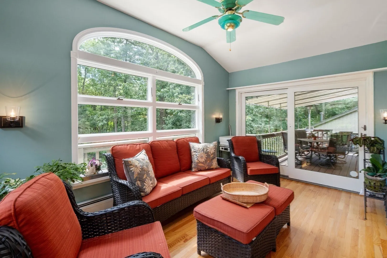
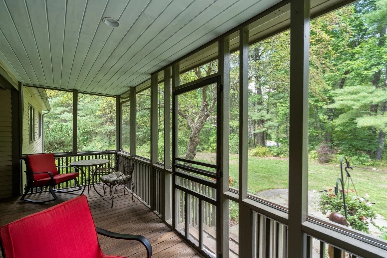
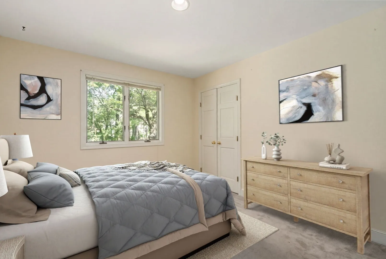
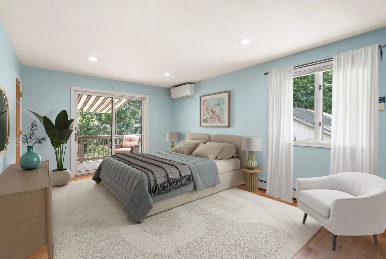
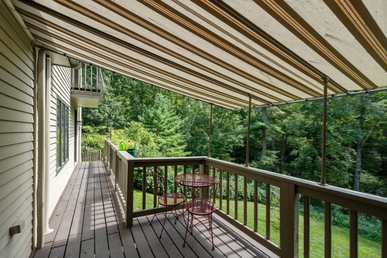
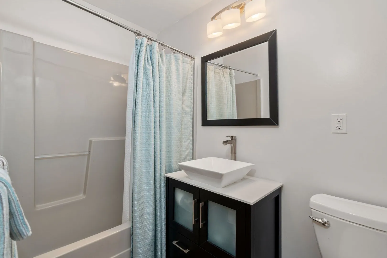
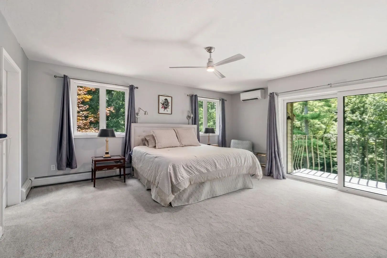
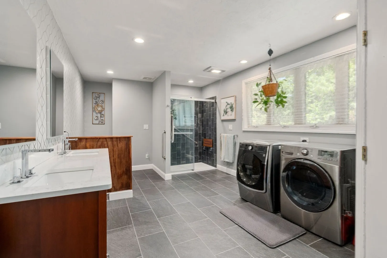
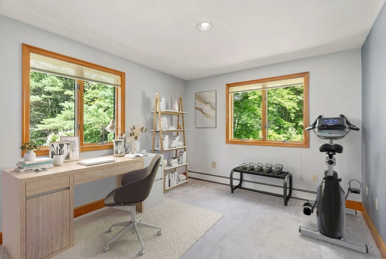
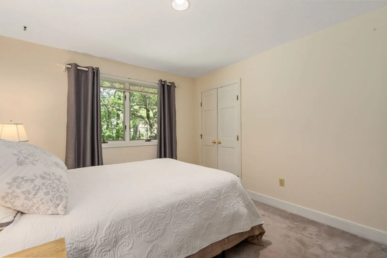
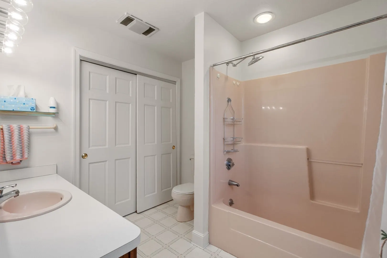
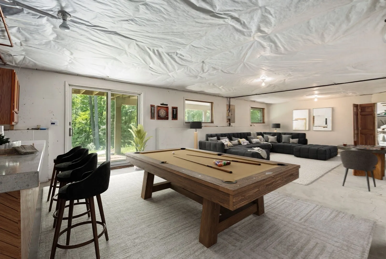
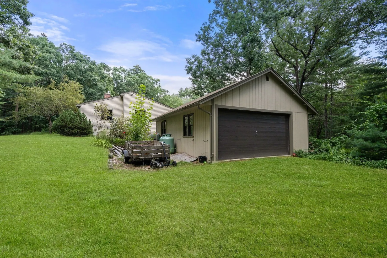
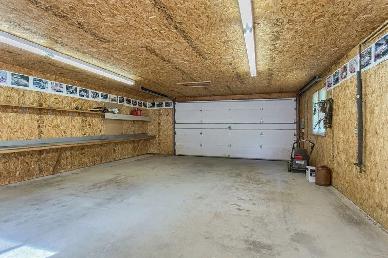
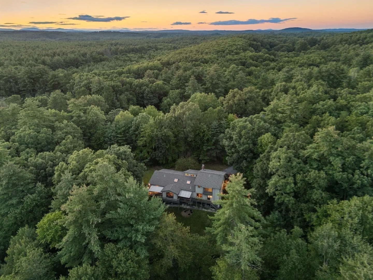
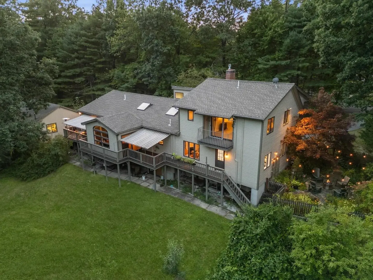
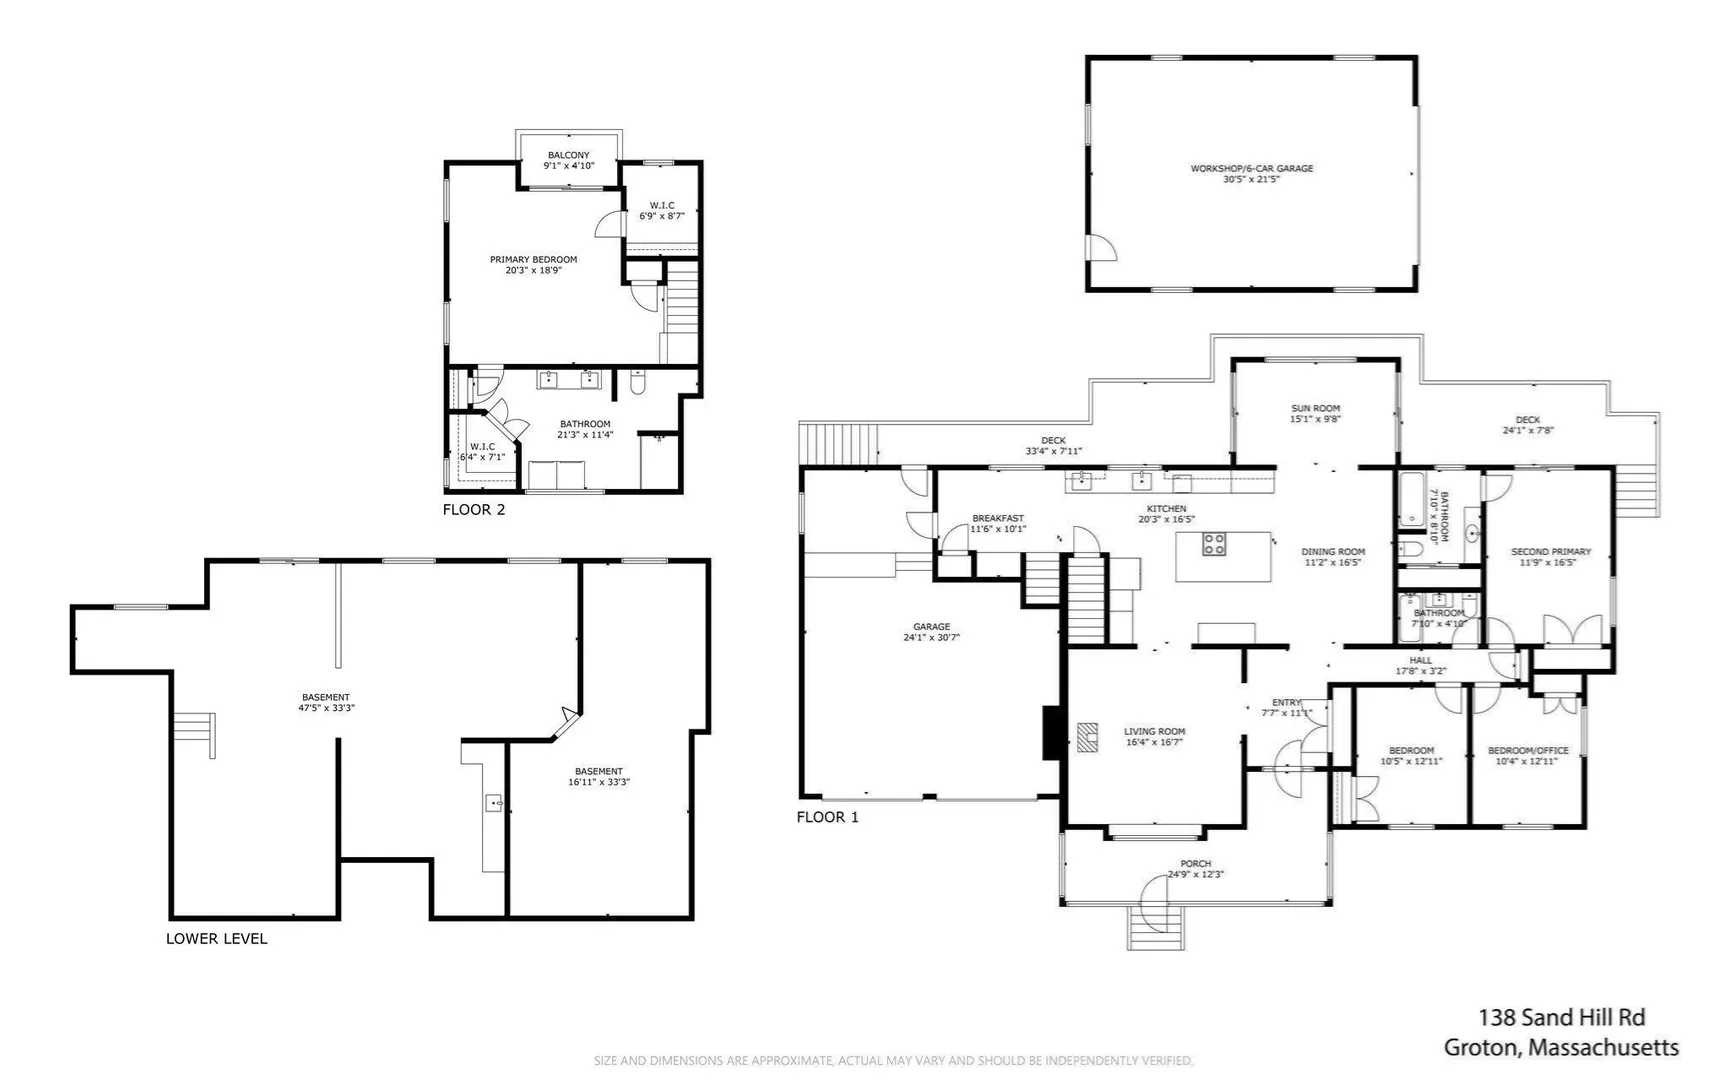
Gorgeous 10 Room - Sun-Filled Contemporary Home - Ranch Style situated beautifully on a 4 Acre Lot - having 4 Bedrooms - 3 BA's -1st and 2nd floor Primary Suites - an attached 2-Car Garage and an additional UNATTACHED ACCESSORY BUILDING/WORKSHOP- 4/6- CAR GARAGE - that is HEATED and INSULATED - 32'x22'. Surrounded by Shepley Conservation Land, close proximity to Groton Center and Harry Rich State Forest w/rail trail access. Enter this home through an oversized - screened Farmers Porch to a sun-filled Foyer - spacious Living Rm w/Propane FP w/remote starter and room temperature control -Dining Rm w/ Open Flr Plan - having vaulted ceilings - Breakfast Room/Sunroom and Sitting Room and a recently updated State-of-the Art Kitchen w/vaulted ceilings, skylights, recessed lights and hardwood flooring, Has a 12x10 Mudroom with direct Home and Garage access - with walls of windows and Deck access that run the length of the house. There are two Primary Bedroom Suites w/full Baths - Walk-in-Closet - Cedar Closet and both have Private Balconies. The Lower Level - is walk-out - unfinished - having great space and ENDLESS POSSIBILITIES for ANYTHING YOU WISH - In-Law Apartment - Home Office - Recreation Room or Home Gym. Groton has a continual top-ranked school system. Enjoy Groton and all its amazing amenities.
-
Highlights
- Acres: 4
- Heating: Baseboard, Heat Pump, Propane, Ductless
- Property Class: Residential
- Style: Contemporary, Ranch
- Year Built: 1989
- Cooling: Central Air
- Parking Spots: 11
- Property Type: Single Family Residence
- Total Rooms: 10
- Status: Active
-
Additional Details
- Appliances: Range, Dishwasher, Microwave, Refrigerator, Washer, Dryer, Water Treatment, Wine Refrigerator, Instant Hot Water
- Construction: Frame, Stone
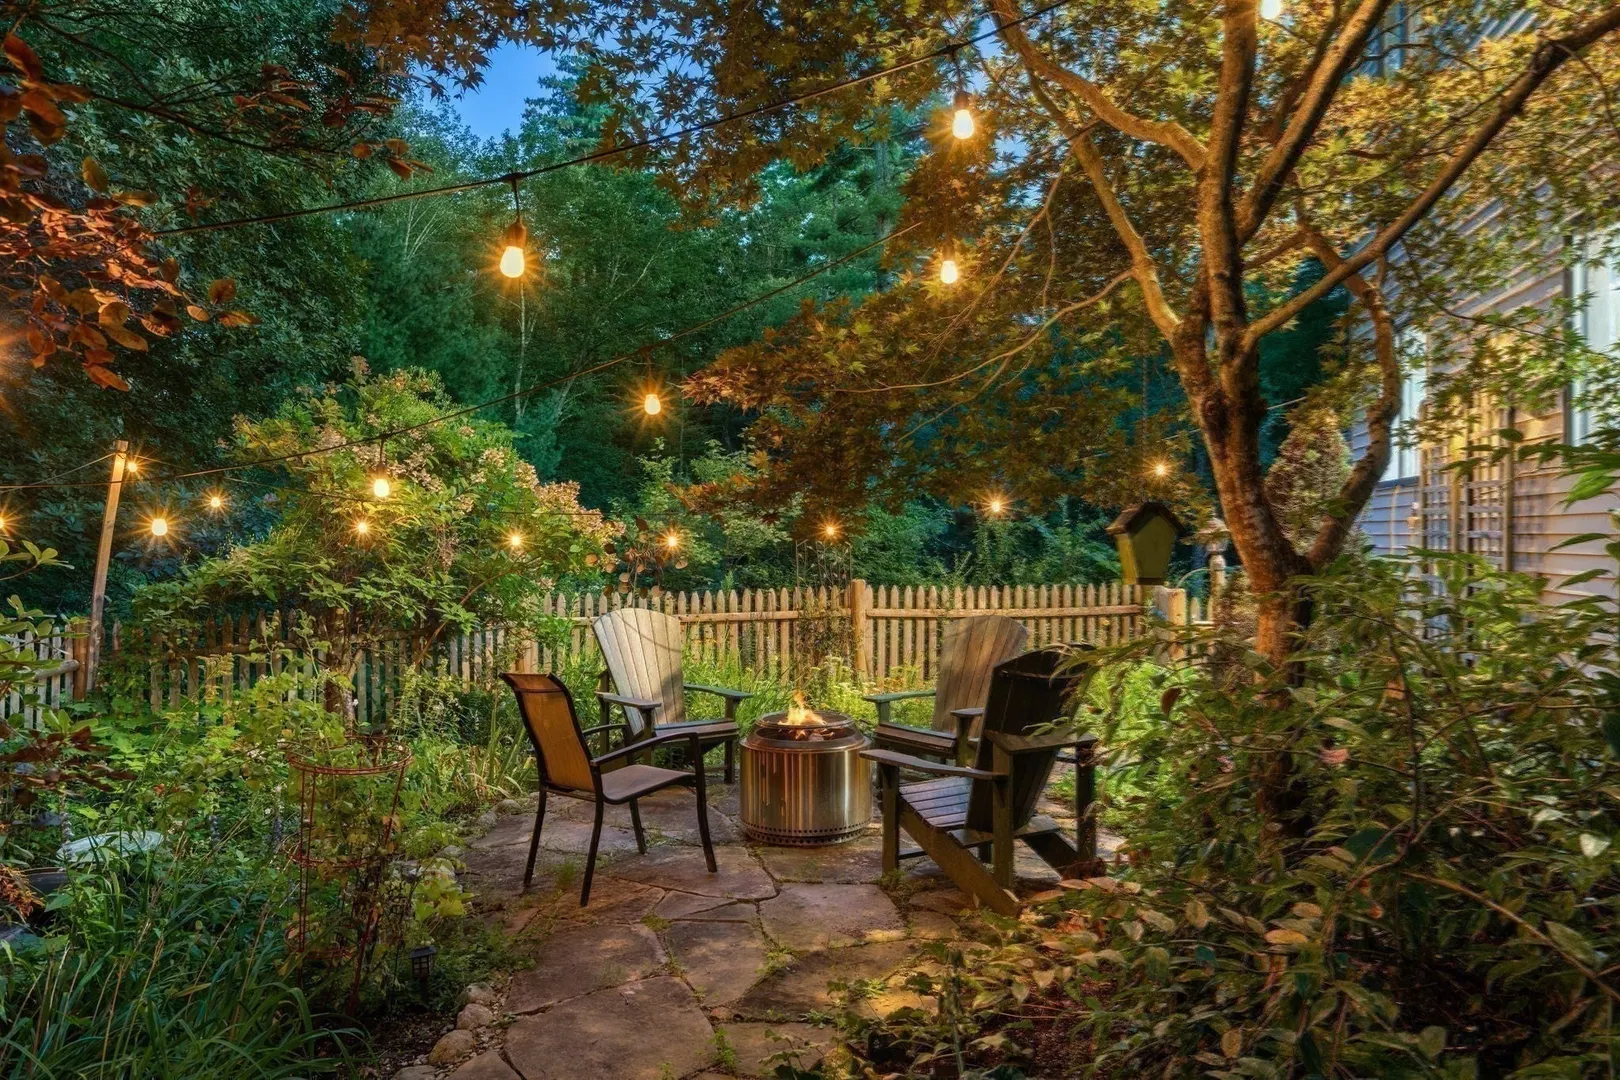
- Exterior Features: Balcony / Deck, Porch, Deck, Deck - Wood, Patio, Balcony, Rain Gutters, Storage, Professional Landscaping, Decorative Lighting, Screens, Garden
- Flooring: Carpet, Hardwood, Flooring - Hardwood
- Interior Features: Closet, Closet/Cabinets - Custom Built, Dining Area, Pantry, Open Floorplan, Sun Room, Sitting Room, Mud Room
- Road Frontage Type: Public
- SqFt Source: Public Record
- Year Built Source: Public Records
- Basement: Full, Walk-Out Access, Interior Entry, Concrete, Unfinished
- Exclusions: Teak Porch Swing And Adirondack Chairs In Patio Area
- Fireplaces: 1
- Foundation: Concrete Perimeter
- Lot Features: Wooded, Gentle Sloping, Level
- Roof: Shingle
- Year Built Details: Actual
- Zoning: Ra
-
Amenities
- Community Features: Shopping, Pool, Tennis Court(s), Walk/Jog Trails, Stable(s), Golf, Medical Facility, Bike Path, Conservation Area, House of Worship, Private School, Public School
- Parking Features: Attached, Detached, Garage Door Opener, Heated Garage, Storage, Workshop in Garage, Insulated, Oversized, Paved Drive, Off Street, Paved
- Covered Parking Spaces: 6
-
Utilities
- Electric: 200+ Amp Service
- Water Source: Private
- Sewer: Private Sewer
-
Fees / Taxes
- Assessed Value: $860,200
- Taxes: $12,714
- Tax Year: 2026
Similar Listings
Sold
42 Photos
Sold
42 Photos
Sold
42 Photos
Sold
40 Photos
Content © 2026 MLS Property Information Network, Inc. The information in this listing was gathered from third party resources including the seller and public records.
Listing information provided courtesy of Better Homes and Gardens Real Estate - The Shanahan Group.
MLS Property Information Network, Inc. and its subscribers disclaim any and all representations or warranties as to the accuracy of this information.