
Sold!
$1,170,000
4
Beds
3/1
Baths
3,942
Living Area
-
Property Description
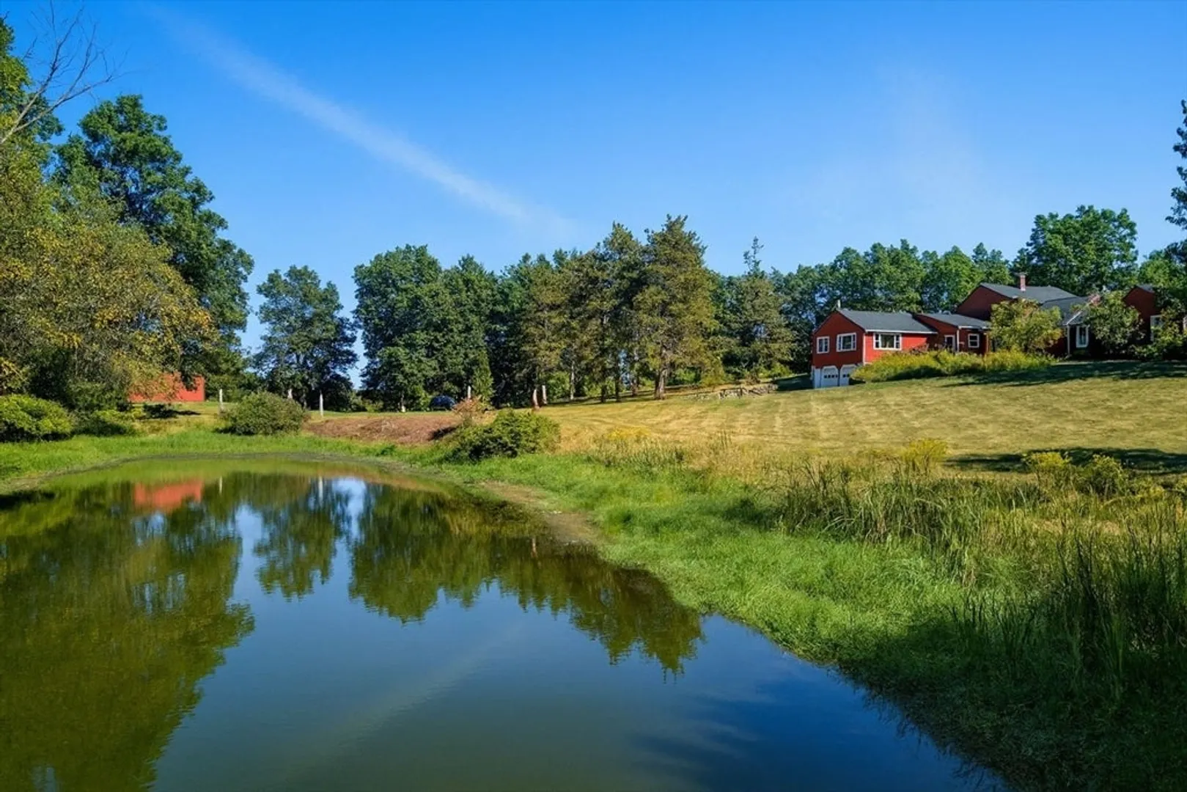
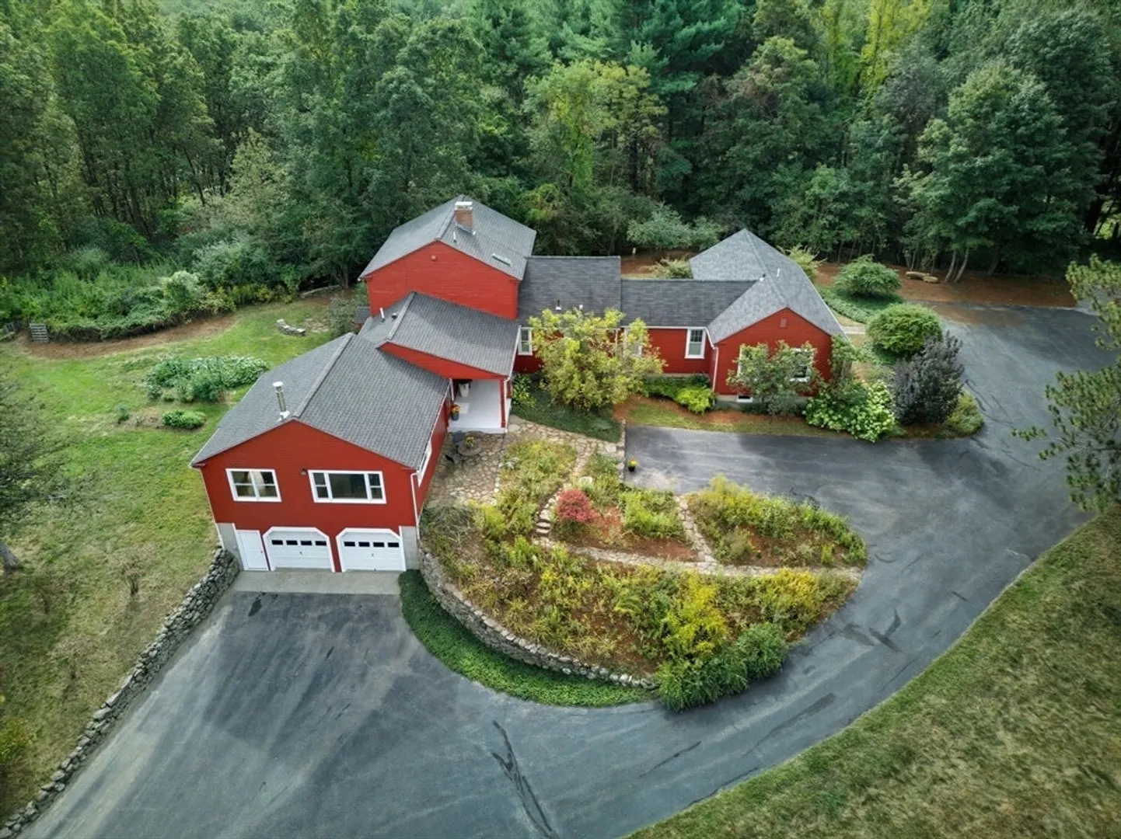
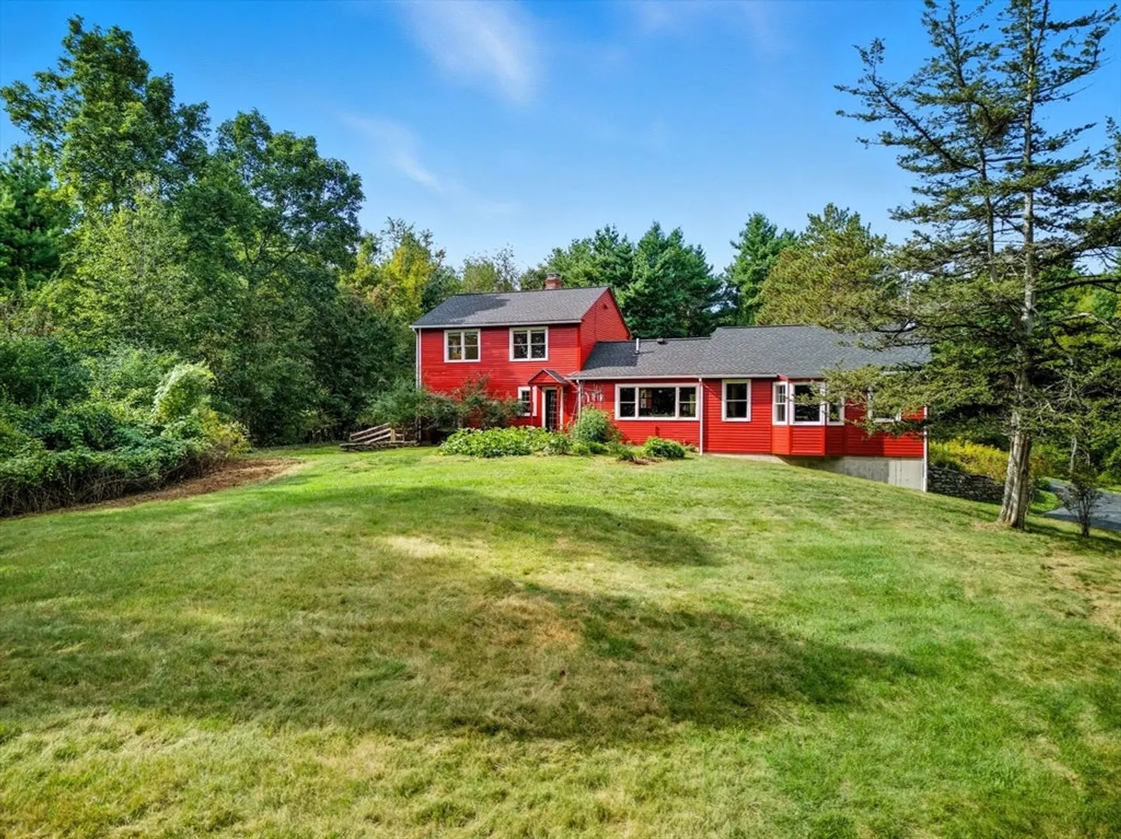
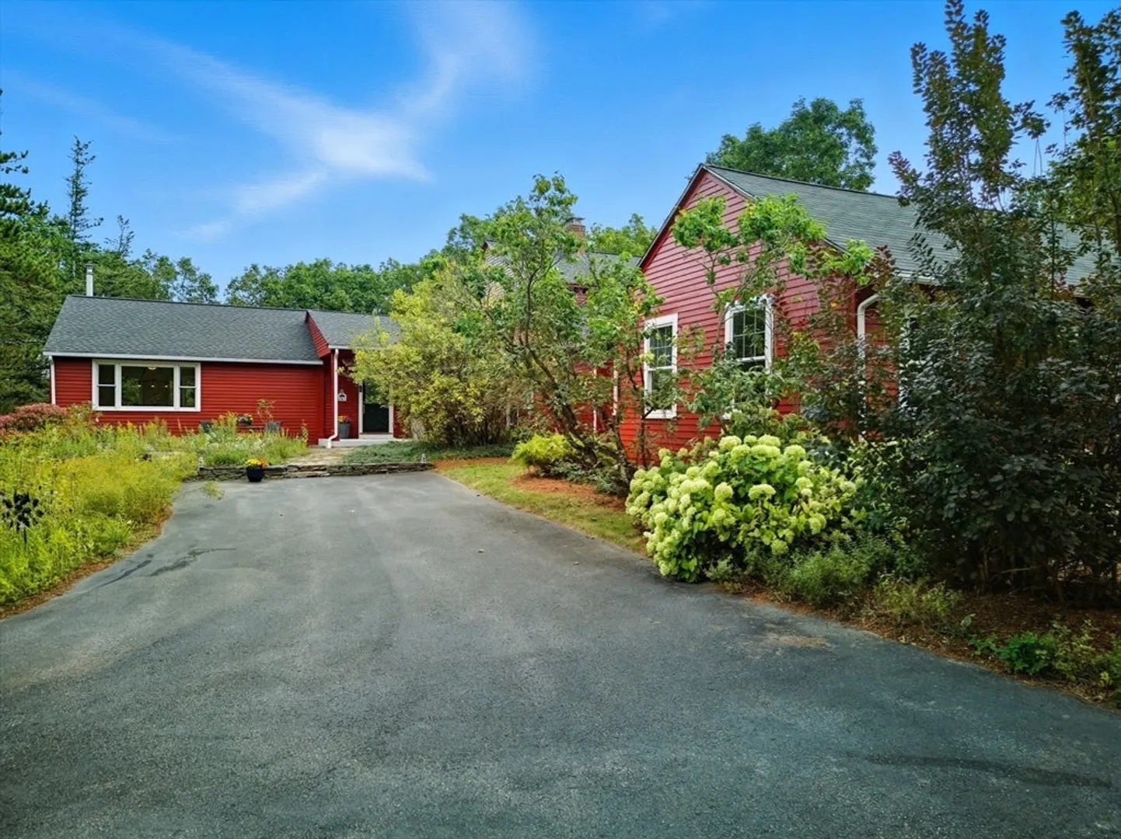
Welcome to Martins Pond Farm—an enchanting 12-acre retreat where timeless country charm meets refined modern living, just minutes from Groton’s vibrant center and the Ayer commuter rail into Boston. Its sustainably and meticulously renovated 1940s farmhouse offers warm, inviting light-filled spaces, with each window framing a pastoral tableau of prolific gardens, rolling meadows, a tranquil pond, and berry-laden paths, bordered by secret marshes where great blue herons thrive and hickory dotted woodlands where wildlife wander. The iconic red pole barn--with water and electricity--is ready for chickens, horses, hobby farming, or simply as a picturesque landmark of your sanctuary. The home's thoughtfully curated updates--from Andersen windows and a handcrafted maple kitchen to spa-inspired baths and energy-efficient systems--blend authentic character with contemporary country chic. Here, you're invited to embrace a lifestyle of peace, privacy and endless wonder.
-
Highlights
- Acres: 12
- Has View: Yes
- Parking Spots: 17
- Property Type: Single Family Residence
- Total Rooms: 10
- Status: Closed
- Cooling: Heat Pump, Ductless
- Heating: Baseboard, Hot Water, Heat Pump, Oil, Wood, Wood Stove, Ductless, Fireplace
- Property Class: Residential
- Style: Farmhouse
- Year Built: 1940
-
Additional Details
- Appliances: Water Heater, Range, Dishwasher, Refrigerator, Freezer, Washer, Dryer, Water Treatment
- Construction: Frame
- Exterior Features: Porch - Enclosed, Patio, Rain Gutters, Storage, Barn/Stable, Screens, Fenced Yard, Garden, Horses Permitted, Stone Wall
- Flooring: Wood, Tile, Vinyl, Hardwood, Flooring - Hardwood, Flooring - Vinyl
- Interior Features: Closet, Closet/Cabinets - Custom Built, Office, Library, Sun Room, Foyer, Internet Available - Broadband
- Road Frontage Type: Public
- SqFt Source: Measured
- Year Built Details: Actual, Renovated Since
- Zoning: Ra
- Basement: Full, Walk-Out Access, Interior Entry, Garage Access, Radon Remediation System, Concrete
- Exclusions: Wood Splitter And Portable Generator Are Included.
- Fireplaces: 1
- Foundation: Concrete Perimeter, Block
- Lot Features: Cleared, Farm, Gentle Sloping
- Roof: Shingle
- View: Scenic View(s)
- Year Built Source: Public Records
-
Amenities
- Community Features: Shopping, Walk/Jog Trails, Conservation Area, House of Worship, Private School, Public School
- Parking Features: Detached, Under, Garage Door Opener, Garage Faces Side, Carriage Shed, Barn, Paved Drive, Off Street, Paved
- Waterfront Features: Waterfront, Pond, Direct Access, Private
- Covered Parking Spaces: 5
- Waerfront: Yes
-
Utilities
- Electric: 200+ Amp Service, Generator Connection
- Water Source: Private
- Sewer: Private Sewer
-
Fees / Taxes
- Assessed Value: $928,200
- Taxes: $14,155
- Tax Year: 2025
Similar Listings
Sold
40 Photos
Sold
40 Photos
Sold
42 Photos
Sold
42 Photos
Content © 2026 MLS Property Information Network, Inc. The information in this listing was gathered from third party resources including the seller and public records.
Listing information provided courtesy of Equine Homes Real Estate, LLC.
MLS Property Information Network, Inc. and its subscribers disclaim any and all representations or warranties as to the accuracy of this information.
