
Sold!
$505,000
4
Beds
3
Baths
2,201
Living Area
-
Property Description
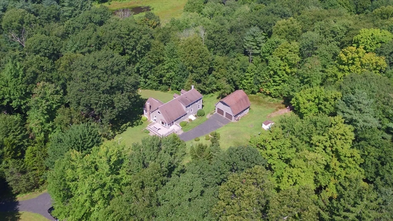
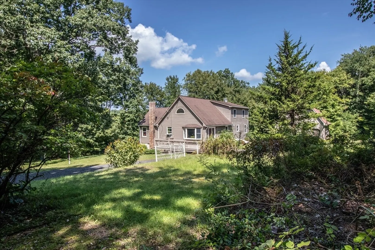
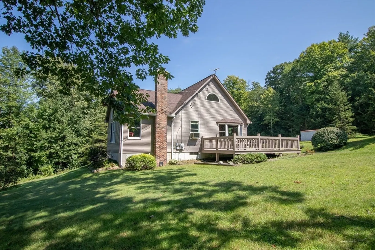
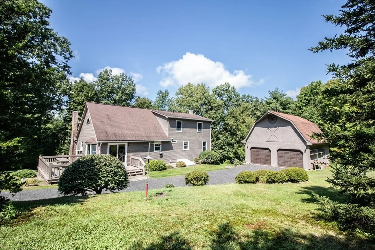
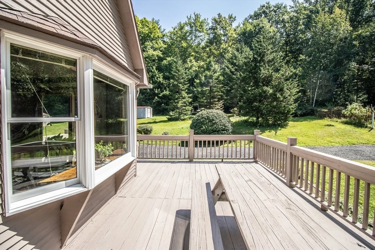
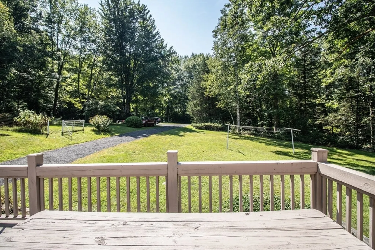
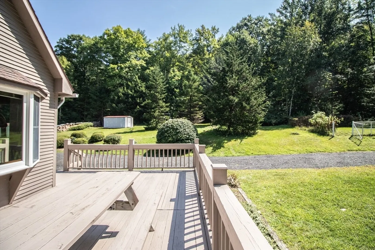
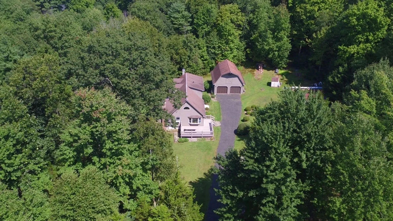
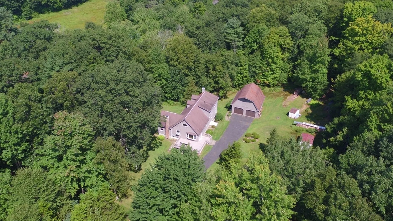
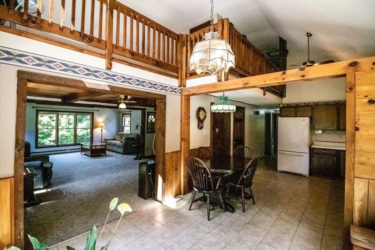
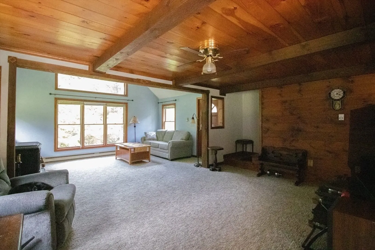
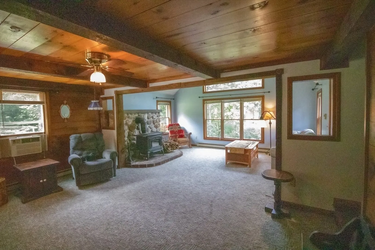
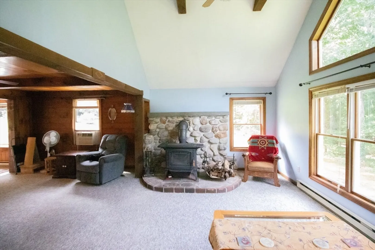
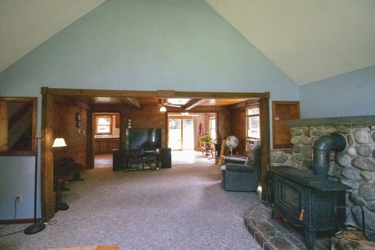
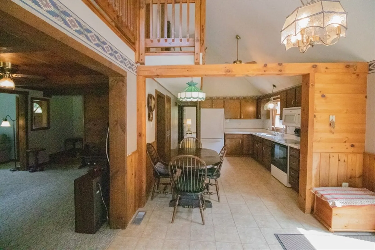
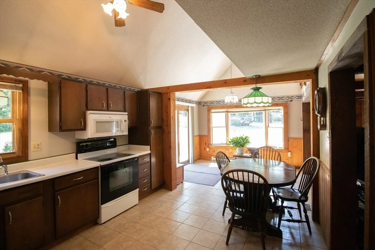
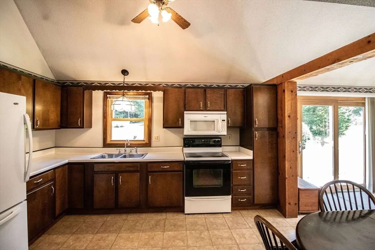
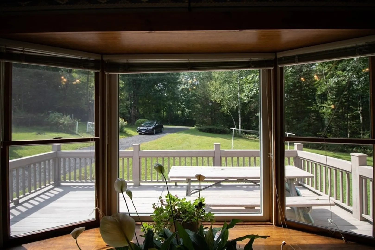
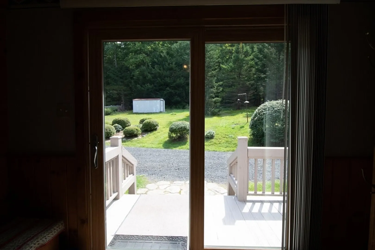
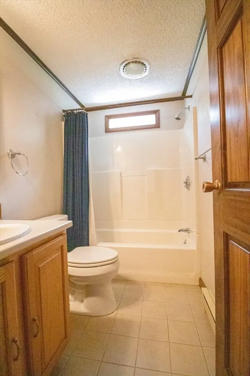
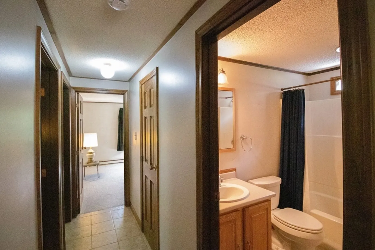
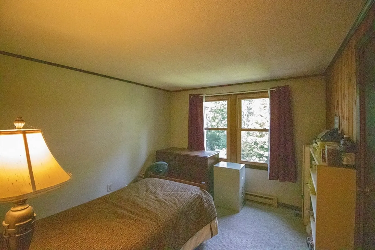
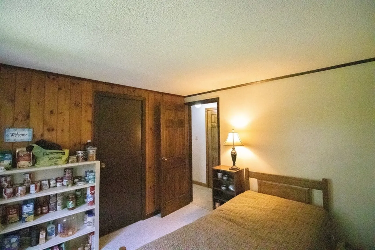
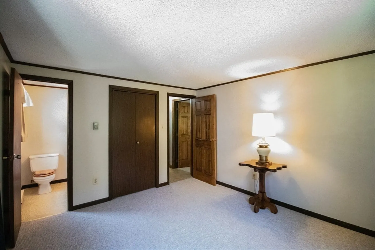
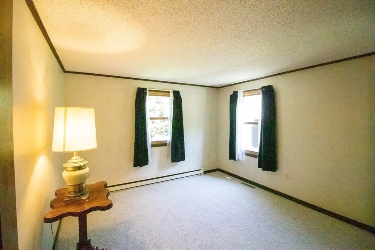
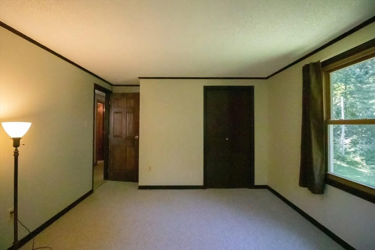
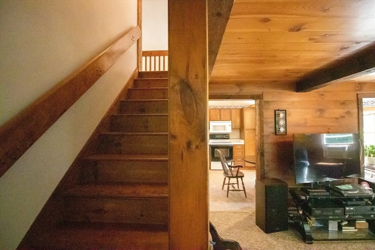
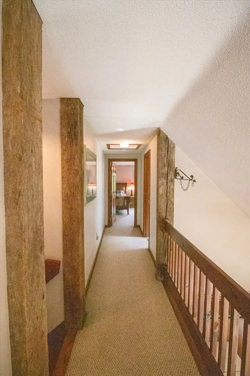
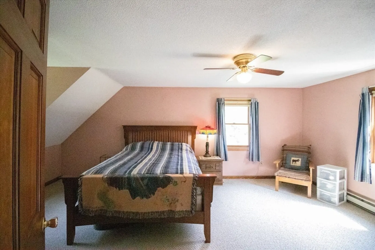
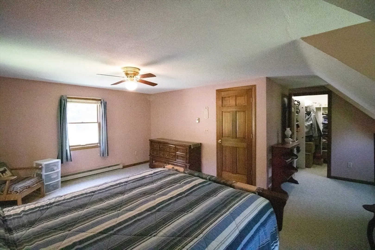
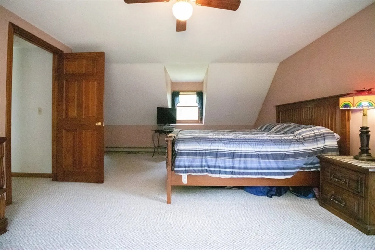
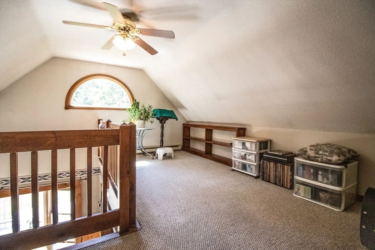
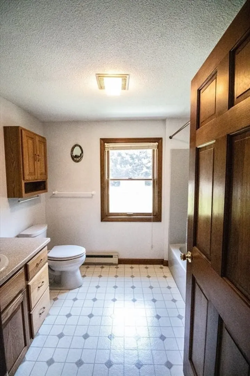
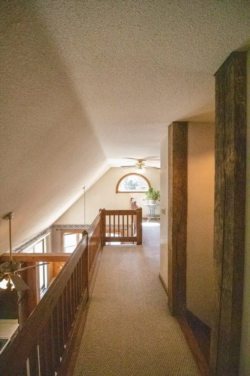
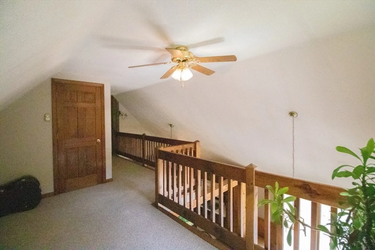
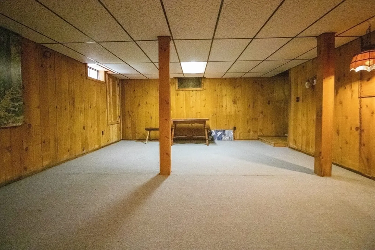
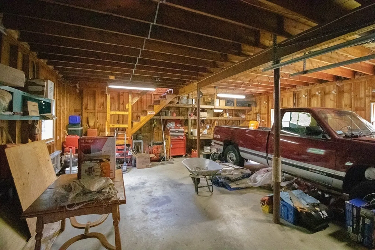
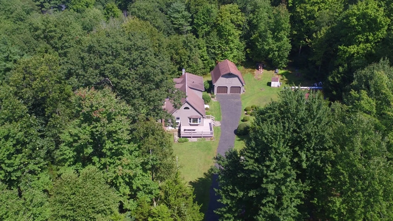
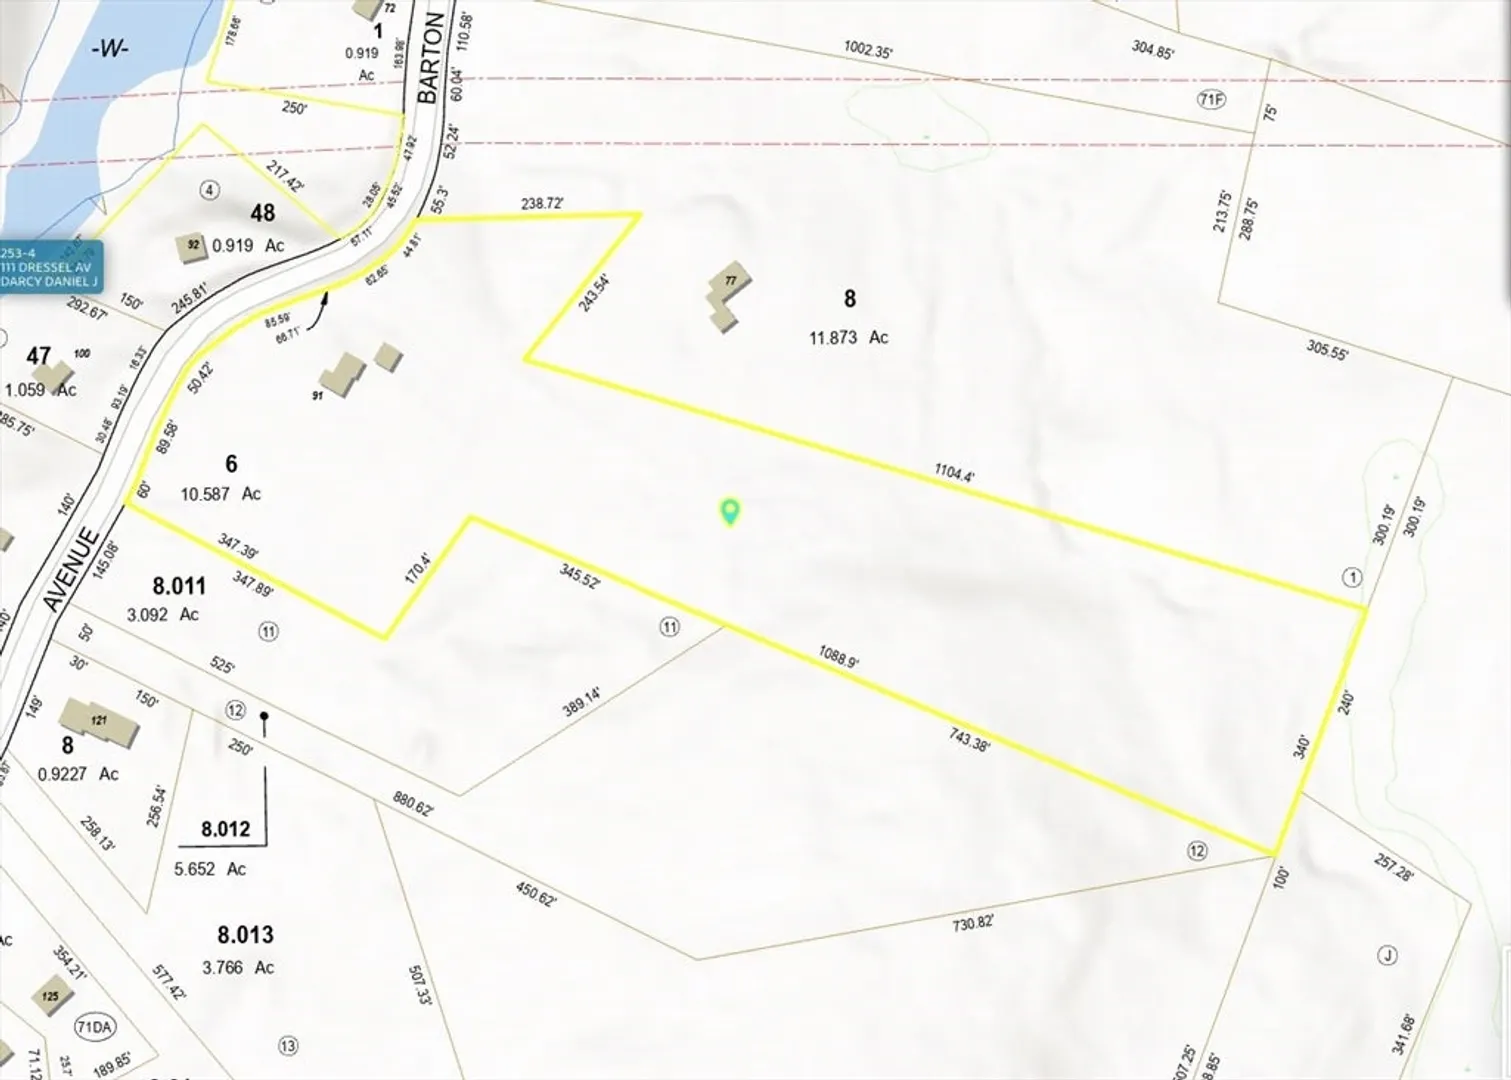
Watch the narrated video tour. This 4 bedroom, 3 bath home with a large two-car garage sits on just over 10 private acres with a great yard surrounded by woods. A large bay window and slider draws in the sunshine in the spacious dine-in kitchen under a vaulted ceiling. Exposed beams and wood stove complement that idyllic charm of the living room, a portion of which is set under a cathedral ceiling. There are three bedrooms and two bathrooms on the first floor, including an ensuite at the end of the hallway. The second floor consists of a spacious 4 fourth bedroom with a walk-in closet, a bathroom, and a sitting area overlooking the kitchen. The detached two-car garage includes a walk-up second level for storage. This is the one. Don't wait.
-
Highlights
- Acres: 10
- Parking Spots: 10
- Property Type: Single Family Residence
- Total Rooms: 7
- Status: Closed
- Heating: Electric Baseboard, Wood
- Property Class: Residential
- Style: Cape
- Year Built: 1976
-
Additional Details
- Appliances: Electric Water Heater, Water Heater, Range, Refrigerator
- Construction: Frame
- Fireplaces: 1
- Lot Features: Wooded, Cleared
- Roof: Shingle
- Year Built Source: Public Records
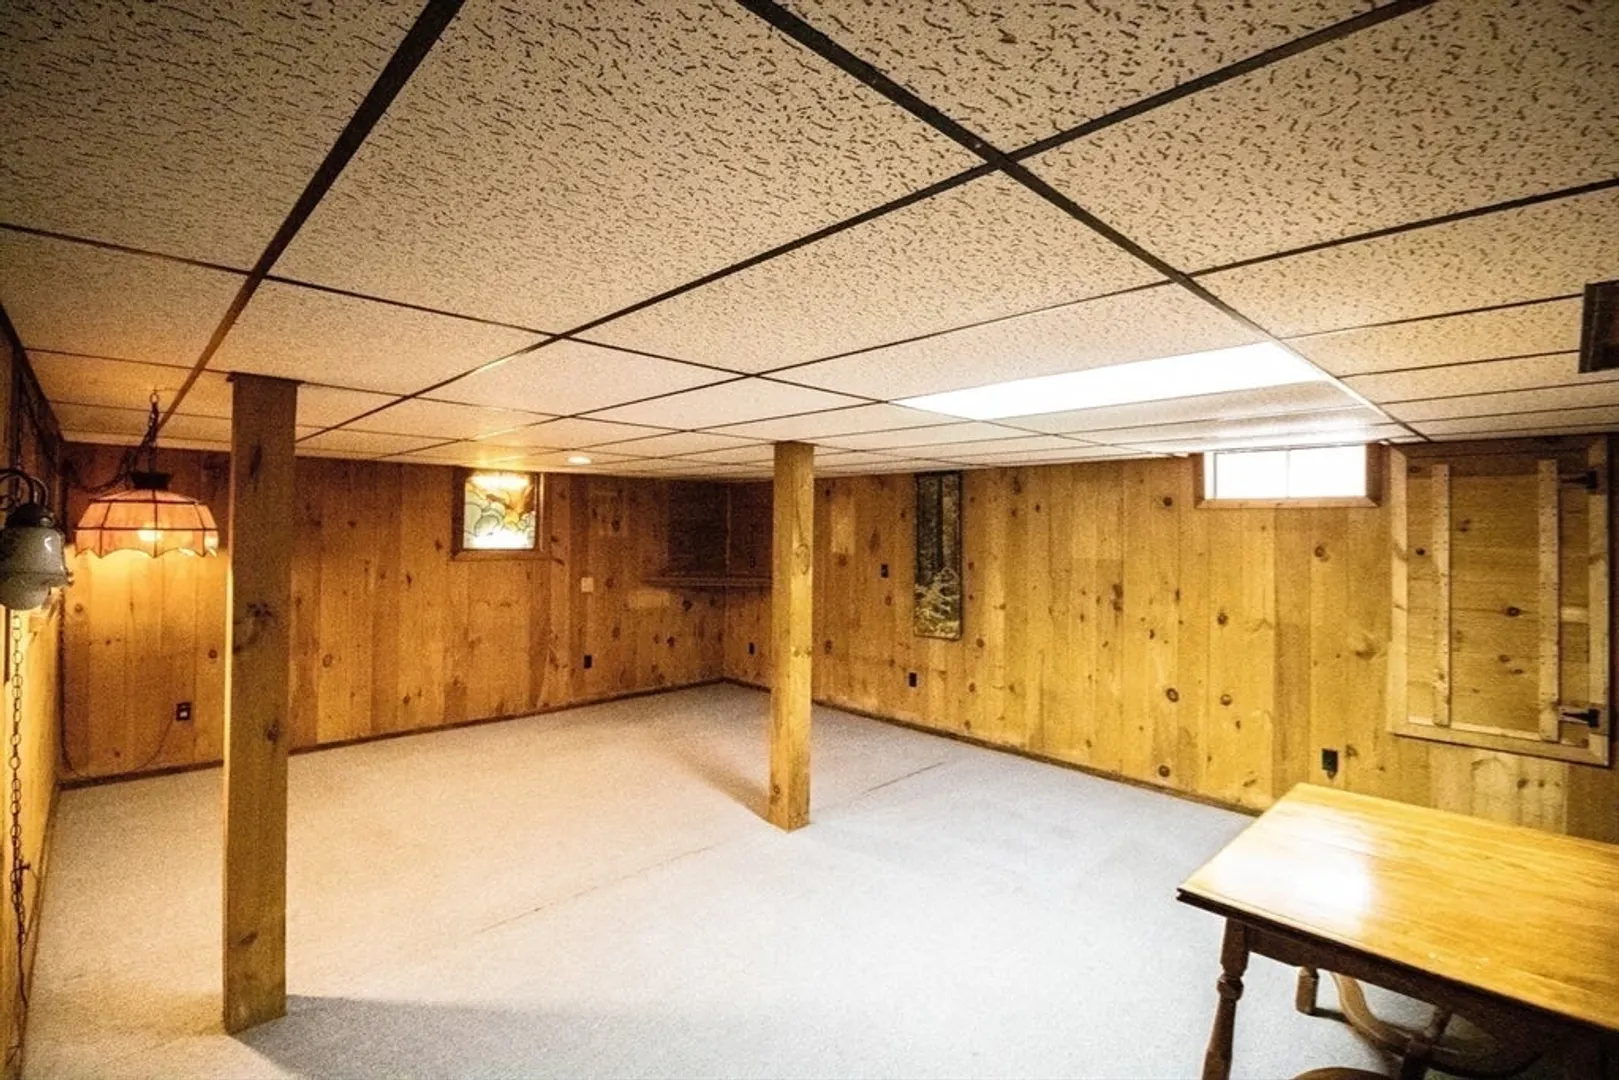
- Basement: Full, Interior Entry, Bulkhead
- Exterior Features: Deck, Storage
- Foundation: Concrete Perimeter
- Road Frontage Type: Public
- Year Built Details: Actual
- Zoning: Ag-b
-
Amenities
- Community Features: Public Transportation, Shopping, Pool, Tennis Court(s), Park, Walk/Jog Trails, Stable(s), Golf, Bike Path, Conservation Area, House of Worship, Public School
- Parking Features: Detached, Workshop in Garage, Off Street
- Covered Parking Spaces: 2
-
Utilities
- Electric: 200+ Amp Service
- Water Source: Private
- Sewer: Private Sewer
-
Fees / Taxes
- Assessed Value: $336,700
- Tax Year: 2024
- Compensation Based On: Compensation Offered but Not in MLS
- Taxes: $5,633
Similar Listings
Sold
42 Photos
Sold
42 Photos
Sold
41 Photos
Sold
34 Photos
Content © 2026 MLS Property Information Network, Inc. The information in this listing was gathered from third party resources including the seller and public records.
Listing information provided courtesy of ROVI Homes.
MLS Property Information Network, Inc. and its subscribers disclaim any and all representations or warranties as to the accuracy of this information.
