
5 School St
$569,000
3
Beds
2/1
Baths
1,848
Sqft
- Request Info
- Call
- Save
-
More
- Mortgage Calculator

Property Tools
$569,000
3
Beds
2/1
Baths
1,848
Living Area
-
Property Description
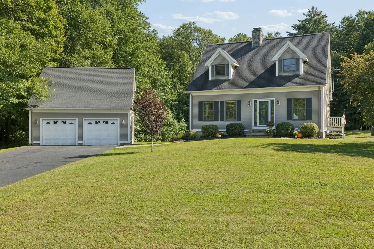
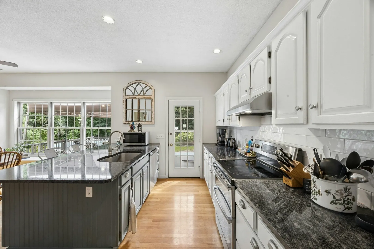
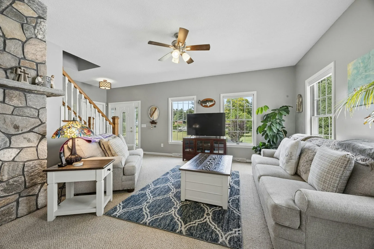
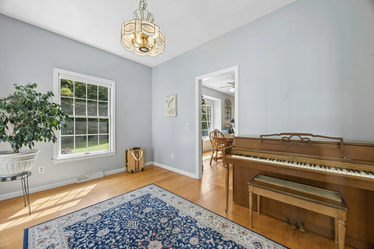
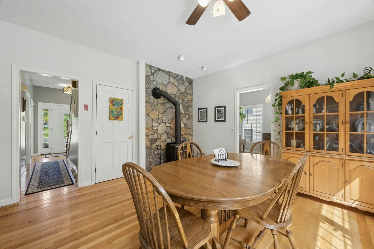
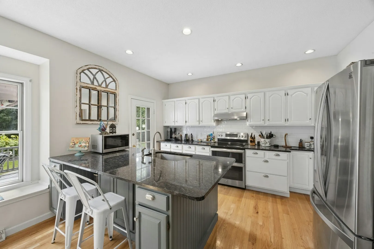
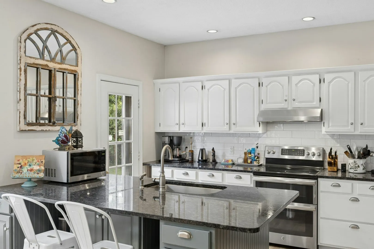
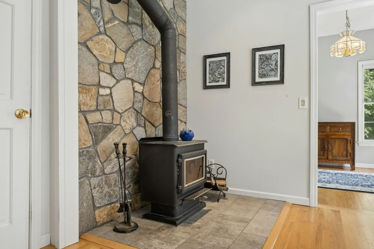
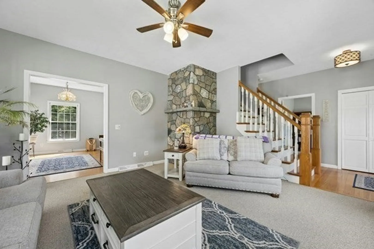
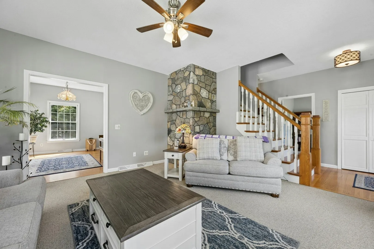
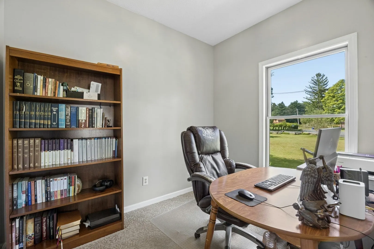
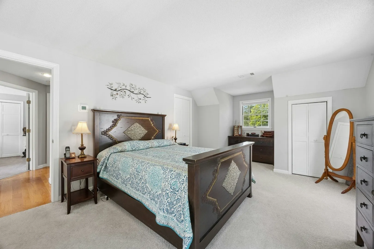
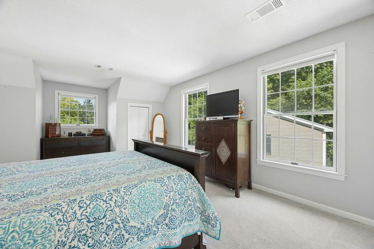
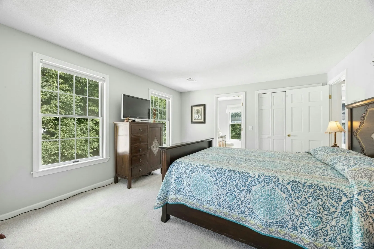
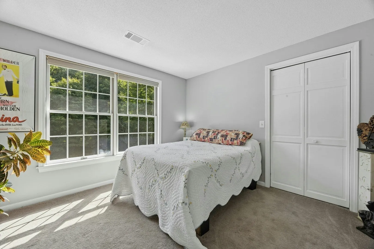
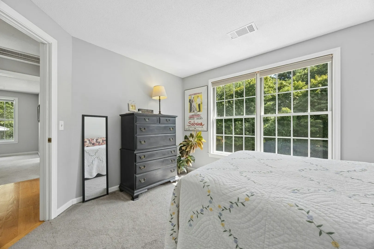
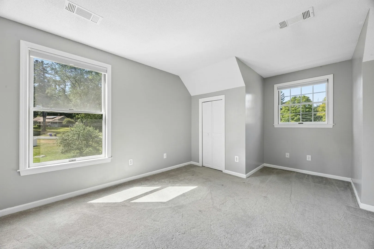
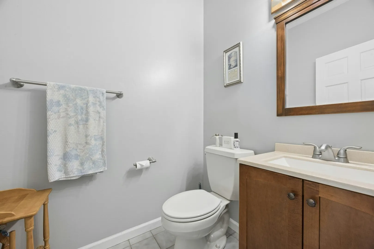
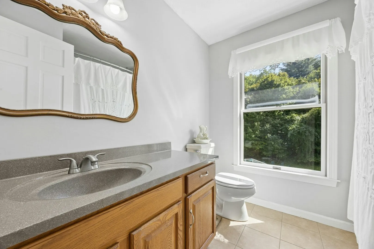
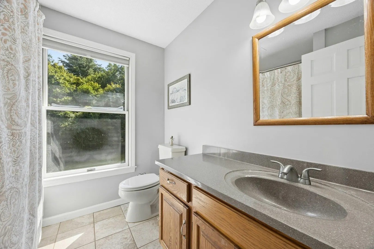
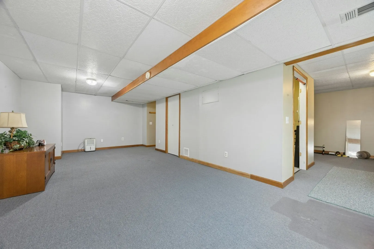
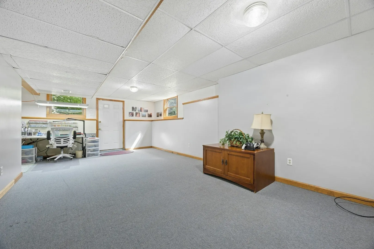
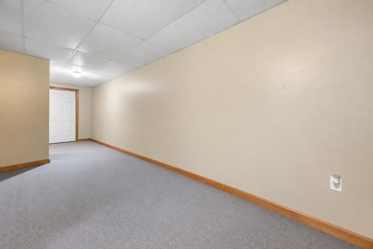
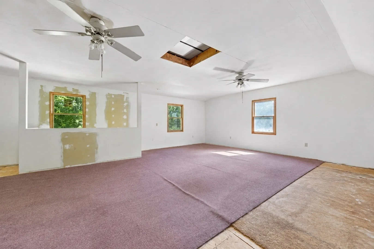
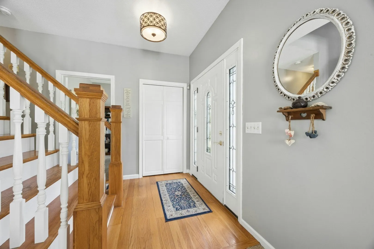
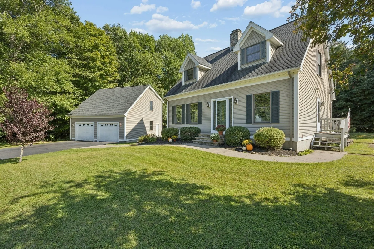
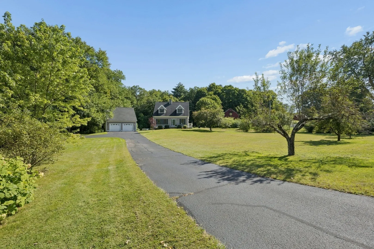
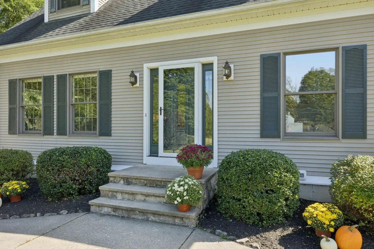
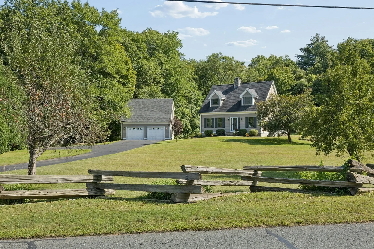
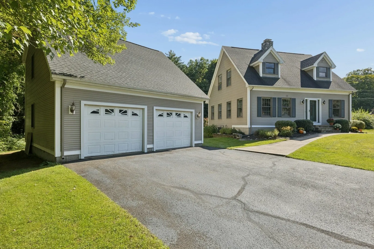
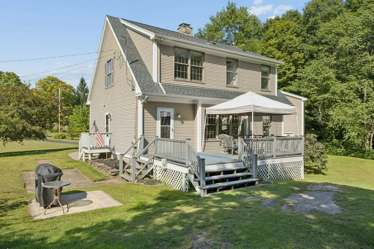
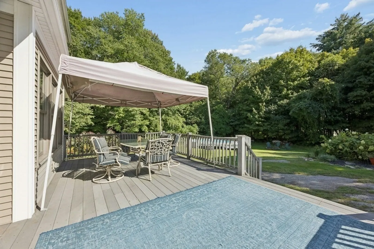
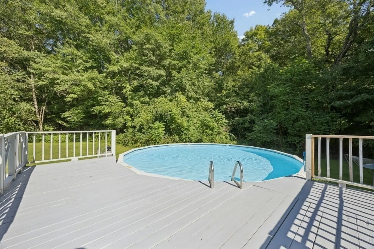
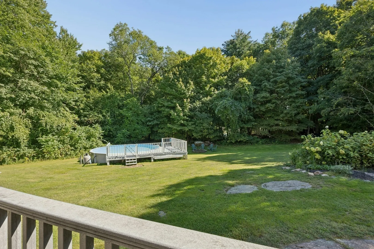
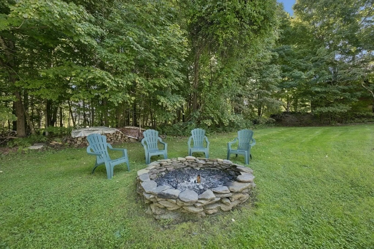
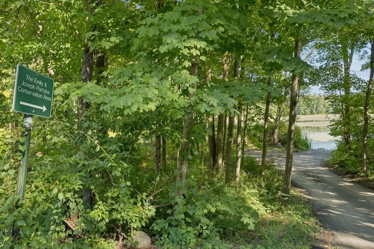
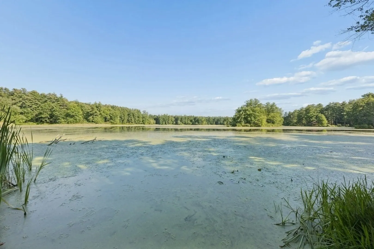
The one you’ve been waiting for may have just hit the market. Set on 1.39 acres, this inviting Granby Cape offers the space, flexibility and setting to make everyday life feel a little more special. Step inside and you’ll immediately appreciate how naturally the home flows, with sun-filled spaces that invite you to slow down, gather and stay awhile. The kitchen keeps everyone connected, whether it’s morning coffee at the island, an easy weeknight dinner or a house full of guests. Need room to work, unwind, create or spread out? Versatile living areas, a finished lower level and a loft provide possibilities well beyond the main living space. Then step outside, and imagine the life you could create here. Spend summer afternoons by the pool, enjoy dinner on the deck, gather around the firepit as the evening cools, or wander the expansive yard and enjoy fruit picked from your own trees. With room to garden, entertain, play or simply enjoy the changing seasons, the outdoor space feels like an extension of the home itself. A detached two-car garage adds even more flexibility, while Forge Pond view provides a peaceful backdrop to the setting. This isn’t simply a home with more space, it’s a place that gives you more ways to enjoy it. Opportunities offering this combination of indoor flexibility, outdoor living and a beautiful Granby setting don’t come along every day. Schedule your private showing of 5 School Street and experience it for yourself, before someone else gets there first.
-
Highlights
- Acres: 1
- Heating: Forced Air, Oil
- Property Class: Residential
- Style: Cape
- Year Built: 1991
- Cooling: Central Air
- Parking Spots: 6
- Property Type: Single Family Residence
- Total Rooms: 8
- Status: Active
-
Additional Details
- Appliances: Water Heater, Tankless Water Heater, Range, Dishwasher, Refrigerator, Washer, Dryer, Plumbed For Ice Maker
- Construction: Frame
- Flooring: Tile, Carpet, Hardwood, Stone / Slate
- Interior Features: Bonus Room, Loft, High Speed Internet
- Road Frontage Type: Public
- SqFt Source: Public Record
- Year Built Source: Public Records
- Basement: Full, Partially Finished, Interior Entry
- Exterior Features: Deck, Patio, Pool - Above Ground
- Foundation: Concrete Perimeter
- Lot Features: Level
- Roof: Asphalt/Composition Shingles
- Year Built Details: Actual
- Zoning: Rs
-
Amenities
- Community Features: Shopping, Park, Walk/Jog Trails, Golf, Medical Facility, Conservation Area, Highway Access, House of Worship, Private School, Public School
- Parking Features: Detached, Off Street, Paved
- Security Features: Security System
- Covered Parking Spaces: 2
- Pool Features: Above Ground
-
Utilities
- Electric: Circuit Breakers
- Water Source: Private
- Sewer: Private Sewer
-
Fees / Taxes
- Assessed Value: $489,900
- Taxes: $7,275
- Tax Year: 2026
Similar Listings
Sold
37 Photos
Sold
42 Photos
Sold
3 Photos
Sold
42 Photos
Content © 2026 MLS Property Information Network, Inc. The information in this listing was gathered from third party resources including the seller and public records.
Listing information provided courtesy of Keller Williams Pinnacle Central.
MLS Property Information Network, Inc. and its subscribers disclaim any and all representations or warranties as to the accuracy of this information.