
Sold!
$606,000
3
Beds
2
Baths
1,621
Living Area
-
Property Description
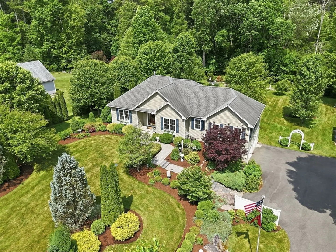
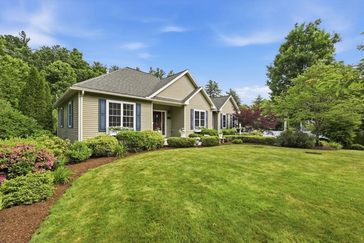
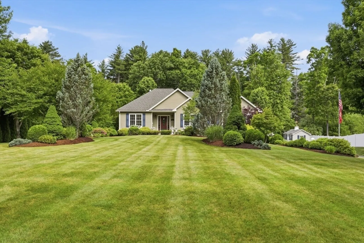
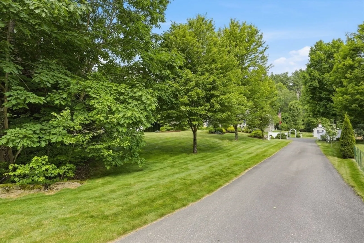
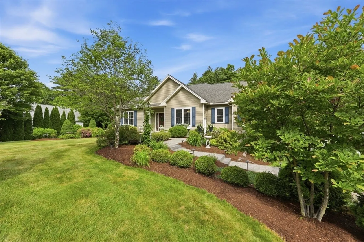
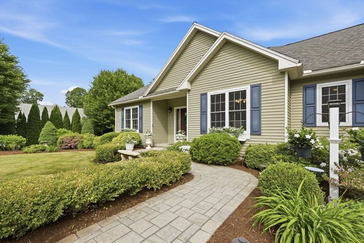
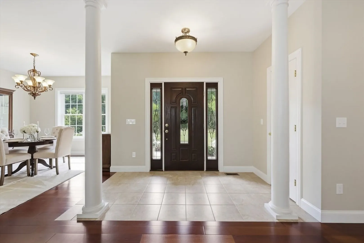
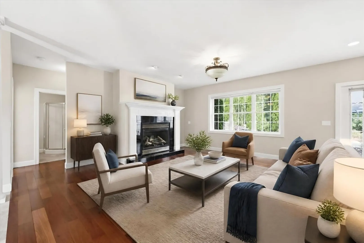
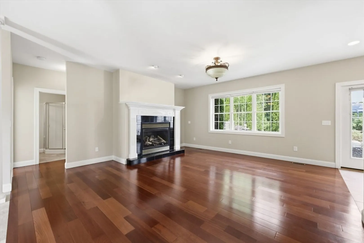
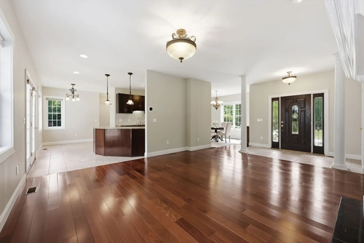
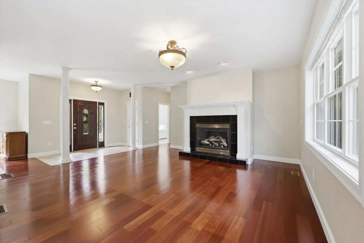
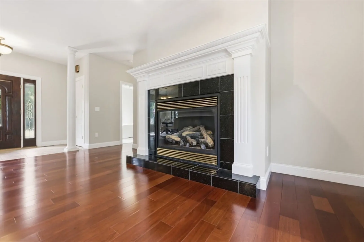
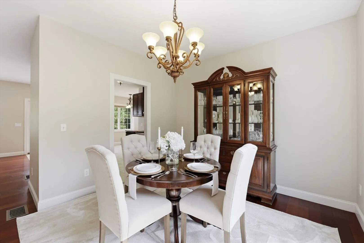
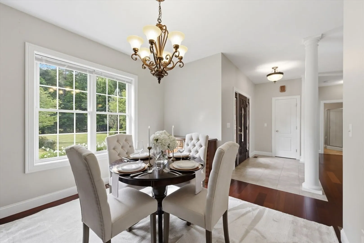
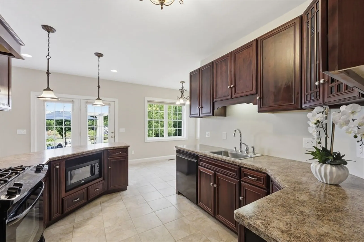
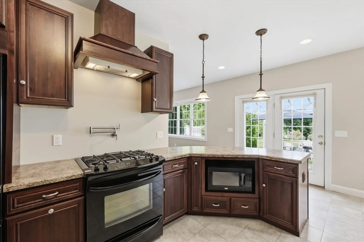
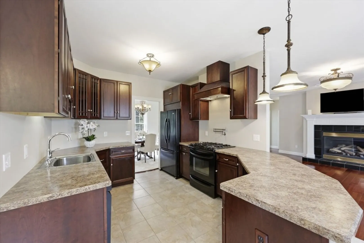
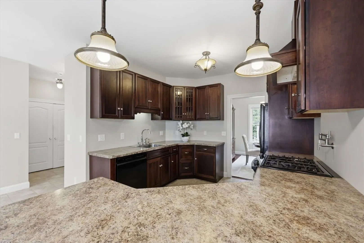
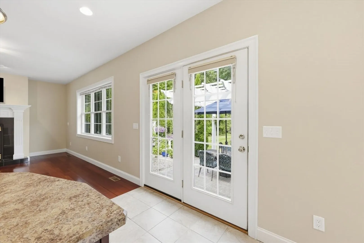
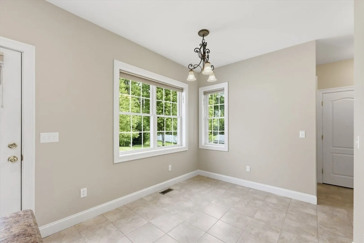
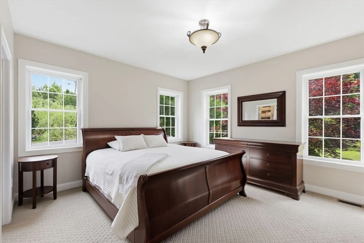
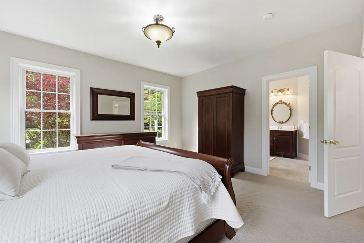
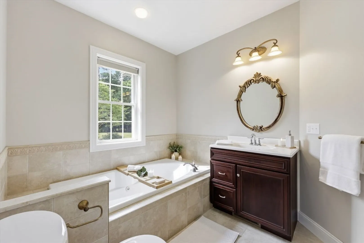
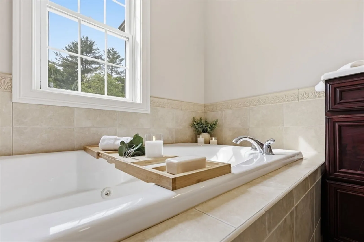
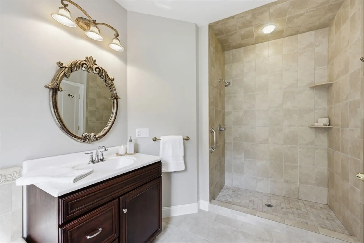
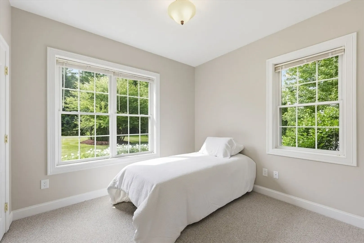
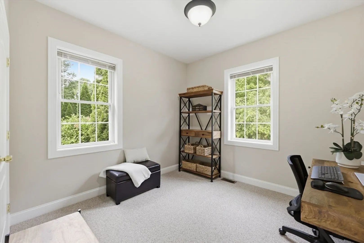
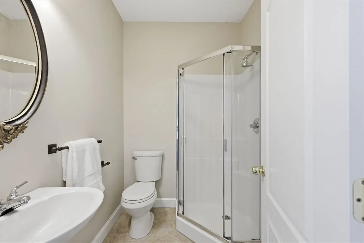
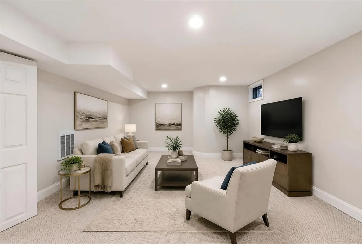
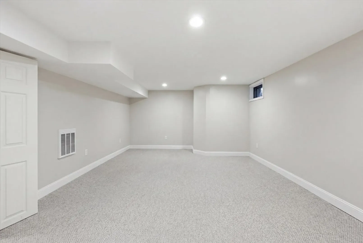
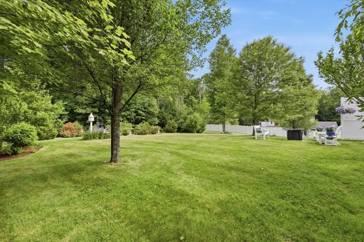
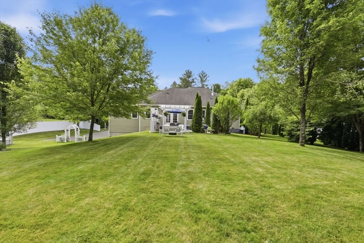
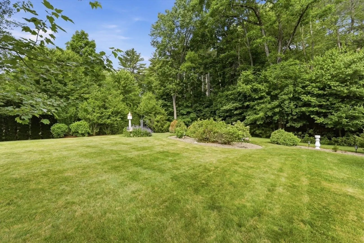
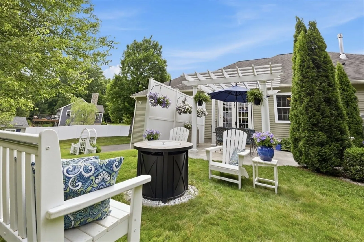
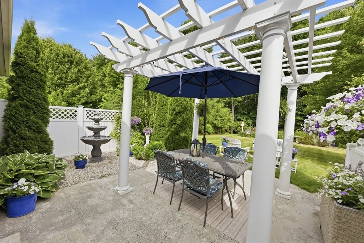
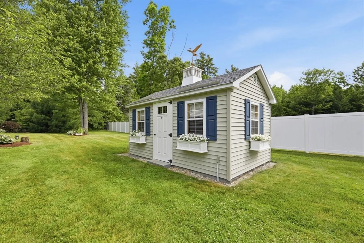
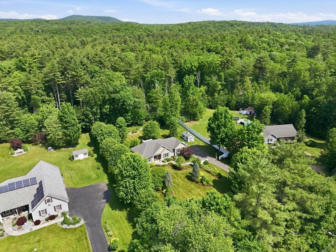
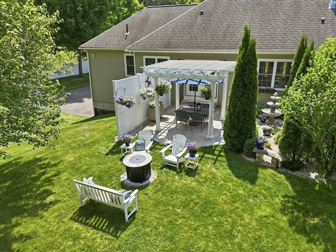
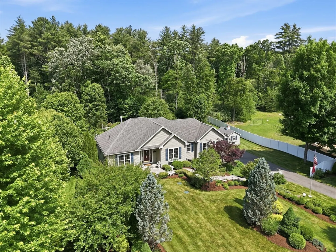
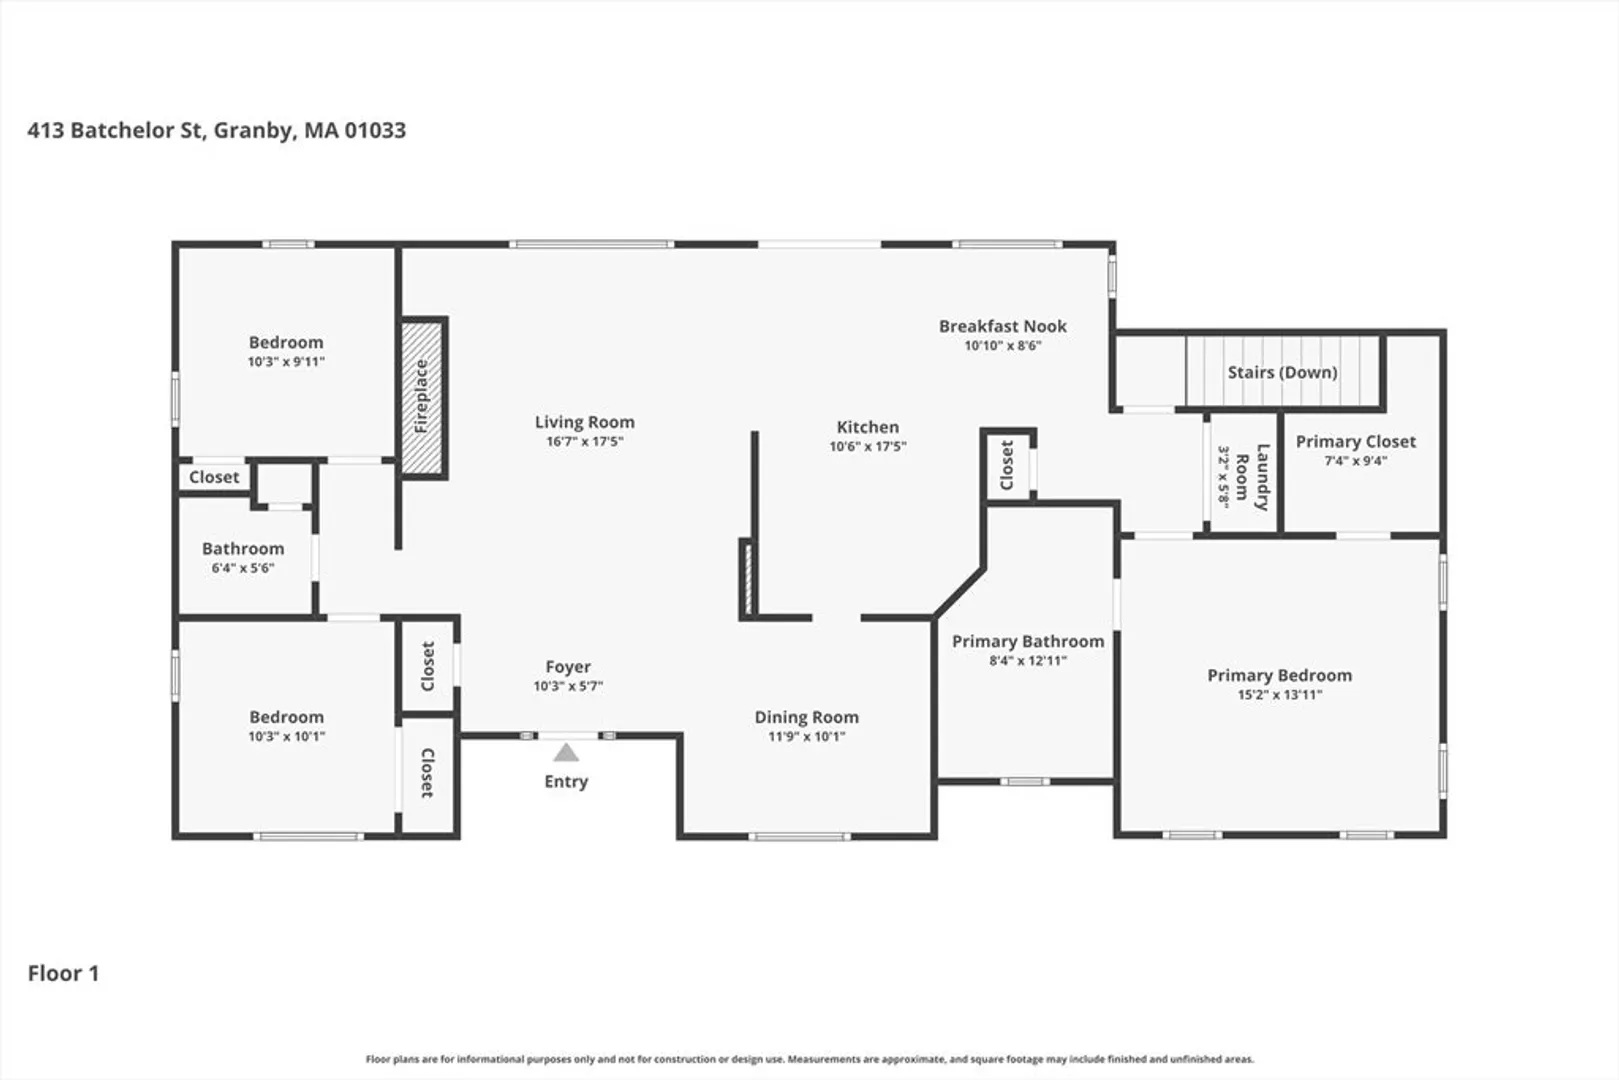
Exceptional Custom Executive Ranch set on 2.99 acres of meticulously manicured, park like grounds. Designed for both elegant entertaining and everyday comfort, this 3 bedroom, 2 bath home showcases quality craftsmanship throughout. A grand columned entrance opens to an inviting living space highlighted by Brazilian cherry hardwood floors , 9 foot ceilings, and a custom oversized propane fireplace. The luxurious primary suite offers a jetted soaking tub, tiled walk-in shower, and walk-in closet. The chef inspired kitchen features rich cherry cabinetry, a gas range, and an exceptionally well designed layout that seamlessly combines style, functionality, and thoughtful organization. Bonus space in the basement adds flexibility. Step outside to enjoy exceptional privacy, lush landscaping, a professionally installed irrigation system, an oversized custom built storage shed, and a beautiful patio topped with a pergola perfect for outdoor entertaining and relaxation.
-
Highlights
- Acres: 2
- Heating: Forced Air, Oil
- Property Class: Residential
- Style: Ranch
- Year Built: 2008
- Cooling: Central Air
- Parking Spots: 8
- Property Type: Single Family Residence
- Total Rooms: 7
- Status: Closed
-
Additional Details
- Appliances: Range, Dishwasher, Microwave, Refrigerator, Washer, Dryer
- Construction: Frame
- Exterior Features: Porch, Patio, Rain Gutters, Storage, Professional Landscaping, Sprinkler System, Garden
- Foundation: Concrete Perimeter
- Road Frontage Type: Public
- SqFt Source: Public Record
- Year Built Source: Owner
- Basement: Full
- Exclusions: The Birdhouse/Condo Located In The Backyard And The Arbor With Wings Are Excluded
- Fireplaces: 1
- Lot Features: Wooded
- Roof: Shingle
- Year Built Details: Actual
- Zoning: Rr
-
Amenities
- Community Features: Shopping, Park, Walk/Jog Trails, Golf, Bike Path, Private School, Public School
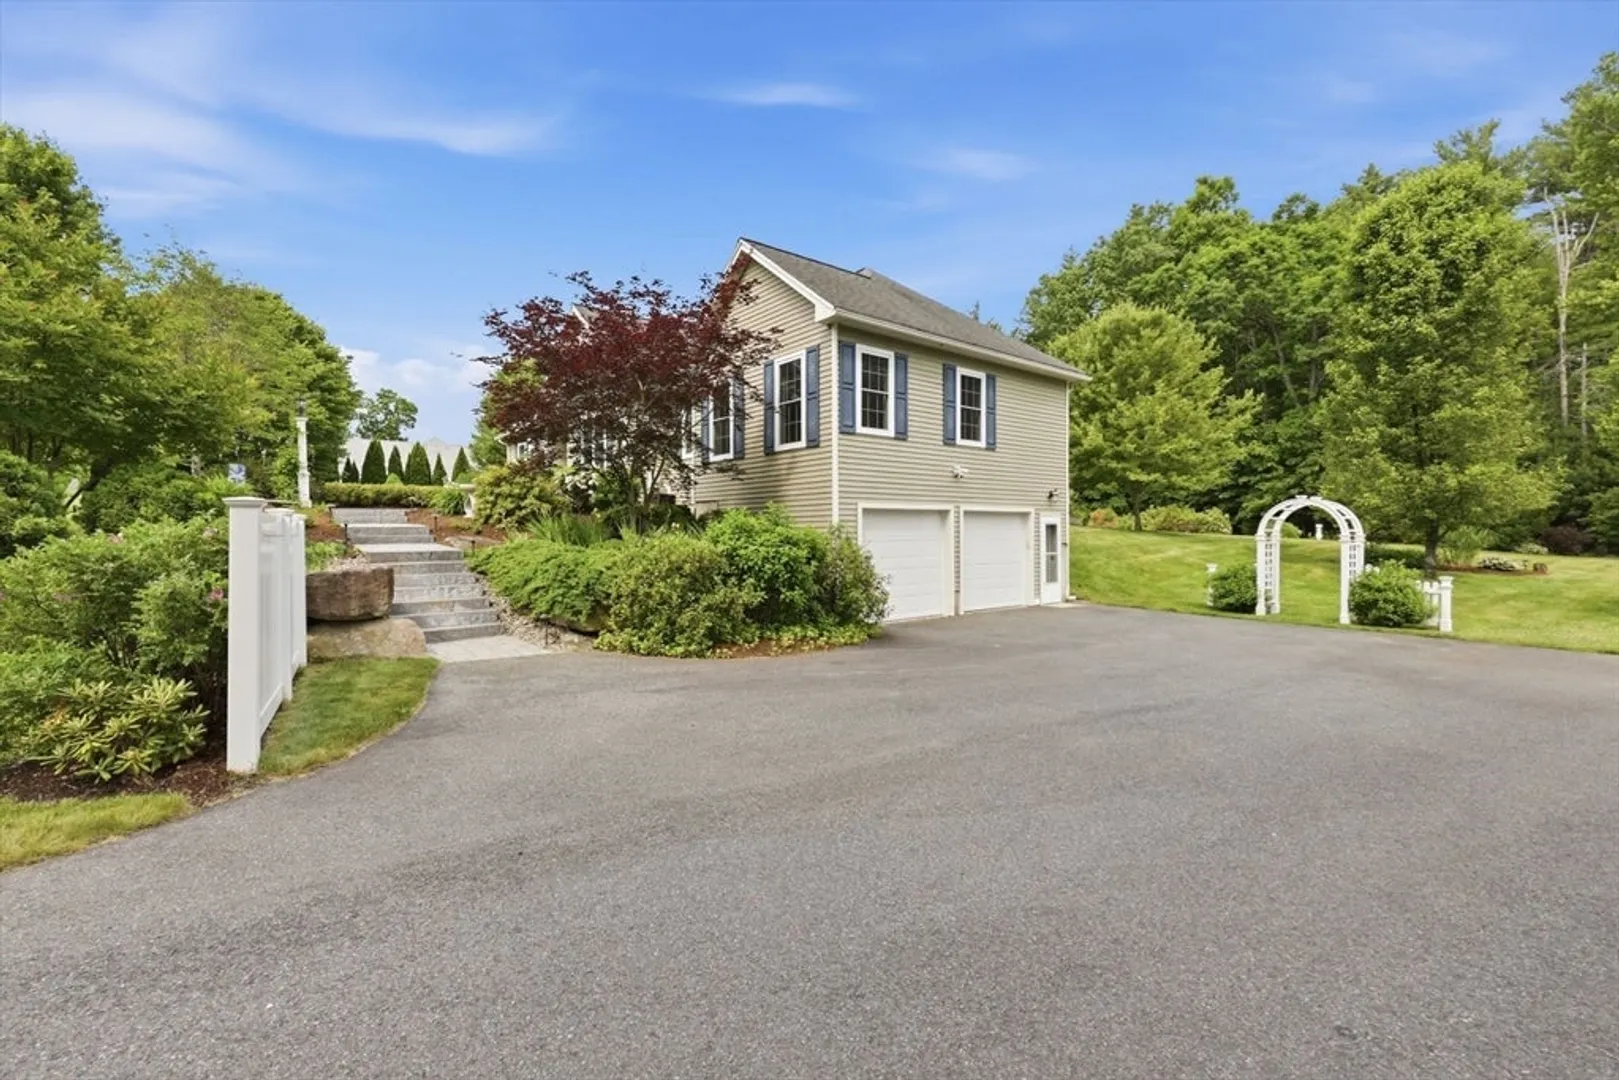
- Parking Features: Attached, Under, Paved Drive
- Covered Parking Spaces: 2
-
Utilities
- Electric: 200+ Amp Service
- Water Source: Private
- Sewer: Private Sewer
-
Fees / Taxes
- Assessed Value: $523,000
- Taxes: $7,544
- Tax Year: 2025
Similar Listings
Sold
42 Photos
Sold
42 Photos
Sold
3 Photos
Sold
42 Photos
Content © 2026 MLS Property Information Network, Inc. The information in this listing was gathered from third party resources including the seller and public records.
Listing information provided courtesy of ERA M Connie Laplante Real Estate.
MLS Property Information Network, Inc. and its subscribers disclaim any and all representations or warranties as to the accuracy of this information.
