
Sold!
$600,000
4
Beds
2/1
Baths
2,885
Living Area
-
Property Description
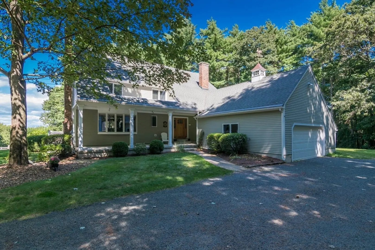
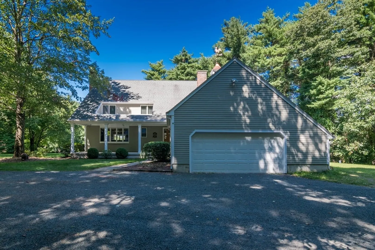
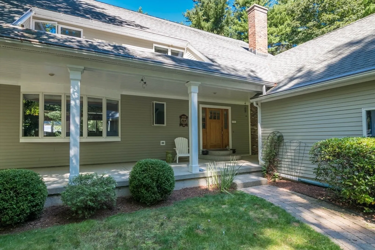
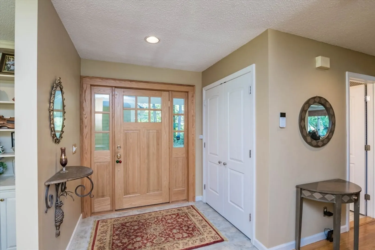
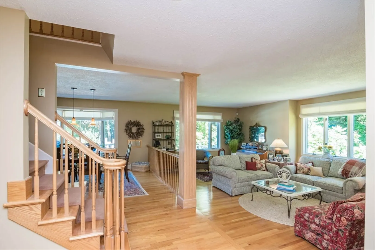
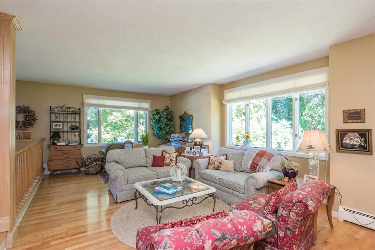
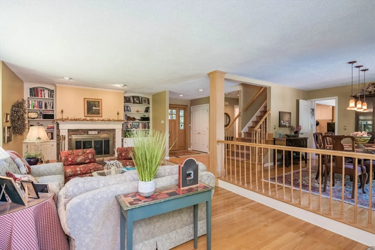
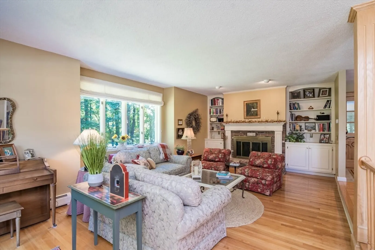
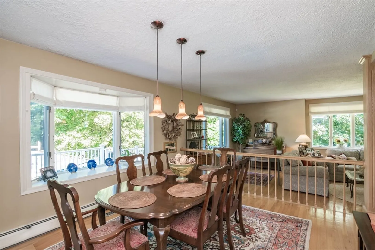
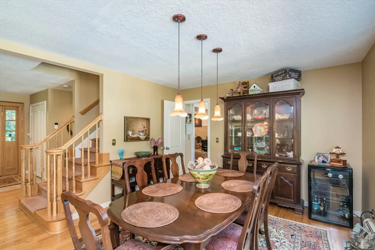
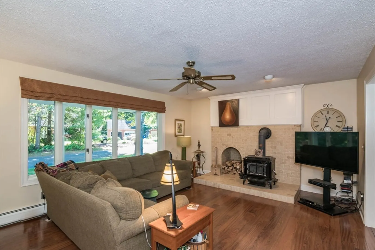
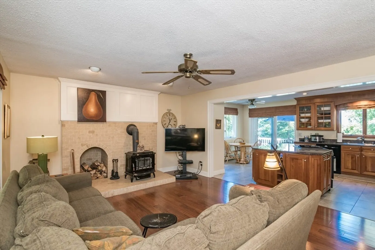
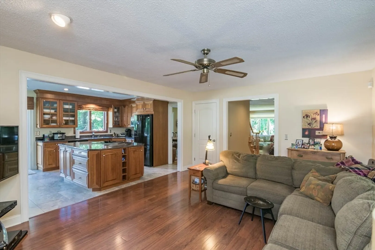
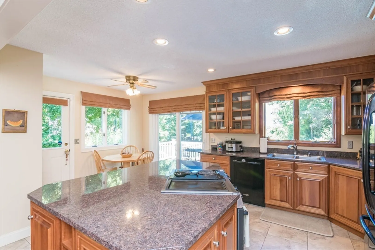
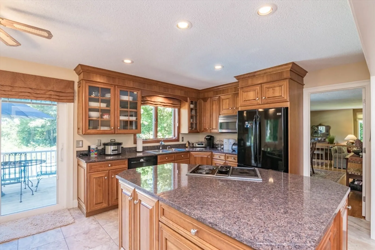
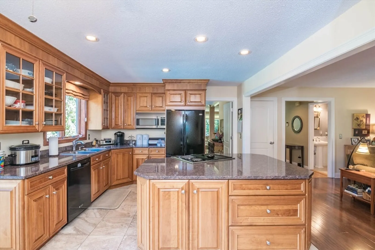
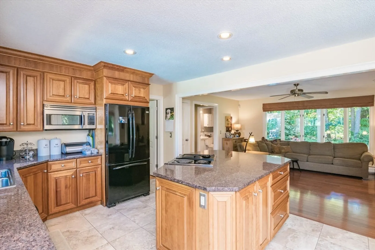
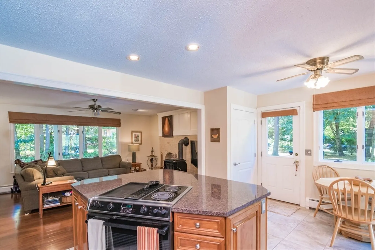
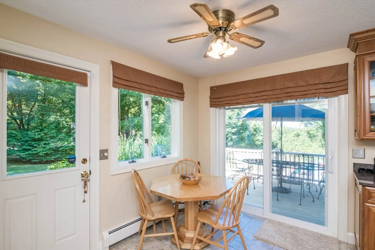
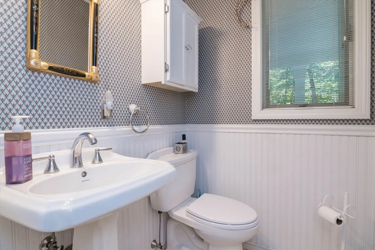
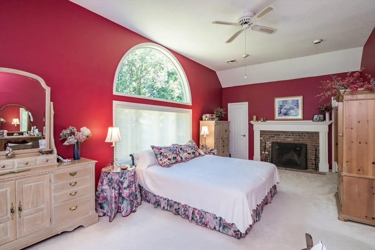
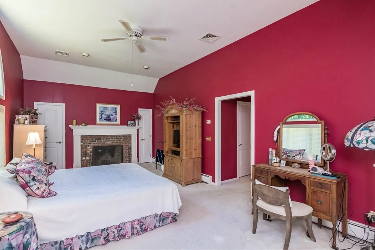
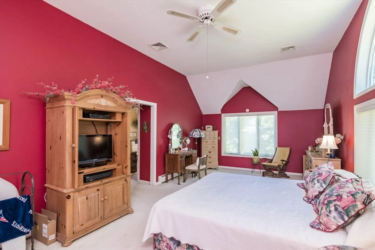
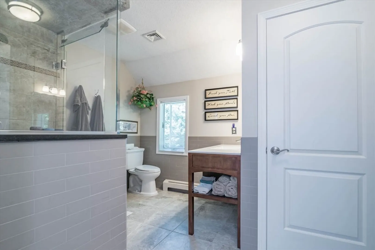
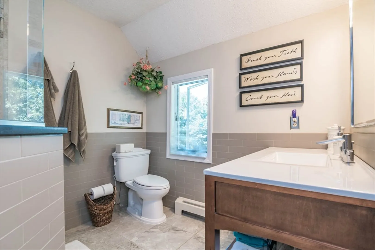
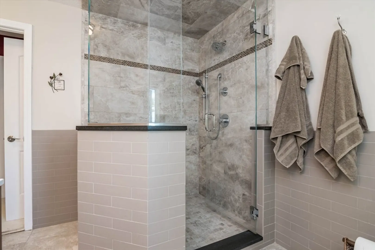
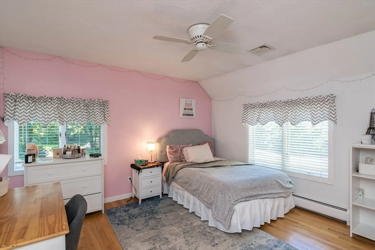
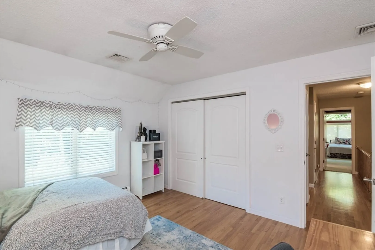
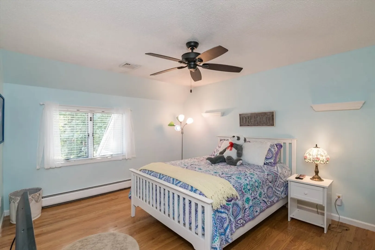
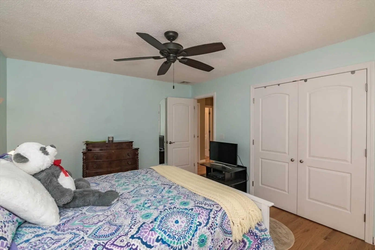
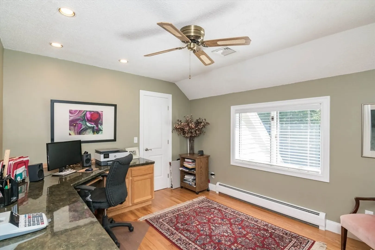
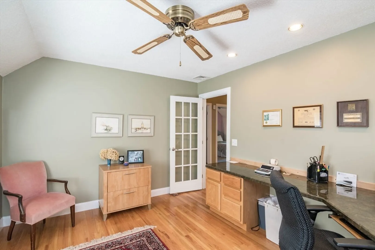
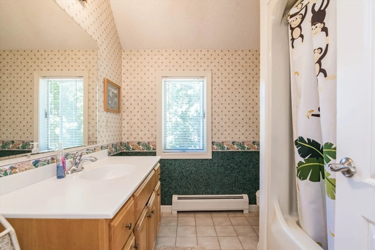
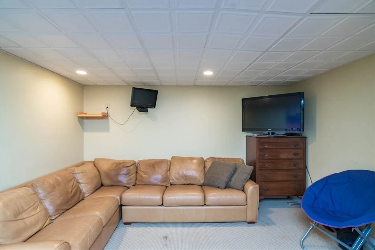
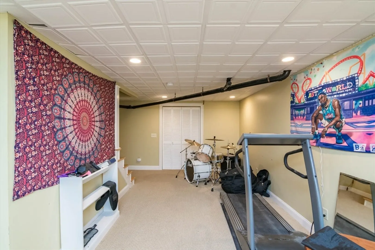
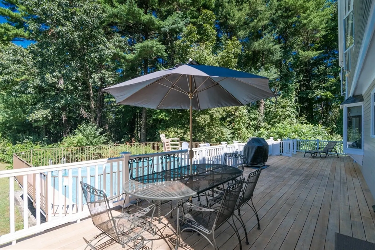
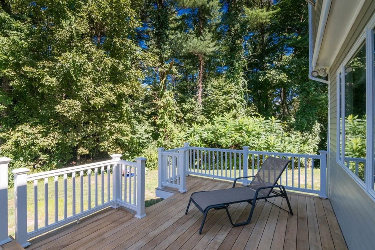
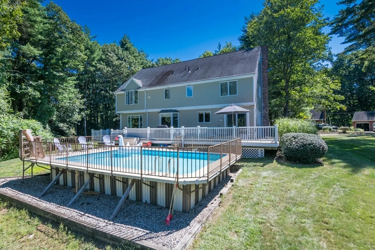
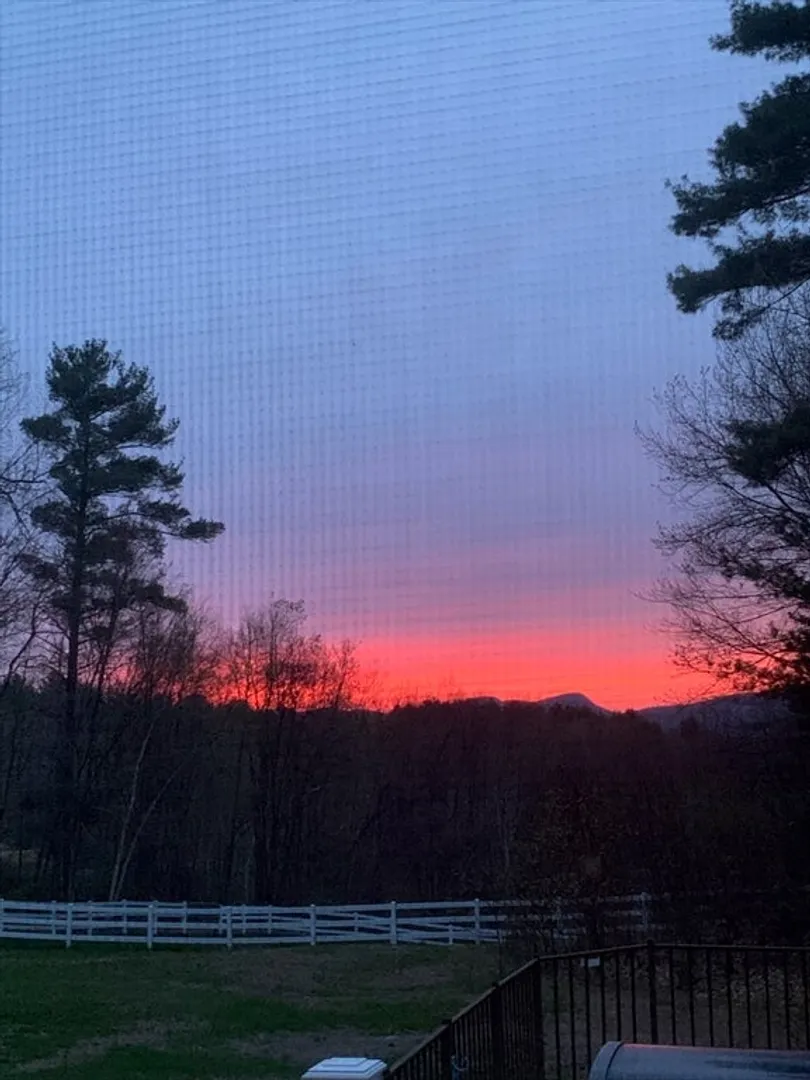
Pride of ownership is present throughout this one owner Contemporary. The first floor has an open floor plan, lots of natural light, gleaming wood floors, fire place and a wood stove for those chilly nights. Enjoy the scenic view from your kitchen window, or venture out on the wrap around deck to enjoy the sunset. The second floor has a spacious primary suite with a vaulted ceiling, fireplace and large walk in closet. There are three additional bedrooms, one with a built in desk and a full bath to complete the floor. The basement has a playroom for the extra TV or exercise equipment and a work shop area with shelving for storage. This home has many updated features; new septic system, new boiler, new siding, added insulation - check out the feature sheet which is attached to this listing for a complete list.
-
Highlights
- Acres: 2
- Has View: Yes
- Parking Spots: 6
- Property Type: Single Family Residence
- Total Rooms: 9
- Status: Closed
- Cooling: Central Air, Dual, Whole House Fan
- Heating: Central, Baseboard, Oil, Wood Stove
- Property Class: Residential
- Style: Contemporary
- Year Built: 1987
-
Additional Details
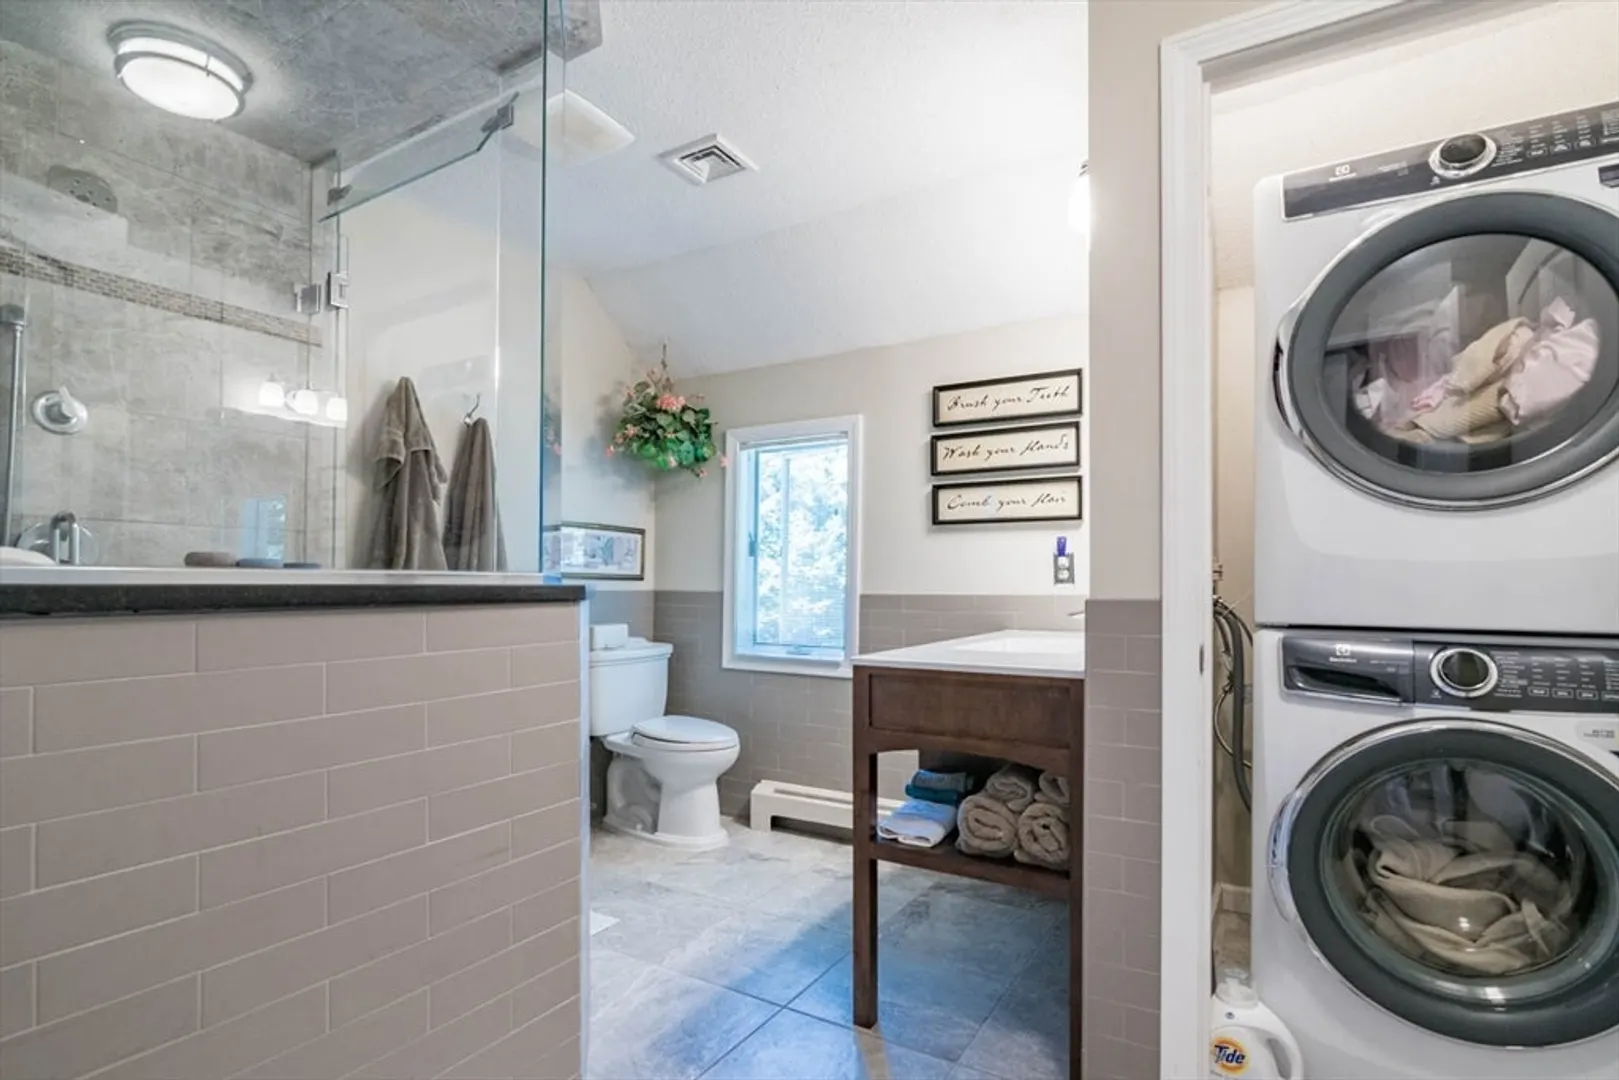
- Appliances: Water Heater, Tankless Water Heater, Range, Dishwasher, Microwave, Refrigerator, Washer/Dryer, Water Softener, Plumbed For Ice Maker
- Construction: Frame
- Fireplaces: 2
- Foundation: Concrete Perimeter
- Lot Features: Easements
- Roof: Shingle
- View: Scenic View(s)
- Year Built Source: Public Records
- Basement: Full, Partially Finished, Interior Entry, Bulkhead, Concrete
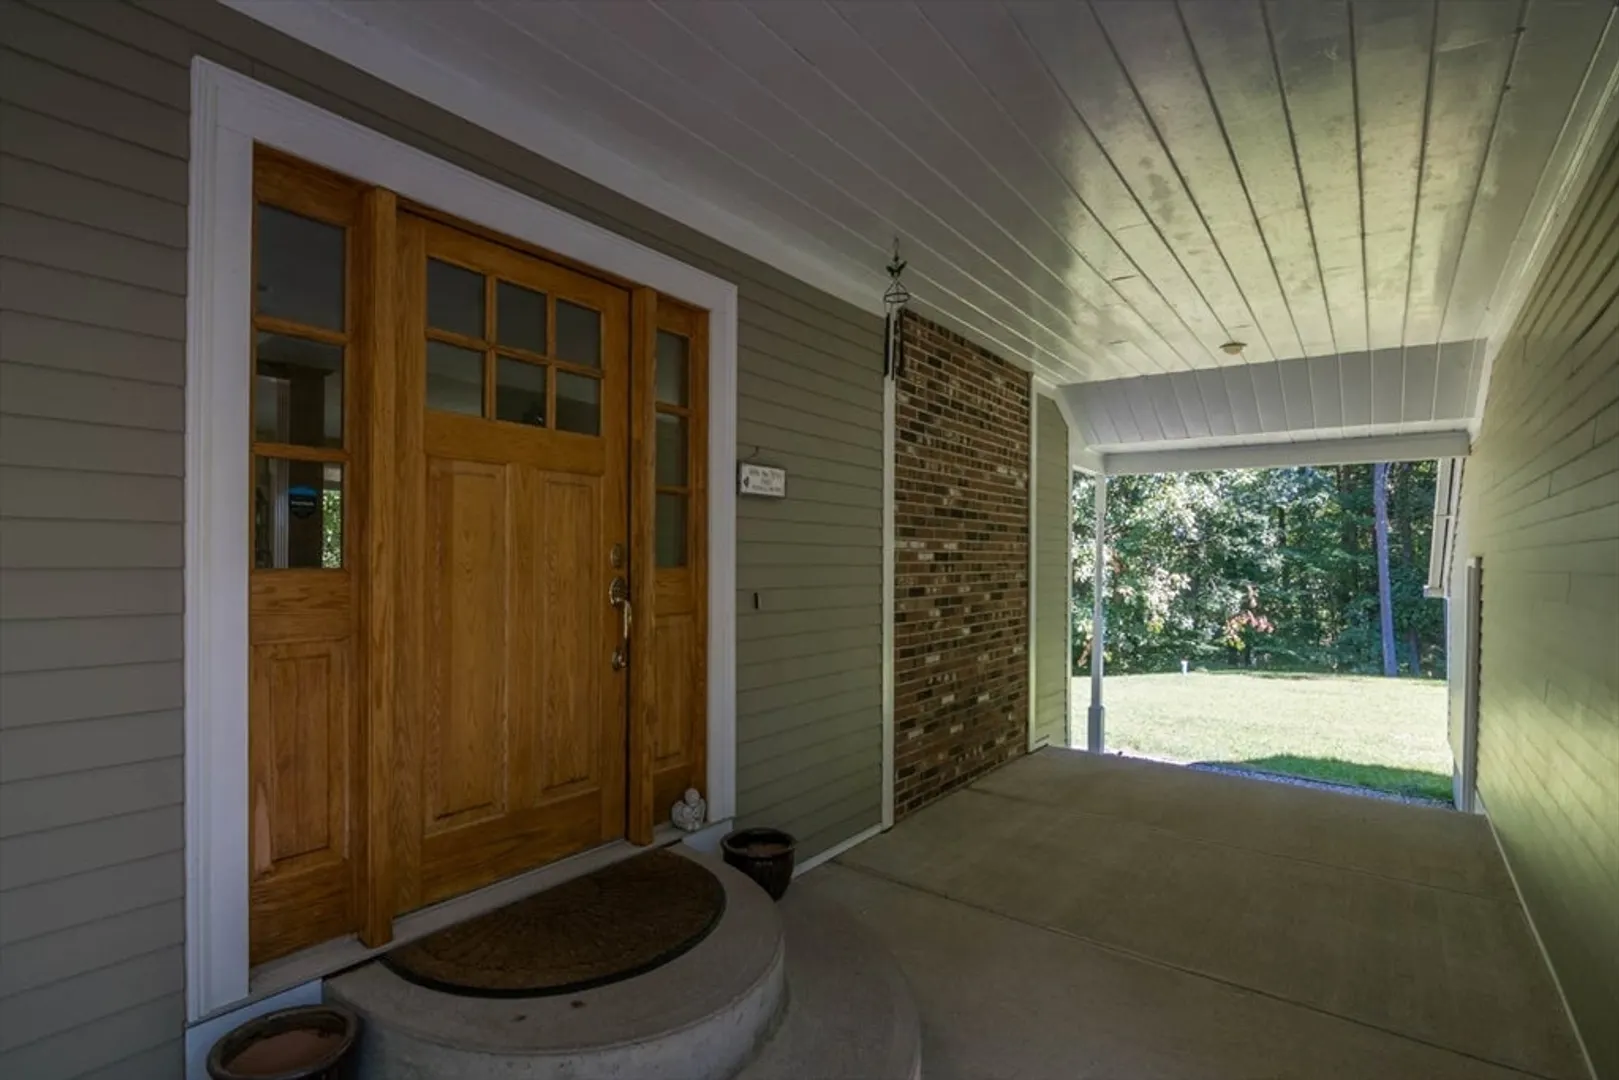
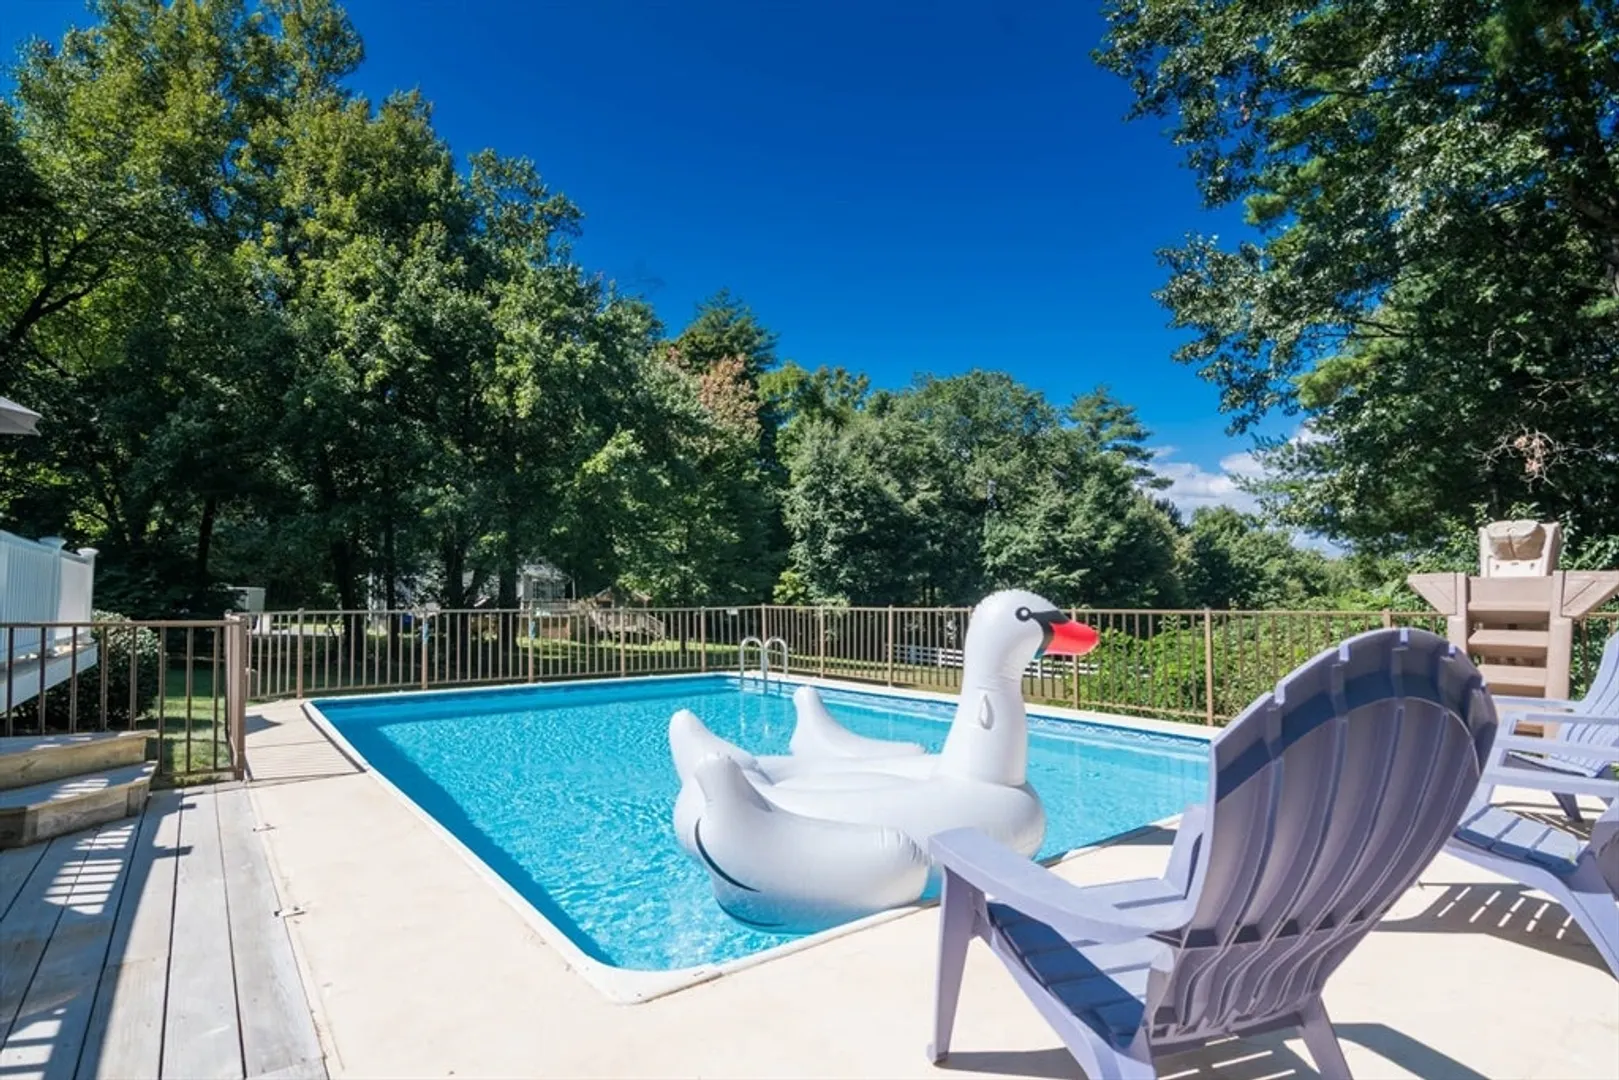
- Exterior Features: Porch, Deck, Pool - Above Ground, Rain Gutters, Storage, Screens, Invisible Fence
- Flooring: Wood, Tile, Carpet, Wood Laminate, Flooring - Wall to Wall Carpet
- Interior Features: Closet, Play Room
- Road Frontage Type: Public
- SqFt Source: Measured
- Year Built Details: Actual
- Zoning: Res
-
Amenities
- Community Features: Shopping, Park, Golf, Conservation Area, House of Worship, Public School
- Parking Features: Attached, Garage Door Opener, Workshop in Garage, Garage Faces Side, Shared Driveway, Off Street, Driveway, Stone/Gravel
- Security Features: Security System
- Waterfront Features: Waterfront, Stream, Pond, Direct Access, Private
- Covered Parking Spaces: 2
- Pool Features: Above Ground
- Waerfront: Yes
-
Utilities
- Electric: Circuit Breakers
- Water Source: Private
- Sewer: Private Sewer
-
Fees / Taxes
- Assessed Value: $491,500
- Taxes: $7,530
- Tax Year: 2024
Similar Listings
Sold
29 Photos
Sold
42 Photos
Sold
42 Photos
Sold
42 Photos
Content © 2026 MLS Property Information Network, Inc. The information in this listing was gathered from third party resources including the seller and public records.
Listing information provided courtesy of Coldwell Banker Community REALTORS®.
MLS Property Information Network, Inc. and its subscribers disclaim any and all representations or warranties as to the accuracy of this information.
