
Sold!
$375,000
3
Beds
2
Baths
2,363
Living Area
-
Property Description
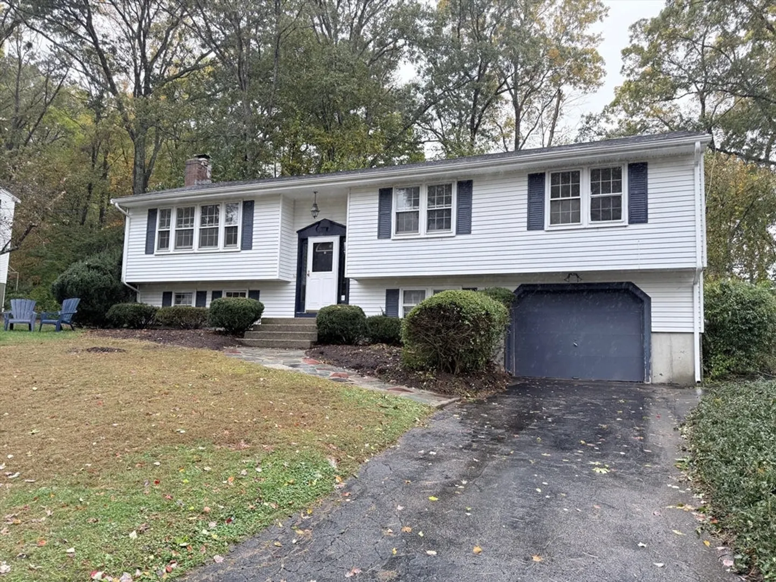
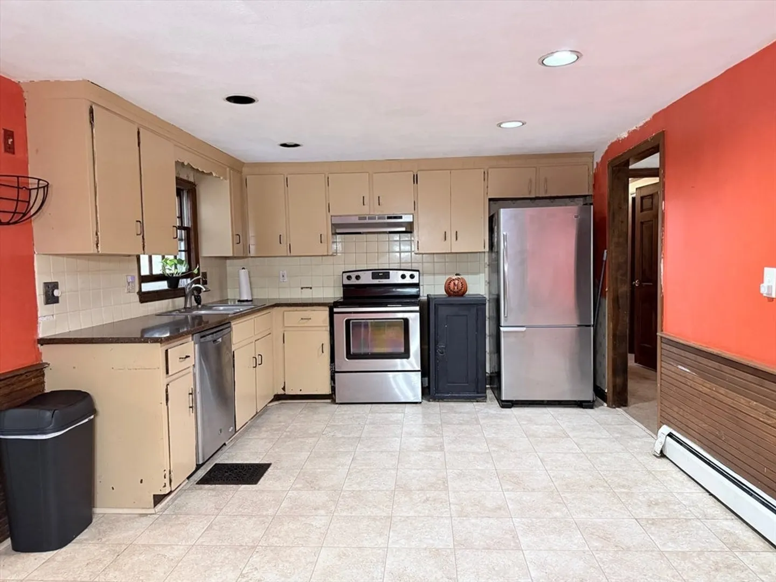
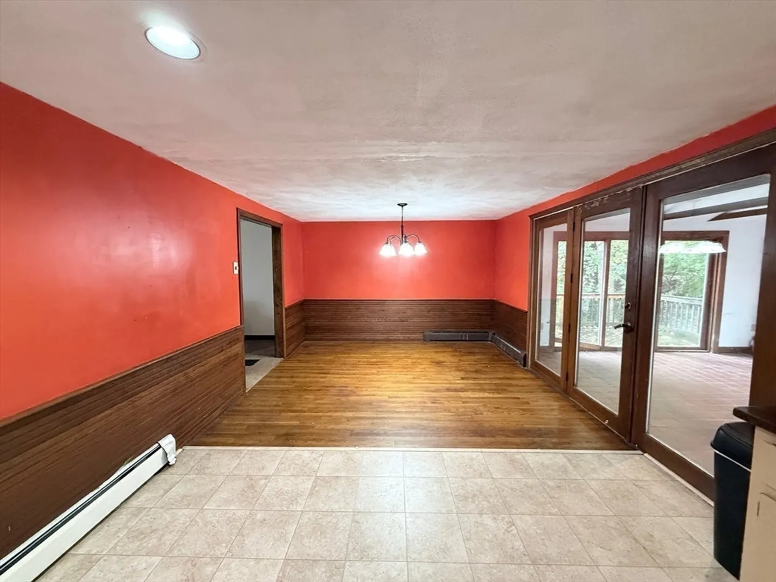
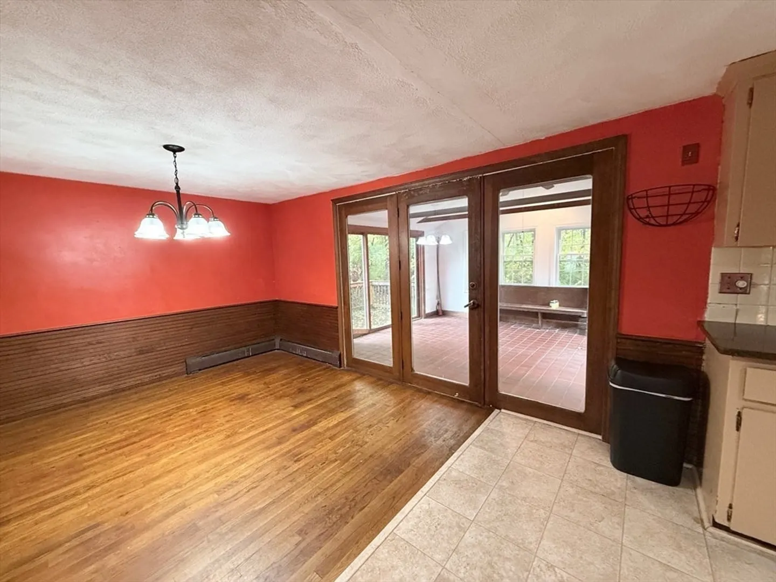
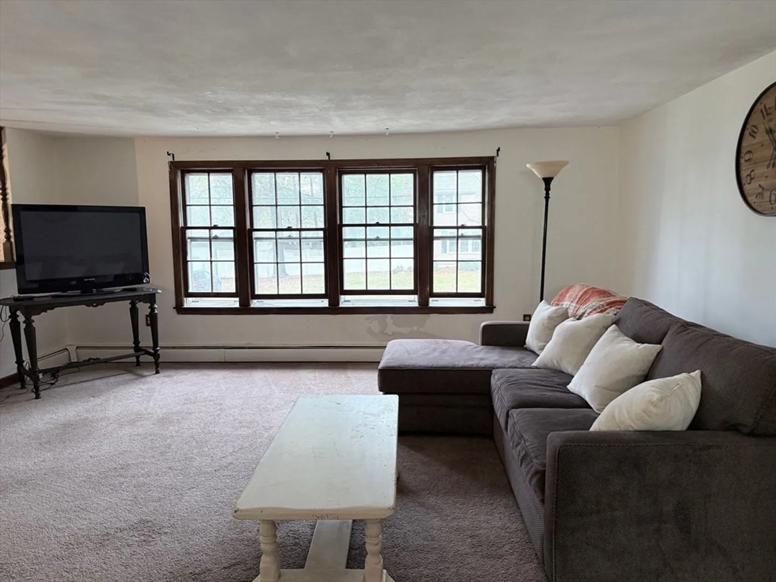
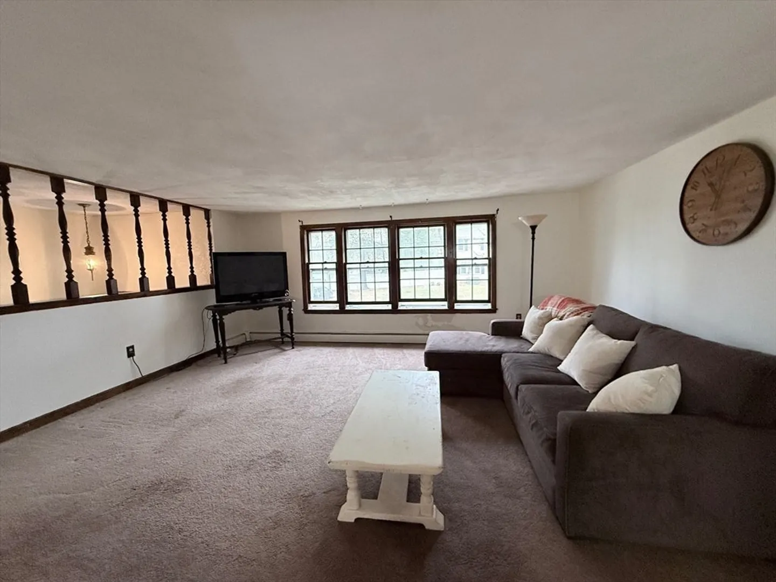
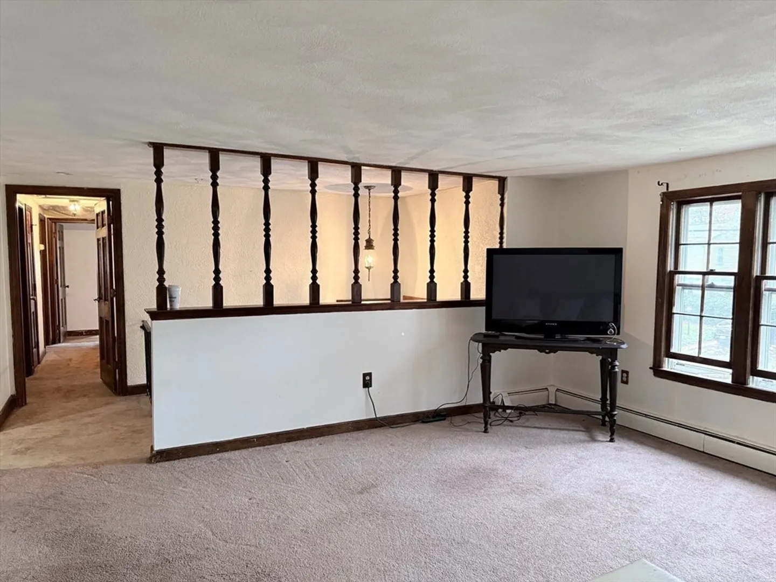
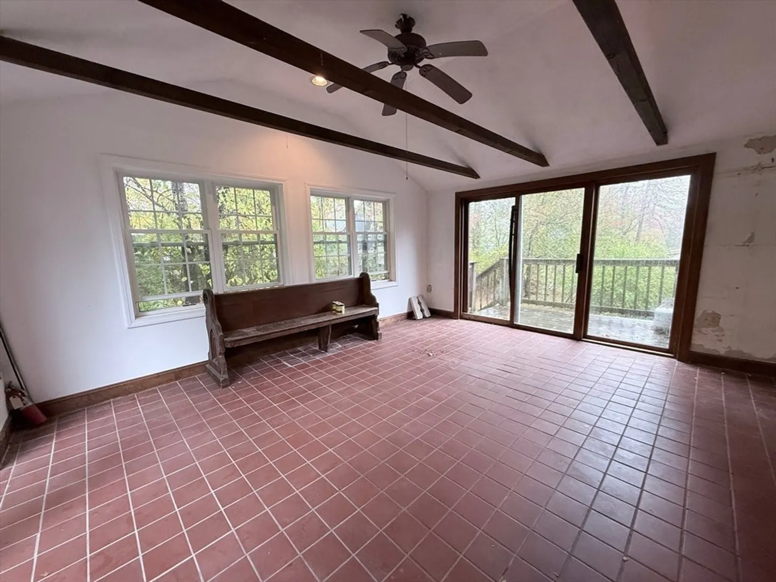
OPEN HOUSE CANCELLED***Super Value & Priced Below Assessed Value! Attention Investors and Contractors! This spacious split-level home offers over 2,300 square feet of living area and tremendous potential for renovation. Featuring 3 bedrooms and 2 full baths, this property is perfect for those ready to bring their creative touch and transform it into a stunning modern home. Set on a quarter-acre lot in a desirable Milford neighborhood, the layout includes a welcoming living room, kitchen, dining room, three-season porch, and a lower-level family room—providing ample space to reimagine for today’s lifestyle. Conveniently located near schools, parks, shopping, and major commuter routes, this property is being sold as-is and is ready for your vision to come to life.
-
Highlights
- Heating: Baseboard, Oil
- Property Class: Residential
- Style: Split Entry
- Year Built: 1972
- Parking Spots: 3
- Property Type: Single Family Residence
- Total Rooms: 7
- Status: Closed
-
Additional Details
- Appliances: Range
- Construction: Frame
- Fireplaces: 1
- Foundation: Concrete Perimeter
- Road Frontage Type: Public
- SqFt Source: Public Record
- Year Built Source: Public Records
- Basement: Full, Partially Finished, Interior Entry, Garage Access, Concrete
- Exterior Features: Porch - Enclosed, Deck, Patio, Rain Gutters
- Flooring: Hardwood
- Interior Features: Sun Room
- Roof: Shingle
- Year Built Details: Actual
- Zoning: Res
-
Amenities
- Community Features: Public Transportation, Shopping, Pool, Tennis Court(s), Park, Walk/Jog Trails, Golf, Medical Facility, Laundromat, Bike Path, Conservation Area, Highway Access, House of Worship, Public School
- Parking Features: Under, Paved Drive, Off Street, Paved
- Covered Parking Spaces: 1
-
Utilities
- Electric: Circuit Breakers
- Water Source: Public
- Sewer: Public Sewer
-
Fees / Taxes
- Assessed Value: $451,600
- Taxes: $5,780
- Tax Year: 2025
Similar Listings
Sold
22 Photos
Sold
42 Photos
Sold
41 Photos
Sold
18 Photos
Content © 2026 MLS Property Information Network, Inc. The information in this listing was gathered from third party resources including the seller and public records.
Listing information provided courtesy of Afonso Real Estate.
MLS Property Information Network, Inc. and its subscribers disclaim any and all representations or warranties as to the accuracy of this information.
