
Sold!
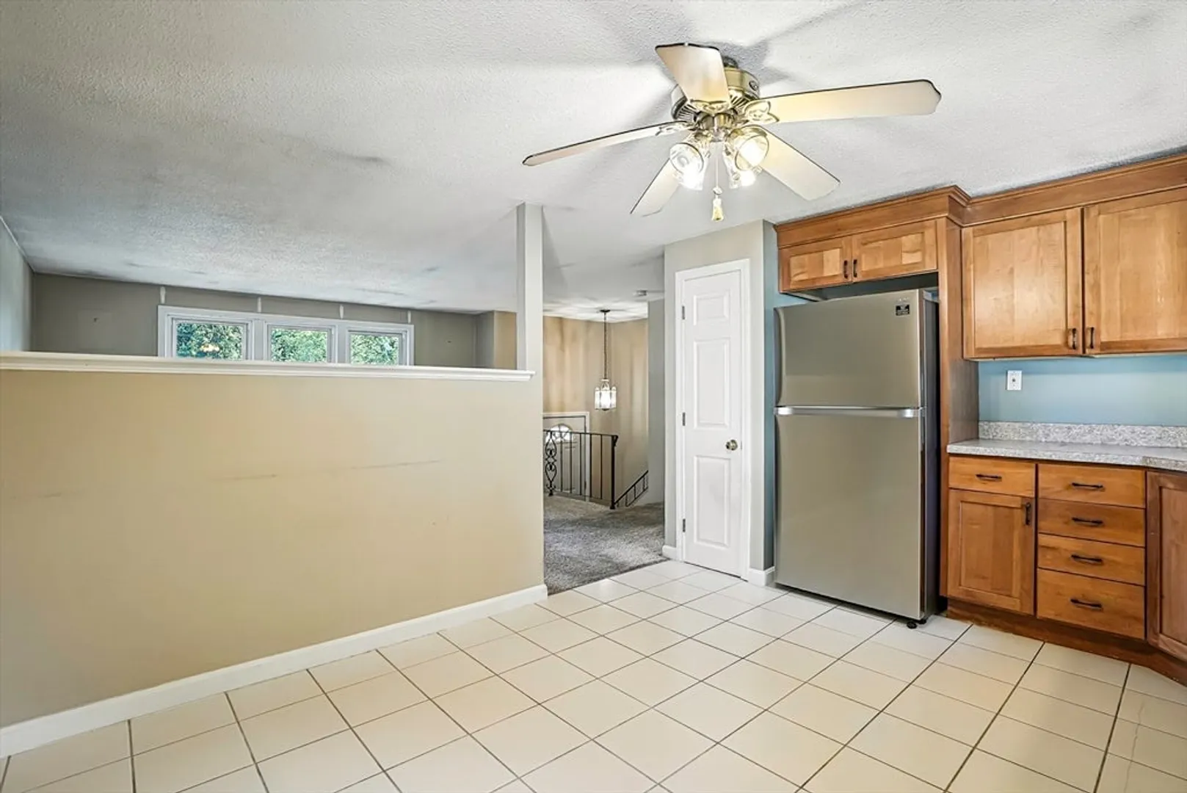
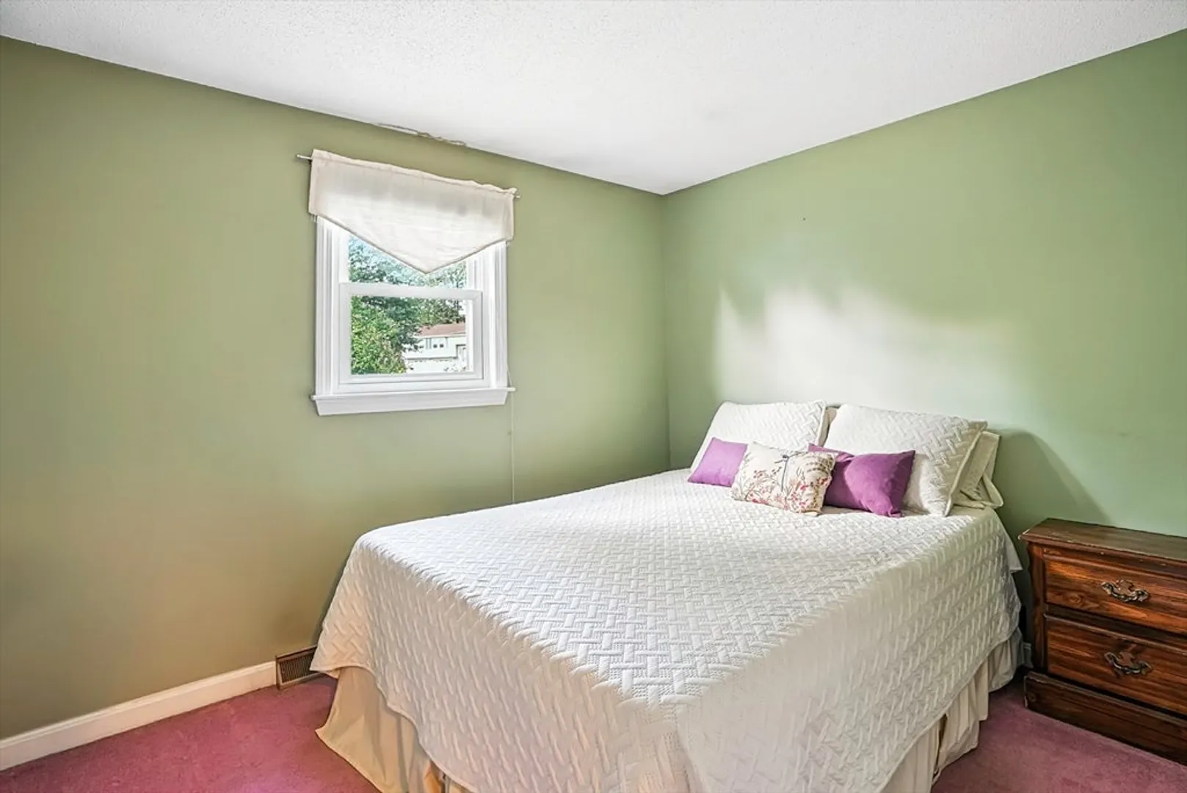
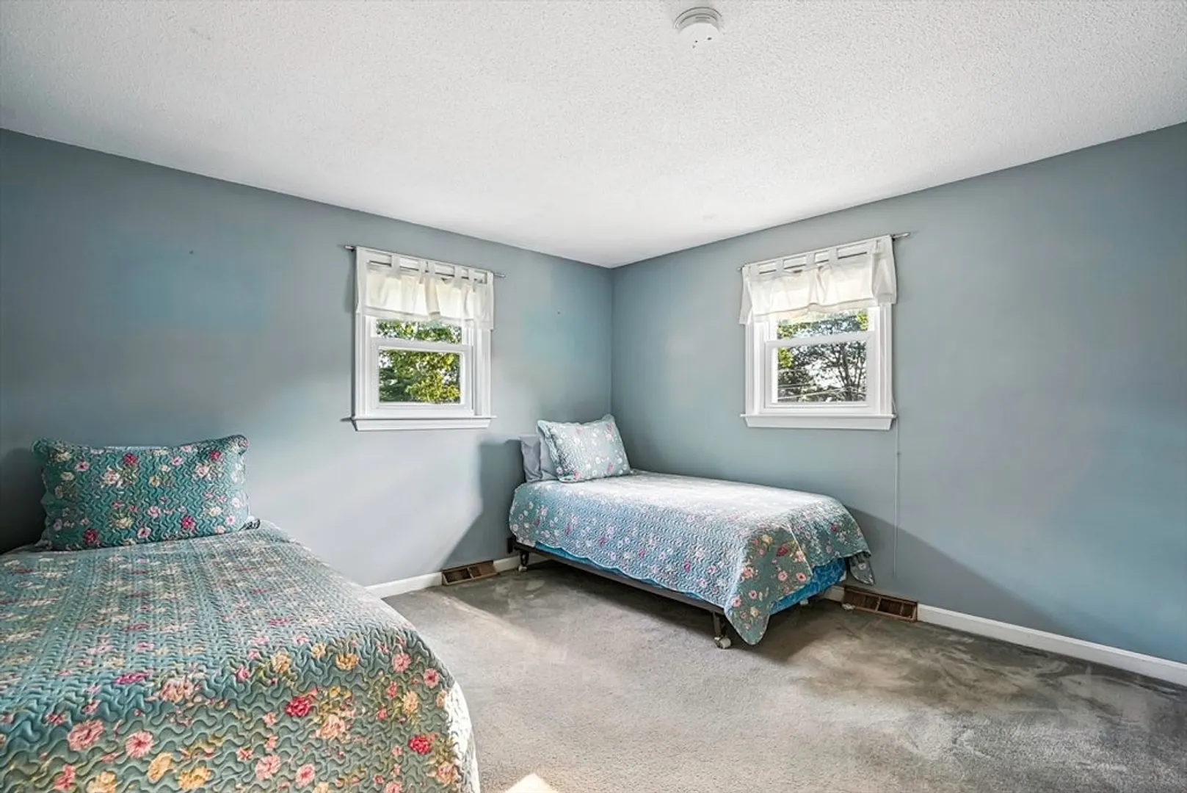
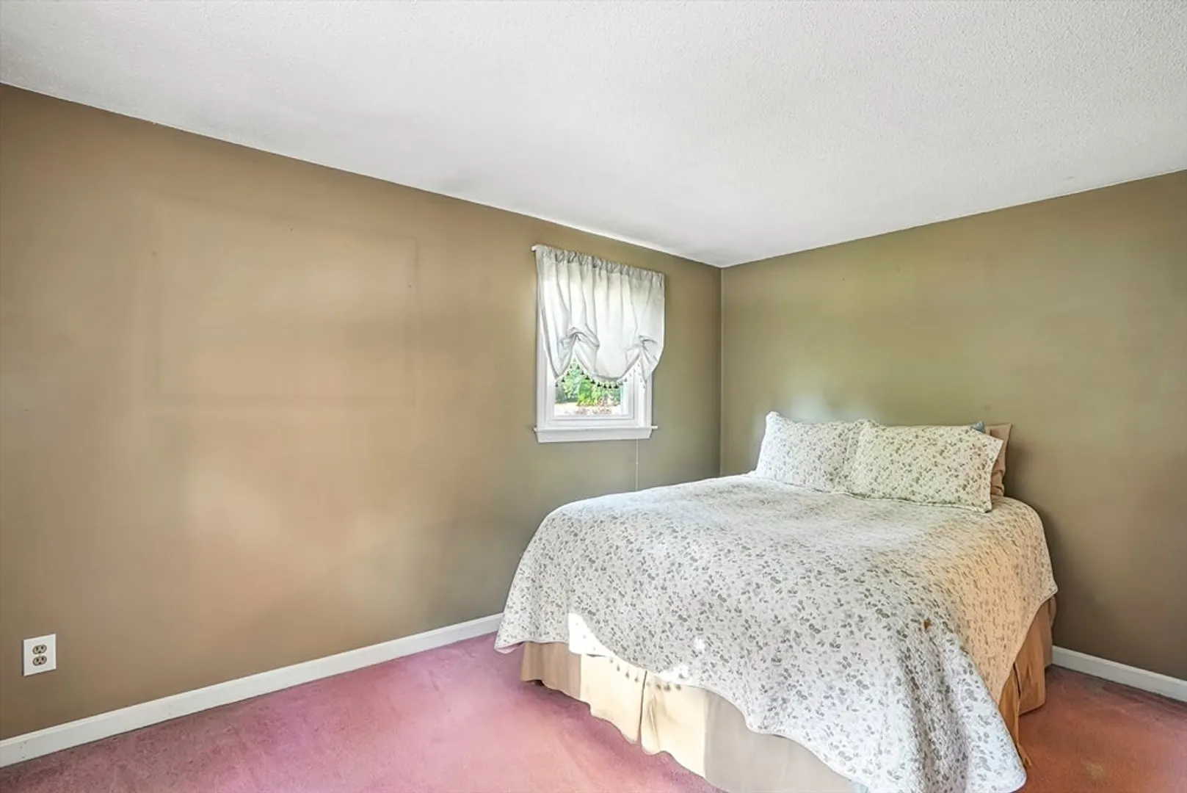
$505,000
3
Beds
2
Baths
1,748
Living Area
-
Property Description
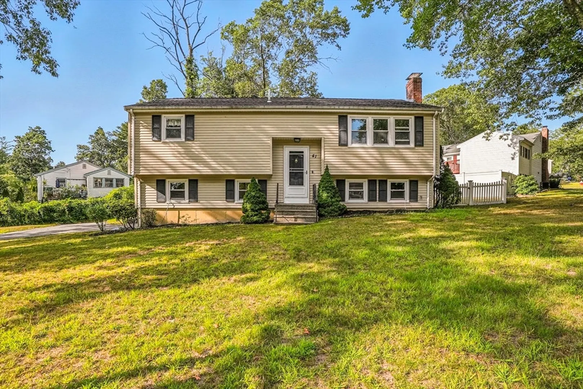
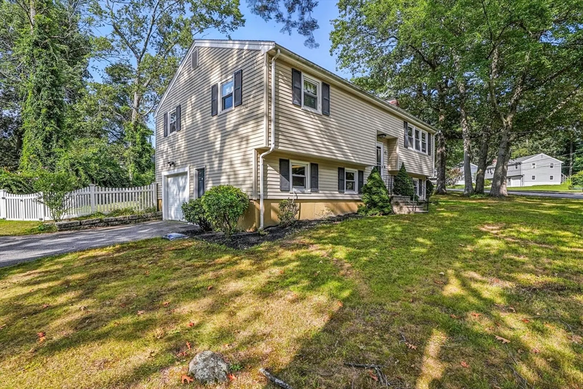
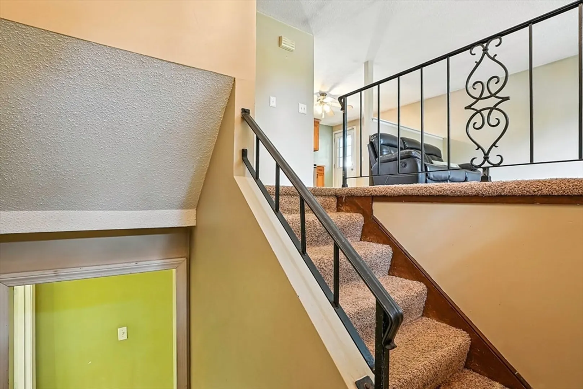
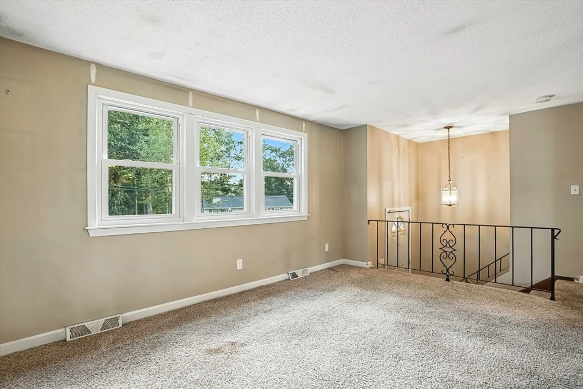
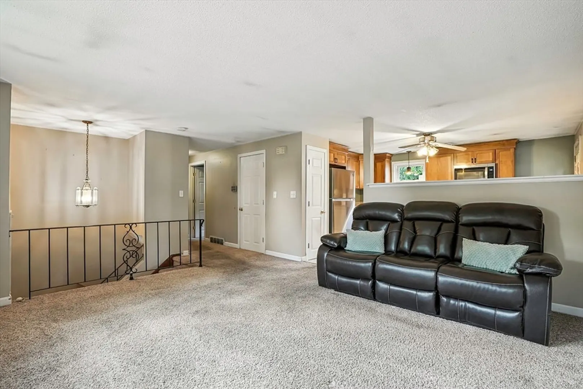
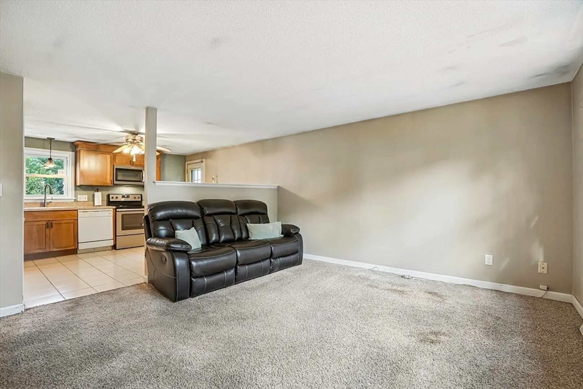
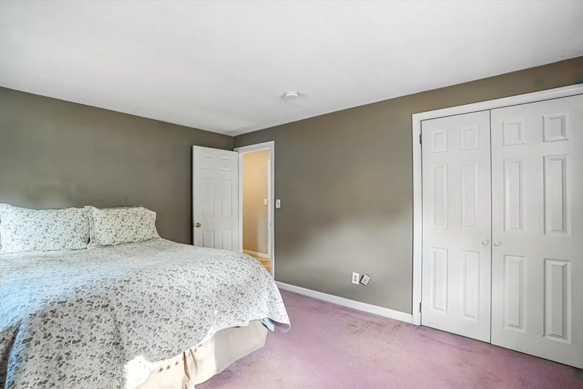
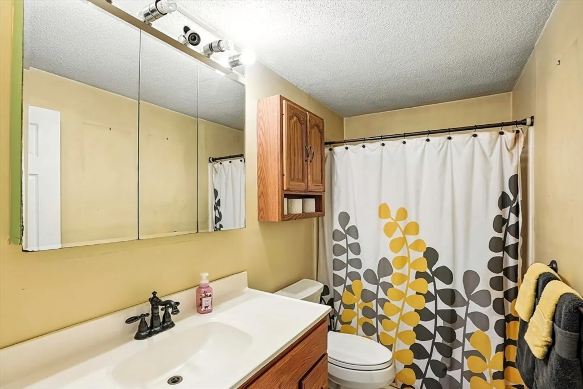
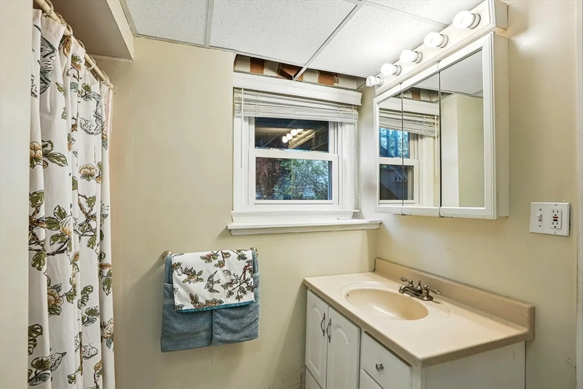
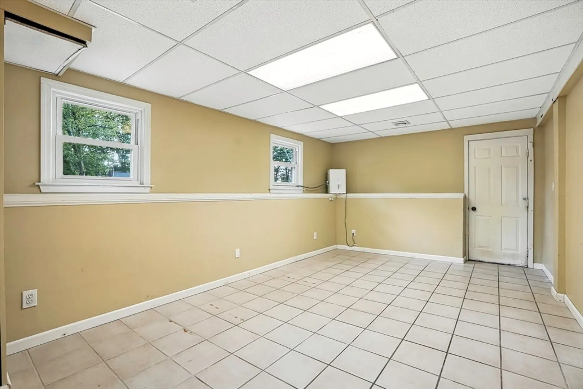
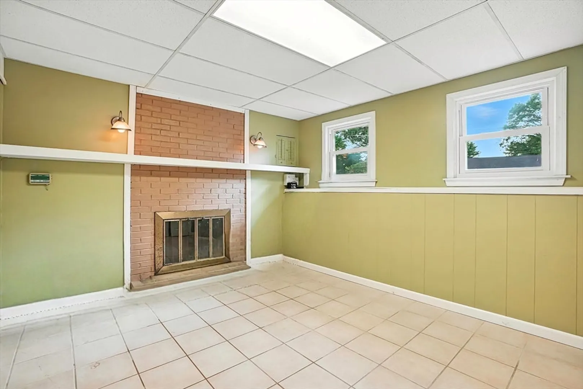
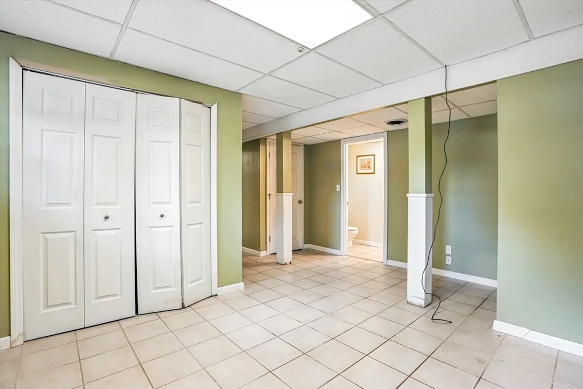
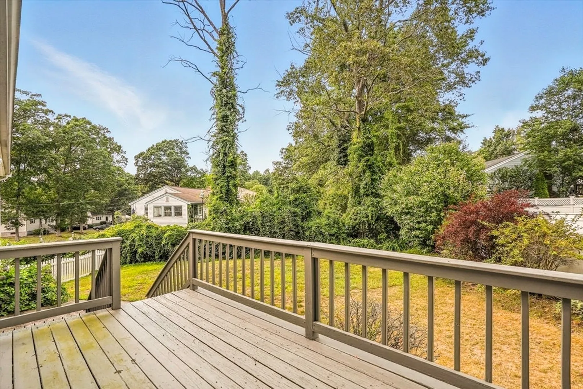
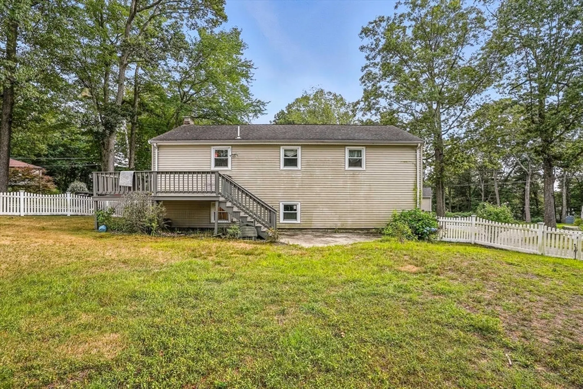
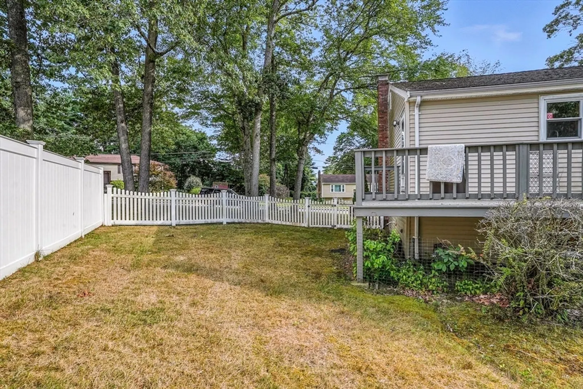
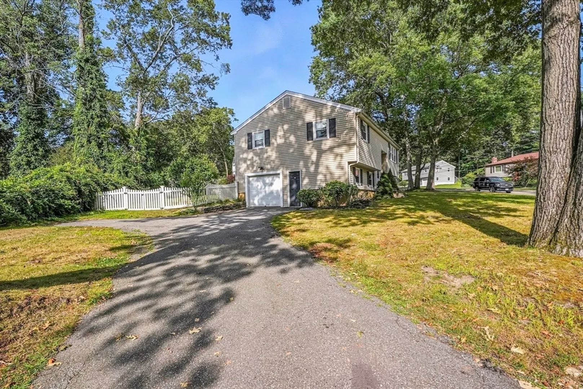
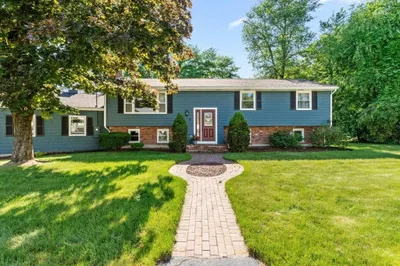
Welcome to 41 Harvard Dr., a welcoming split-entry home in a quiet Milford neighborhood. Built in 1972, this 3-bedroom, 2-bath residence offers 1,748 sq ft of comfortable living on a private 0.24-acre lot. This home is spacious and has a bright, welcoming living room while the partially finished basement provides flexible space for work, play, or gatherings. With large windows, forced-air heating, vinyl siding, and an attached garage, this home blends comfort with convenience. Outdoors, enjoy a manageable yard with room for gardening, entertaining, or simply relaxing. Ideally located just minutes from schools, local dining, downtown shops, and commuter routes, this home offers both tranquility and accessibility. Lovingly cared for by the same owner for the past 40 years, 41 Harvard Dr. is now ready to welcome its next chapter. Schedule your showing today!
-
Highlights
- Cooling: Window Unit(s)
- Parking Spots: 5
- Property Type: Single Family Residence
- Total Rooms: 5
- Status: Closed
- Heating: Forced Air, Natural Gas
- Property Class: Residential
- Style: Split Entry
- Year Built: 1972
-
Additional Details
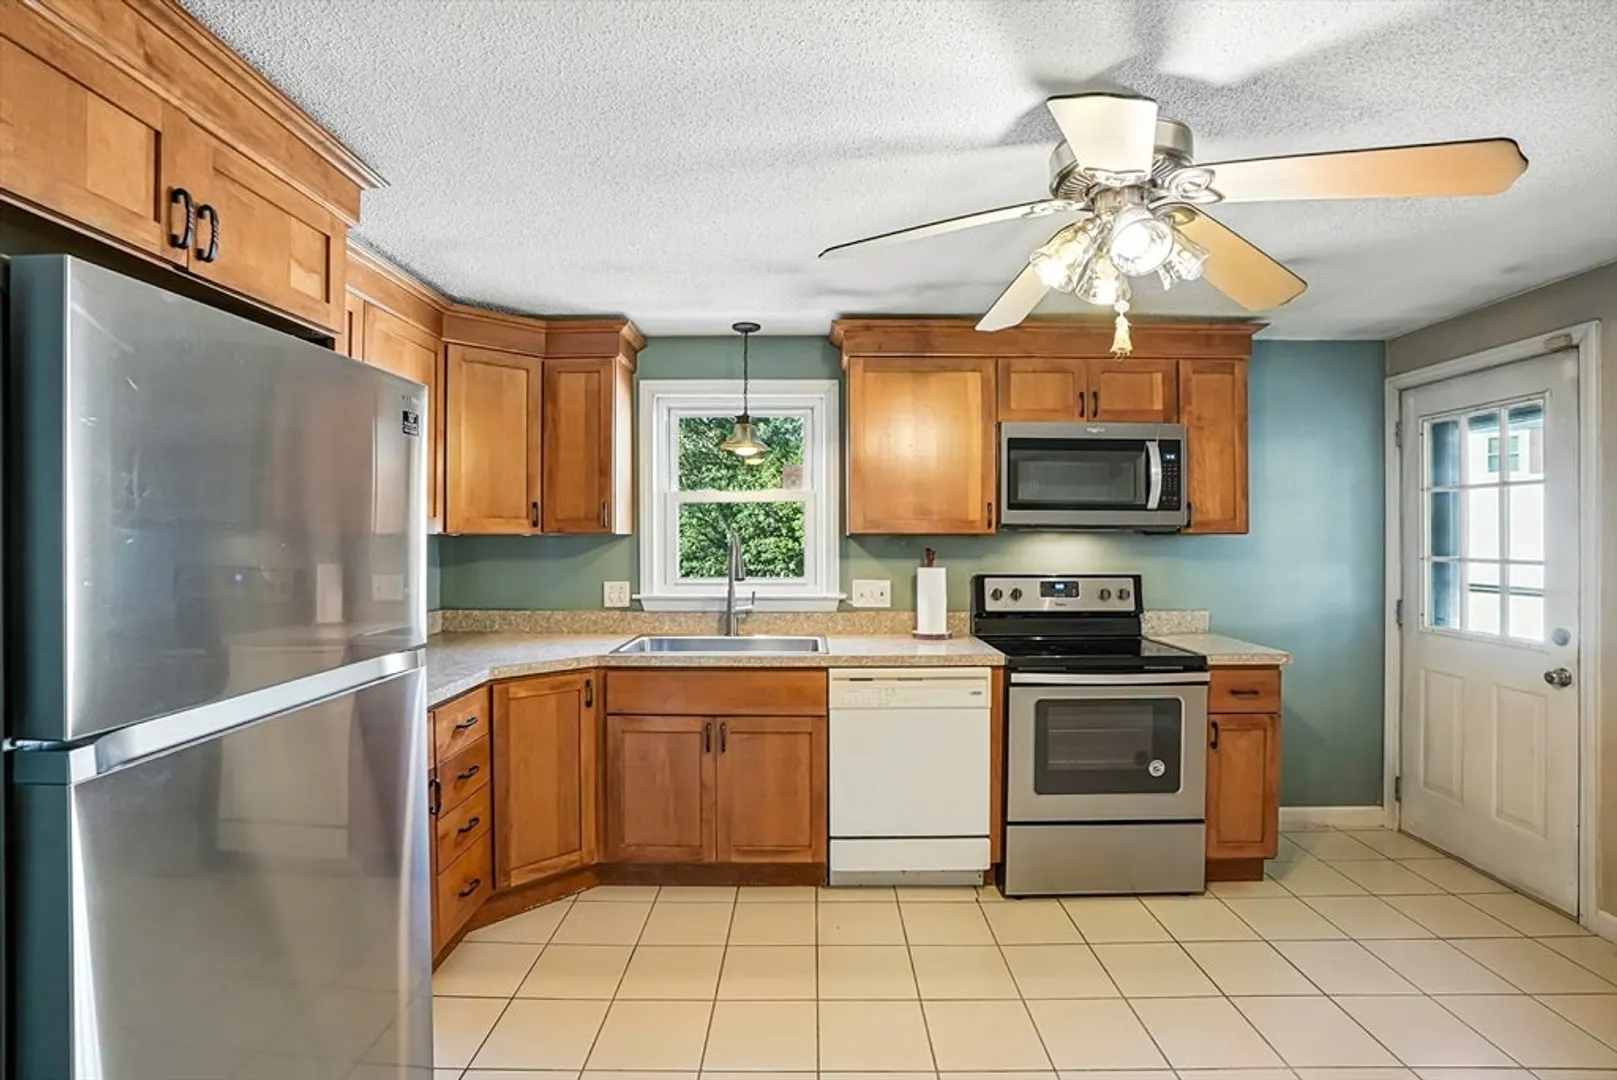
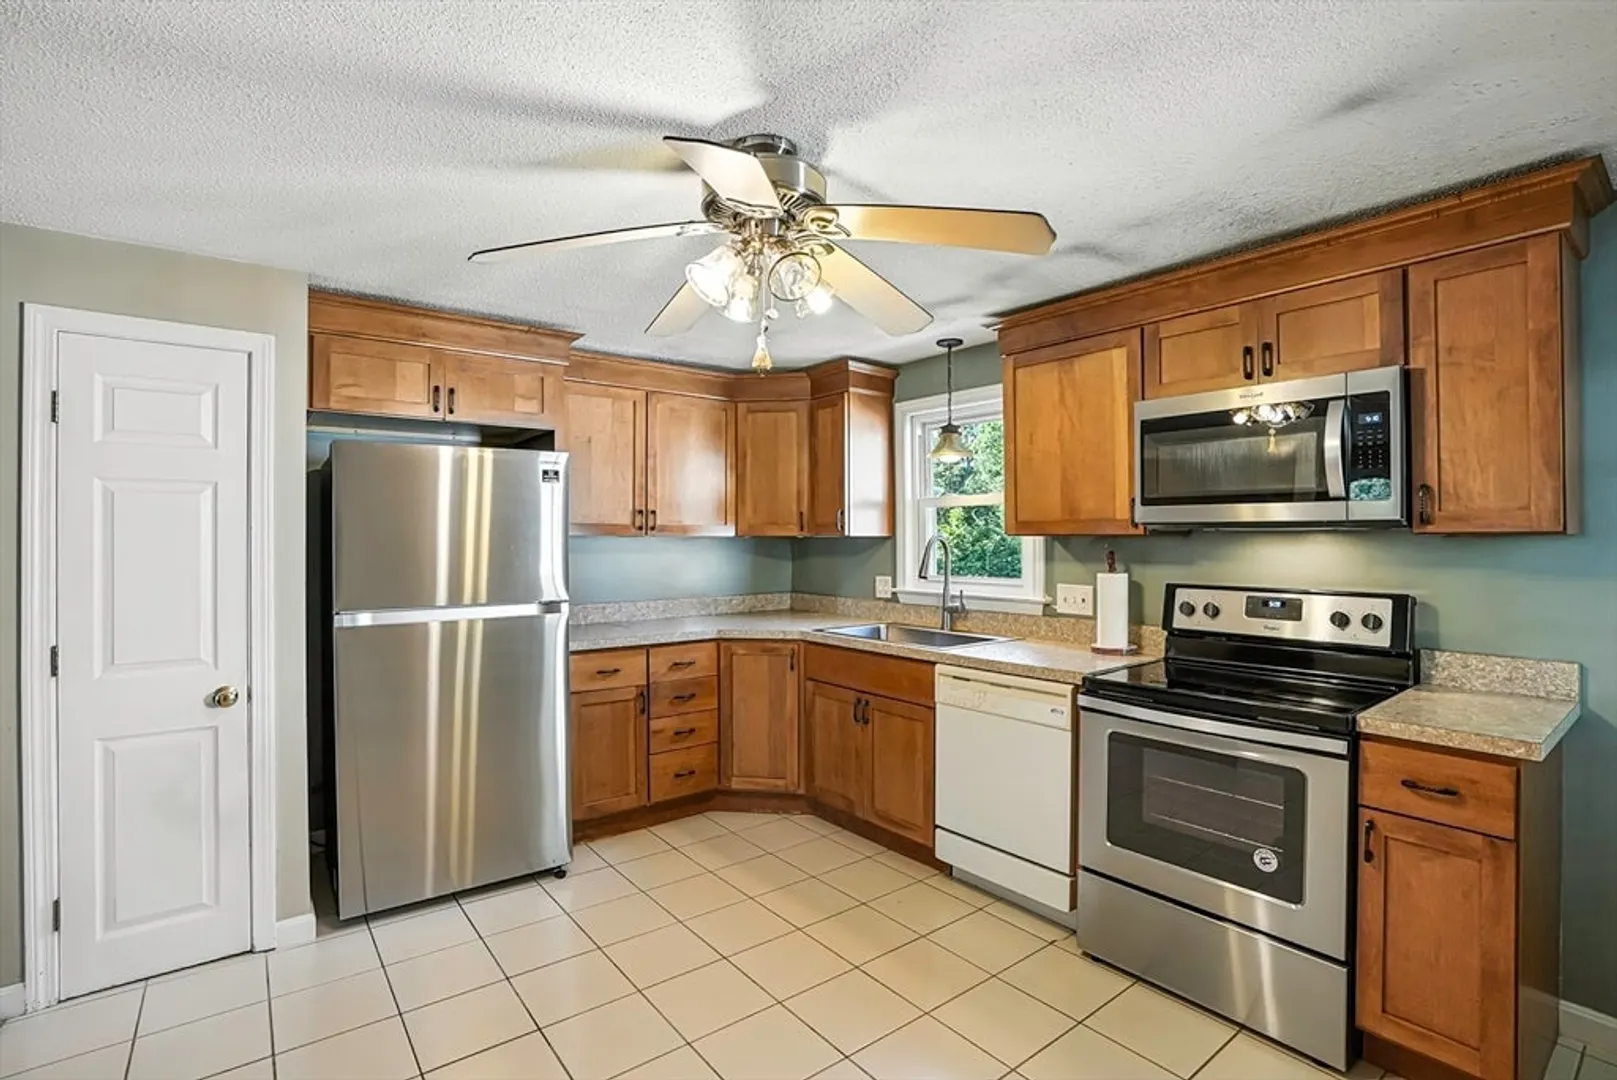
- Appliances: Gas Water Heater, Range, Dishwasher, Microwave, Refrigerator, Washer, Dryer
- Fireplaces: 1
- Lot Features: Level
- Roof: Shingle
- Year Built Details: Approximate
- Zoning: Rb
- Basement: Finished
- Foundation: Concrete Perimeter
- Road Frontage Type: Public
- SqFt Source: Public Record
- Year Built Source: Public Records
-
Amenities
- Community Features: Shopping, Tennis Court(s), Medical Facility, Laundromat, Bike Path, Conservation Area, Highway Access, House of Worship, Public School
- Parking Features: Attached, Paved Drive, Off Street
- Covered Parking Spaces: 1
-
Utilities
- Electric: 200+ Amp Service
- Water Source: Public
- Sewer: Public Sewer
-
Fees / Taxes
- Assessed Value: $415,800
- Taxes: $5,322
- Tax Year: 2025
Similar Listings
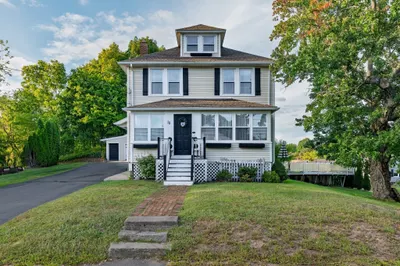
Sold
NEW CONSTRUCTION

13 Photos
Sold
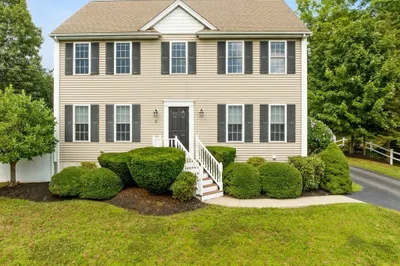
35 Photos
Sold
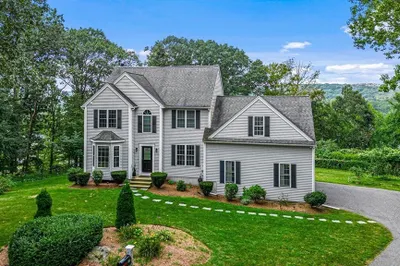
31 Photos
Sold
42 Photos
Content © 2026 MLS Property Information Network, Inc. The information in this listing was gathered from third party resources including the seller and public records.
Listing information provided courtesy of Mega Realty Services.
MLS Property Information Network, Inc. and its subscribers disclaim any and all representations or warranties as to the accuracy of this information.
